

EcoBreeze House by A+ Architects: A Breathable Urban Home in Ho Chi Minh City
EcoBreeze House integrates steel structure, double-skin wooden facade, gardens, and skylights, creating a breathable, climate-responsive urban sanctuary in Vietnam.


Is it possible to create a home that truly “breathes” in the dense fabric of a Southeast Asian metropolis? EcoBreeze House answers this question with a bold architectural response that merges sustainable design, climate responsiveness, and Vietnamese cultural principles.
Located in the heart of Ho Chi Minh City, where houses are typically built wall-to-wall, this 330-square-meter residence stands apart. Instead of isolating itself from the environment, the home embraces natural ventilation, daylight optimization, and biophilic integration, creating a climate-adaptive urban sanctuary.

A Steel Structure with Warm Wooden Identity
Breaking away from conventional reinforced concrete construction common in Vietnam, the homeowners and design team opted for a steel structural system engineered by Truong Phu Steel. This decision not only allowed greater structural flexibility but also supported the integration of expansive openings and façade systems.
To balance the industrial nature of steel, the architects incorporated generous wood materials, enhancing warmth, tactility, and ecological character. The dialogue between steel and timber reflects a contemporary tropical aesthetic: lightweight, breathable, and sustainable.
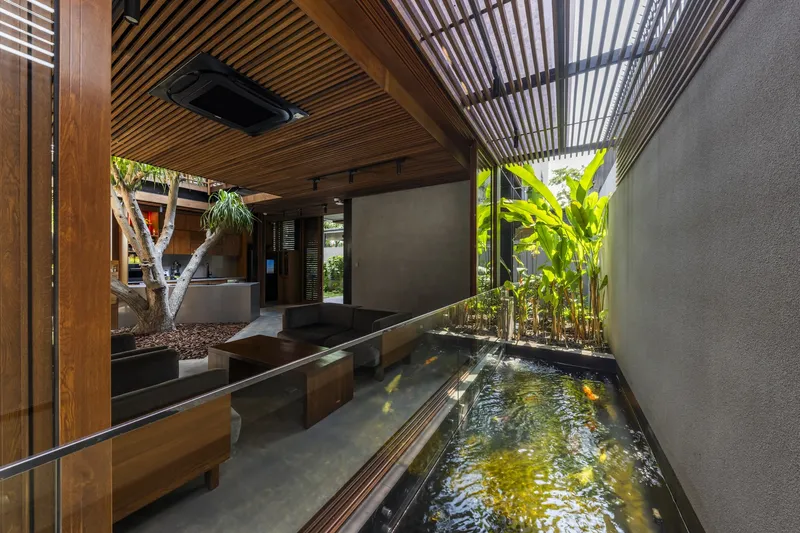
Double Skin Facade: Climate-Responsive Architecture
A defining feature of EcoBreeze House is its Double Skin Facade system, an intelligent architectural solution that enhances both environmental performance and spatial comfort.
Key Components:
- Thermally treated wood louvers (thermal wood) for durability and sun shading
- Inner sliding glass panels for flexible enclosure
- Robust steel framing for structural stability
This two-layer façade operates as a passive cooling strategy, controlling solar gain while maximizing cross ventilation. The system filters tropical sunlight, reduces heat accumulation, and allows wind to circulate naturally, significantly lowering reliance on mechanical cooling.
Beyond performance, the façade also respects feng shui principles, aligning airflow, sunlight, and orientation to harmonize spatial energy.

Ground Floor Garden: Horizontal Connection to Nature
One of the most remarkable design decisions was dedicating over 45% of the land area to garden space. Auxiliary functions are pushed to the perimeter, allowing the main living areas to be surrounded by greenery on three sides.
This spatial strategy:
- Enhances natural airflow
- Provides shaded microclimates
- Encourages family interaction with outdoor spaces
- Creates visual continuity between interior and landscape
The result is a biophilic courtyard house, rare in such a dense urban context.
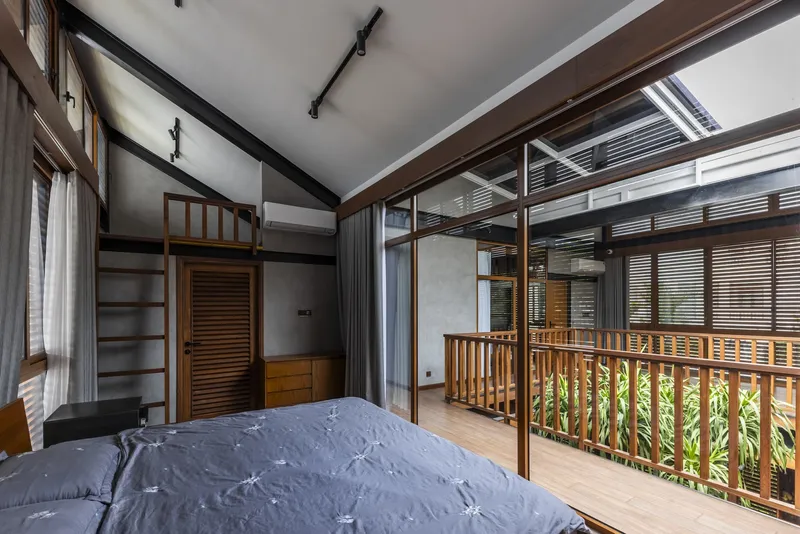

Vertical Axis: Skylight and Central Kitchen Concept
Nature in EcoBreeze House is not only experienced horizontally, it also rises vertically through the core of the home.
The kitchen, positioned at the center of the ground floor, forms a vertical connection to the sky through an overhead skylight system. This creates a natural light shaft and ventilation chimney effect, encouraging hot air to escape upward.
The placement of the kitchen also follows feng shui considerations:
- No functional spaces directly above
- A 45-degree tilt relative to the main house axis
This vertical garden-like space supports native trees with expansive canopies, forming a micro-ecosystem within the home.
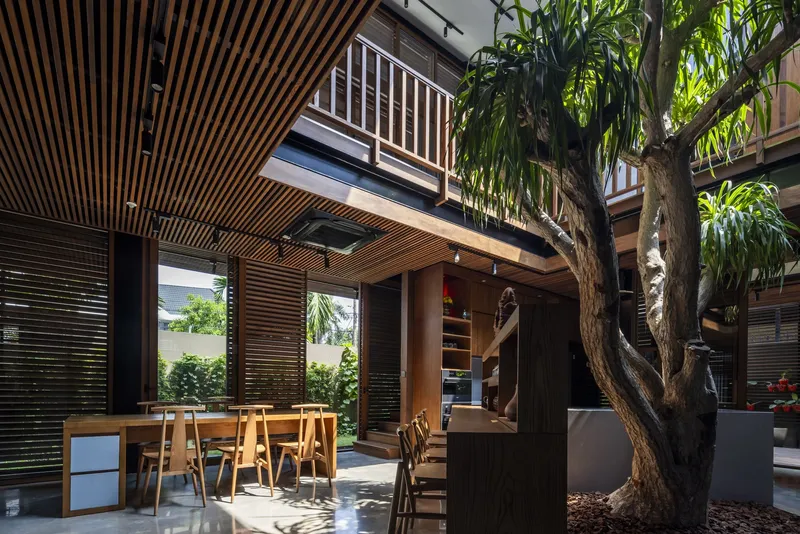
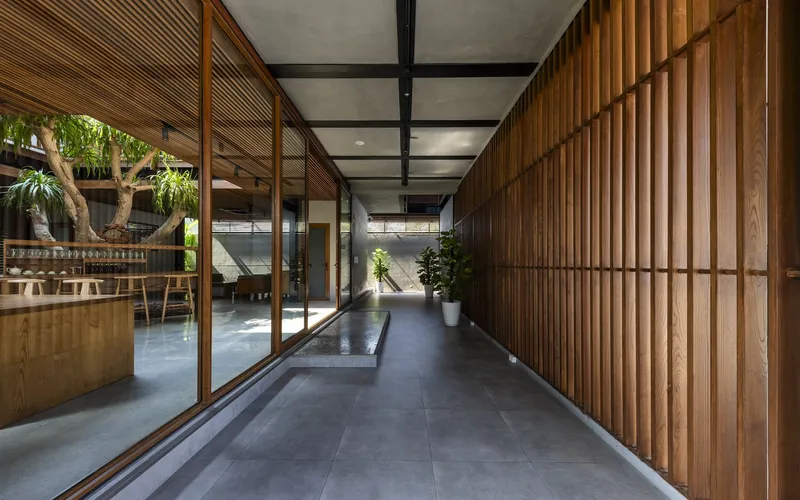
First Floor Corridor: Warmth, Connectivity, and Spatial Dialogue
The first-floor corridor is more than circulation, it is an experiential passage.
Finished with wooden flooring, the corridor radiates warmth while connecting bedrooms to shared living areas. Overlooking the void below, the space encourages subtle family interaction, voices and light travel freely through the open volume.
This layered spatial organization fosters:
- Visual permeability
- Air circulation
- Social connectivity
- Emotional warmth


Sustainable Design Rooted in Vietnamese Culture
EcoBreeze House is not simply a modern tropical residence, it is a reinterpretation of traditional Vietnamese climatic architecture through contemporary materials and engineering.
Children can play safely indoors while still experiencing:
- Changing daylight conditions
- Seasonal winds
- Rain patterns
- The movement of surrounding trees
There is no rigid boundary between interior and exterior: only fluid transitions shaped by light, wind, and greenery.

Architectural Highlights
- 330 m² urban residence in Ho Chi Minh City
- Steel structural framework for flexibility and openness
- Double Skin Facade with thermal wood louvers
- 45% garden coverage on the ground level
- Skylight-integrated vertical ventilation axis
- Feng shui-informed spatial planning
- Climate-responsive tropical house design


A Living, Breathing Urban Sanctuary
EcoBreeze House demonstrates how sustainable residential architecture in Vietnam can thrive even in dense metropolitan environments. By merging steel construction, wooden warmth, passive cooling systems, and biophilic design strategies, A+ Architects created a home that truly breathes.
This project stands as a compelling model for urban tropical houses, double skin facade design, climate-adaptive architecture, and contemporary Vietnamese residential design.

All photographs are works of
Hiroyuki Oki


Popular Articles
Popular articles from the community


Tsunami Convergenics: Turning Catastrophic Ocean Forces into Underwater Housing Infrastructure
A speculative underwater settlement off the coast of Onagawa, Japan, treats tsunamis and typhoons as energy sources rather than threats.

Opera on the Sea: Driftwood Logic Shapes a Timber Opera House on Estonia's Coast
Trevor Orgill's opera house translates the entangled drift of floating timber into a civic building where wood, water, and music converge.

Cloaked Colonization: A Mobile Underwater Habitat That Moves Like a Fish
Micah Abaya's shortlisted EHC Pacific entry reimagines ocean settlement as a dispersed network of self-sustaining architectural organisms.

Extended Shell: Retrofitting Kolkata's Balconies as Living Urban Thresholds
A modular retrofit system recovers the social and environmental intelligence of Kolkata's historic verandas for contemporary Park Street residents.

Similar Reads
You might also enjoy these articles


Bamboo Housing Challenge 2026: Design Affordable, Sustainable Homes Using Bamboo
An international design competition by Bamboo U and IBUKU inviting architects and designers to reimagine affordable housing using bamboo — with the winning design built full-scale in Bali.

Computational Design & Education: Beegraphy Design Awards Introduces 7th Category (Featuring Jiyun's Innovative Approach)
Dive into Beegraphy’s 7th Design Awards category, where computational design meets education to create immersive, interactive learning tools, inspired by Jiyun’s work.

From Parametric Lighting to Urban Furniture: Join the 2nd Workshop in Beegraphy’s Computational Design Series
Dive into Cutting-Edge Design Techniques and Practical Applications with Industry Experts

Last Call: Unleash Your Architectural Genius in SHAK's Kindergarten Design Competition
Urgent call for architects to join SHAK's kindergarten design competition before the looming deadline

Explore Eco Building Competitions
Discover active competitions in this discipline

Challenge to reimagine the Iron Throne

Photograph architecture without architects

Illustrate the lost glory of Angkor Wat - Render Challenge

Design challenge to reuse E-waste
Comments (0)
Please login or sign up to add comments
No comments yet. Be the first to comment!