
Embodying Excellence: Link Architects' Masterpiece Unveils a Dynamic Fusion of Sports and Culture
Can Architecture Redefine the Boundaries of Sports and Culture? Link Architects' Transformative Sports and Cultural Hall Holds the Answer

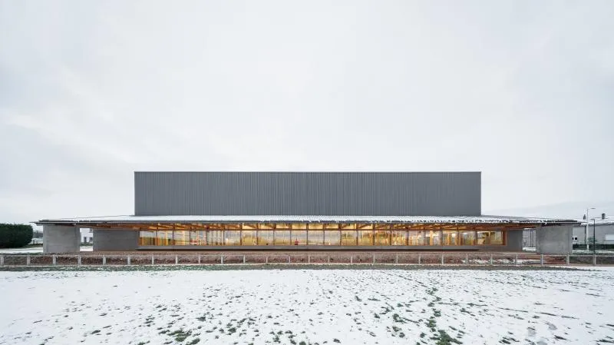
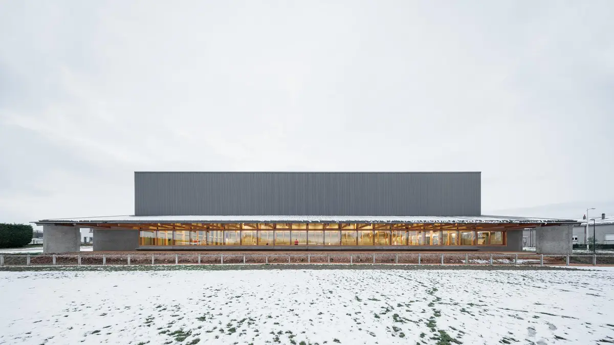
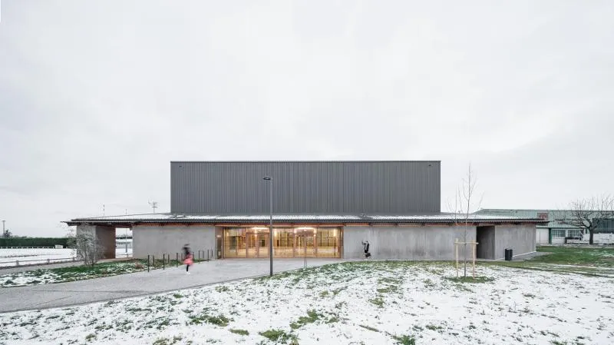
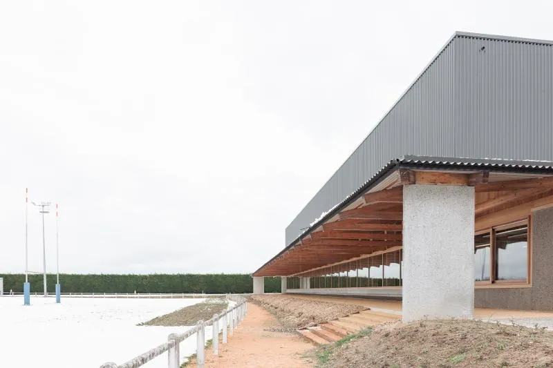
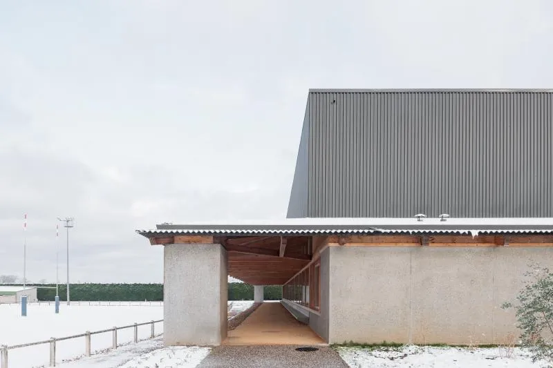
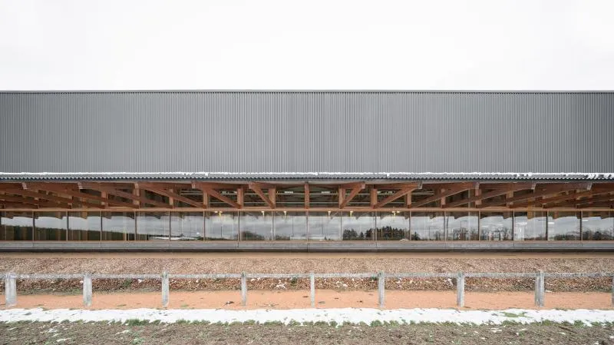
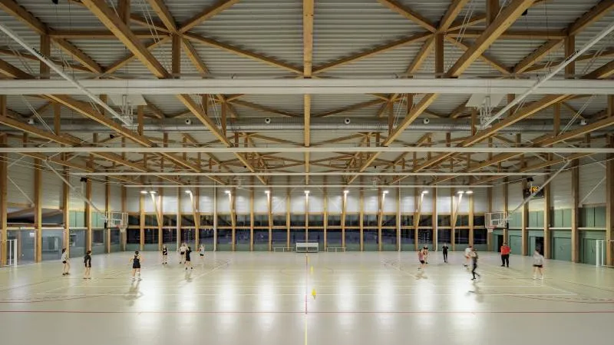
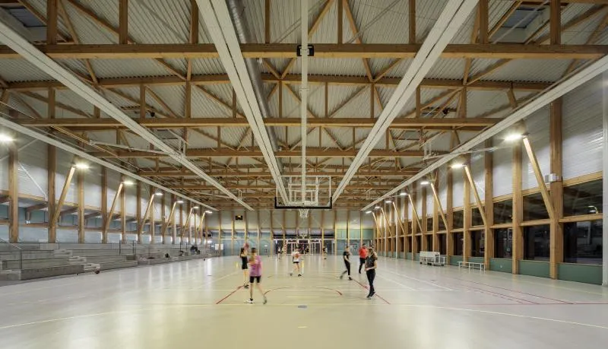
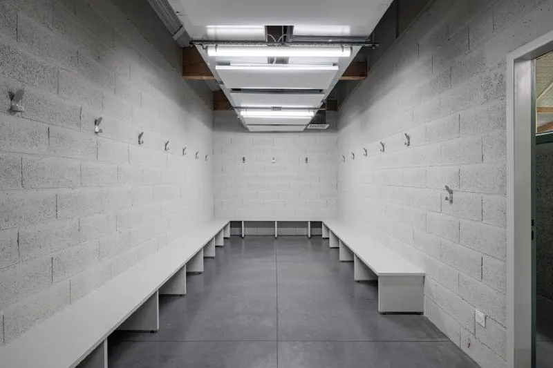
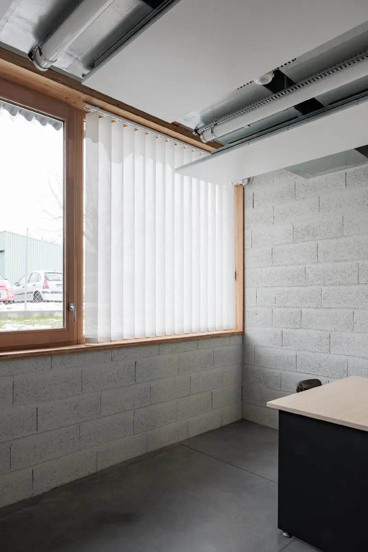
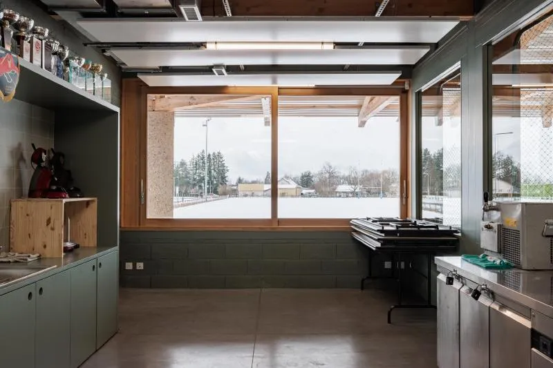
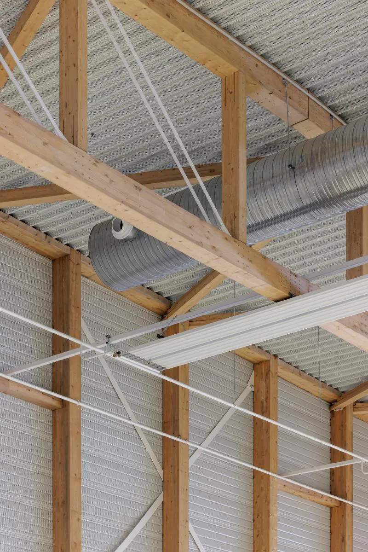
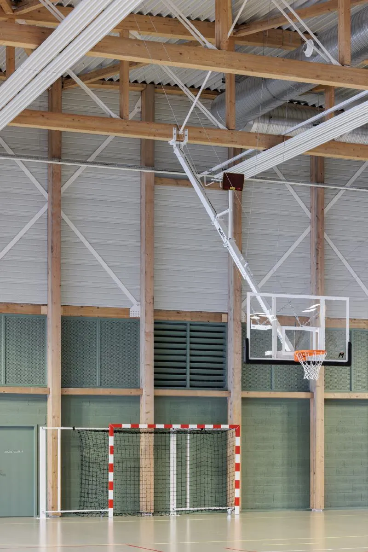
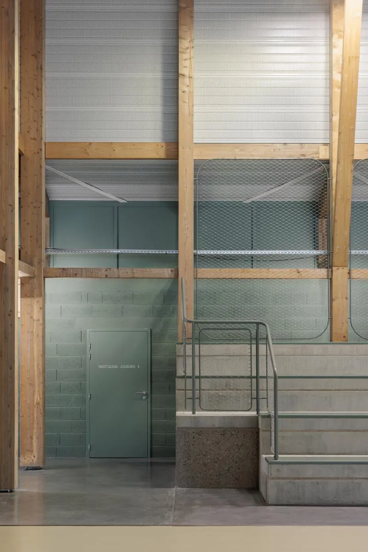
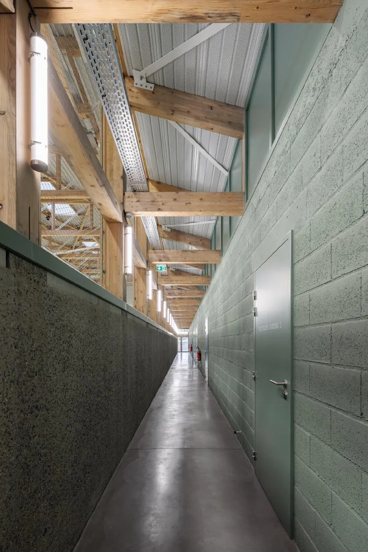
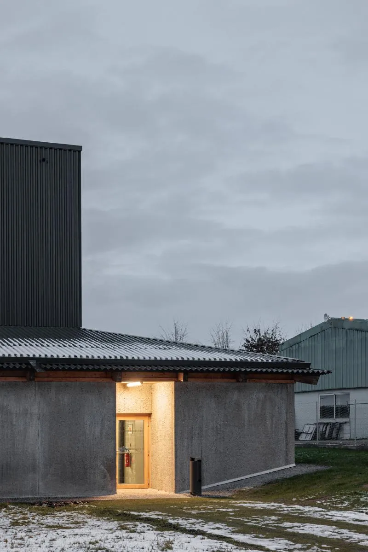
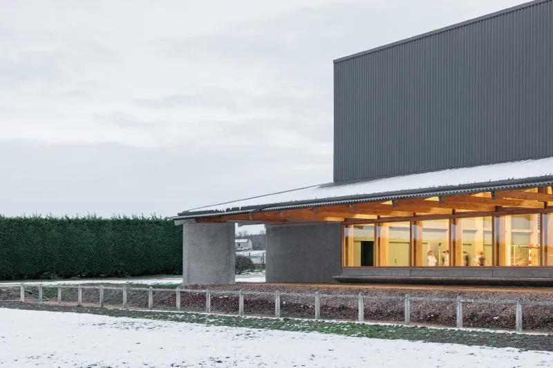
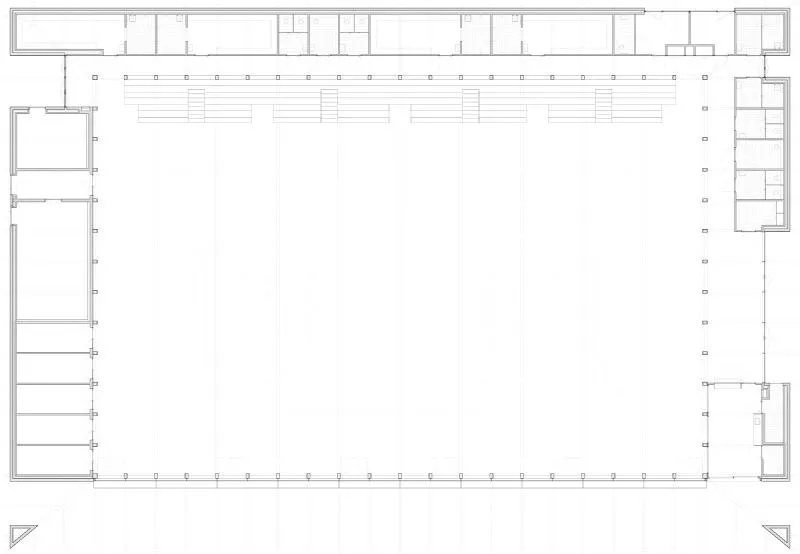
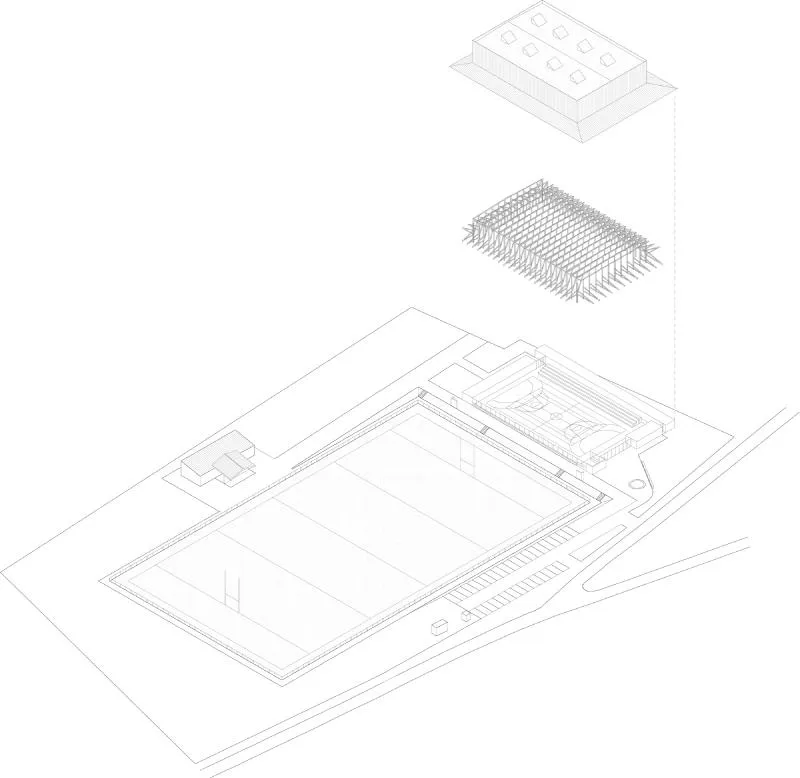
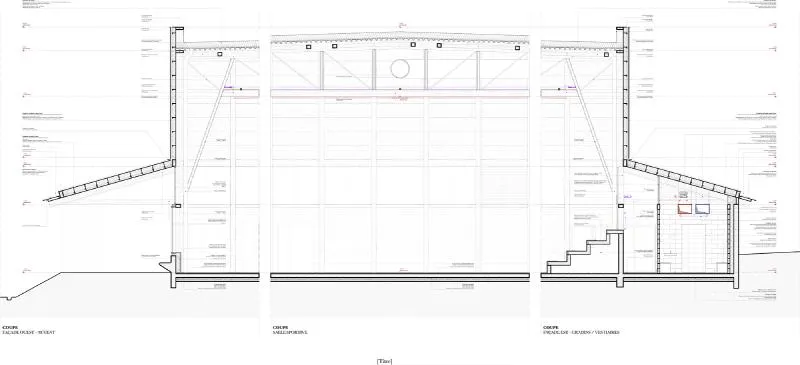
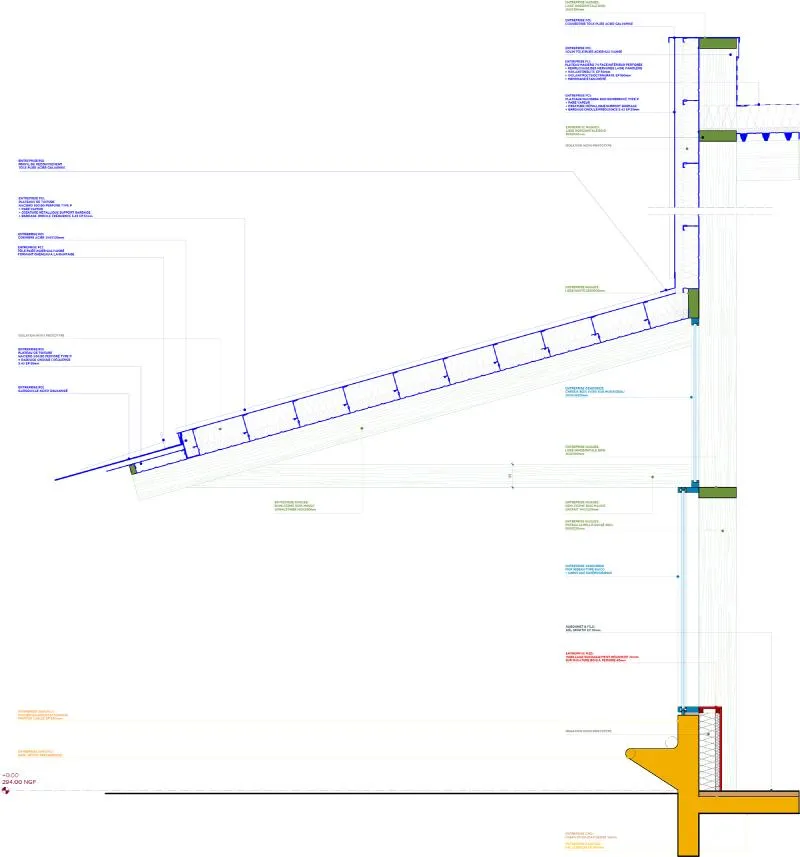
This site, located on the eastern edge of the town of Puy Guillaume, is remarkable for its open space that offers views of the Forez mountains and the surrounding countryside. The project plot is occupied by a car park, municipal workshops, and a car garage, creating an ambiguous situation for the building that will be the most voluminous of the complex. The project seeks to establish a connection with the great landscape, as well as an urban relationship with the town centre and the existing tertiary, sports, and technical buildings. It marks a strong and singular presence on the scale of its program while avoiding any form of brutality or rupture with the context. The building, a sports and cultural hall, enjoys an overhanging view of the entire site and forms a backdrop that partially obscures the technical services buildings. It assumes its character as a public facility, generously opening its spaces to the outside. The peripheral path to the rugby field naturally structures and organizes the routes and spaces of the site. The project reinforces this existing structure and seeks to clearly materialize this organization with a covered public gallery in an extension of the sports hall. This gallery protects the west facade and defines a friendly public space facing the rugby pitch. The volume of the construction is in the form of a “hat” in a wooden frame clad in a metal skin. It is the formal expression of the organization of uses, with the large hall and stands contained in a single volume at the optimized dimensions of 7m understructure. The other adjoining spaces are organized around the periphery of the room and are covered with roofs that give a human scale to the uses and allow a smooth transition between the differentiated spaces of the program. The project strives to integrate as well as possible in this territory, and to be a vector of construction sectors and local know-how, especially of the wood sector of the territories of the “massif central”, thus obtaining the BTMC label. The design of the structure contributes to the “rustic” quality of the interior space, while the mastery of light in the large room is controlled, guaranteeing optimal comfort for the practice of sport. It is naturally lit and has an unobstructed view of the outside, both to provide views of the rugby pitch and the landscape beyond, but also to show its activities from outside.








Architects: Link Architects
Area: 1570 m²
Year: 2022
Photographs: salemmostefaoui


Popular Articles
Popular articles from the community


The Amber Palace Opera: A Geological Fiction Surfaces on Tallinn's Baltic Waterfront
Pierre Brillard reimagines a Baltic legend as a public landscape, opera house, and waterfront promenade rooted in Tallinn's coastal identity.

Cloaked Colonization: A Mobile Underwater Habitat That Moves Like a Fish
Micah Abaya's shortlisted EHC Pacific entry reimagines ocean settlement as a dispersed network of self-sustaining architectural organisms.

Opera on the Sea: Driftwood Logic Shapes a Timber Opera House on Estonia's Coast
Trevor Orgill's opera house translates the entangled drift of floating timber into a civic building where wood, water, and music converge.

Tsunami Convergenics: Turning Catastrophic Ocean Forces into Underwater Housing Infrastructure
A speculative underwater settlement off the coast of Onagawa, Japan, treats tsunamis and typhoons as energy sources rather than threats.

Similar Reads
You might also enjoy these articles

116 Rokeby Building, Collingwood
Sustainable Collingwood office building featuring double-skin façade, natural ventilation, rooftop amenities, and carbon-neutral design focused on wellbeing and longevity.

Contemporary Apartment Renovation in Spain: RV House by BIAN Opens Up to the Sea
A minimalist 1930s apartment in Santander is transformed into a flexible, sea-facing home through contemporary Spanish renovation.

3 Marías House: A Contemporary Mediterranean Courtyard Retreat by Bajet Giramé + Burckhardt
Mediterranean courtyard home blending traditional architecture with modern design, terracotta flooring, flexible interiors, sustainable climate strategies, and garden integration.

NZ10 Apartment by auba studio: Adaptive Reuse in Palma de Mallorca
Adaptive reuse apartment transforms bakery into light-filled home with patios, privacy layers, and wood interiors enhancing urban living experience.

Explore Cultural Architecture Competitions
Discover active competitions in this discipline


Challenge to reimagine the Iron Throne

Photograph architecture without architects

Illustrate the lost glory of Angkor Wat - Render Challenge

Bring back Drive In's
Comments (0)
Please login or sign up to add comments
No comments yet. Be the first to comment!