
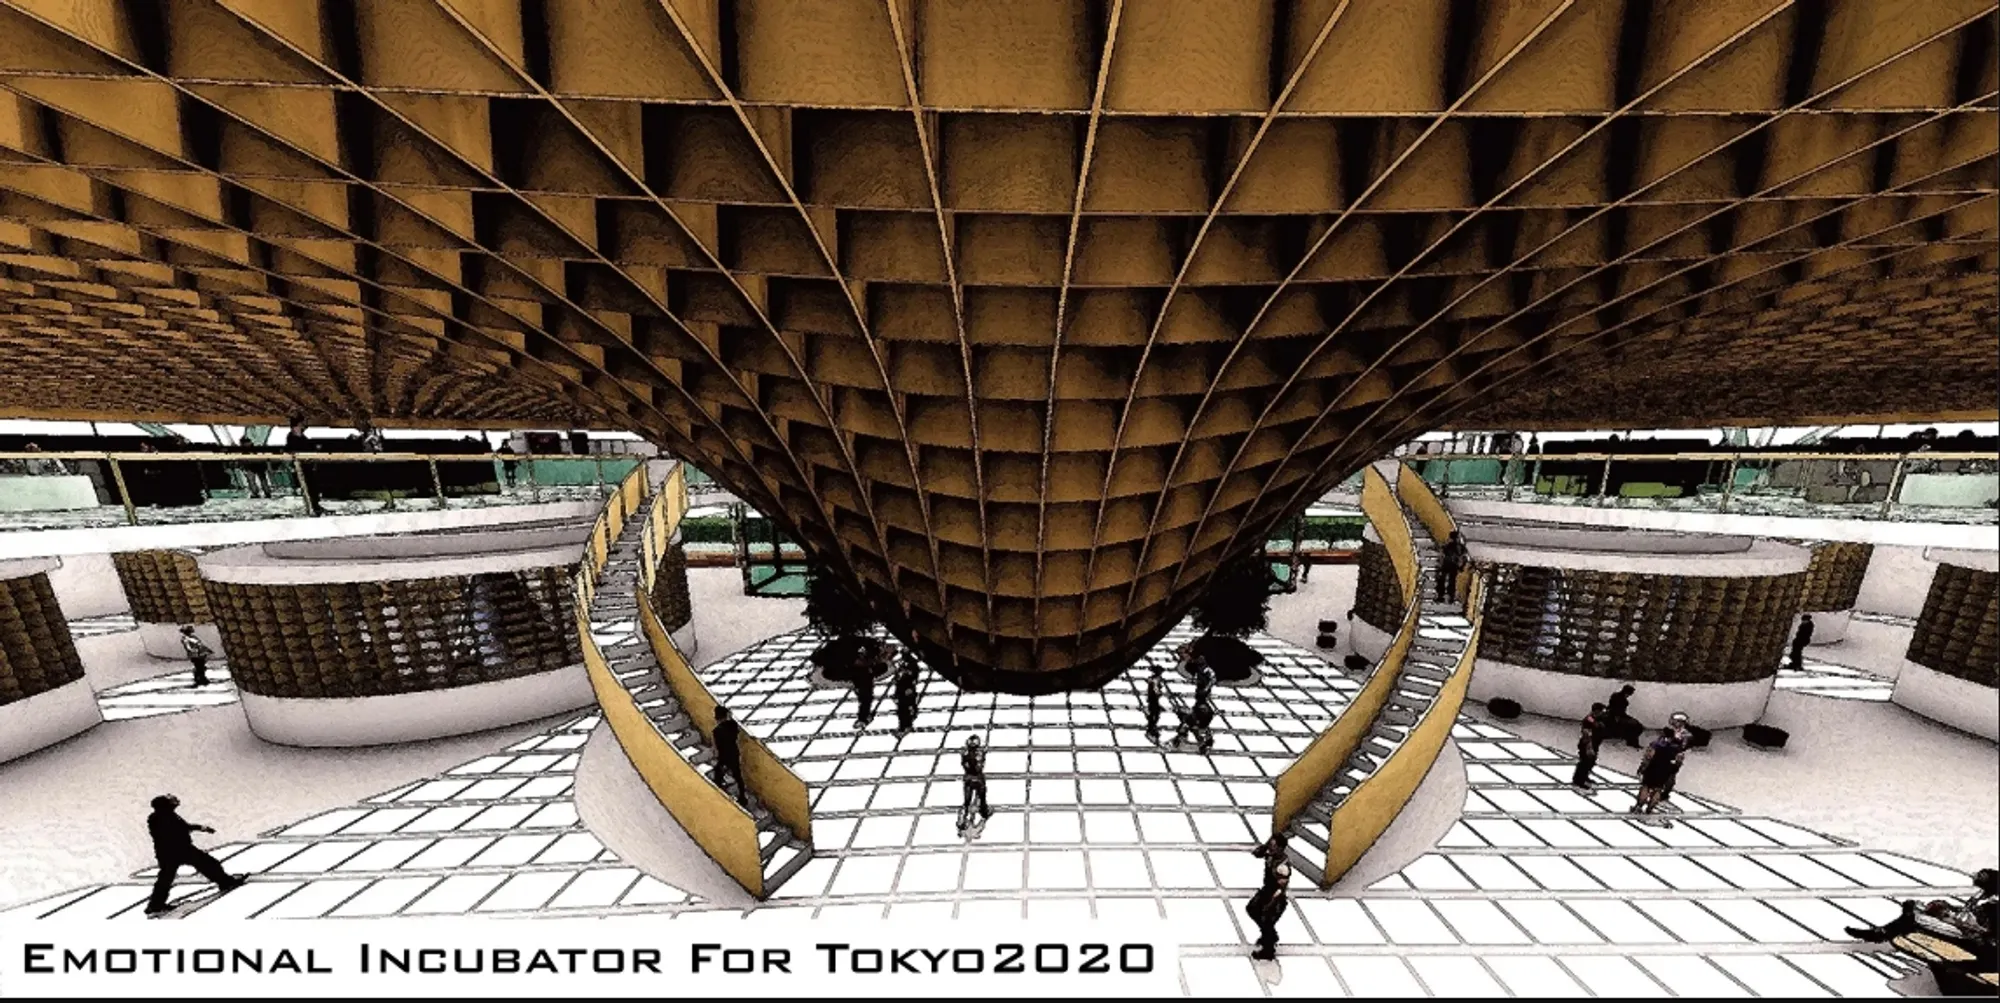
Emotional Incubator for Tokyo Olympics 2020: Sports Architecture Designed Around Human Connection
A circular sports architecture concept for Tokyo, uniting community, technology, Hinoki timber and shared Olympic emotion beside Tama River.


The Emotional Incubator for Tokyo Olympics 2020 reimagines sports architecture as something more meaningful than a building for watching athletic events. Conceived as a social and emotional gathering place, the proposal transforms the experience of sport into an opportunity for communication, cultural exchange, recreation, and shared participation.
Designed by Suoao Wang, the project was a Shortlisted entry of Tokyo Dojo.
Rather than approaching an Olympic venue as a monumental object separated from everyday life, the project proposes an accessible pavilion where the boundaries between spectator and participant, indoor and outdoor, physical and digital, and individual and community begin to dissolve.
At the center of the concept is a simple architectural idea: circular space.
Circles appear throughout the proposal, from the building's spatial organization and sunken roof geometry to its miniature stadiums, atrium, communication areas, and gathering zones. These forms are intended to bring people closer to one another and encourage spontaneous interaction.
The result is a vision of sports architecture in which architecture itself becomes an incubator for emotion.

Sports Architecture as an Emotional Incubator
Major sporting events generate emotions that are rarely experienced individually. Excitement, anticipation, disappointment, celebration, national identity, and collective enthusiasm are amplified when people experience them together.
The Emotional Incubator takes this condition as its architectural starting point.
Instead of designing a conventional viewing facility organized primarily around screens or spectator seating, the proposal asks how sports architecture can physically encourage strangers to communicate.
The answer is found through spaces that reduce social distance.
Circular seating arrangements position people face to face. Shared viewing environments concentrate activity around common focal points. Bars, chat areas, recreational facilities, athletic tracks, balconies, and event spaces extend the experience beyond the duration of a single match.
Architecture therefore becomes an active participant in creating social interaction rather than a passive container for it.
Circular Space as the Core Architectural Language
The designers describe the architectural language of the project through the idea of “CIRCULAR SPACE.”
The circle becomes both a spatial device and a social metaphor.
Unlike linear seating arrangements where people primarily face forward, circular environments create multiple visual relationships between occupants. People can see one another, respond to reactions across the space, and become conscious of being part of a larger gathering.
This principle is visible most clearly in the mini stadiums.
Rather than creating one large auditorium, the ground floor contains multiple circular viewing environments. Each becomes a smaller social nucleus within the larger sports architecture.
These spaces accommodate holographic sports projections at their centers, surrounding visitors with an immersive viewing experience while maintaining visual and social connections between spectators.
The concept turns spectatorship into participation.
Rethinking the Traditional Stadium Experience
Conventional stadium architecture often depends upon enormous seating capacities, fixed fields of view, and a clear separation between athletes and spectators.
The Emotional Incubator proposes a very different scale.
Its mini stadiums compress the spatial qualities of an arena into intimate circular spaces. Visitors gather close to the projected action rather than observing it from distant tiers.
A holographic projection occupies the center, while stepped annular seating surrounds it.
This configuration allows visitors to experience sporting events collectively without requiring the physical footprint of a traditional stadium.
The architectural strategy is particularly significant because the project is not attempting to reproduce a stadium. Instead, it extracts one of the stadium's most powerful qualities, collective emotion, and translates it into a smaller community-oriented building.
Holographic Technology Creates a New Layer of Sports Architecture
Technology plays an important role in the project, but it is treated as part of the spatial experience rather than simply added as equipment.
At the center of the miniature stadium is a holographic projection system.
Visitors gather around the projection in circular seating, creating the impression of observing sporting action within the same shared volume.
The diagrams show a layered system composed of an auditorium, holographic projection zone, louver enclosure, projection equipment, and a solar energy component above.
This integration allows digital media to become an architectural focal point.
Instead of watching an event on a conventional flat screen, visitors occupy a spatial environment organized around the projected activity itself.
The proposal therefore creates a hybrid between a stadium, media space, social room, and interactive installation.
Combining Physical and Virtual Experiences
One of the strongest qualities of the proposal is its deliberate combination of real and virtual sporting experiences.
Outside and around the building, visitors can participate physically through athletic tracks and recreational activities. Inside, digital technologies allow them to experience sporting events through immersive projection.
These two conditions are deliberately placed alongside one another.
A visitor might run around the building, enter a mini stadium to watch an event, meet other spectators, participate in recreational activities, move upstairs to the bar or chat area, and later relax on the balcony overlooking the surrounding landscape.
Sport is therefore not restricted to competition.
It becomes part of a larger sequence of movement, interaction, entertainment, and communication.
A Ground Floor Dedicated to Sport, Recreation and Discovery
The ground floor forms the active base of the project.
Its programme includes athletic tracks, mini stadiums, sports information walls, recreation rooms, rest areas, washrooms, circulation spaces, and event guidance facilities.
This diverse collection of functions enables the building to remain active beyond scheduled sporting events.
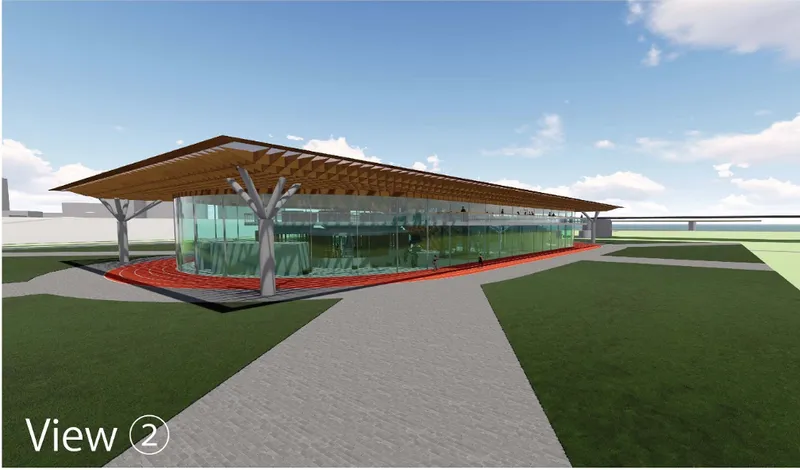
The athletic track wraps around the perimeter of the pavilion, turning the edge of the building into usable recreational infrastructure.
Instead of separating the architectural object from its surroundings, movement literally traces its boundary.
Visitors jogging or exercising around the structure remain connected visually with activities taking place behind the transparent facade.
The building becomes something to move through, around, across, and alongside.
Sports Information as Part of the Visitor Journey
Before entering the viewing environments, visitors encounter a sports event guide and information areas.
This transitional programme gives the architecture an orientation function.
People can discover which sporting event is being presented, choose activities, locate gathering areas, or navigate toward the mini stadiums.
The information wall becomes part of the social sequence rather than merely functioning as signage.
Someone arriving without a predetermined plan can discover an event, join other spectators, and begin interacting with people who share similar interests.
This reinforces the project's fundamental idea that architecture can generate social encounters.
The Second Floor Becomes a Communication Landscape
If the first floor focuses primarily on sports, recreation, and entertainment, the second floor expands the project into a more explicitly social environment.
Here, the programme includes a bar, chat area, communication and event floor, atrium, and balcony.
The shift in programme is important.
Watching sport is only the beginning of the experience. After an event, visitors need places to discuss what happened, celebrate, debate, rest, or simply meet someone new.
The bar provides an informal meeting point, while the circular chat areas create more intimate zones for conversation.
Furniture and partitions adopt curved geometries that reinforce the larger circular design language.
The sports event therefore becomes a catalyst for conversations that continue throughout the building.
Architecture That Encourages Cultural Exchange
The Emotional Incubator was conceived for an international sporting context where visitors from different countries, languages, backgrounds, and cultures occupy the same city.
The project uses sport as common ground.
Its spaces are designed to reduce barriers by encouraging people to gather around shared events rather than separating them into isolated groups.
Circular planning is particularly important to this ambition.
People become visually connected, sharing reactions and occupying the same focal environment.
The project imagines the pavilion not only as a sports facility but also as a multicultural exchange center, where visitors encounter people they might otherwise never meet.
In this sense, the architecture attempts to transform sporting enthusiasm into social infrastructure.

A Dramatic Sunken Roof Brings Architecture Closer to People
The roof is one of the project's most distinctive architectural elements.
From a distance, it reads as a broad horizontal canopy extending beyond the glazed building below. At its center, however, the surface folds dramatically downward into the interior.
This creates a large concave form over the central atrium.
The gesture changes the perception of scale.
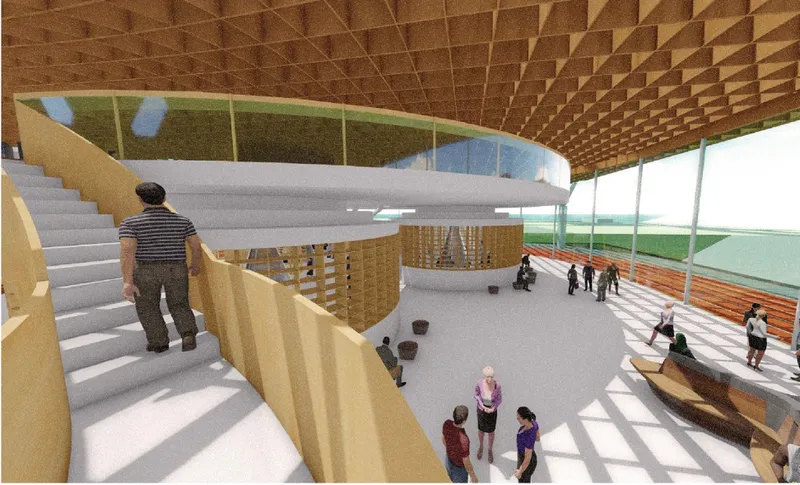
Instead of placing a monumental roof far above occupants, the architecture brings part of the structure closer to the people below. Visitors can visually understand the roof's construction and experience its geometry from multiple levels.
The dramatic central depression also divides the otherwise expansive interior volume into more intimate spatial conditions.
It gives the pavilion a recognizable architectural identity without relying upon an oversized or excessively monumental external form.
Hinoki Timber Connects Innovation With Japanese Craft
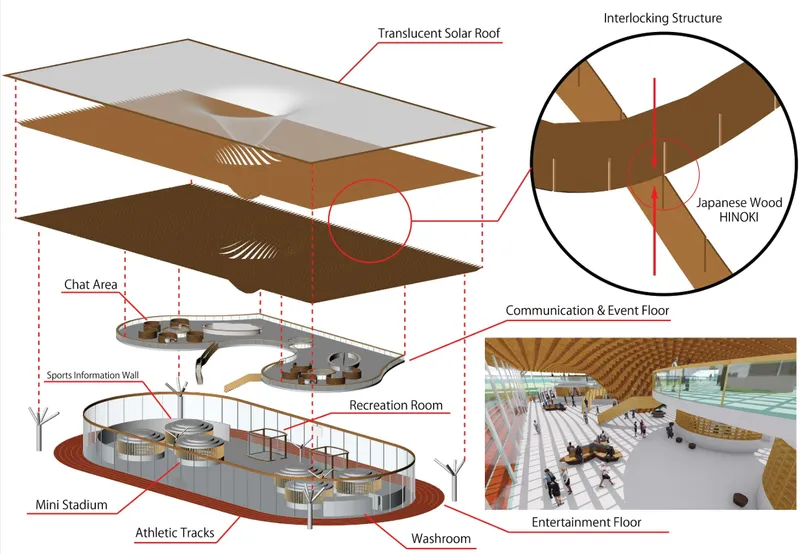
The roof structure draws from traditional Japanese timber construction through the use of Hinoki wood and an interlocking structural system.
The drawings reveal a dense geometric network of timber members creating the underside of the canopy.
At the intersections, structural elements interlock, establishing both structural logic and architectural expression.
Rather than concealing the system behind a conventional ceiling, the design exposes the timber network as one of the defining visual features of the interior.
The result is a warm surface hovering above the highly transparent lower levels.
This contrast between timber and glass allows the project to combine traditional material character with contemporary spatial and technological ambitions.
An Interlocking Roof as Architectural Identity
The interlocking timber structure does more than hold the roof in place.
Its repetitive geometry produces texture, shadow, depth, and visual movement.
As visitors circulate through the interior, the appearance of the roof changes continuously according to viewing angle.
Toward the central atrium, the timber surface bends downward, transforming what begins as a largely horizontal canopy into a three-dimensional spatial feature.
This makes structural design inseparable from interior experience.
The roof becomes simultaneously structure, ceiling, shading system, cultural reference, and architectural landmark.
Louvers Filter Daylight Into the Interior
Environmental performance is incorporated into the roof through a louver system.
The section diagrams show sunlight passing through the upper assembly while the louver geometry filters harsher direct light.
Rather than completely isolating the interior from daylight, the system aims to introduce softer illumination.
This creates shifting patterns across floors and circulation spaces.
The renders illustrate light and shadow falling through the structural grid, adding another visual layer to the public interiors.
The roof therefore operates as an environmental mediator between the exterior climate and the social spaces beneath it.
A Translucent Solar Roof Adds an Energy Layer
Above the timber system sits a translucent solar roof.
According to the proposal, solar technology is integrated into the upper roof surface to contribute to energy generation while maintaining daylight within the building.
This layered approach combines environmental systems with architectural form.
The upper translucent layer responds to solar exposure, while the lower timber lattice controls the experience of light from within.
Rather than treating sustainable technology as an independent attachment, the project incorporates it into the primary architectural element.
This strengthens the relationship between environmental performance and visual identity.
Natural Ventilation and the Tama River
The building's relationship with the Tama River also influences its environmental strategy.
Sections illustrate fresh wind moving horizontally through the open and transparent lower levels.
The largely glazed perimeter creates visual continuity between indoor activities, athletic tracks, landscape, and river.
At the upper level, balconies extend toward these views.
Visitors can move from enclosed social spaces toward semi-open areas where the landscape becomes part of the experience.
The project therefore uses its riverside position not simply as scenery but as part of the pavilion's environmental and spatial character.
Unobstructed Views Reinforce Openness
Transparency is another recurring theme.
While the roof appears substantial and protective, the building beneath it remains visually open.
Glazed facades allow users to see activity across multiple programmes and toward the surrounding site.
This arrangement helps prevent the different functions from becoming isolated rooms.
Athletic activities, recreation spaces, circulation, social zones, and external movement remain perceptually connected.
The resulting sports architecture has less of the sealed character associated with many conventional arenas.
Instead, it behaves more like a public pavilion.
The Atrium Connects the Two Floors
Vertical connection is concentrated around the atrium.
Circular openings establish visual relationships between the ground and second floors, allowing visitors above to look into the spaces below.
The central timber roof descends toward this area, strengthening its role as the spatial heart of the project.
The staircase wraps through this multi-level condition, turning vertical circulation into part of the architectural experience.
Visitors are not simply transferred from one floor to another.
They continuously encounter views of the roof structure, activity below, exterior landscape, and other occupants.
This layered visibility supports the project's larger ambition to increase awareness between people.
The Balcony Extends Social Life Toward the Landscape
The second-floor balcony provides a quieter counterpart to the active interior spaces.
Here, visitors can sit, converse, observe the river, or simply step away from the intensity of sporting events.
This is an important dimension of the project's community strategy.
An emotional sports environment does not need to remain intense at every moment.
Different levels of activity allow users to choose between collective viewing, physical recreation, informal socialization, and quieter observation.
The balcony becomes a transitional threshold between the community inside and the broader landscape outside.
A Visitor Journey Built Around Discovery and Interaction
The project can be understood as a sequence of experiences.
Visitors first encounter the building within a landscape organized by pathways and athletic infrastructure.
They may begin by using the external running track before entering.
Inside, the sports guide introduces the available events.
Visitors then move toward one of the mini stadiums, where they gather with others around holographic sporting action.
Afterward, they can explore recreation rooms or move to the second floor.
The bar provides a place to continue conversations generated by the event. Chat areas accommodate smaller groups. The balcony offers river views and relaxation. Visitors can eventually return to the ground floor and engage in recreational activities before leaving.
This sequence turns the facility into more than a destination.
It becomes an unfolding social experience.
Interpreting “United by Emotion” Through Architecture
The project interprets the Olympic idea of “United by Emotion” as an architectural challenge.
How can a physical environment bring together people of different races, cultures, genders, ages, and nationalities without forcing interaction?
The design proposes shared spatial experiences as the answer.
People gather around the same sporting event.
They move through the same circular spaces.
They see one another reacting.
They exercise alongside strangers.
They meet in bars and conversation areas.
They look across the atrium and share views of the same landscape.
These seemingly simple architectural conditions collectively construct a framework for social exchange.
The building does not attempt to prescribe exactly how people should communicate. Instead, it creates repeated opportunities for communication to happen naturally.
Temporary Sports Architecture With a Life Beyond the Event
The project also considers what happens to Olympic architecture after the Games.
Its timber structural system is conceived around efficient assembly, while materials are proposed with future reuse or recycling in mind.
This approach responds to one of the central challenges of event architecture: designing something memorable for a temporary moment without creating infrastructure that loses relevance afterward.
The smaller scale of the Emotional Incubator allows it to operate as a community facility rather than depending solely on major events.
Its recreation rooms, athletic track, social areas, bar, information spaces, and meeting environments can support everyday use.
This shifts the project's identity from temporary Olympic object toward adaptable community architecture.
A Different Model for Future Sports Architecture
The Emotional Incubator demonstrates how sports architecture can move beyond the conventional categories of stadium, gymnasium, arena, and training facility.
It suggests another possibility: architecture organized around the social effects of sport.
Its key innovation is not any single technology or structural gesture.
Instead, the proposal combines multiple architectural systems around one consistent idea.
Circular spatial planning encourages connection.
Mini stadiums create intimate collective viewing.
Holographic projection blends physical and virtual experiences.
Athletic tracks bring active sport to the building perimeter.
Bars and chat areas extend sporting culture into social interaction.
The atrium generates visual relationships between levels.
Hinoki timber brings warmth and Japanese material identity.
The interlocking roof transforms structure into architectural expression.
Louvers filter daylight.
Solar technology contributes an environmental layer.
Balconies and transparent facades connect visitors with the Tama River landscape.
Each element contributes to the same larger ambition: bringing people closer together.
Emotional Incubator as Architecture for Shared Experience
Ultimately, the Emotional Incubator for Tokyo Olympics 2020 is less concerned with designing a building for sport than designing architecture around what sport does to people.
Sport creates anticipation.
It generates conversation.
It produces collective memories.
It allows strangers to temporarily share the same objective, emotion, and experience.
Suoao Wang's proposal translates those qualities into space.
Through circular geometries, intimate viewing environments, interactive technology, social programmes, Japanese timber construction, environmental strategies, and a strong relationship with the surrounding landscape, the project imagines a new type of sports architecture where the spectator is no longer an anonymous individual within a crowd.
Instead, every visitor becomes part of a spatially connected community.
As a Shortlisted entry of Tokyo Dojo, the Emotional Incubator presents an ambitious vision for Olympic architecture: one in which the lasting value of a sports venue is measured not only through its form or capacity, but through the human relationships it enables.




Popular Articles
Popular articles from the community


Hill & Cross Opera: Sculptural Opera House Architecture Shaped by Tallinn’s Landscape and Identity
Hill & Cross Opera reimagines opera house architecture in Tallinn through its sculptural hill, civic plaza, glass wave and a luminous cross.

The Ocean Hive: Sustainable Architecture for a Self-Sufficient Civilization at Sea
The Ocean Hive imagines sustainable architecture at sea, where modular habitats, algae, wave power and ocean waste sustain a growing colony.

AL-JANNAH: Sustainable Architecture and Permaculture for Afghan Widows
AL-JANNAH uses sustainable architecture and permaculture to create resilient oasis of housing, learning, work and renewal for Afghan widows.

Co-life: Sustainable Architecture for Age-Friendly Community Living
Co-life reimagines sustainable architecture for seniors through courtyards, rammed earth, shared gardens, and spaces designed for belonging.


Similar Reads
You might also enjoy these articles


Eco Chapel: A Green Architecture Pavilion Designed in Symbiosis with the Forest
Eco Chapel uses green architecture to weave prayer, learning and reuse into a forest pavilion shaped by modular hexagonal canopies for life.

Kaffeebühnen: Coffee Shop Architecture Designed as a Civic Stage Between Vienna’s City and Park
Kaffeebühnen turns coffee shop architecture into a civic stage, linking Vienna’s park edge, urban life, warm timber yards, and coffee craft.

Healing Façade: Sustainable Architecture for Reforestation, Community, and Sacred Ecology in Ethiopia
Healing Façade reimagines sustainable architecture as a living wall that restores soil, catches water and renews Ethiopia's forest churches.


Urban Forest: A Vertical Ecosystem for 5,000 Workers in Singapore's Changi Business Park
Radially stacked pods and layered green decks turn a 7-acre plot into 47 acres of ecological workspace projected for 2040.


Explore Conceptual Architecture Competitions
Discover active competitions in this discipline



Challenge to reimagine the Iron Throne


Photograph architecture without architects


Illustrate the lost glory of Angkor Wat - Render Challenge


Design challenge to reuse E-waste
Comments (0)
Please login or sign up to add comments
No comments yet. Be the first to comment!