

Enwrap with the beautiful scenery
How to design a distinctive underground hotel in Cape Town

Pack your bags and head to one of the world's most toureable cities - Cape Town, South Africa - which is hot in summer and warm in winter, making it a relaxing and enjoyable place to spend some time in any season. In this place surrounded by mountains and with the sea breeze blowing in, the construction of an underground hotel is very fitting.
There are many practices of underground hotels, such as in some desert scenic spots or villages with rural features, many mysterious cave hotels, fully enclosed hotels deep underground, etc. These hotels are more or less accompanied by local regional architectural characteristics, giving people a mysterious and interesting living experience. However, in our site, it would be a pity if we did not make good use of the charming scenery and comfortable natural environment here, and completely wrapped the hotel in the ground without rich wind and sunshine.
There is also a type of underground hotel, the use of existing large pits or directly on the ground to dig a huge underground square, and then create a kind of underground water or underground forest scene here, the advantages of this hotel is also obvious: a wide view, beautiful environment,but large investment.However, for us, we prefer to deal with the site and construction problems with less investment and small changes to the original terrain, so this practice of big opening and digging is not an option.
We finally adopted the approach of adapting to the height difference of the original site, and dug out several rectangular lighting courtyards at intervals in the site. This is the simplest way to solve the ventilation and lighting problems of underground hotels and the overall layout problems.
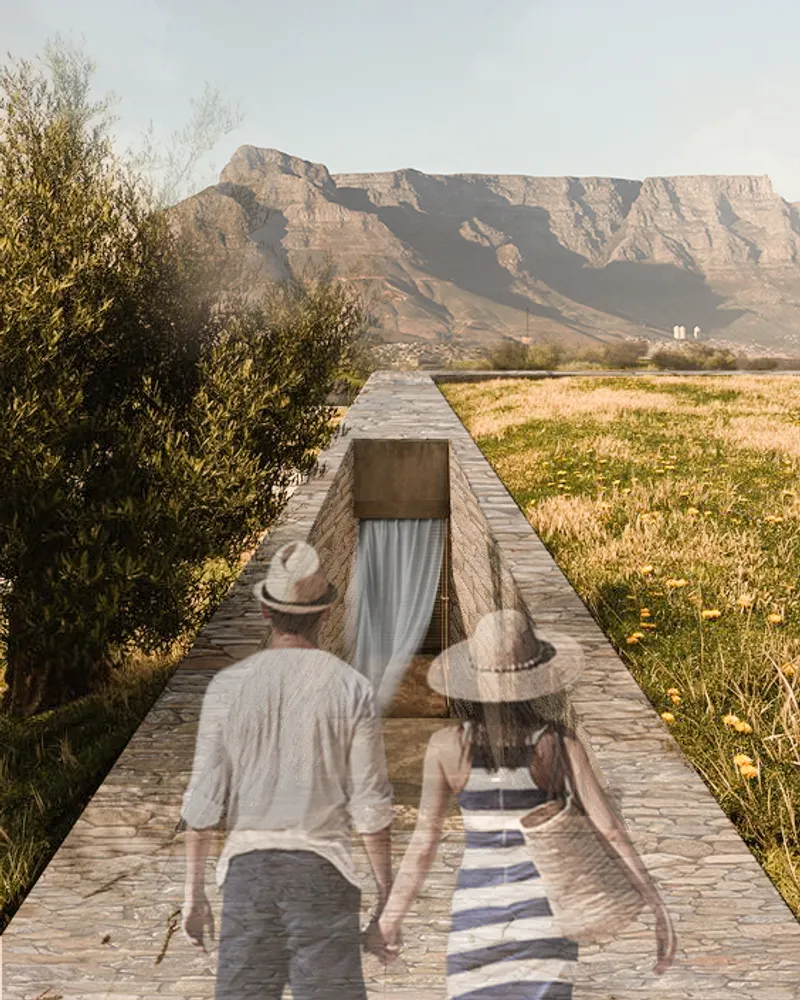
For visitors to Cape Town, Most of them have a rich play plan, not only will they go out to various attractions, but also like to soak in the hotel. Therefore, the hotel is not only for travelers to sleep, eat, but also to meet their comfortable rest in the hotel, viewing, swimming, enjoy... We use the geological side walls created during the excavation as the unique landscape design theme of the hotel. The exposed soil and rock naturally provide people with a natural and primitive beauty. These wild rock walls penetrate into the lobby courtyard of the hotel, the end of the corridor, the suites, the swimming pool and the hot spring pool, and the cafe... It forms a strong visual contrast with the milky walls and smooth wooden flooring of the hotel, creating an artistic tension.
Although most of this group building is buried underground, there is still a level of space protruding from the ground with the relief of the terrain. We used the common local rubble wall, the local white mud surface of the wall, and with wood grilles. In addition to a small number of glass doors and Windows, most of the materials and rock walls of the entire exterior of the building complement the regional characteristics.
In addition, most of the roofs are connected with the surrounding ground, the roof as a planting layer, the surrounding green continuous, so that people do not consciously go to the green continuous hotel vantage point to enjoy the scenery, suddenly look down, a piece of lights out of the underground hotel, bustling and lively at the foot.
Relax and enjoy together here-a wonderful underground resort hotel in Cape Town .

Popular Articles
Popular articles from the community


Opera on the Sea: Driftwood Logic Shapes a Timber Opera House on Estonia's Coast
Trevor Orgill's opera house translates the entangled drift of floating timber into a civic building where wood, water, and music converge.

Cloaked Colonization: A Mobile Underwater Habitat That Moves Like a Fish
Micah Abaya's shortlisted EHC Pacific entry reimagines ocean settlement as a dispersed network of self-sustaining architectural organisms.

Extended Shell: Retrofitting Kolkata's Balconies as Living Urban Thresholds
A modular retrofit system recovers the social and environmental intelligence of Kolkata's historic verandas for contemporary Park Street residents.

Faces of the Soviet Avant-Garde: Turning Moscow's Street Names into an Open-Air Museum
A network of sculptural installations across a Moscow residential district transforms forgotten architect names into spatial encounters with cultural memor

Similar Reads
You might also enjoy these articles


The Rhythm of Seasons
A Farmers' Market Connecting Nature and the City




More Than a Building-Designing a Living System
More Than a Building-Designing a Living System

Base Beyond
DESERT COMPOUND ARID: TOURISM OF ABSENCE AND ABUNDANCE

Explore Hospitality Building Competitions
Discover active competitions in this discipline


Challenge to reimagine the Iron Throne

Photograph architecture without architects

Illustrate the lost glory of Angkor Wat - Render Challenge

Design challenge to reuse E-waste
Comments (0)
Please login or sign up to add comments
No comments yet. Be the first to comment!