
f-a-n architects Folds Four Steel Pages into a Riverbank Pavilion in Huizhou
A 61-square-meter inhabitable sculpture at the entrance to China's Village of Letters turns the act of reading into architecture.


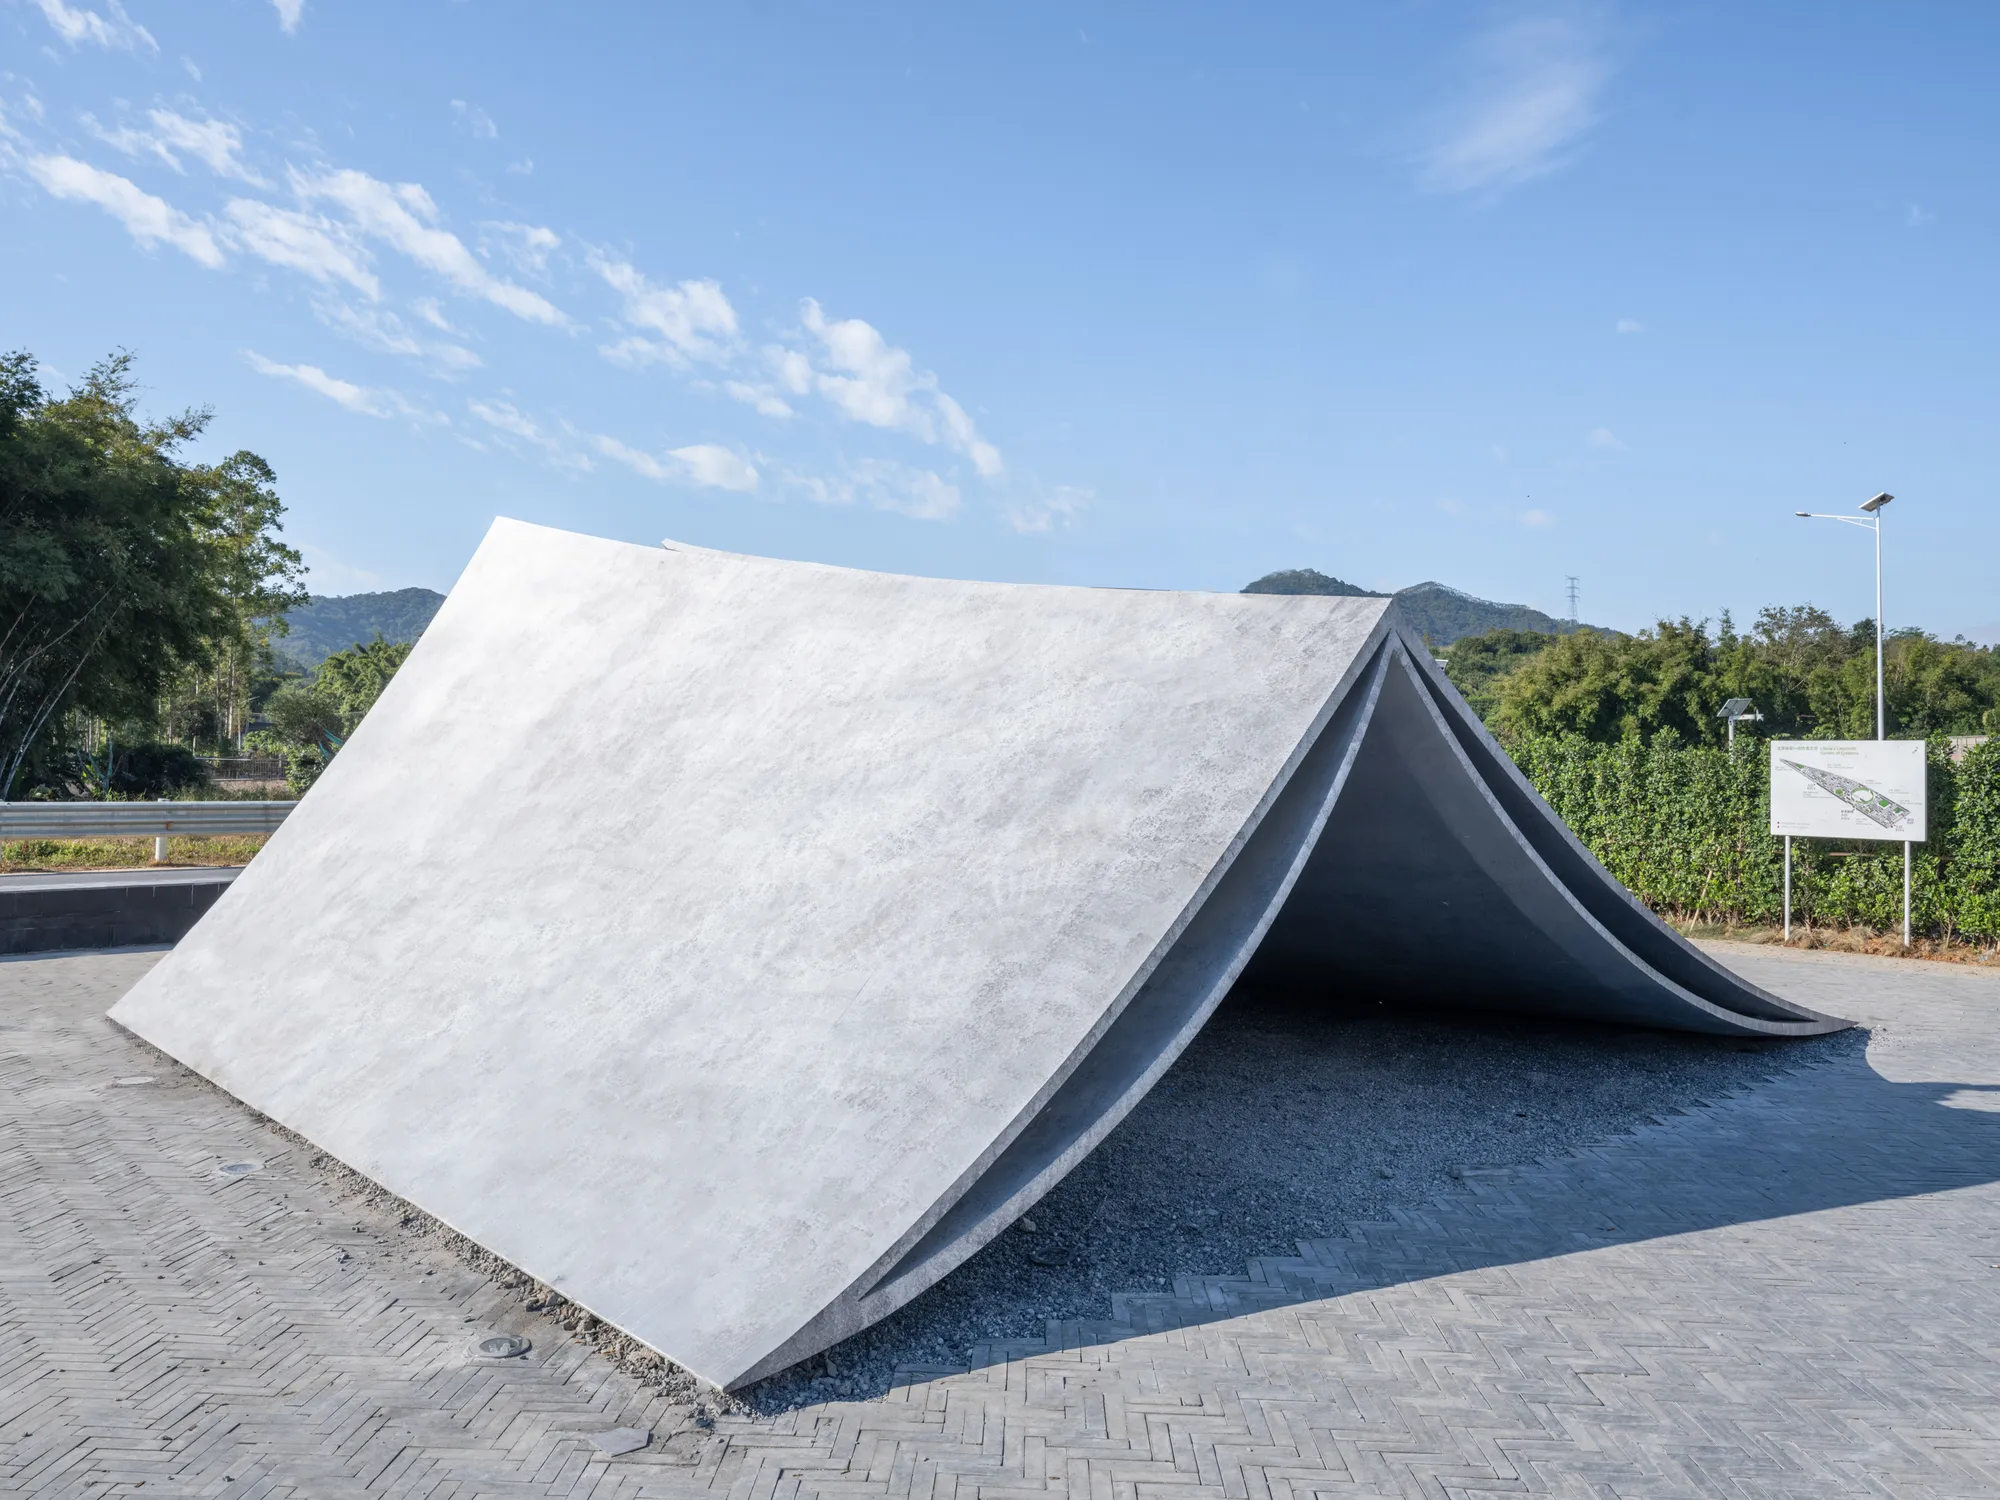
At the entrance to Huizhou's Village of Letters, a small steel structure rises from the ground like a book caught mid-turn. Pages Afloat, designed by f-a-n architects, is less a building than a spatial threshold: four curved steel surfaces that peel upward from a gravel plaza, meet at a central ridge, and frame views of a thousand-year-old banyan tree across the river. At just 61 square meters and roughly three meters tall, it operates at the scale of furniture as much as architecture, inviting visitors to climb it, sit on it, and pass through it before continuing into the village beyond.
What makes the pavilion worth examining is how literally it commits to its metaphor without becoming kitsch. The gesture is blunt: a turning page, rendered in steel. But the execution is disciplined enough that the structure reads as a piece of landscape infrastructure first and a symbol second. Children skate and crawl on its inclined surfaces. Adults perch along the ridge line. The literary conceit operates in the background, giving the form a reason for being without demanding that anyone notice.
A Metaphor Made Climbable
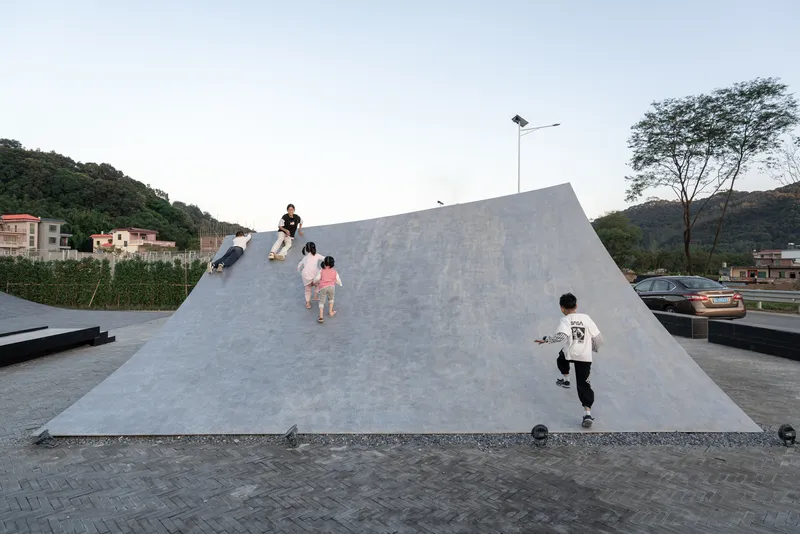

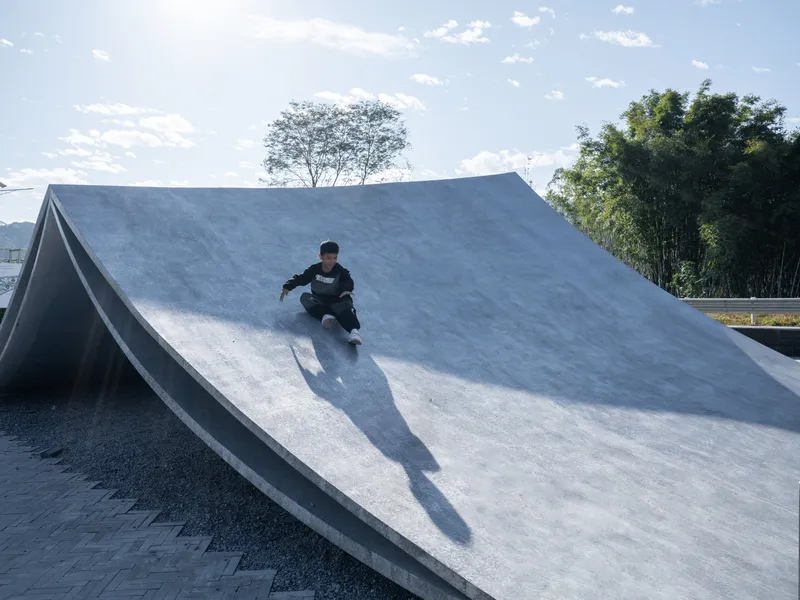
The most convincing test of any public installation is whether people use it without instruction. Pages Afloat passes easily. Its sloped surfaces are gentle enough to walk on, steep enough to feel like an event. Children crawl up one face while a skateboarder descends another. The ridge where the four planes converge becomes a natural seat, casting a sharp shadow line that moves across the gravel over the course of a day.
This is the real argument the pavilion makes: that a literary metaphor can be inhabited physically, not just intellectually. The "page" is not decorative. It is the ramp, the bench, and the shelter all at once. The structure does not stand apart from its users; it exists because of them.
Four Surfaces, One Ridge
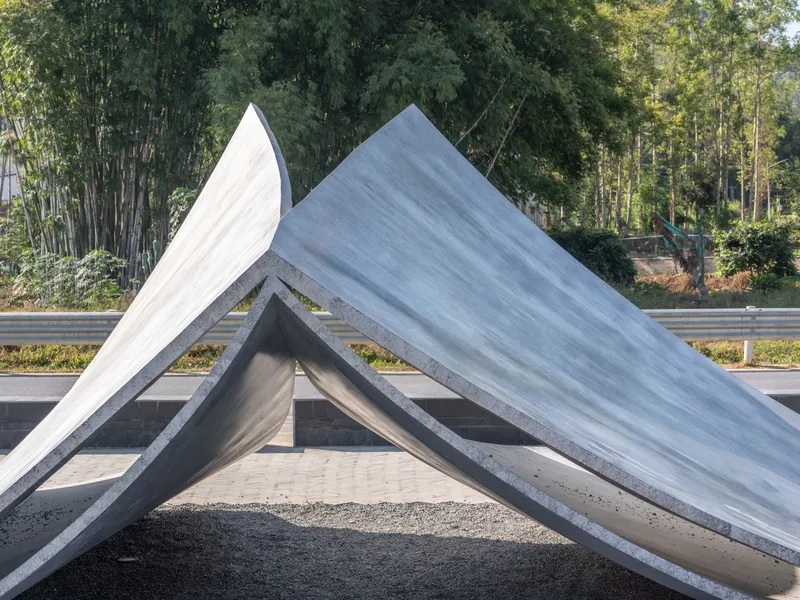
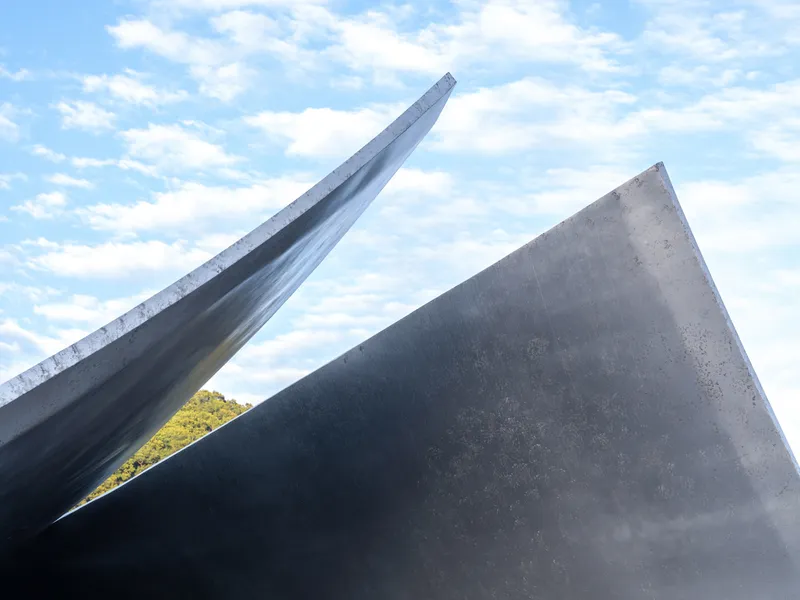
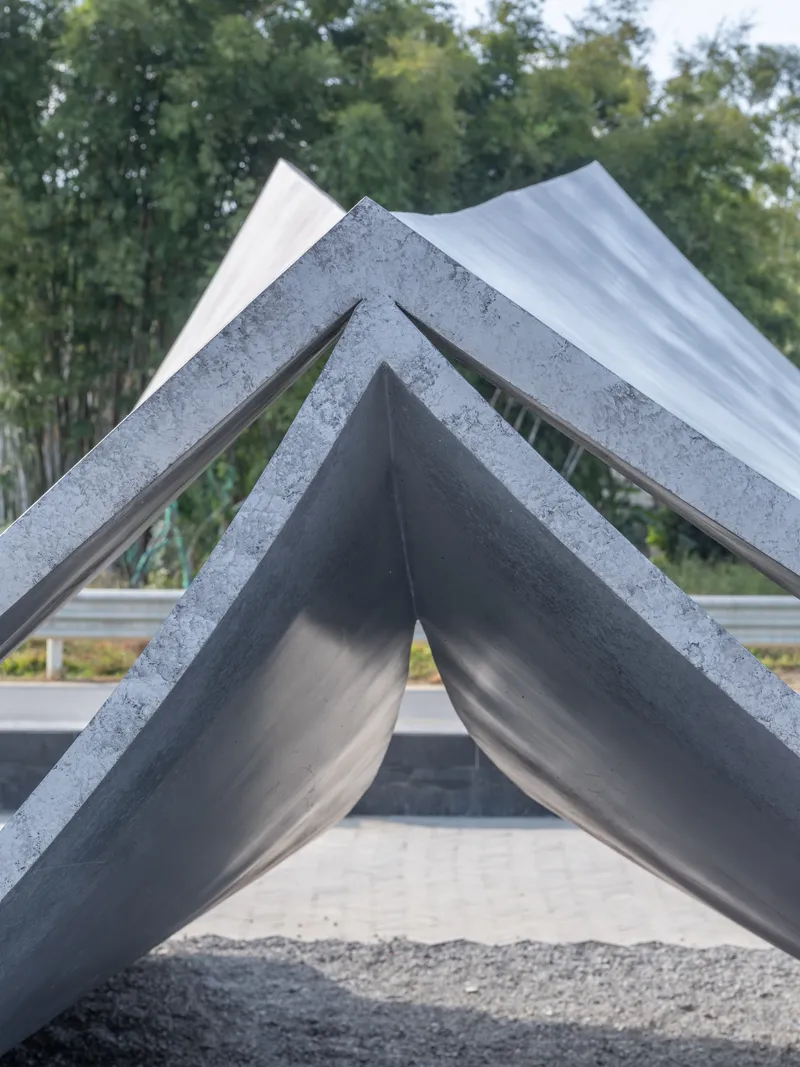
Structurally, Pages Afloat is deceptively simple. Four curved steel plates rise from grade and converge at a central ridge, creating a tent-like profile that reads differently from every angle. From one side, it appears as a pair of folded planes. From another, it opens into a sheltered void. The engineering, handled by iStructure, keeps the steel thin enough to read as surface rather than mass, preserving the impression of something light and momentary.
The junction where the plates meet is worth studying. There is no visible fastening, no expressed joint. The edges arrive at a knife-like apex that reinforces the page-turning metaphor while giving the structure its formal sharpness. Against the soft backdrop of bamboo and forested hills, this precision matters. It keeps the pavilion from dissolving into scenery.
Siting and the Banyan Tree
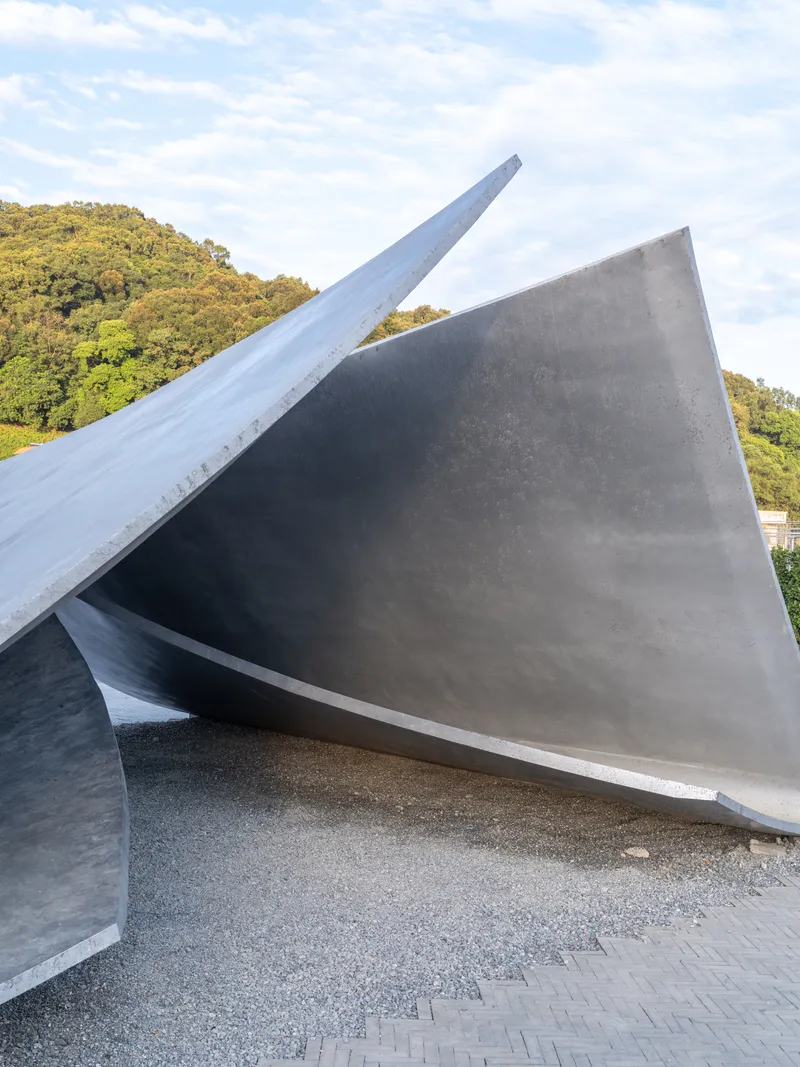
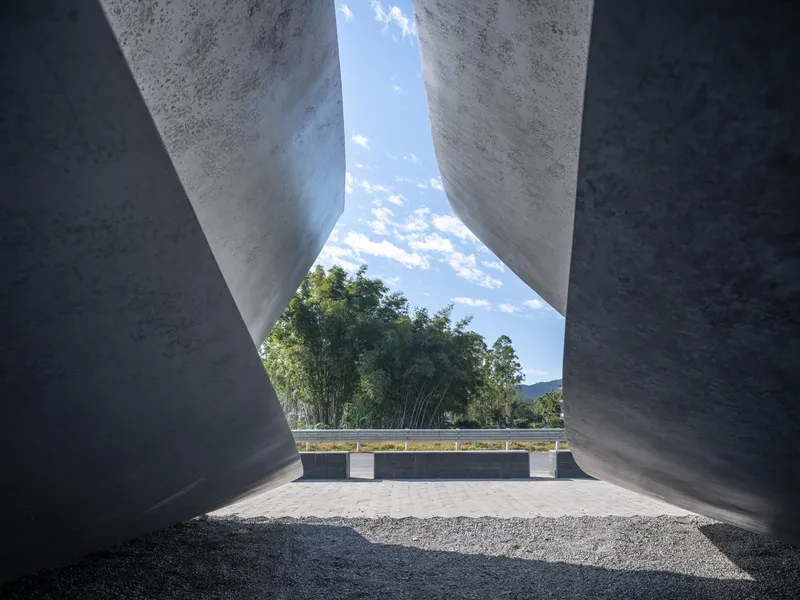
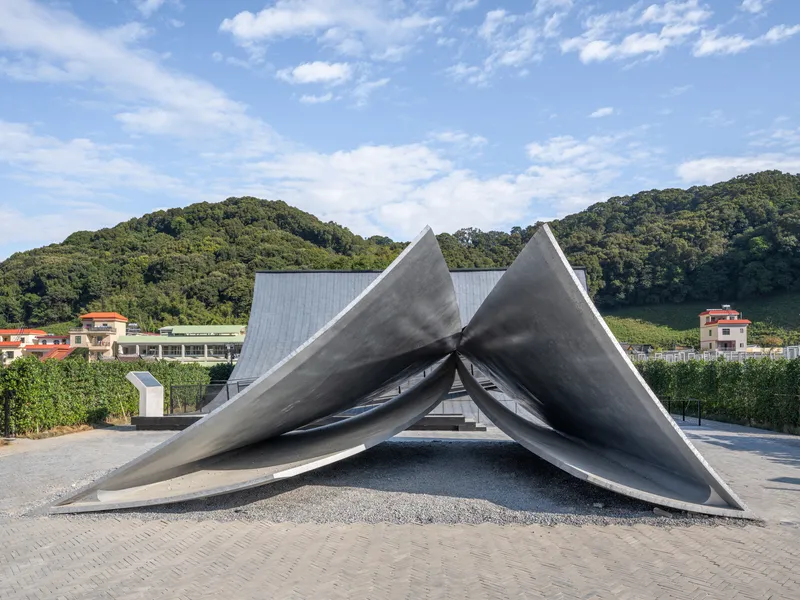
f-a-n architects placed the pavilion at the village entrance, facing a thousand-year-old banyan tree across the water. The orientation is deliberate: the openings between the steel plates frame the tree and the river, turning the walk through the structure into a choreographed sequence of arrival. You approach, duck under the low edge of one surface, and emerge with the banyan centered in your field of view.
The pavilion's eight-meter-square footprint sits within a plaza bordered by planted hedges, separating it from the adjacent roadway and construction activity. It functions as a decompression chamber between the outside world and the literary village, establishing a mood before the visitor encounters any actual buildings. As a gateway strategy, it works precisely because it does not look like a gate.
Light, Shadow, and Material Contrast
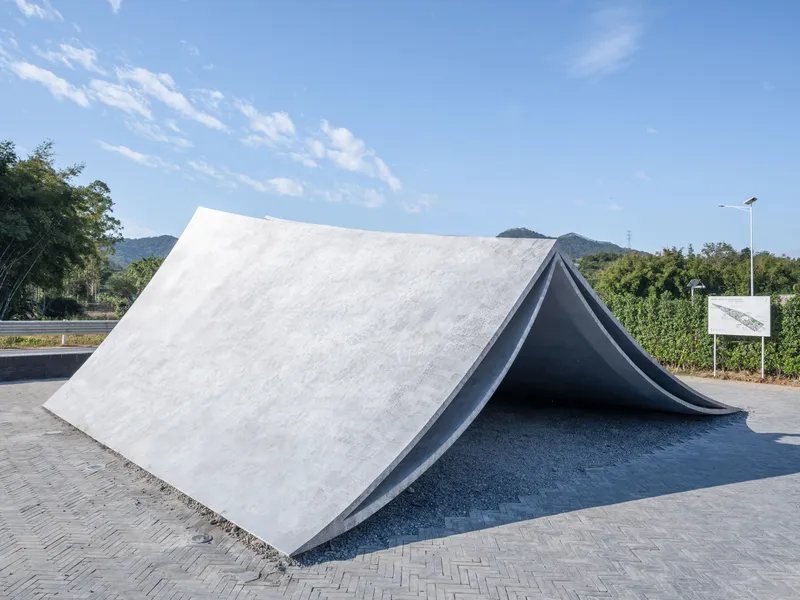
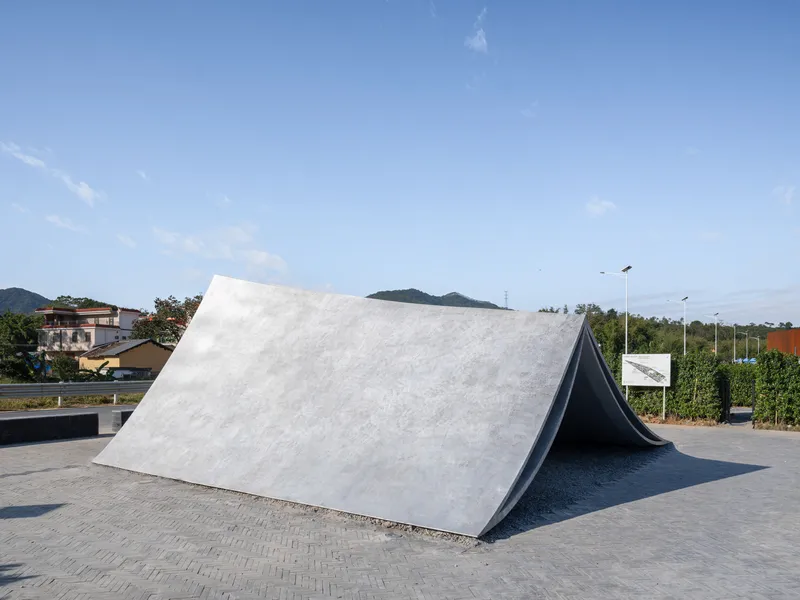

The steel surfaces split into light and dark faces depending on orientation and time of day. Under midday sun, one plane washes out to near-white while its neighbor drops into deep shadow. At dusk, the entire structure glows warmly against the darkening hills. This tonal range gives a 61-square-meter object surprising visual weight, allowing it to hold its own against the enormous landscape it sits within.
The gravel base and low metal railings keep the ground plane minimal, letting the steel surfaces do all the work. There is no planting within the pavilion's footprint, no lighting fixtures visible in the daytime views. The restraint is consistent: everything that is not the folded surface has been suppressed.
Aerial Readings


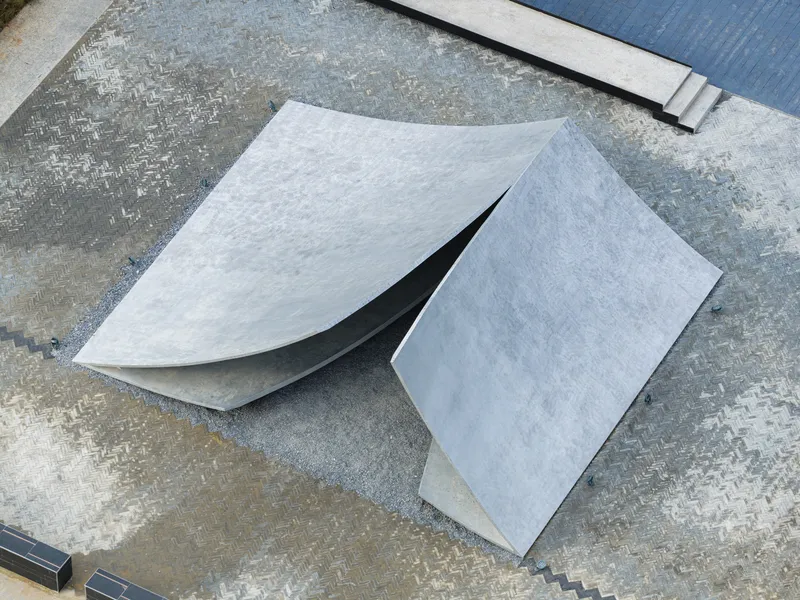
Seen from above, Pages Afloat reveals its geometry most clearly. The four surfaces radiate from the central ridge like the corners of an open book laid face down, their curves visible only in plan. The aerial view also exposes the pavilion's relationship to its context: circular hedge gardens, paved pathways, and active construction zones that remind you this is a village still being built, not a preserved relic.
The plan reading matters because the structure is symmetrical in elevation but asymmetrical in plan, with each of the four surfaces slightly different in curve and area. This subtle variation prevents the pavilion from feeling static and gives it a rotational energy that echoes the turning-page concept without overstating it.
The Interior Void


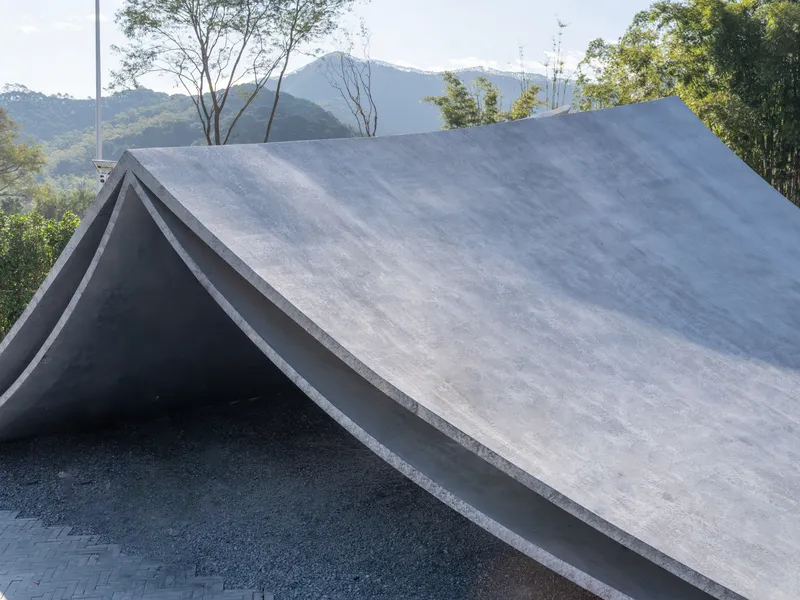
Passing beneath the converging planes, visitors enter a space that feels compressed and expansive at the same time. The overhead surfaces narrow toward the ridge, pushing your gaze outward through the openings between them. The covered zone is not large enough to be a room, but it is enclosed enough to register as a threshold, a moment of pause before the bamboo groves and distant mountains come fully into view.
The triangular voids between the steel plates do double duty as structural expression and framing device. Light enters from multiple directions, casting overlapping shadow patterns on the gravel floor. The effect is more grotto than pavilion, a quality reinforced by the cool, slightly mineral feeling of the steel overhead.
Plans and Drawings
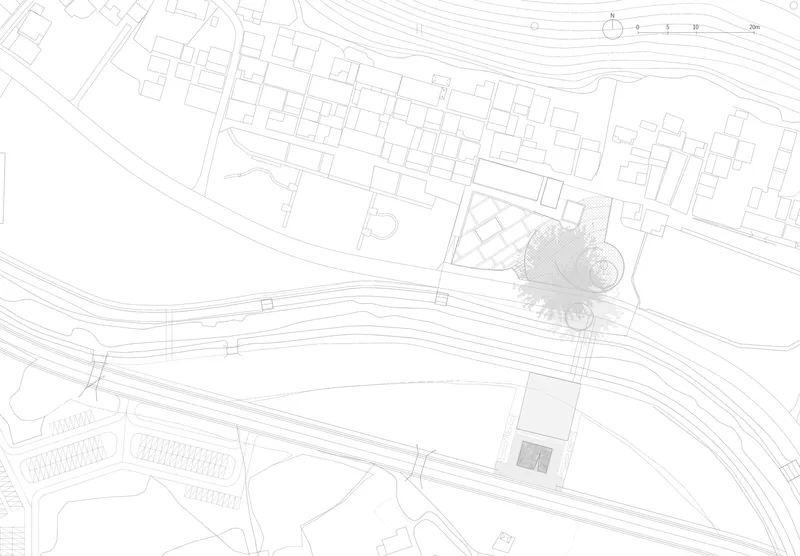


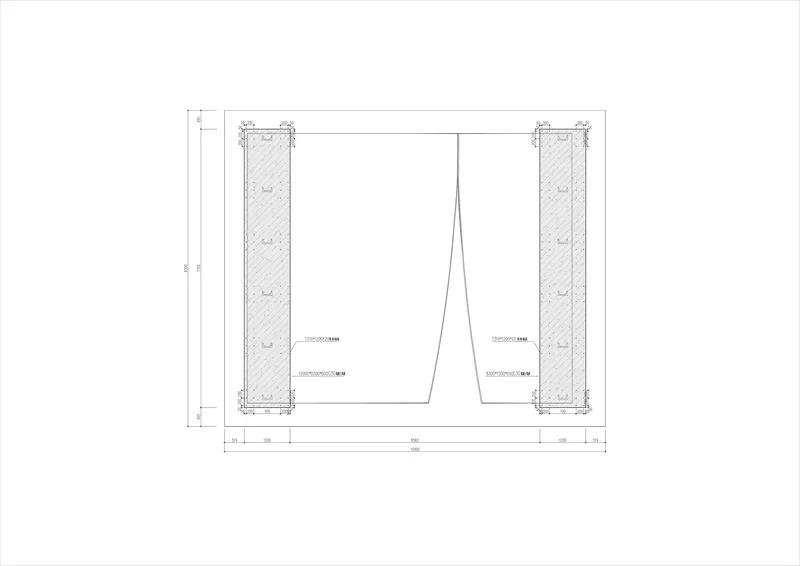
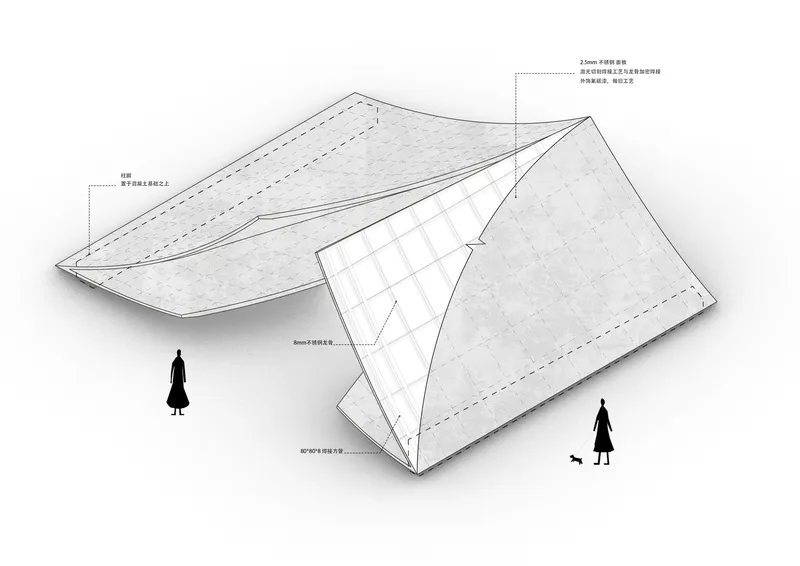
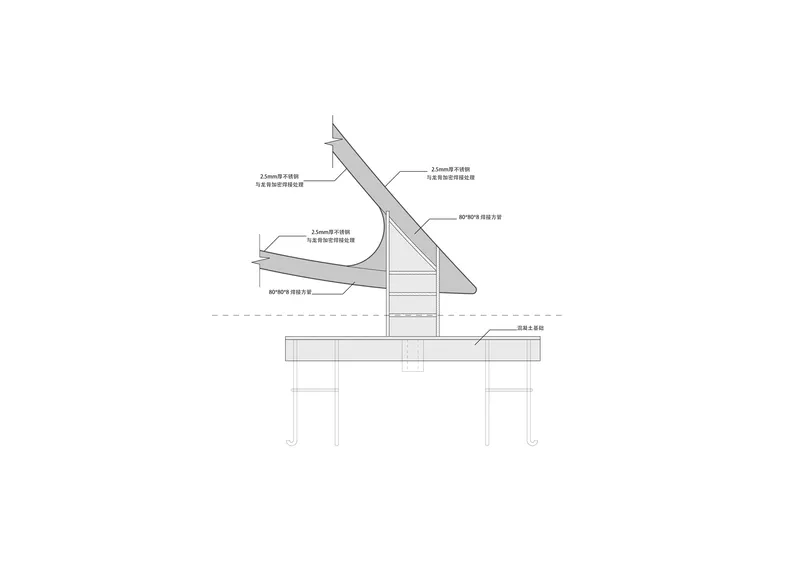
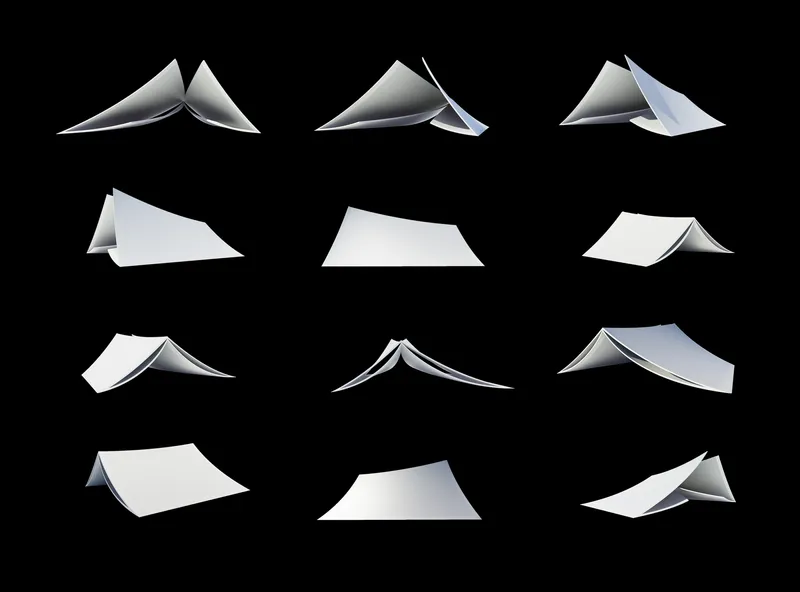
The drawings confirm what the photographs suggest: the pavilion is all geometry and no program in the conventional sense. The site plan shows the structure anchored at the intersection of pedestrian paths, while the sections reveal the surprisingly shallow interior volume created beneath the ridge. The axonometric drawing, which includes two standing figures for scale, clarifies just how compact the intervention is. Perhaps the most revealing sheet is the study diagram of twelve folded-roof variations arranged in a grid, evidence of a design process that tested many permutations before landing on the final four-surface configuration.
Why This Project Matters
Pages Afloat belongs to a growing category of projects that use sculptural installations to establish identity for new cultural developments. The risk is always the same: the object becomes a logo, a selfie prop, a thing you photograph and forget. f-a-n architects avoid this trap by making the structure genuinely inhabitable. It is not an object to look at but a surface to occupy, and the difference between those two conditions is what separates a successful public installation from a decorative one.
At 61 square meters and three meters high, Pages Afloat is also a reminder that scale is not a prerequisite for architectural ambition. The pavilion does one thing, the folded page, and it does it thoroughly enough to anchor an entire village entrance. In a discipline that often equates significance with size, that kind of precision deserves attention.
Pages Afloat, designed by f-a-n architects, with structural engineering by iStructure. Located in Huizhou, China. 61 m². Completed in 2025. Photography by Fangfang Tian and Jinquan Kong.
About the Studio
Share Your Own Work on uni.xyz
If projects like this are the kind of work you want to make, uni.xyz is a place to publish your own, find collaborators, and enter design competitions.




Popular Articles
Popular articles from the community


Play: Fragments of Their World
Familiar architecture becomes modular playground design, creating safe spaces where displaced children can learn, connect, imagine and play.

Co-Life: Senior Housing Design That Reconnects Older Adults With the City
Co-Life reimagines senior housing design through healing gardens, shared streets, workshops, and a sustainable community across generations.

The Earth Pod: 3D Printed Homes for Resilient Refugee Communities
The Earth Pod reimagines refugee housing through 3D printed homes made from clay, combining resilience, self-sufficiency, and rapid shelter.

Lunar Spiral: Space Architecture Shaped by the Mathematics of the Universe
Lunar Spiral reimagines space architecture through Fibonacci geometry, lunar regolith, levitating habitats, and self-sustaining Moon living.


Similar Reads
You might also enjoy these articles

Bao Huynh Watercolor Atelier: A Serene Art Retreat in Hội An
Bao Huynh Watercolor Atelier in Hội An blends multifunctional art spaces, sustainable design, local materials, and family-friendly living in a serene environment.

Atelier Macri Concept Store Interior Design by CASE-REAL
Atelier Macri store features a "ko" counter, walnut wood details, cork displays, blending retail, gallery, and seamless customer experiences.

Manuel Vargas Izquierdo Stadium and High-Performance Sports Center: Architectural Excellence in Jalpa de Méndez
The Manuel Vargas Izquierdo Stadium blends sustainable design, inclusive sports facilities, and cultural-inspired architecture, revitalizing Jalpa de Méndez’s public spaces.

KAKR Buluh Awar Hall: Revitalizing Community and Ecology Through Bamboo Architecture
Community built bamboo hall revitalizes Buluh Awar village, empowering youth, restoring ecology, celebrating vernacular craftsmanship through sustainable architecture and culture.


Explore Ai Generated Competitions
Discover active competitions in this discipline



Challenge to reimagine the Iron Throne


Photograph architecture without architects


Illustrate the lost glory of Angkor Wat - Render Challenge


Design challenge to reuse E-waste
Comments (0)
Please login or sign up to add comments
No comments yet. Be the first to comment!