

fijn atelier and Studio Kloek Fold Two Triangles into a Youth Center for a Belgian Village
At a six-armed intersection in Rotselaar, a pair of brick and white volumes shelter a courtyard built for encounter.


A youth center does not need to be large to be generous. Youth Center Mena, designed by fijn atelier and Studio Kloek for the municipality of Rotselaar, occupies just 258 square meters of floor area, yet it manages to give back more space than it consumes. The building sits at a six-armed intersection in the village center, wedged between a historic brewery, a garage, and a cluster of detached houses. Rather than competing with these neighbors for attention, the architects lodged a triangular plan into the corner of the plot and let the geometry create something unexpected: a sheltered outdoor room that belongs equally to the building and the street.
The parti is direct. Two triangular volumes, one larger and one smaller, meet at their closed rectangular edges, which double as acoustic barriers toward the surrounding residences. The larger triangle holds the main gathering hall. The smaller triangle, pushed forward to the street, contains a rehearsal room. Between them, a courtyard opens up, embraced by canopied walkways and half-height garden walls that let activity spill outside without overwhelming the neighborhood. The project replaces an earlier youth center that had become unsafe, and the participatory design process with the youth center's board, started during the competition phase, clearly shaped a building that knows who it is for.
A Geometry That Gives Back


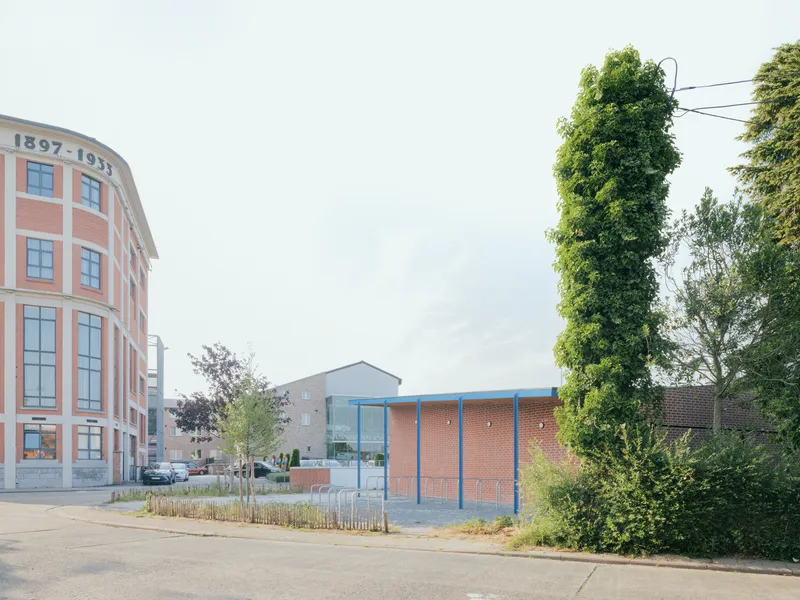
From the street, the building reads as a low brick wall topped by white rendered volumes and a curving blue steel roof canopy. The restraint is strategic. Rotselaar's intersection is already visually busy, lined with buildings of varying scale and age, so the architects chose to present a calm, horizontal face. The brick base anchors the youth center to the ground and to the material vocabulary of its surroundings, while the white stucco upper volumes and blue steel trim signal something new without shouting.
The triangular plan is the real move. It allows the building to occupy the awkward corner geometry of the site efficiently while pointing its most transparent facade, the slanted glass wall, toward the adjacent brewery rather than toward private homes. Noise gets directed inward and upward, not outward. A simple rule, closed walls toward houses and open walls toward public edges, drives the entire form.
The Courtyard as Core


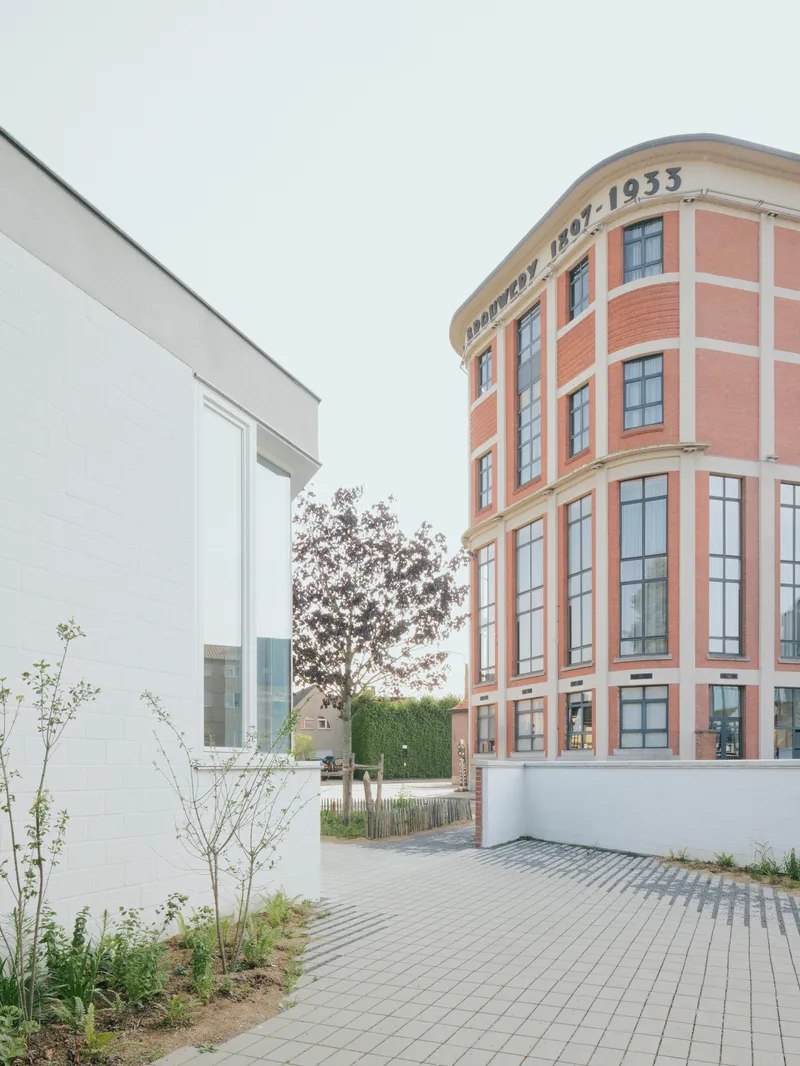
The courtyard is not leftover space. It is the project's most considered room. Paved in a simple grid with planted beds and timber picnic tables, it occupies the gap between the two triangular volumes and is sheltered overhead by a generous timber-and-steel canopy. A half-height garden wall mediates between this patio and the street, providing just enough enclosure to create a sense of interiority without locking the space off from public life.
Young trees and an existing mature tree give the courtyard a green softness that will deepen over time. The architects clearly understood that for a youth center, the outdoor space might matter as much as the indoor rooms. Barbecues, hanging out, the casual social moments that define a youth association's culture: these happen between walls, not within them. The courtyard gives that in-between its proper architectural form.
Structure and Shelter

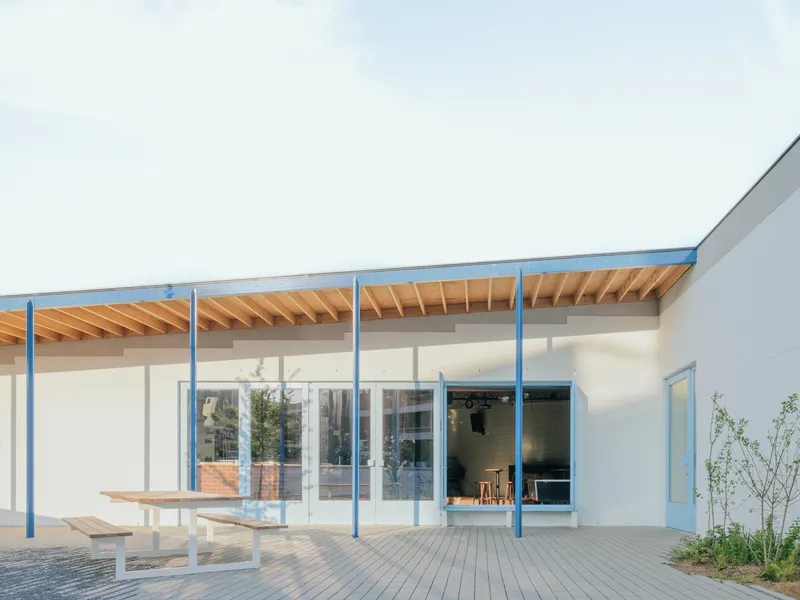

Slender pale blue steel columns carry exposed timber rafters across the covered walkways that connect the two volumes and frame the courtyard. The structural language is deliberately legible: you can see exactly how the roof is held up, how the loads travel from rafter to beam to column to ground. For a building whose users are young people, this transparency feels appropriate. Nothing is hidden or mystified.
The timber decking underfoot and the warm wood ceilings overhead give these transitional zones a domestic intimacy. They are neither fully inside nor fully outside, functioning as porches that extend the building's social capacity in good weather while providing rain cover year-round. In a Belgian climate where drizzle is a constant companion, that covered edge space is not a luxury but a necessity.
Inside: Raw, Warm, Ready for Use
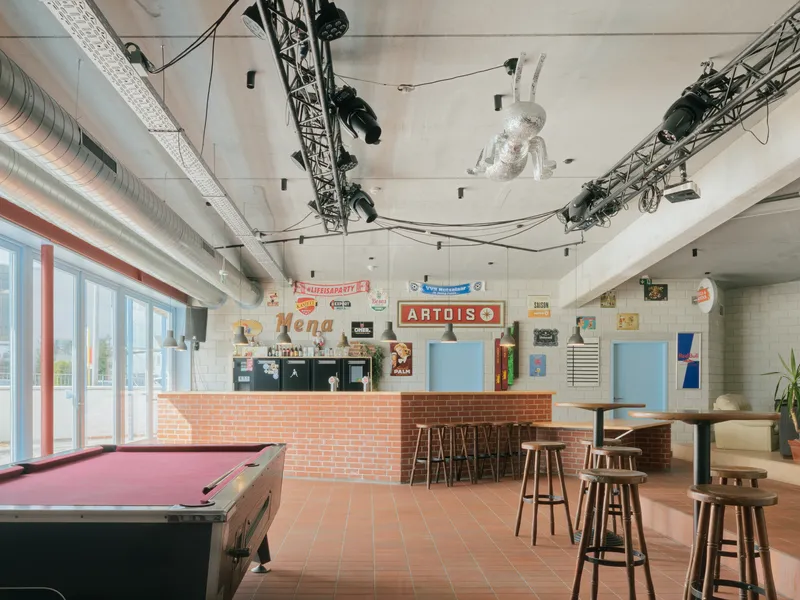
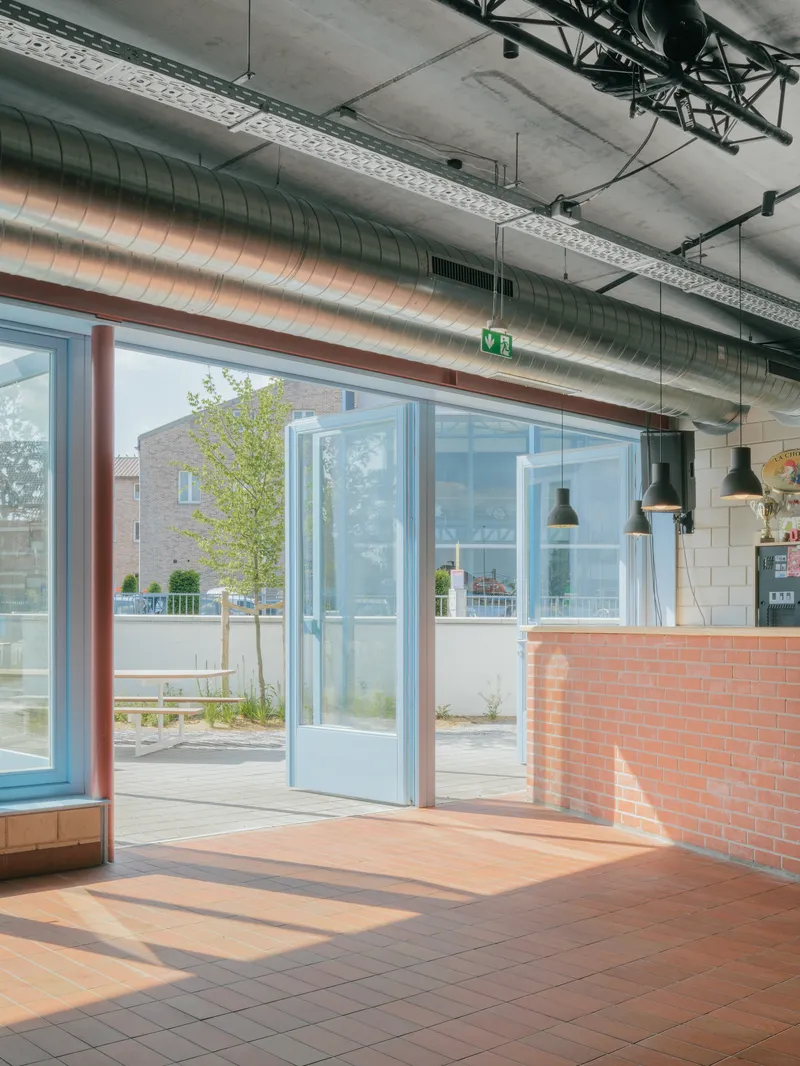
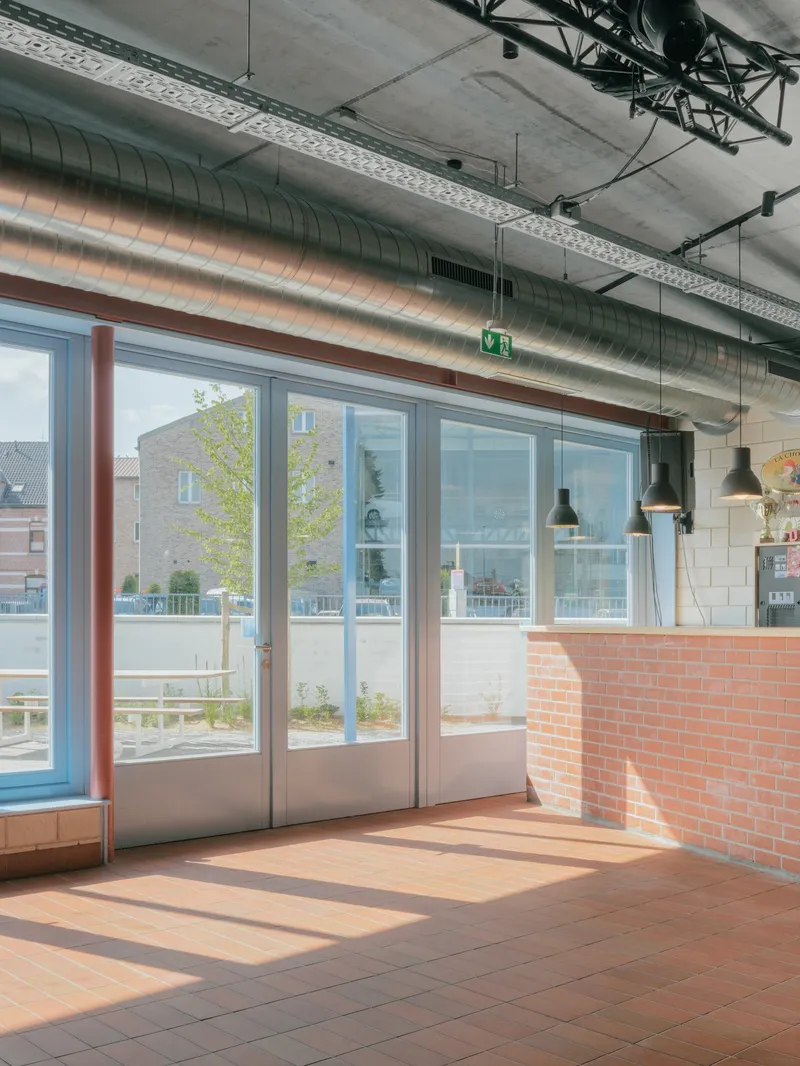
The interiors are tuned for durability and atmosphere in roughly equal measure. Terracotta floor tiles run throughout, paired with exposed concrete ceilings, steel trusses, and visible ductwork. The palette is honest: nothing pretends to be something it is not. A pink pool table and a simple bar counter with pendant lights give the main gathering space a lived-in warmth that avoids both the sterility of institutional architecture and the forced whimsy of so many youth-oriented designs.
The brick service counter in the bar area picks up the exterior material language, grounding the interior back to the building's street-facing identity. Glazed doors open directly from the main hall to the courtyard, collapsing the boundary between gathering inside and gathering outside. The acoustic strategy, a mass-spring-mass system built into the two fully closed walls, means the volume can host loud events without sending noise into the residential surroundings.
The Rehearsal Room and Service Spaces
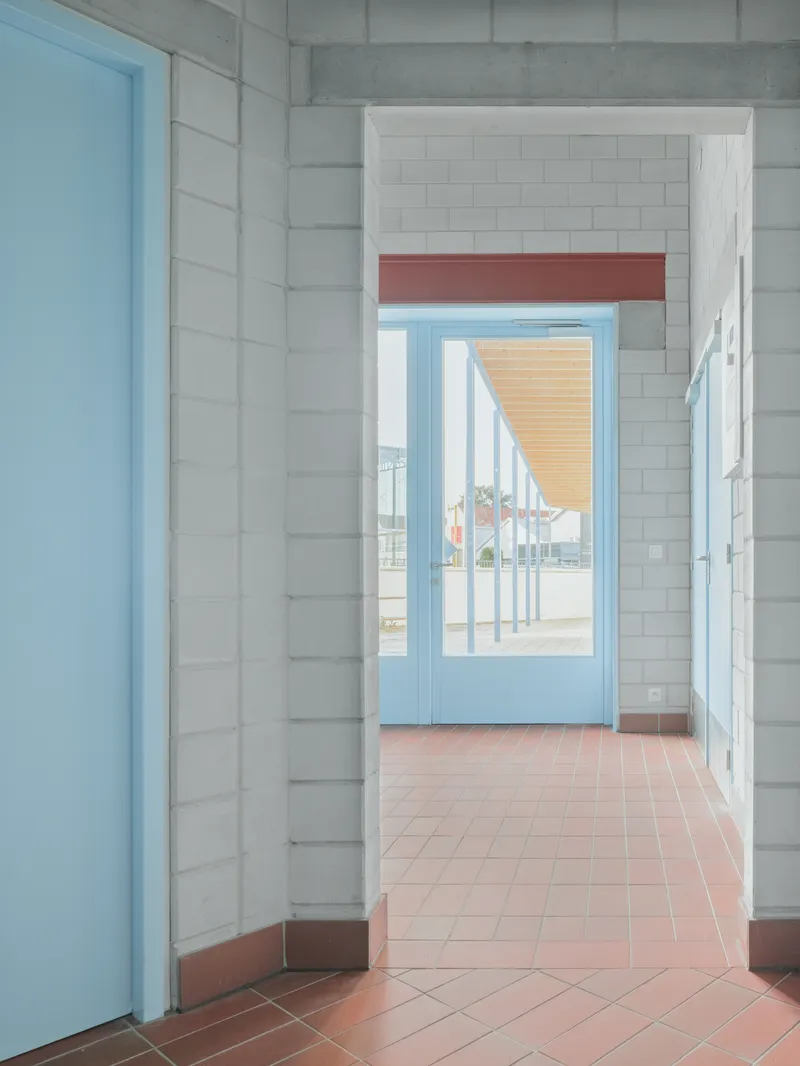


The smaller triangle houses the rehearsal room, lined in white subway tile with pale blue door frames that echo the steel canopy outside. The tiling is practical: easy to clean, resistant to scuffing, and reflective enough to keep the rooms bright even with limited glazing. A corner window in one room frames views of the neighboring buildings, connecting the interior back to the village context rather than sealing it off.
Corridors are tight and functional, their narrowness offset by the warmth of terracotta flooring and the crispness of the tile walls. These are spaces that will take a beating from daily use, and the material choices acknowledge that reality without apology. A youth center is not a gallery; it is a stage for mess, noise, and social friction. The architecture gives that friction a dignified container.
Edges, Thresholds, and the Bike Shelter


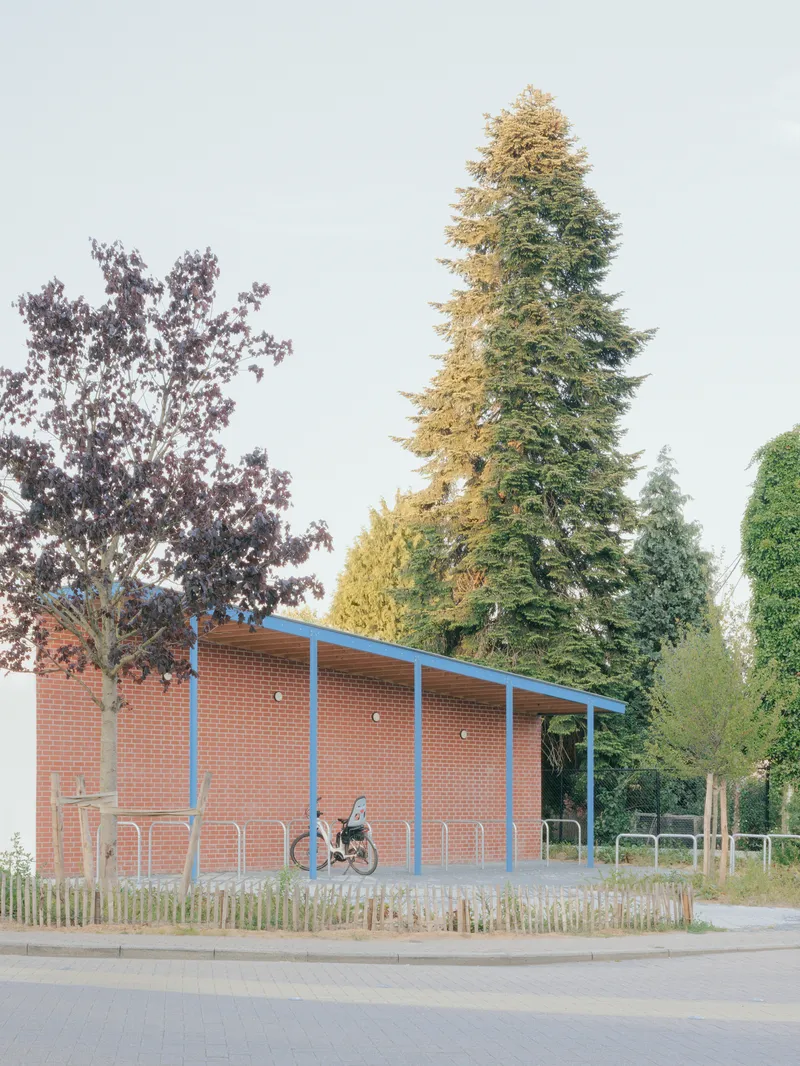
The covered bicycle shelter, tucked alongside the building under blue steel columns and a sloped timber roof, is a small but telling detail. In a Belgian village, arriving by bike is default, not optional. The architects gave the bike parking the same architectural care as the main spaces: exposed rafters, a proper roof, and enough room to maneuver. A wooden rack fence at the street edge keeps the bikes organized while maintaining visual porosity.
The building's garden wall, a low brick screen that wraps the courtyard and forecourt, serves as the primary threshold between public and private life. It is tall enough to suggest enclosure but low enough to see over, a calibration that invites rather than excludes. The green forecourt with its existing tree and a round advertising pole creates a small civic pocket at the intersection, turning the building's address into a gathering spot before you even step inside.
Plans and Drawings


The site plan reveals just how decisively the triangular footprint engages the corner lot. The building's two closed edges align with property boundaries and neighboring houses, while its open, slanted edge faces the brewery and the intersection. Circular landscape elements in the site plan, likely representing the existing trees and planting beds, anchor the courtyard and forecourt in a green logic that softens the hard geometry. The floor plan shows a remarkably efficient interior: the main hall and rehearsal room each get their own triangle, with service spaces, storage, and circulation packed into the seam between them.
Why This Project Matters
Youth Center Mena cost the municipality of Rotselaar just over 700,000 euros, supplemented by a provincial subsidy of 94,000 euros. For that investment, the village gets a building that solves a genuine civic problem: the old youth center was no longer safe or adequate. But the new one does more than replace what was lost. It produces public space. The courtyard, the covered walkways, the green forecourt: these are gifts to the village that will compound in value as the trees grow and the community settles into the building's rhythms.
What fijn atelier and Studio Kloek demonstrate here is that constraint and ambition are not opposites. A tight budget, a small site, an awkward intersection, and demanding acoustic requirements could have produced a defensive box. Instead, the architects folded those constraints into a plan that opens outward, that shares its best spaces with the street, and that treats young people's social life as something worth framing with care. The triangular geometry is not a formal gesture for its own sake; it is the engine that makes all of this work. That is what good public architecture does: it makes the difficult look obvious.
Youth Center Mena, designed by fijn atelier and Studio Kloek. Rotselaar, Belgium. 258 m². Completed 2025. Photography by Pieter Rabijns.
About the Studio
Studio Kloek
Official website of Studio Kloek, one of the studios behind this project.
studiokloak.comShare Your Own Work on uni.xyz
If projects like this are the kind of work you want to make, uni.xyz is a place to publish your own, find collaborators, and enter design competitions.


Popular Articles
Popular articles from the community


The Amber Palace Opera: A Geological Fiction Surfaces on Tallinn's Baltic Waterfront
Pierre Brillard reimagines a Baltic legend as a public landscape, opera house, and waterfront promenade rooted in Tallinn's coastal identity.

Temporary Home for Dogs: A Reversed Zoo Rethinks Animal Shelter Architecture
In Bucharest, a sinuous corridor and freed landscape flip the logic of containment, designing a shelter that works to make itself unnecessary.

Extended Shell: Retrofitting Kolkata's Balconies as Living Urban Thresholds
A modular retrofit system recovers the social and environmental intelligence of Kolkata's historic verandas for contemporary Park Street residents.

Manzana Morphosis: Stretching Barcelona's Grid into a Living Landscape for 2050
A radical reworking of the Eixample manzana turns density into a tool for generous public space, vertical ecology, and environmental performance.

Similar Reads
You might also enjoy these articles

Bao Huynh Watercolor Atelier: A Serene Art Retreat in Hội An
Bao Huynh Watercolor Atelier in Hội An blends multifunctional art spaces, sustainable design, local materials, and family-friendly living in a serene environment.

Atelier Macri Concept Store Interior Design by CASE-REAL
Atelier Macri store features a "ko" counter, walnut wood details, cork displays, blending retail, gallery, and seamless customer experiences.

Manuel Vargas Izquierdo Stadium and High-Performance Sports Center: Architectural Excellence in Jalpa de Méndez
The Manuel Vargas Izquierdo Stadium blends sustainable design, inclusive sports facilities, and cultural-inspired architecture, revitalizing Jalpa de Méndez’s public spaces.

KAKR Buluh Awar Hall: Revitalizing Community and Ecology Through Bamboo Architecture
Community built bamboo hall revitalizes Buluh Awar village, empowering youth, restoring ecology, celebrating vernacular craftsmanship through sustainable architecture and culture.

Comments (0)
Please login or sign up to add comments
No comments yet. Be the first to comment!