
Floatopia

1. Climate change is a pressing concern that affects our whole world, but some areas are impacted more than others. While this issue may seem like a problem for the future in some parts of the world that call for proactive measures to mitigate the potential effects, Indonesia is one of the countries where climate change is an urgent concern that is affecting millions today. The country is situated in a part of the world that is highly susceptible to natural disasters such as floods, landslides and droughts. Climate change exacerbates these risks and poses a threat to Indonesia's biodiversity and ecosystems. The ND-GAIN Index score can be used to summarise the country’s vulnerability to climate change in combination with its capability to improve resilience. Both the business and public sectors need to acknowledge the outcomes of this score and must prioritise investments to respond more effectively to environmental crises of such a global nature. Indonesia has already made some efforts to address climate change, such as establishing a national climate change council and adopting a national action plan. On the whole, climate change poses an enormous threat to Indonesia's economy, environment and people. The increasing frequency and intensity of extreme weather are already causing water levels to rise and will be detrimental to key sectors such as agriculture and fisheries.
2. Semarang is a vibrant and diverse city with a rich history and culture. Situated in the heart of Java, it is a crucial economic hub for the region. It has experienced an important demographic increase over the past few decades, fuelled by the combination of urbanisation, migration, educational growth and infrastructure development. The population reached over 1.5 million of people in 2021 and estimations suggest a further growth to 7 million by 2030. However, due to its low-lying topography, Semarang is vulnerable to annual flooding that affects several areas and causes substantial damage to homes, businesses and infrastructure. That vulnerability is also forcing families to relocate. The ever-present threat of flooding is felt deeply by Semarang’s residents, impacting their livelihoods and future prospects.
3. Indonesia, like many other countries, is grappling with the challenge of rising water levels caused by global climate change. Being a low-lying territory, it is particularly susceptible to the effects of sea-level rise, which is expected to have a significant impact on the country's economy, infrastructure, and population. The rising water levels have already led to a range of problems for people living in coastal areas, for instance the frequent flooding that had damaged homes, infrastructure and agricultural land. According to a report by the World Bank, the sea level in Semarang is projected to rise by approximately 50 cm by 2050 and up to 1 metre by 2100. This will have severe implications for the city, which is already prone to flooding due to its low-lying topography and high frequency of precipitation throughout the year. In this context, the project aims to address this challenge by designing flexible structures that can adapt to rising water levels, both now and in the future.
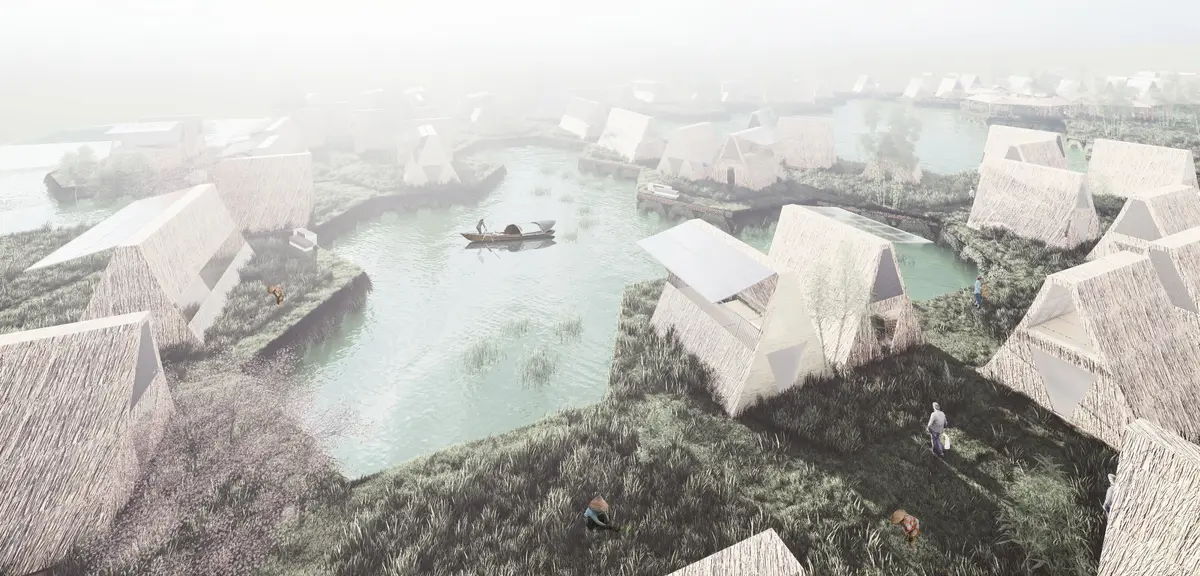
4. The proposed project meets the concept of sustainability, flexibility, inclusivity and minimal environmental footprint by using local and bio-based materials. With the population growth and recurring flood impacting Semarang, the aim is to project floating housing in Tambakharjo, located on the west side of the city. The project comprises 400 affordable houses, designed for the local population and more specifically for local fishermen. The houses rest on a platform made of interconnected hexagonal blocks, four metres above the ground. To ensure inclusivity, two typologies of houses are rotated to have different views to the site, respecting the sunshine and shadow: a 40 sqm option for a one- or two-person household (5x6), and a 72 sqm one for three or four people (5x10). Both types feature a rectangular plan and two floors, with the second floor designed as terrace facing the roof wall that can be opened upward. Furthermore, each home is equipped with solar panels on the roof to promote energy efficiency. With the aim to preserve the cultural identity of the population, the design of the houses draws heavily from the traditional Indonesian architectural style known as Batak Tobak, reflected mainly in the elongated shape of the roof and the triangular frontage. Additionally, of the colour green is a prominent feature. Houses are scattered randomly throughout the platform, which has communal areas in the centre of the platform. These areas can be used for fishing activities and for local markets and are accessible to all residents, regardless of where they live on the platform. Indeed, the project’s main objective is to improve the fishing activities for the local community while preserving the nature.
The site is meant to become a vast expanse of wetland that is home to numerous mangroves, which play a critical role in mitigating the energy of floods and purifying the water. Water management is integrated into the platform’s supporting structure, allowing water to be captured and purified through the efficient use of resources.
The project incorporates various sustainable features, including the integration of PV panels. Each house is equipped with solar panels on the roof, promoting energy efficiency and reducing reliance on conventional power sources. Additionally, the project emphasises the reuse of rainwater by implementing a system for capturing and storing water from floods and the rainy season. The collected water can then be used for irrigating the crops in the surrounding farms, guaranteeing a sustainable source of water for agriculture. The aim is to create a farm that not only provides for the local community, but also minimises water consumption by utilising stored rainwater and the stored water from floods. Furthermore, the project explores the concept of waste-to-energy by incorporating a methane capture system. Methane produced from organic waste can be harnessed and converted into energy, further reducing the environmental impact and promoting a circular economy.
Overall, the project strives to integrate renewable energy sources, promote water sustainability, and explore innovative solutions for waste management, all while ensuring the well-being and livelihoods of the local community


Popular Articles
Popular articles from the community


Manzana Morphosis: Stretching Barcelona's Grid into a Living Landscape for 2050
A radical reworking of the Eixample manzana turns density into a tool for generous public space, vertical ecology, and environmental performance.

Temporary Home for Dogs: A Reversed Zoo Rethinks Animal Shelter Architecture
In Bucharest, a sinuous corridor and freed landscape flip the logic of containment, designing a shelter that works to make itself unnecessary.

Cloaked Colonization: A Mobile Underwater Habitat That Moves Like a Fish
Micah Abaya's shortlisted EHC Pacific entry reimagines ocean settlement as a dispersed network of self-sustaining architectural organisms.

The Amber Palace Opera: A Geological Fiction Surfaces on Tallinn's Baltic Waterfront
Pierre Brillard reimagines a Baltic legend as a public landscape, opera house, and waterfront promenade rooted in Tallinn's coastal identity.

Similar Reads
You might also enjoy these articles

Day and Night Park: A Time-Based Urban Newsstand in Beijing
A temporary urban newsstand in Beijing blending travel, light, and reading through poetic colors, compact form, and community-focused design.

Modernist Patio Renovation in El Masnou, Barcelona by Oliver Segura Arquitectura + Cebrià Arquitectura
Modernist patio renovation blending tradition and innovation with a movable pool, leveled floors, and Catalan materials in El Masnou.

Alto Residencial Coop: Cooperative Housing Development in Santiago de Compostela by Carbajo Barrios Arquitectos
A linear cooperative housing complex blending white volumes and perforated metal façades, enhancing community living, natural light, privacy, and urban integration.

Vil Genis School by BPA ARCHITECTURE – Massy, France
Vil Genis School in Massy, France, features sustainable design, south-facing classrooms, community integration, accessible spaces, and modern educational architecture.

Explore Architecture Competitions
Discover active competitions in this discipline


Challenge to reimagine the Iron Throne

Photograph architecture without architects

Illustrate the lost glory of Angkor Wat - Render Challenge

Design challenge to reuse E-waste
Comments (0)
Please login or sign up to add comments
No comments yet. Be the first to comment!