

Zaha Hadid Architects Weaves 611,000 Square Meters of Copper Ribbons into Beijing's Largest Convention Center
The Capital International Exhibition and Convention Center brings fluid geometry and rigorous sustainability to Shunyi District.


Convention centers are, almost by definition, big dumb boxes. They exist to disappear behind the spectacle they contain. So when Zaha Hadid Architects takes on a 611,000 square meter exhibition complex adjacent to Beijing's Capital International Airport, the immediate question is whether their signature formal exuberance can survive contact with the logistics of moving people, goods, and vehicles at industrial scale. At the Capital International Exhibition and Convention Center, now completed in the Shunyi District, the answer turns out to be surprisingly disciplined: a campus of nine barrel-vaulted exhibition halls, a 9,000-seat conference center, and a 410-room hotel, all stitched together by a copper-clad circulatory system that reads as one continuous architectural gesture.
What makes the project genuinely interesting is not the swooping rooflines themselves but the tension between spectacle and system. Every formal move, from the pleated facade panels to the radiating ceiling ribs, is directly tied to a structural or environmental strategy. The composite roof creates column-free halls. The deep copper cladding houses recessed windows that manage solar gain. Three separate circulation routes keep exhibition visitors, service vehicles, and freight from ever crossing paths. The ribbons are not decoration; they are organizational logic made visible. Executed alongside Beijing Institute of Architectural Design as executive architect, this is ZHA operating at full infrastructural scale.
A Campus Organized by Copper Ribbons
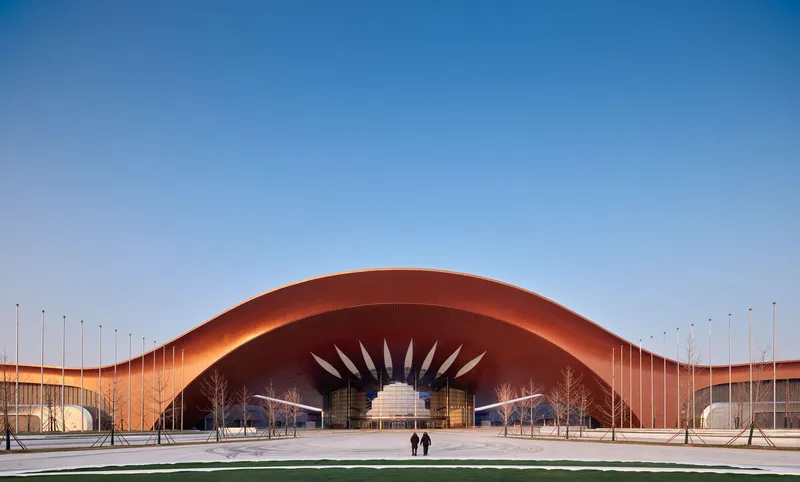
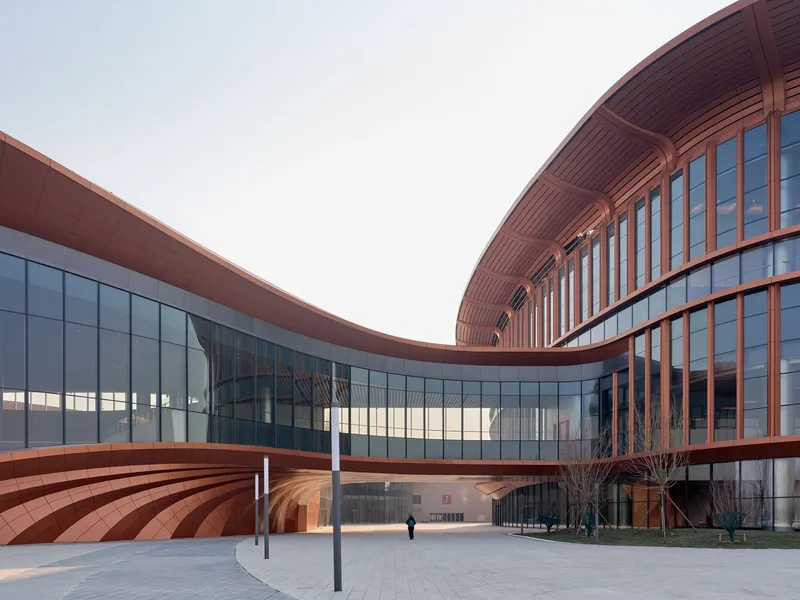
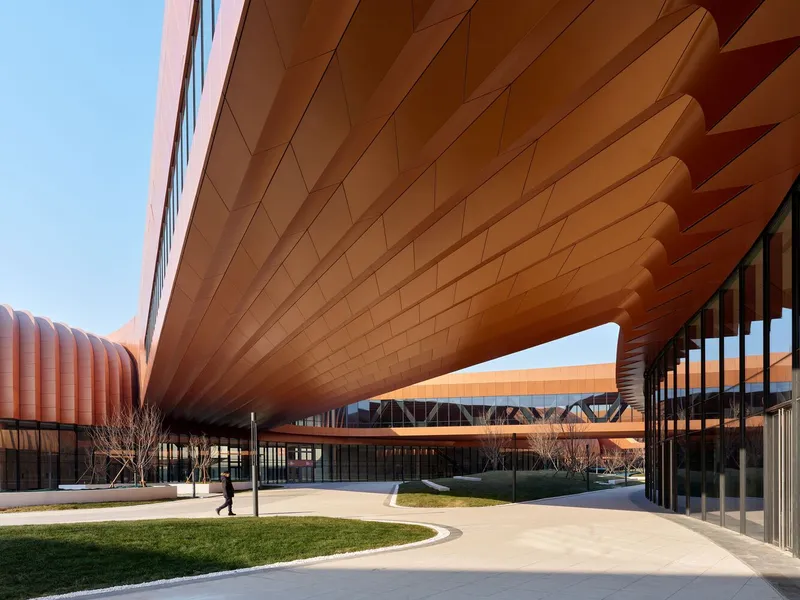
The design concept of interwoven ribbons is immediately legible on approach. Copper-toned aluminium cladding wraps continuously from roof to wall to canopy, pulling the barrel-vaulted exhibition halls, elevated bridges, and outdoor courtyards into a single visual field. At dusk, the radiating blade-like canopy elements catch the light and give the complex a luminous warmth that contradicts its colossal footprint.
A central north-south axis serves as the primary spine connecting the nine halls, while bridges above a landscaped central courtyard link the exhibition spaces to the conference center and hotel to the north. The courtyard itself is not leftover space but a sheltered gathering zone flanked by ribbed copper soffits that curve overhead, creating covered pathways that feel intimate despite the scale. The conference center and hotel together define a new public square oriented toward the city, an outward-facing civic gesture in what could easily have been an introverted logistics campus.
Facade as Working Surface
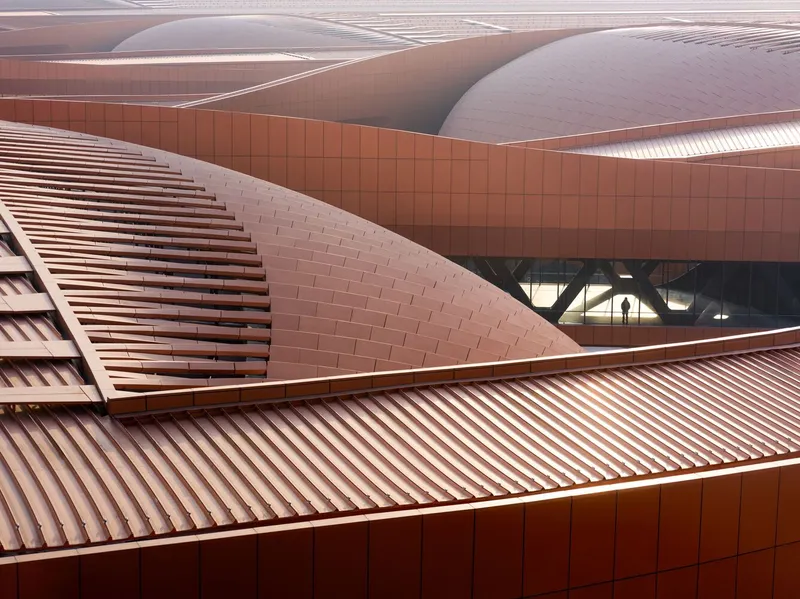
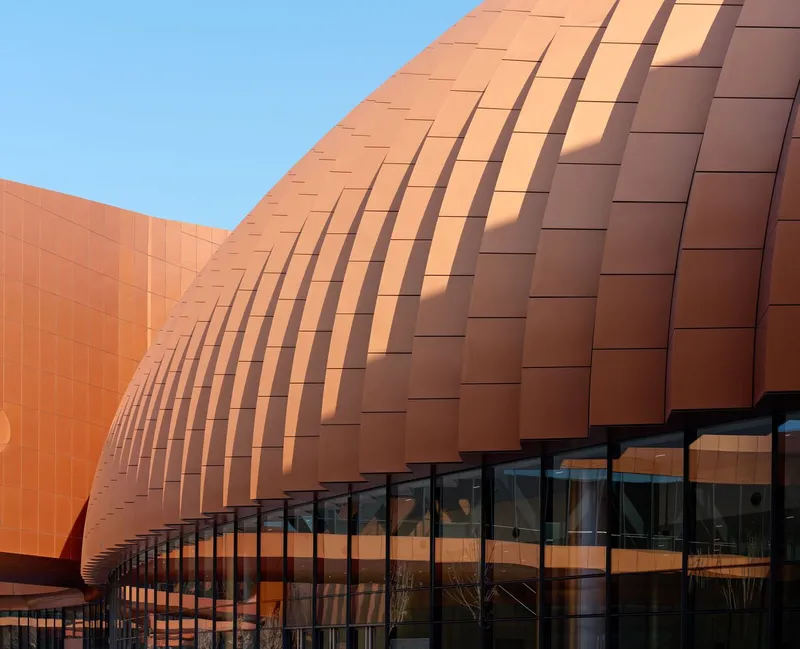
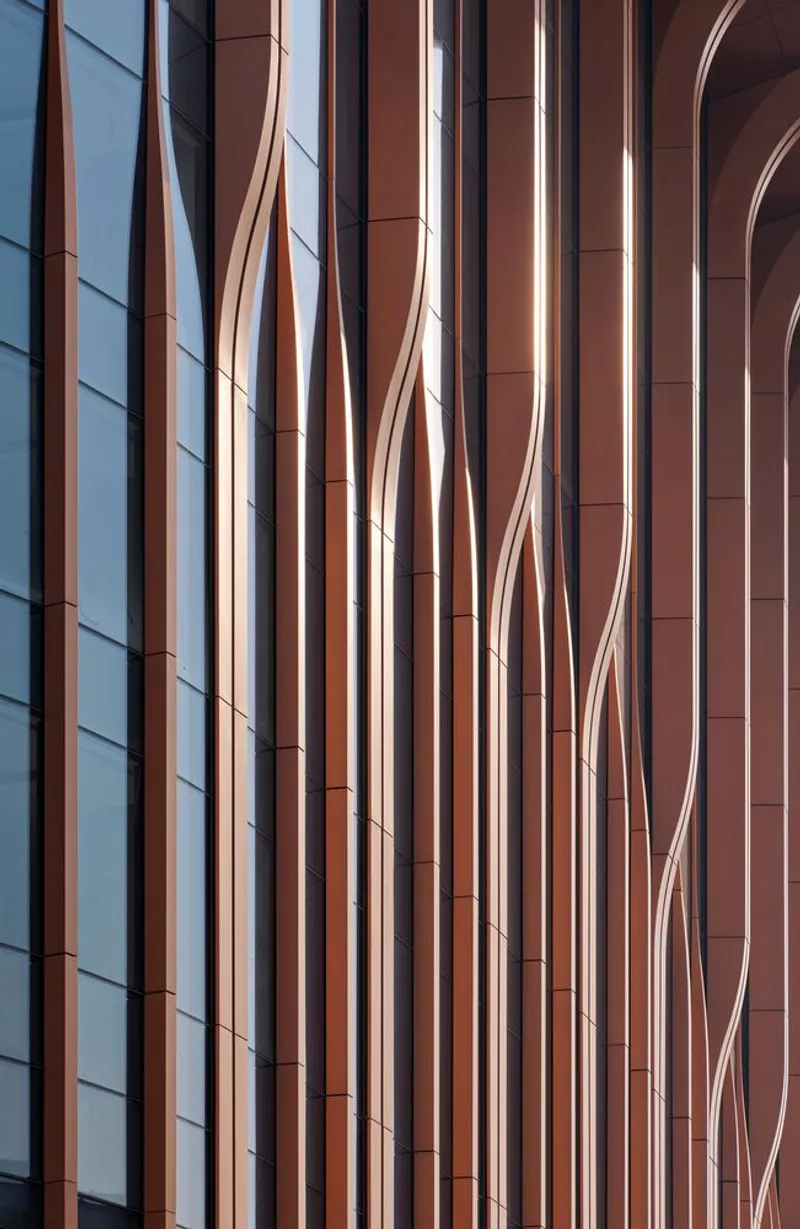
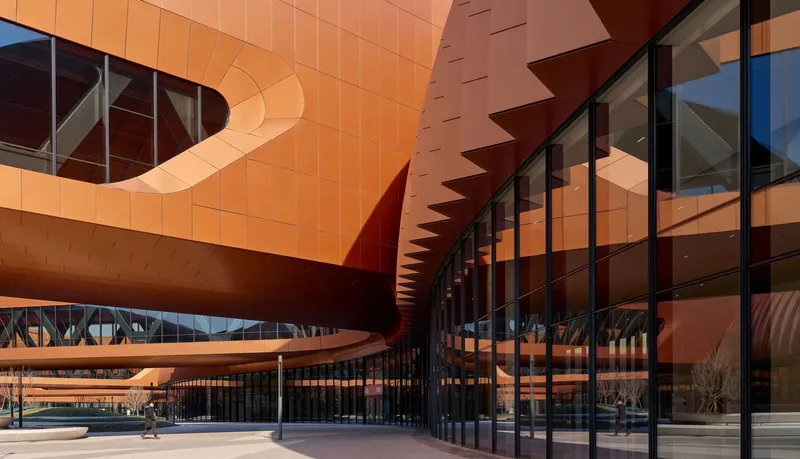
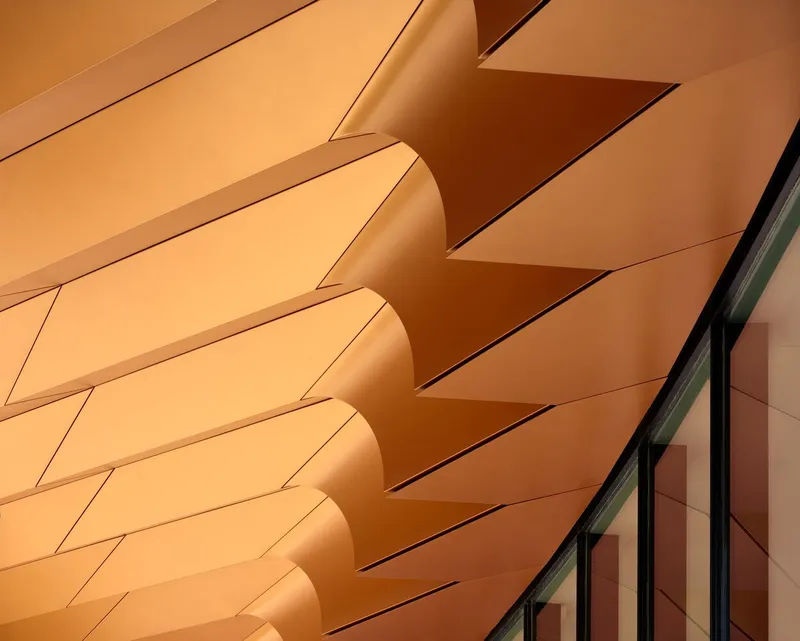
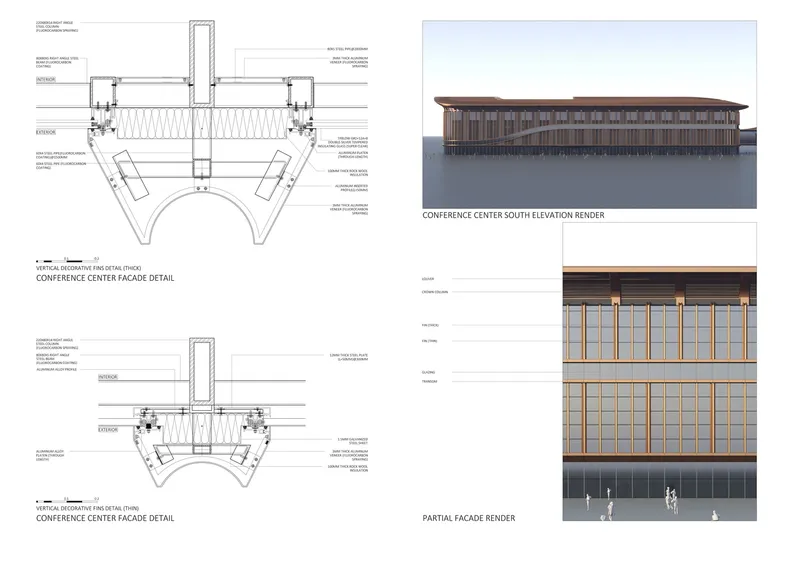
The exterior cladding is where the project's formal ambitions and practical demands converge most visibly. Overlapping copper panels meet at angular edges, with varied textures of louvres, tiles, and corrugation layered across the surface. This is not a single material applied uniformly. It is a kit of parts, each zone calibrated to its orientation and program behind it. Vertical panels catch afternoon sunlight in warm reflections; deeper pleats create shadow lines that break the monotony of what would otherwise be an overwhelming wall.
The pleated, deep copper-colored facade incorporates large recessed windows that balance the building's industrial scale with a finer grain of detail. Up close, the rippling shadow patterns across the tile surfaces give the envelope a textile quality, something closer to woven fabric than sheet metal. It is a strategy that makes the building legible at multiple distances: a singular form from the airport approach, a richly articulated surface from the courtyard.
Terracotta Volumes and Material Contrast
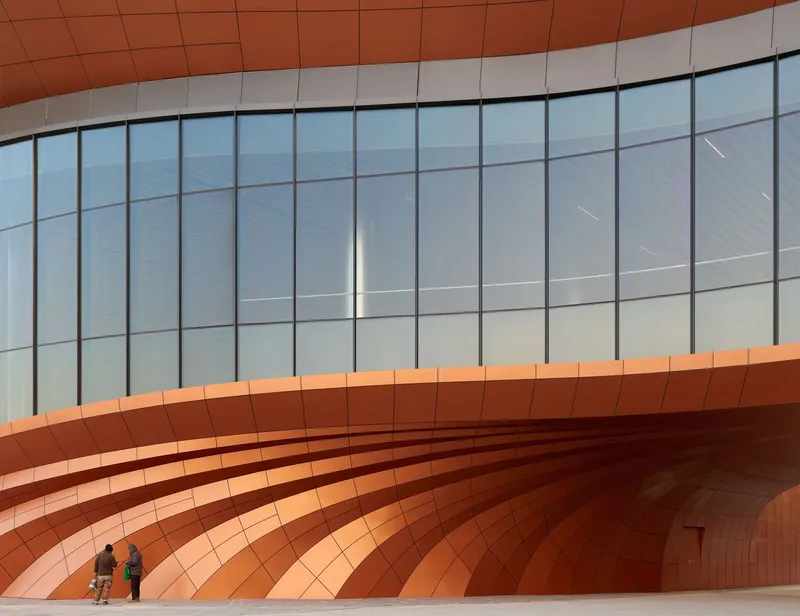
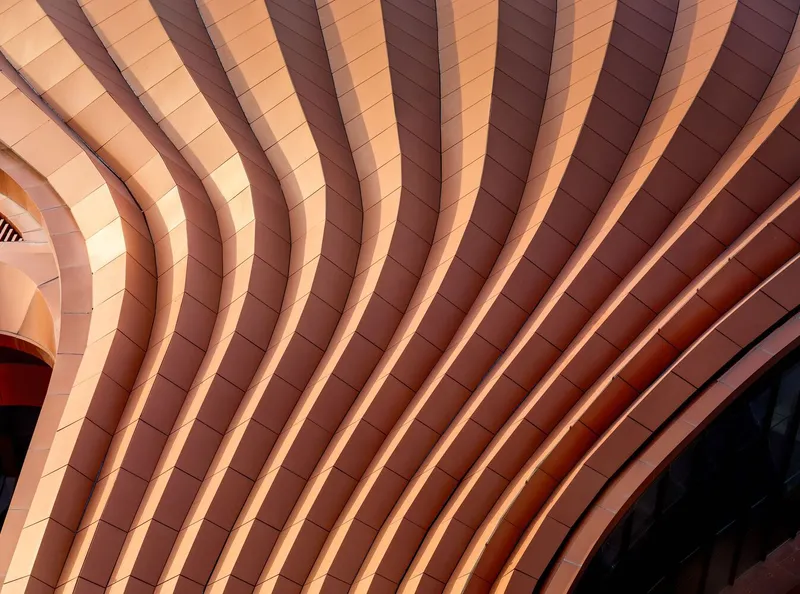
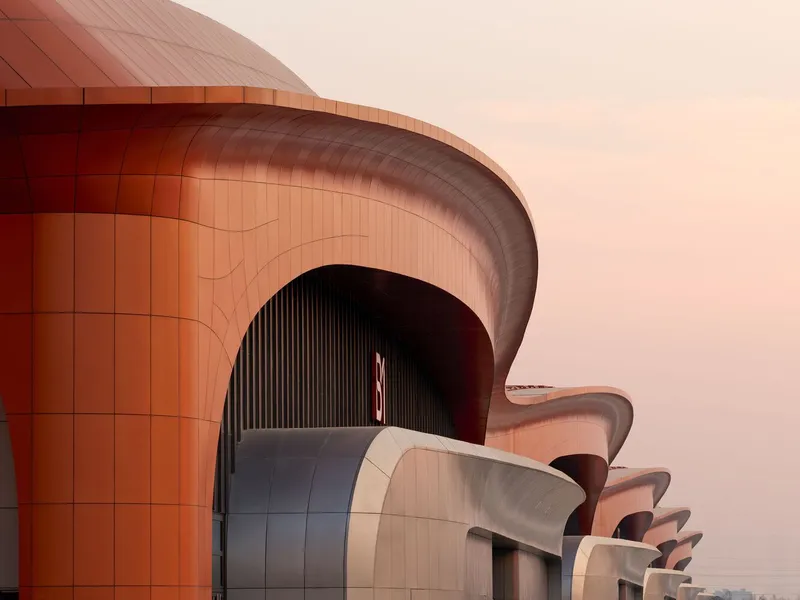
Not everything here is copper. Some of the most compelling moments come from the terracotta-clad volumes, where graduated tones shift from deep rust to pale sand across undulating panel surfaces. These elements introduce a warmer, earthier register that grounds the more futuristic copper canopies. Deep arched openings punched through these volumes at dusk recall classical masonry construction, a deliberate counterpoint to the high-tech composite roof system above.
Inside, the terracotta palette continues with tiled walls in graduated tones that rise beneath tall glazed curtain walls, flooding these transitional spaces with natural light. The effect is less convention center, more public cultural building. It is a material choice that signals generosity, a willingness to invest in the experience of circulation rather than reserving all the design energy for the exhibition halls themselves.
Interior Logics: Timber Slats and Column-Free Spans
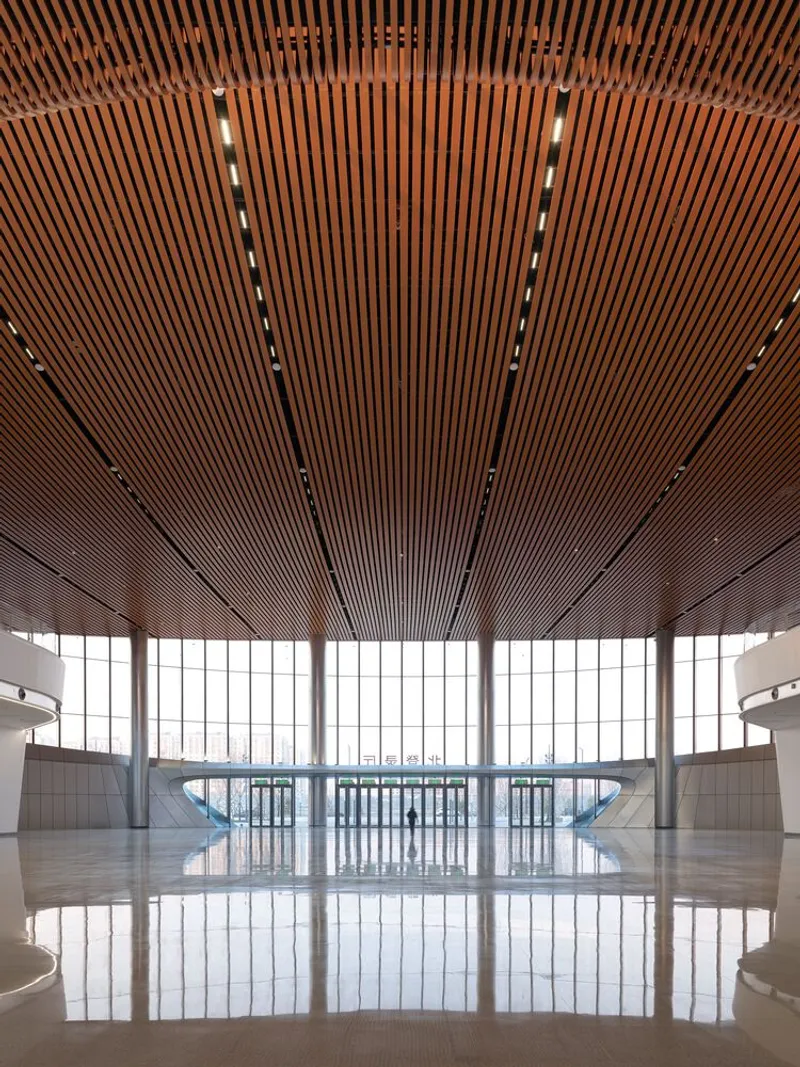
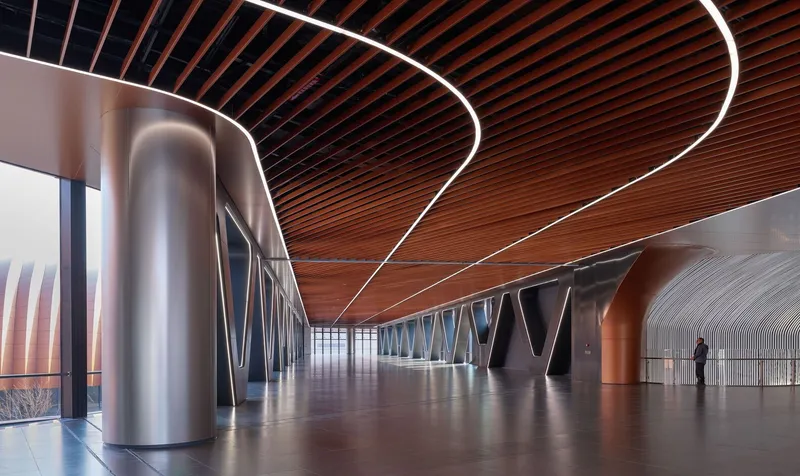
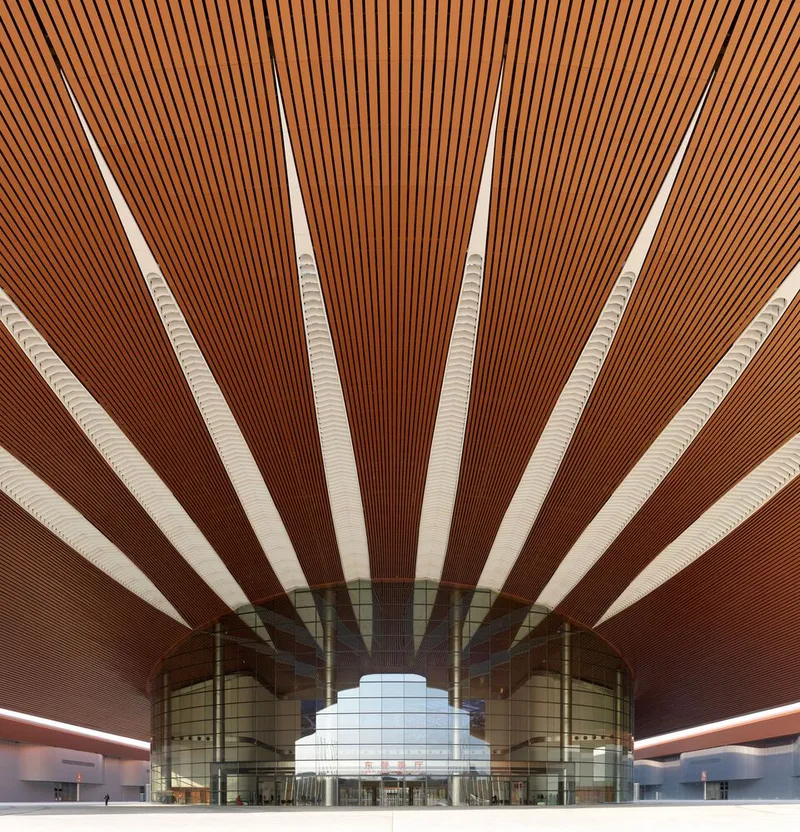
The interior language pivots from copper to timber. Radiating slat ceilings converge toward central glazed volumes, creating a directional rhythm that pulls visitors along the circulation spine. In the lobbies, these slats are reflected in polished floors, doubling the visual depth of the space. In the corridors, sculptural steel columns and integrated linear lighting turn what could be a utilitarian hallway into a procession.
The structural payoff of the composite roof system is most apparent inside the exhibition halls: column-free spaces that can be rapidly reconfigured for different show formats. The symmetric roof geometries achieve lightweight, large-span performance without sacrificing insulation. Modular fabrication drove down construction time and cost, a critical factor for a project this size. ZHA often gets credited for form; here, the real achievement is operational flexibility wrapped in expressive structure.
Thresholds and Screens
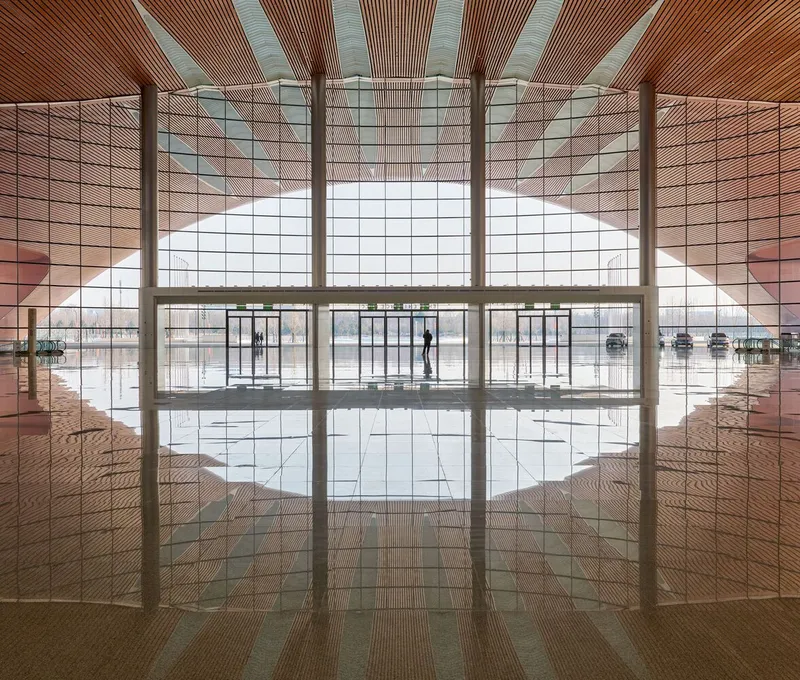
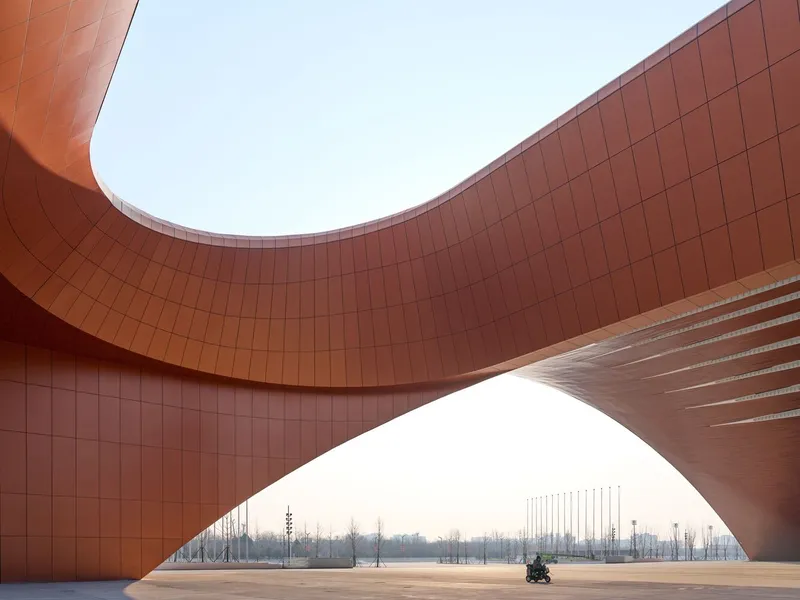
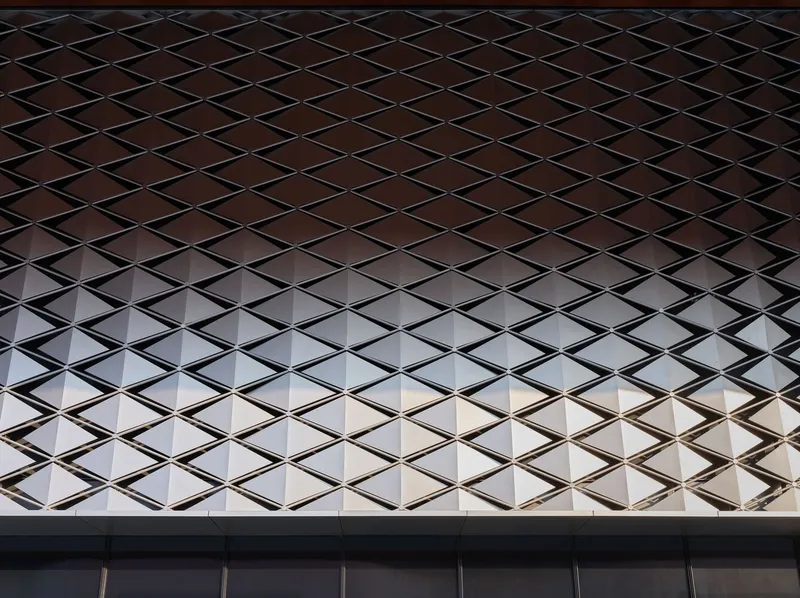
Transition spaces receive unusual attention. Perforated metal screens in the lobby filter views toward the glass entrance, creating a layered transparency that mediates between the bright courtyard and the more controlled interior. A copper-tiled archway frames a plaza beyond, turning a simple opening into a composed view. Diamond-patterned metal mesh transitions from dark to light across its surface, a gradient that shifts the perceived weight of the wall depending on where you stand.
These moments matter because convention centers typically treat their thresholds as afterthoughts, service doors between parking and hall. Here, every entrance is choreographed. The three distinct circulation routes for people, goods, and vehicles are not just logistically separated; they are architecturally differentiated, each with its own spatial character. You know where you are by what the ceiling is doing.
Sustainability at Scale
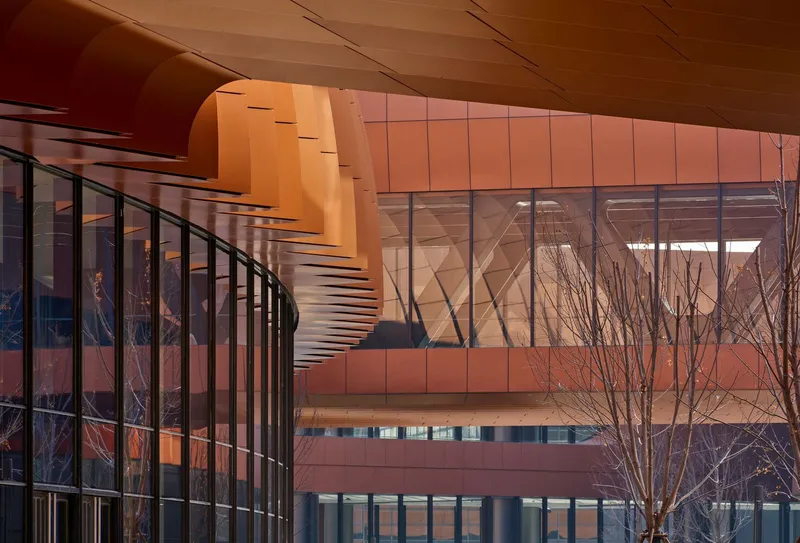
Achieving the highest certification under China's Green Building Program at this scale is not a marketing flourish; it requires systemic commitment. The hybrid ventilation system optimizes natural airflow before engaging high-efficiency HVAC equipment. Rainwater collection, grey water recycling, and rooftop photovoltaics reduce reliance on municipal utilities. Smart building management systems tie all of these together into a responsive whole.
The deep recessed windows and insulated roof structure are passive design moves that do real work in Beijing's continental climate, where summer cooling loads and winter heating demands are both extreme. The pleated facade is not only a formal gesture but a shading strategy, with the depth of the folds calculated to reduce direct solar gain on the glazed surfaces behind. Sustainability here is not an add-on; it is embedded in the geometry.
Plans and Drawings
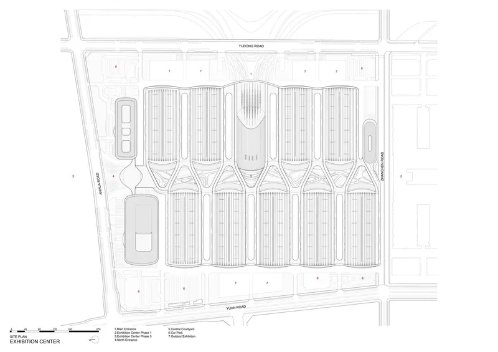
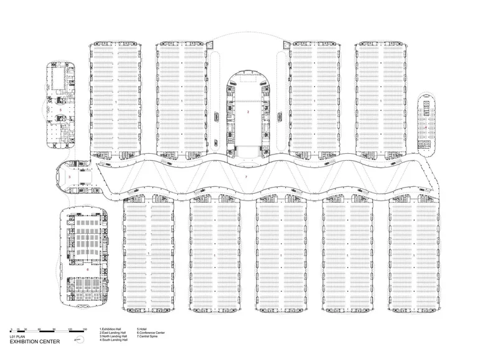
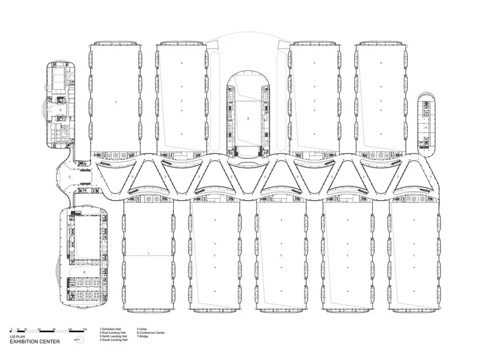
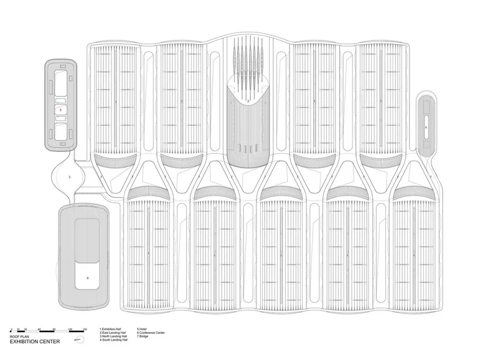
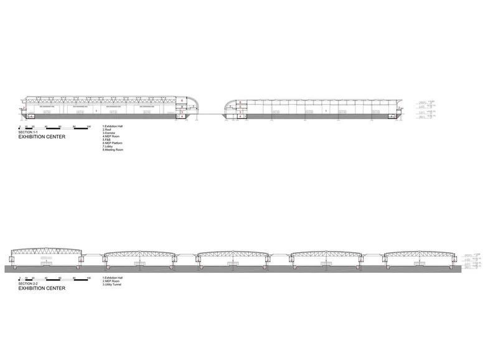
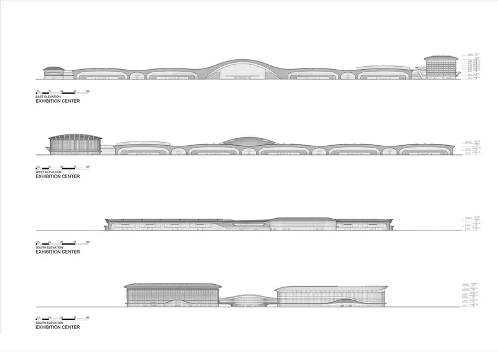
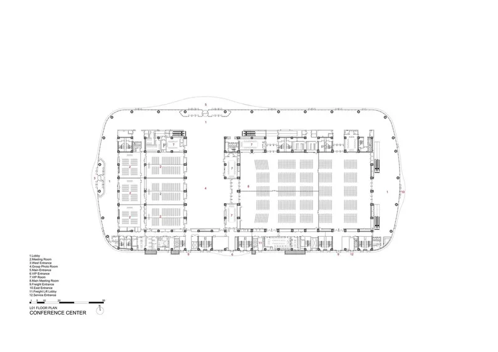
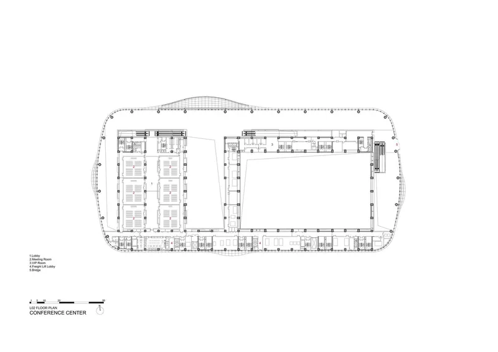
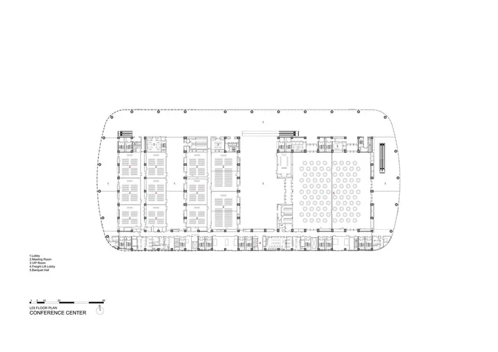
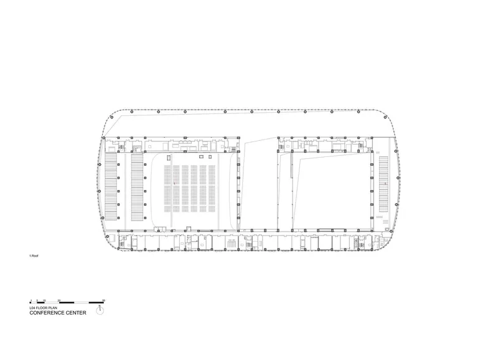
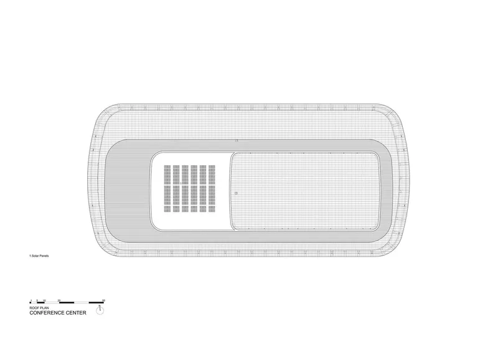
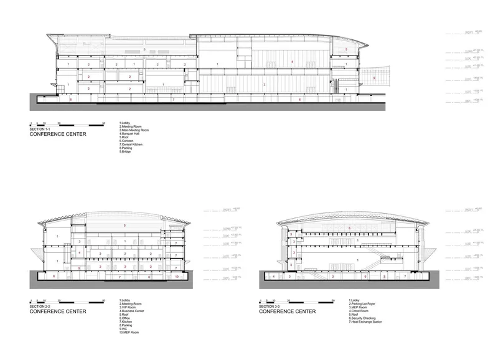
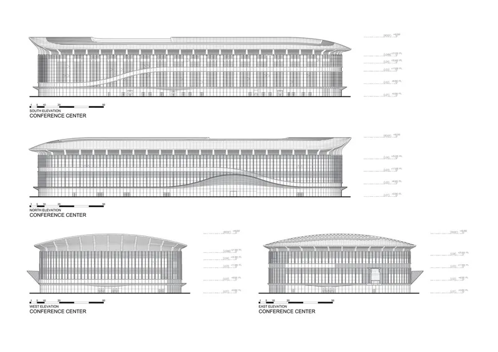
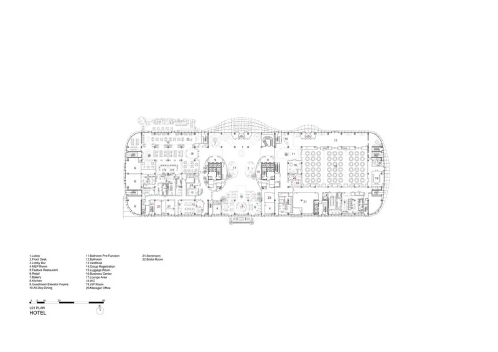
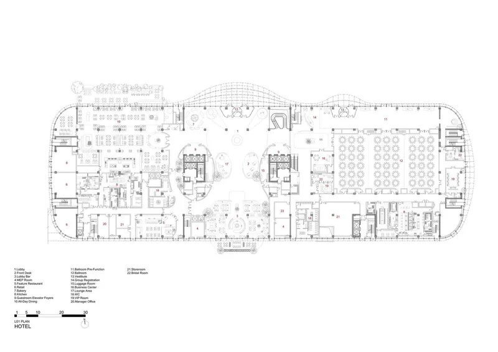
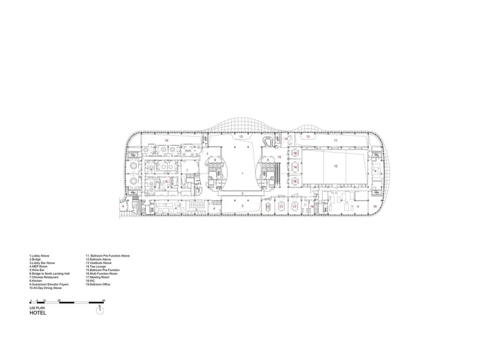
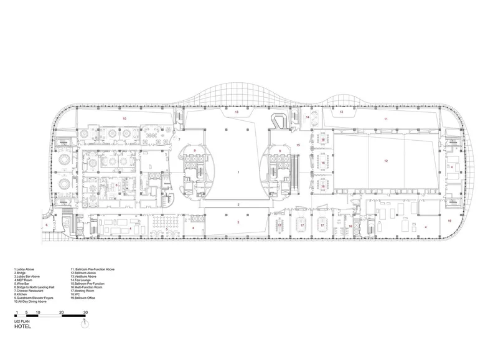
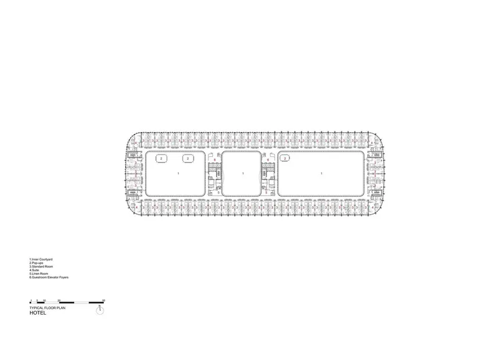
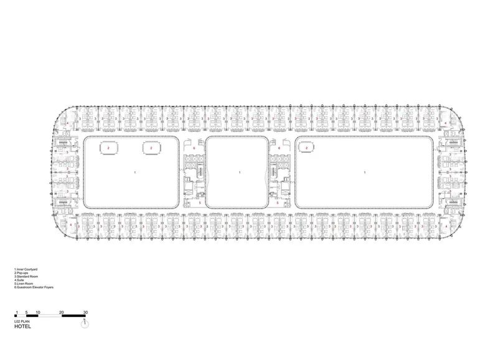
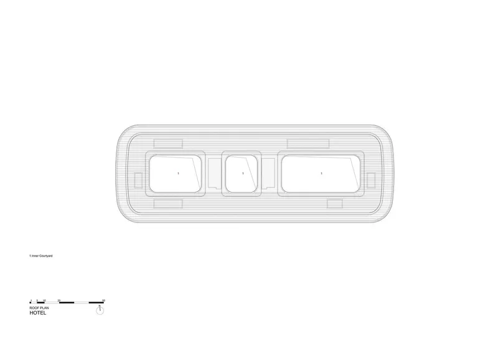
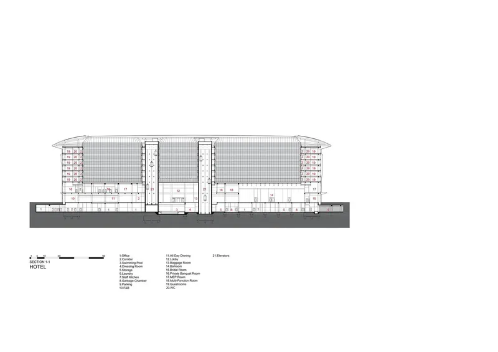
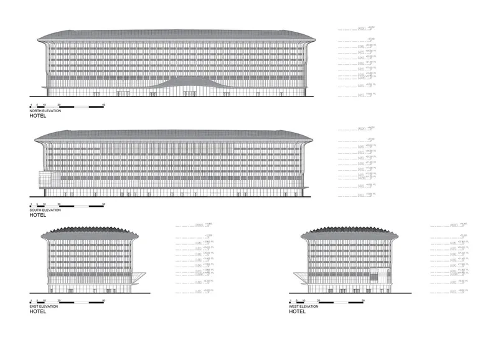
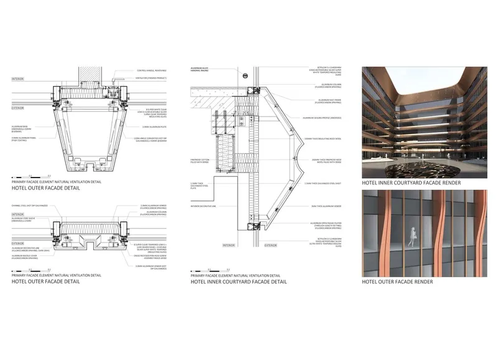
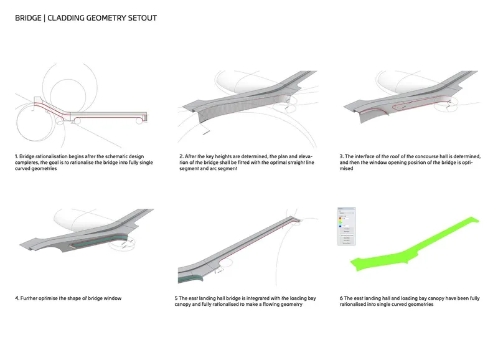
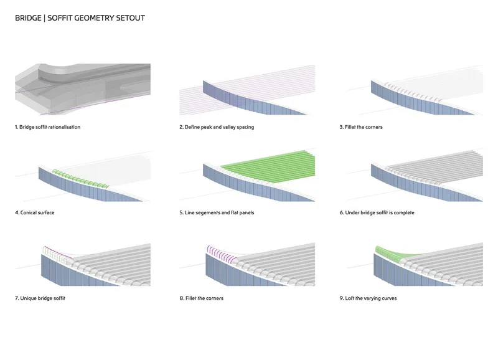
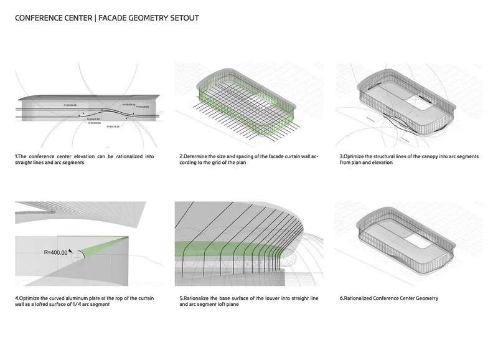
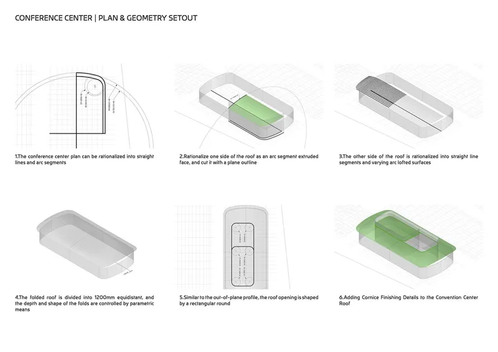
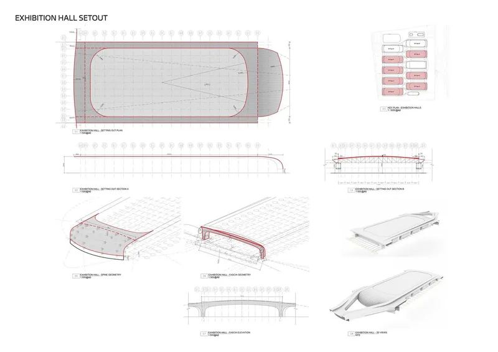
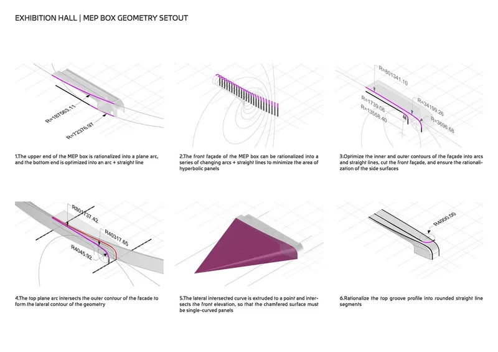
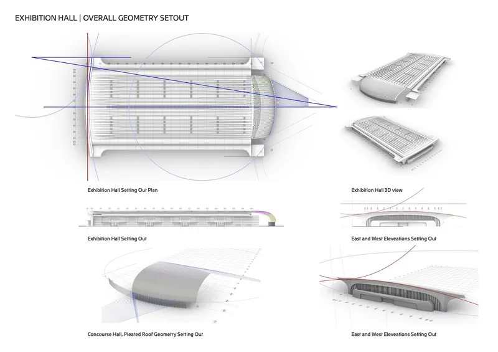
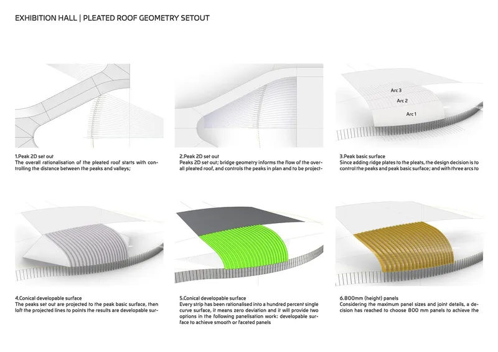
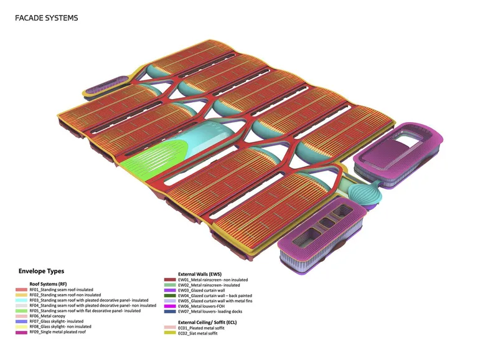
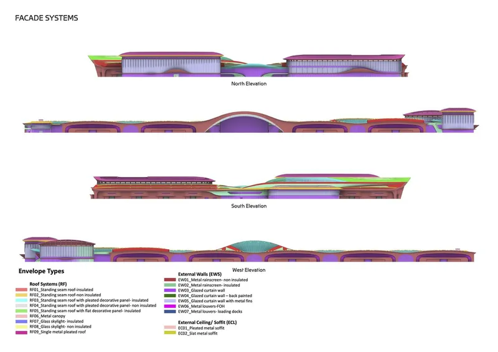
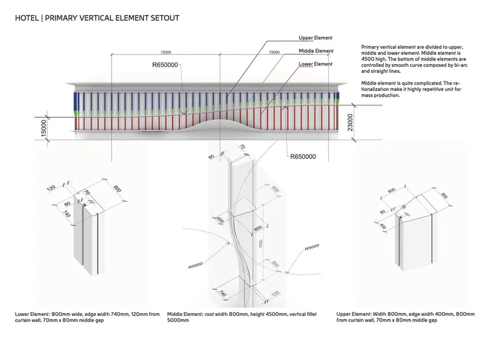
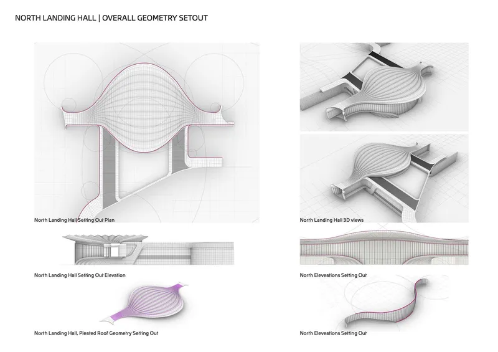
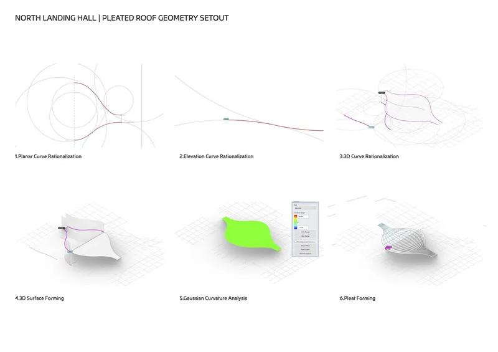
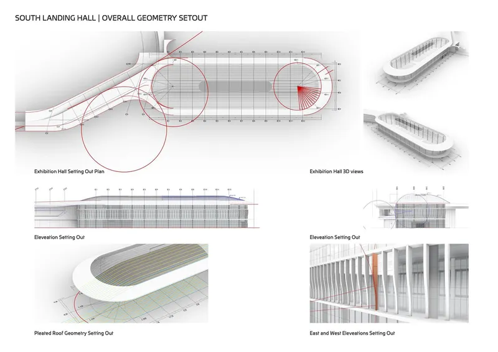
The drawing set reveals the true scope of the parametric rationalization effort. Site plans show twelve barrel-vaulted halls arranged in two disciplined rows, connected by the undulating central circulation spine. Floor plans at multiple levels expose the repetitive hall modules alongside the more complex conference center, where rounded rectangular footprints accommodate auditoriums, banquet halls, and tiered meeting rooms. The hotel plans show three internal courtyards surrounded by perimeter guest rooms, a classical organizational strategy embedded within ZHA's curvilinear envelope.
The axonometric diagram sequences are particularly instructive. They document the step-by-step geometric rationalization of the curved bridge cladding, the folded soffit structures, and the pleated barrel roof, showing how freeform design intent was translated into developable surfaces that could be fabricated with modular, repeatable components. The facade assembly axonometrics, color-coded by system (standing seam roof, glazed curtain wall, metal louvers), make the layered complexity of the envelope legible. Sections through the exhibition halls reveal the elegant efficiency of the arched roof trusses, while the conference center sections expose the multi-level interior volumes stacked beneath the curved roof.
Why This Project Matters
The convention center typology has long been architecture's guilty compromise: massive program, tight budgets, and clients who care more about column spacing than spatial quality. Zaha Hadid Architects has built a career on formal spectacle, but what distinguishes the Capital International Exhibition and Convention Center is the degree to which every expressive move earns its place through performance. The pleated facade is a shading device. The ribbon circulation is a logistics diagram. The composite roof is a column-free span. The result is a building that looks extraordinary but functions as infrastructure.
At over 611,000 square meters, connected to subway and airport, certified at the highest green building standard in China, and designed for modular expansion, the CIECC is not just a statement building. It is a piece of urban equipment calibrated for decades of use. Beijing's ambitions as a global convention destination now have an architectural anchor that matches the scale of those ambitions without sacrificing the spatial generosity that makes architecture worth experiencing. That is the real achievement here: proof that even at this scale, logistics and poetry do not have to be enemies.
Capital International Exhibition and Convention Center, designed by Zaha Hadid Architects with Beijing Institute of Architectural Design as executive architect. Shunyi District, Beijing, China. 611,000 sqm. 2025. Photography by Virgile Simon Bertrand.
About the Studio
Share Your Own Work on uni.xyz
If projects like this are the kind of work you want to make, uni.xyz is a place to publish your own, find collaborators, and enter design competitions.


Popular Articles
Popular articles from the community


Singing Woman: An Opera House That Performs Before the Curtain Rises
Ovidiu Cristian Pavel's conceptual opera house translates Estonia's choral identity into a sculpted waterfront landmark facing the Baltic Sea.

Cloaked Colonization: A Mobile Underwater Habitat That Moves Like a Fish
Micah Abaya's shortlisted EHC Pacific entry reimagines ocean settlement as a dispersed network of self-sustaining architectural organisms.

Manzana Morphosis: Stretching Barcelona's Grid into a Living Landscape for 2050
A radical reworking of the Eixample manzana turns density into a tool for generous public space, vertical ecology, and environmental performance.

Faces of the Soviet Avant-Garde: Turning Moscow's Street Names into an Open-Air Museum
A network of sculptural installations across a Moscow residential district transforms forgotten architect names into spatial encounters with cultural memor

Similar Reads
You might also enjoy these articles


Bamboo Housing Challenge 2026: Design Affordable, Sustainable Homes Using Bamboo
An international design competition by Bamboo U and IBUKU inviting architects and designers to reimagine affordable housing using bamboo — with the winning design built full-scale in Bali.

Computational Design & Education: Beegraphy Design Awards Introduces 7th Category (Featuring Jiyun's Innovative Approach)
Dive into Beegraphy’s 7th Design Awards category, where computational design meets education to create immersive, interactive learning tools, inspired by Jiyun’s work.

From Parametric Lighting to Urban Furniture: Join the 2nd Workshop in Beegraphy’s Computational Design Series
Dive into Cutting-Edge Design Techniques and Practical Applications with Industry Experts

Last Call: Unleash Your Architectural Genius in SHAK's Kindergarten Design Competition
Urgent call for architects to join SHAK's kindergarten design competition before the looming deadline

Explore Convention Centre Competitions
Discover active competitions in this discipline

Challenge to reimagine the Iron Throne

Photograph architecture without architects

Illustrate the lost glory of Angkor Wat - Render Challenge

Design challenge to reuse E-waste
Comments (0)
Please login or sign up to add comments
No comments yet. Be the first to comment!