

Gen-House: A Genetic Algorithm Plans a Neighbourhood for the Widows of Zanabad
Mingyi He and Cole Leng use Wallacei X to evolve a dispersed housing field where density, sunlight and paths shape shared courtyards and lanes.


Most refugee housing starts with a grid and ends with a compound. Gen-House starts with a question instead: can a computer be asked to care about the things that make a place liveable, such as sunlight, views, short walks, and somewhere to sit with neighbours? The answer here is a settlement that was evolved, not drawn. A genetic algorithm tests arrangements of modular blocks against human criteria and keeps the ones that perform best. The result reads less like an aid camp and more like a small, irregular neighbourhood.
Designed by Mingyi He and Cole Leng, the project was shortlisted in the Resile competition. It is intended first for the widows of Zanabad, and the designers suggest it could be adapted for other communities displaced by war. Their premise is that shelter alone is not enough. Housing for displaced people must also offer safety, dignity, social connection, access to essential resources, and a realistic path back to independent life. Gen-House treats each of these as something the design process can measure and act on.
Evolving a Settlement Across 100 Generations


There is no fixed master plan at the start of Gen-House. Using Wallacei X, the designers set spatial objectives covering density, circulation, sunlight, views, distances, open space, and communal activity. They then let a genetic algorithm generate and rank arrangements of modular building blocks. Twenty-five individuals are tested across 100 generations. Clustering narrows the field, passage patterns cut it down further, and elevation and spatial pattern criteria lead to a single selected solution. The renderings show where that funnel ends: low earthen walls topped with translucent volumes, and a paved courtyard shaded by steel pergolas and fabric sails, with residents sitting and walking in the sun.
This is where the project earns its credibility. Parametric tools often produce complicated forms that hide thin reasoning. Here, computation works as a decision-making framework, a way of weighing how people will actually move through and use a settlement before anything is built. The shaded courtyard in particular shows how an abstract optimisation criterion for open space and communal activity becomes something physical and inhabited.
Variance Over Grid: Density as a Social Instrument
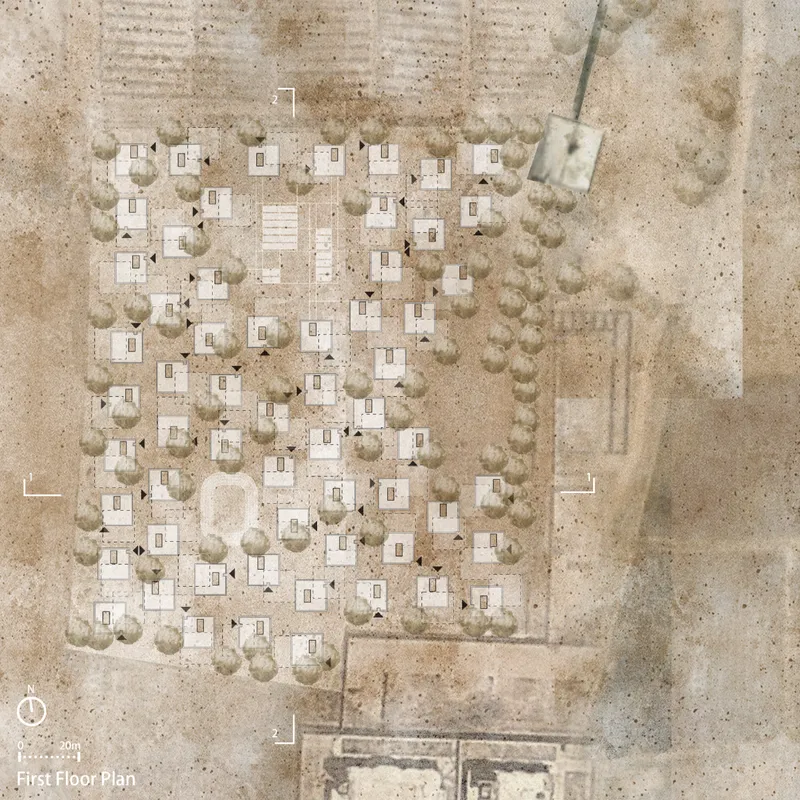
The first floor plan explains the project's spatial character better than any rendering. Square pavilions are scattered among rounded tree canopies, with no repeated street wall and no institutional rows. The designers reached this by measuring distances between the centre points of the building blocks and using variance to tune their positions. Small offsets between units open up passages, courtyards, gardens, and lines of sight that a rigid grid would close off.
The team is clear about the tension it is managing. If density is too high, privacy, daylight, ventilation, and usable outdoor space all suffer. If it is too low, walks get longer and neighbours drift apart. The dispersed field sits between those two failures. It builds a gradient from private interiors to semi-private terraces, shared circulation, larger gathering areas, and landscaped common ground. For a community of widows rebuilding their lives, that range of social distances matters as much as the floor area each household receives.
Lanes Drawn From Thiessen Polygons
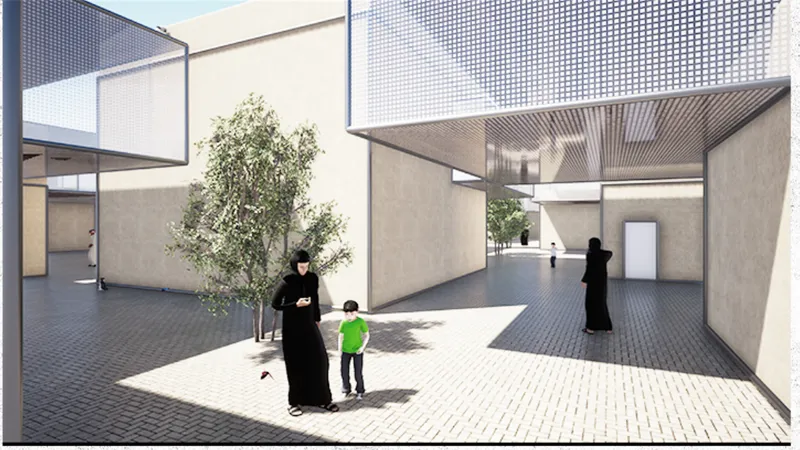
Movement is treated as a parameter too. Network analysis based on Thiessen polygons studies entrances and reduces travel distances across the community. As a result, routes slip between the independent housing blocks instead of following an orthogonal street pattern. The rendered lane shows how that logic feels at ground level: brick paving between blank earthen walls, perforated metal canopies filtering harsh sun, and a woman and child walking in dappled light.
The image shows the project's priorities in miniature. The walls protect domestic privacy, and the canopy turns a shortcut into a comfortable, shaded passage. Circulation here is not leftover space between units. It is the settlement's everyday public realm, where short, direct paths are most likely to lead to chance meetings.
Climbing Frames and Rooftop Tables

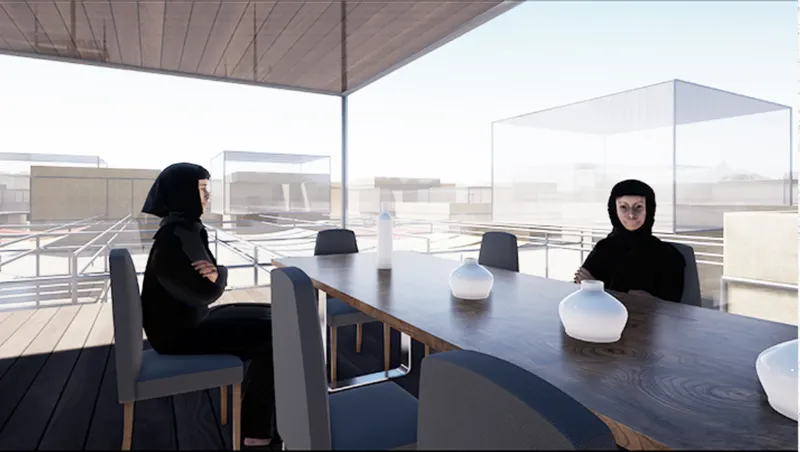
Inside, the architecture becomes lighter and more open. One interior view shows a timber shelving frame with floating stair treads rising above herringbone paving, with a man climbing and a woman standing beside an open view of the desert. Another shows a rooftop terrace with a long wooden dining table, two women seated together, and glass-box volumes and flat roofs extending into the hazy distance.
Together, these views show the vertical side of the layered privacy set up in plan. The ground plane is shaped by walls and lanes, and the roofs become a second landscape for meals and conversation. Placing a communal table on a terrace suggests that the designers see shared domestic routines, not just shared open space, as part of how resilience is built.
A Lit Cluster Under the Mountains
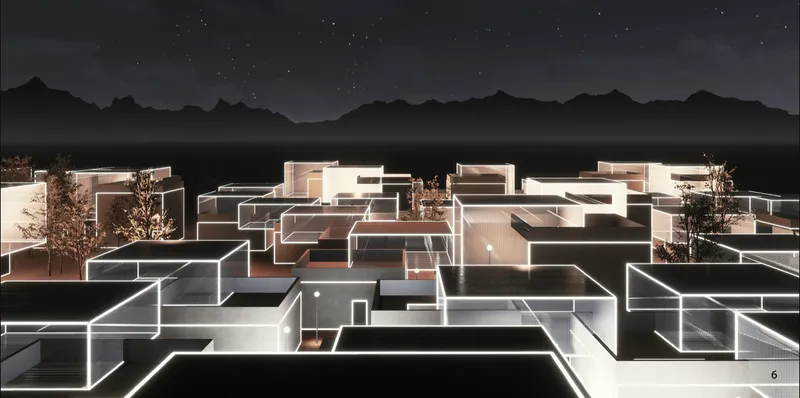
The night rendering steps back to show the settlement as a whole: clustered flat-roofed volumes outlined by glowing edges, bare trees, and a mountain silhouette beneath a starry sky. Seen this way, the uneven spacing produced by the algorithm reads clearly. It is a loose constellation of homes, held together by the paths and gaps between them rather than by a perimeter fence.
For a community marked by displacement, the sense of safety this image conveys is important. The lit edges and close grouping suggest a place that stays occupied and watched over after dark. That quality is hard to specify in a brief, yet it follows directly from the density and network decisions made earlier in the process.
Why This Project Matters
Gen-House recasts parametric design as a method of planning, not a style. By turning sunlight, views, walking distance, and communal activity into criteria that a genetic algorithm can test across generations, Mingyi He and Cole Leng make the social goals of refugee housing explicit and comparable. Each choice in the final plan can be traced back to a measurable intention, and that kind of transparency is rare in proposals for humanitarian housing.
Its larger lesson is that efficiency and humanity do not have to compete. The repetitive grid is usually defended as the efficient option. Gen-House shows that a carefully tuned, irregular field can be just as rational while producing courtyards, shaded lanes, and rooftop tables where a community can begin to put itself back together. Its shortlisting at Resile acknowledges an entry that uses computation in service of dignity rather than spectacle.
View the Full Project
About the Designers
Designers: Mingyi He, Cole Leng
Enter a Design Competition on uni.xyz
uni.xyz runs architecture and design competitions year-round that reward proposals with spatial conviction and real site intelligence.
Project credits: Gen-House by Mingyi He, Cole Leng Resile (uni.xyz).


Popular Articles
Popular articles from the community


Aquadapt: An Underwater Habitat That Rewrites Its Rooms by the Hour
Curved modules ring the seabed while one shell shifts from breakfast room to cinema, farm and football pitch as residents' needs change.


ETEH Reworks the Shared Spaces of São Domingos School in Brazil Around Timber, Color and Hanging Plants
At São Domingos School in Brazil, 436 m² of hall, refectory and library are recast with timber joinery, a yellow and blue code and trailing greenery.

Cube Design Draws an Ecological Corridor Between Two Shenzhen Hills with the Nankai Building
Beside Shenzhen's container docks, the Nankai Building pairs stacked balconies with a climbing green screen to connect two hillsides across its height.

The Amber Palace Opera: A Geological Fiction Surfaces on Tallinn's Baltic Waterfront
Pierre Brillard reimagines a Baltic legend as a public landscape, opera house, and waterfront promenade rooted in Tallinn's coastal identity.

Similar Reads
You might also enjoy these articles

Healing Façade: A Modular Chapel System That Restores Ethiopia's Sacred Forests
Winner of the Eco-Chapel competition, this circular timber façade collects water from air to rebuild soil and reforest degraded Ethiopian landscapes.

Kaffeebühnen: Where Coffee Shop Architecture Becomes a Civic Stage in Vienna
A linear sequence of timber boxes, transparent shells, and open yards turns the Viennese café tradition into a public performance space.

Eco Chapel: A Modular Forest Pavilion That Grows Like the Landscape It Protects
Hexagonal timber modules weave through existing trees, turning a chapel into a living system for prayer, education, and reforestation.


Urban Forest: A Vertical Ecosystem for 5,000 Workers in Singapore's Changi Business Park
Radially stacked pods and layered green decks turn a 7-acre plot into 47 acres of ecological workspace projected for 2040.

Comments (0)
Please login or sign up to add comments
No comments yet. Be the first to comment!