

Gibraltar Building by COMUN: A Sustainable Mixed-Use Landmark in Providencia
Gibraltar Building by COMUN is a sustainable mixed-use office integrating biophilic design, flexible spaces, native wood, and public green areas.


The Gibraltar Building, designed by COMUN, is a state-of-the-art mixed-use office and commercial space in the Las Flores neighborhood of Providencia. This innovative sustainable architecture project seamlessly integrates urban greenery, energy efficiency, and community-oriented design.
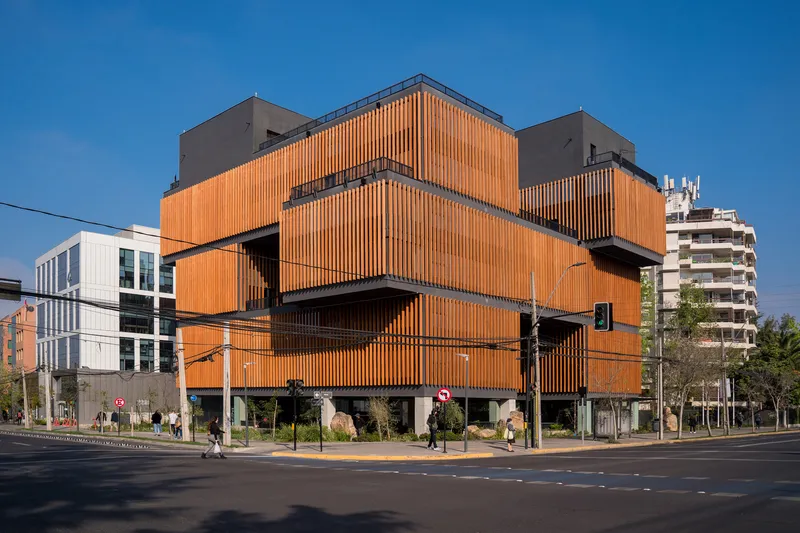
A Floating Structure with Open-Air Connectivity
This eight-story office building appears to be suspended over a lush garden, creating a porous architectural form that allows natural ventilation and abundant daylight. The combination of open-plan office spaces, rooftop terraces, and shared communal areas enhances both functionality and well-being.
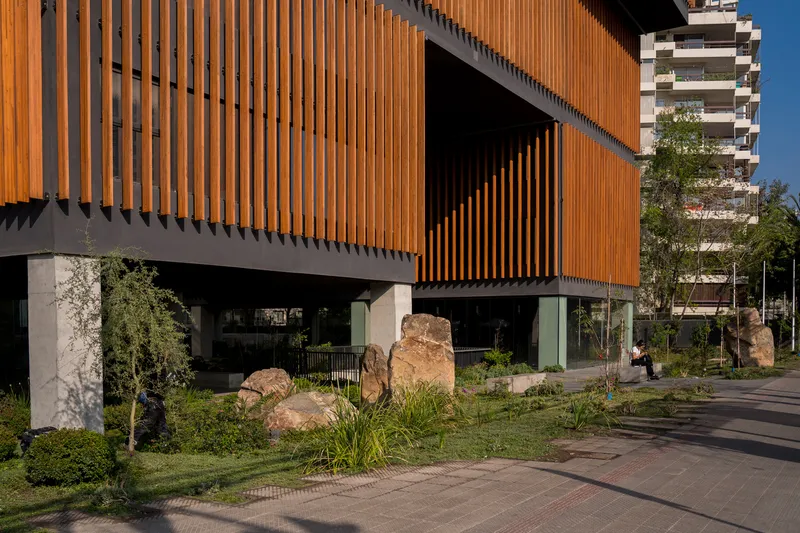

Innovative Structural Design & Natural Materials
The upper floors incorporate inverted beams to accommodate raised flooring systems, offering flexible office layouts and an uncluttered ceiling aesthetic. Sustainable materials play a key role in the design, with exposed concrete, cork flooring, and high-quality native wood such as oak and raulí for furniture and structural elements.
The building façade, composed of 1550 laminated oak beams, enhances both visual appeal and energy efficiency. The timber, sustainably sourced from the client’s property in Futrono and processed in Temuco, emphasizes the project’s commitment to sustainable construction and circular design principles.
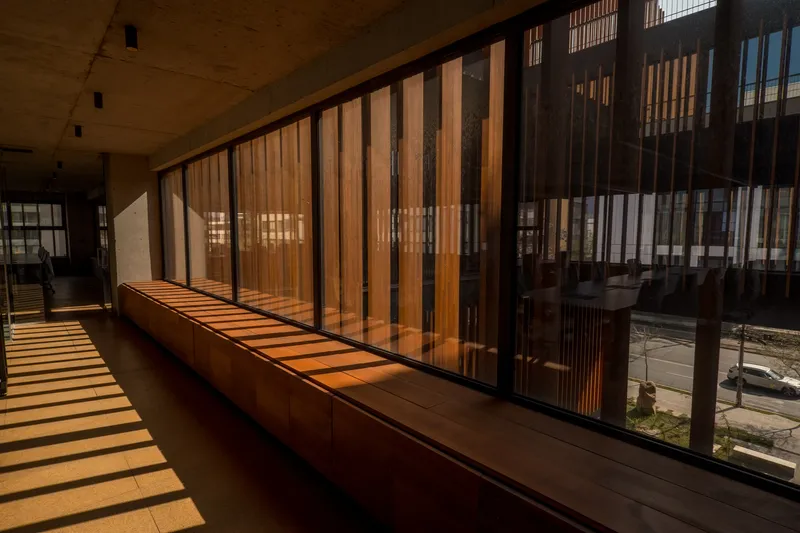

Energy Efficiency & Climate Control
The high-opacity façade contributes to thermal regulation, reducing reliance on artificial cooling and heating. This passive design strategy lowers energy consumption, making the Gibraltar Building a model for eco-friendly office architecture.
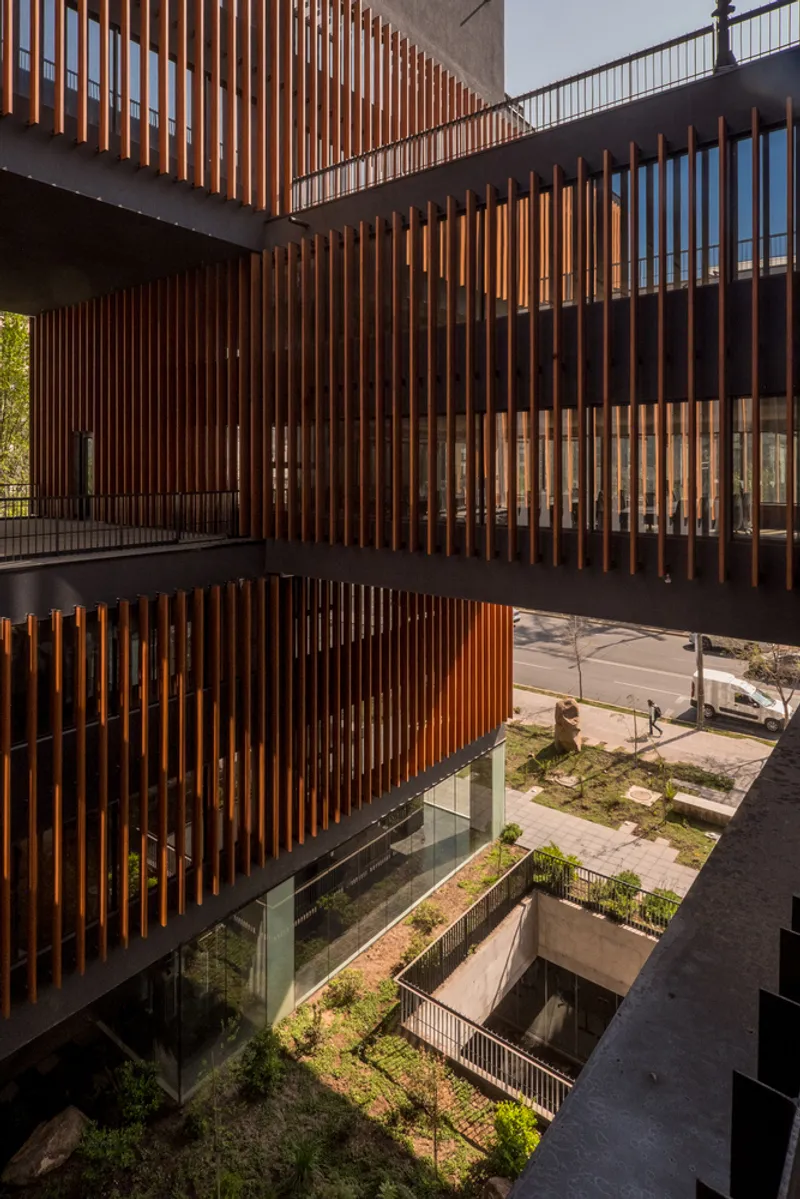
Public Green Space & Community Engagement
A defining feature of the project is the 2,000 m² public-use forest, designed to integrate seamlessly with the existing San Carlos Canal green corridor. This landscaped space, filled with native trees such as quillayes, peumos, and oaks, offers shaded recreational areas and pedestrian pathways, enhancing urban biodiversi
All Photographs are works of Nicolas Soto


Popular Articles
Popular articles from the community


Cloaked Colonization: A Mobile Underwater Habitat That Moves Like a Fish
Micah Abaya's shortlisted EHC Pacific entry reimagines ocean settlement as a dispersed network of self-sustaining architectural organisms.

Faces of the Soviet Avant-Garde: Turning Moscow's Street Names into an Open-Air Museum
A network of sculptural installations across a Moscow residential district transforms forgotten architect names into spatial encounters with cultural memor

Opera by the Sea Estonia: Three Shells Dissolving Architecture into Tallinn's Coastline
A winning opera house proposal replaces monumental form with interconnected shells that blur the boundary between building, park and Baltic Sea.

The Amber Palace Opera: A Geological Fiction Surfaces on Tallinn's Baltic Waterfront
Pierre Brillard reimagines a Baltic legend as a public landscape, opera house, and waterfront promenade rooted in Tallinn's coastal identity.

Similar Reads
You might also enjoy these articles


Hodi-Mandai Geram
Project Function: Preservation and revitalization of the Intangible heritage and socio-spatial identity of the Hodi by Housing, Cultural Memory Center, Sacred Grove, landscape, local tourism economy


Olio Towers: A Mid-Rise for Performers That Fuses Housing, Rehearsal, and Stage
Located blocks from Houston's Theater District, this modular tower stacks living units around a central performance atrium.

Oasis: Modular Green Housing Carved into Dhaka's Urban Fabric
A shortlisted Plugin Housing entry reclaims unauthorized settlements in Dhaka with stepped concrete volumes, green roofs, and ventilation-driven design.

Black Hole: A Floating Megastructure for the Post-Physical Era
Emiliano Mazzarotto envisions a spherical, self-scaling arena where e-sports, digital hotels, and holographic stadiums replace traditional public space.

Explore Green Building Competitions
Discover active competitions in this discipline

Challenge to reimagine the Iron Throne

Photograph architecture without architects

Illustrate the lost glory of Angkor Wat - Render Challenge

Design challenge to reuse E-waste
Comments (0)
Please login or sign up to add comments
No comments yet. Be the first to comment!