
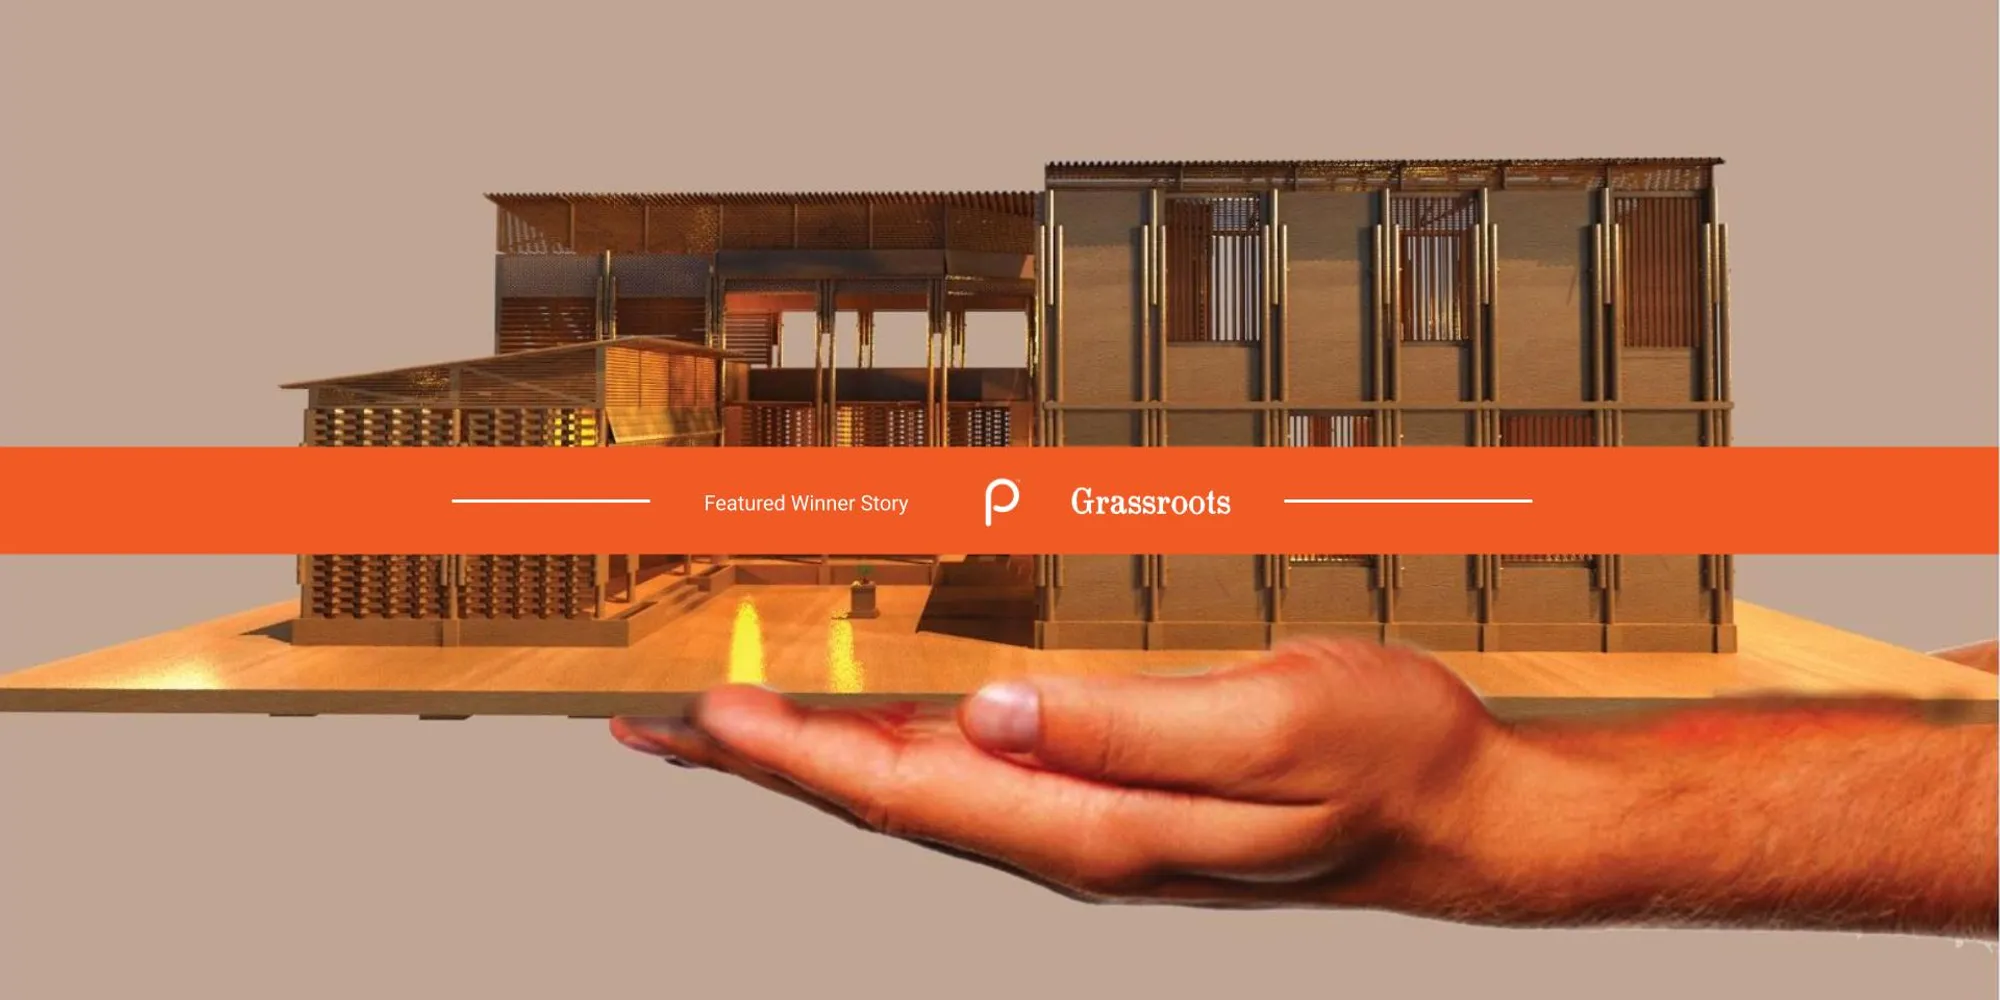
Story Anganwadi: A modular approach for early education and health care for children and mothers.
Anganwadi - A modular approach, Grassroots - Result story


Early childhood, universally defined to be from birth to age eight, is a stage when brain development is at its peak, and when children are highly influenced by the environment around them.
Early Childhood Care and Education or Foundational Learning aim toward the holistic development of a child’s emotional, cognitive, and physical needs in order to build a solid and broad foundation for lifelong learning and wellbeing. Thereby nurturing caring, capable, and responsible future citizens.
Some of the skills that foundational learning strives to teach include concentration, visual and auditory perception, short-term and long-term memory, reasoning and logical thinking, and fine and gross motor coordination among others.
Over the past two decades, India has seen the percentage of its children enrolled in school increase exponentially to become the largest education system in the world, however, today it is in the midst of a Learning Crisis where a large percentage of children enrolled in primary school are failing to attain even basic skills such as foundational literacy and numeracy.
The Annual Survey of Education Report (ASER) and the National Achievement Survey(NAS ) reiterate this, identifying foundational learning to be the most critical gap.
At the same time, the national level Integrated Child Development Services (offering education and health care services for children aged six and their mothers) is unable to deliver expected results, with gaps having been found to be at the early education level.
Can design offer a solution?
Could it bring in an increased sense of inclusiveness and community thereby increasing participation? Could well design spaces help achieve the goal of improving learning outcomes?
Would economically sustainable options mean implementation on a larger scale, and in turn more reach?
Can this model be replicated all across the country?
Design Challenge: Design a compact, modular unit which hosts an early education and health care program (pre-school) for children and their mothers.
The jury for the competition consisted of esteemed designers, professionals, and academicians from around the world. The Lead Jurors for the competitions were as follows:
Manoj Patel, Principal Architect, Manoj Patel Design Studio, India
Meeta Jain, Founder/Chief Architect, Meeta Jain Architects, India
Zach Poole, Senior Associate, MBB Architects, United States

Some of the Best of competition projects are:
Winning Project: GRASSROOT- ANGANWARI
By: Ananya Biswas
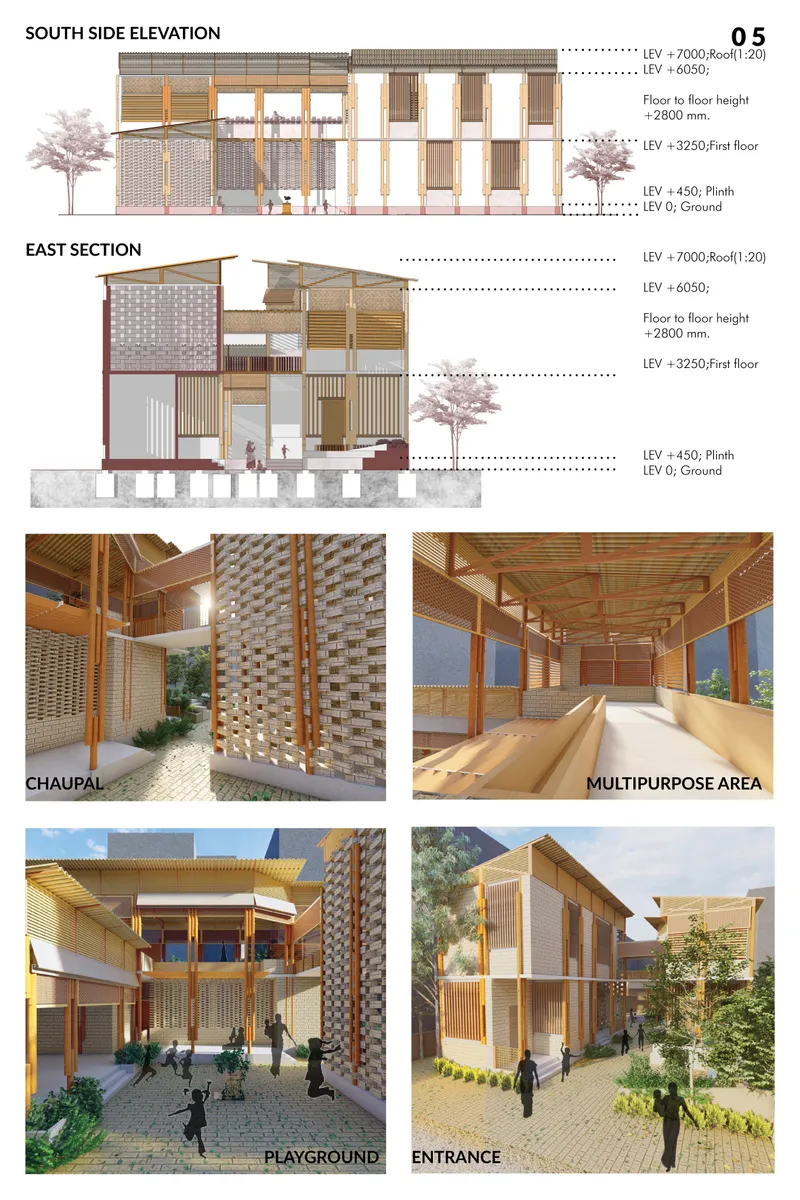
Description: Anganwari - Angina, an approach to the development of a flexible modular prototype to strengthen the future human resource. Our project aims the provision of amalgamation of sustainable, framed structure and passive design strategies.
-----------------
People’s Choice: Sparsh
By: Yash Singhi, Kishan Daga & Srushti Bagalkoti
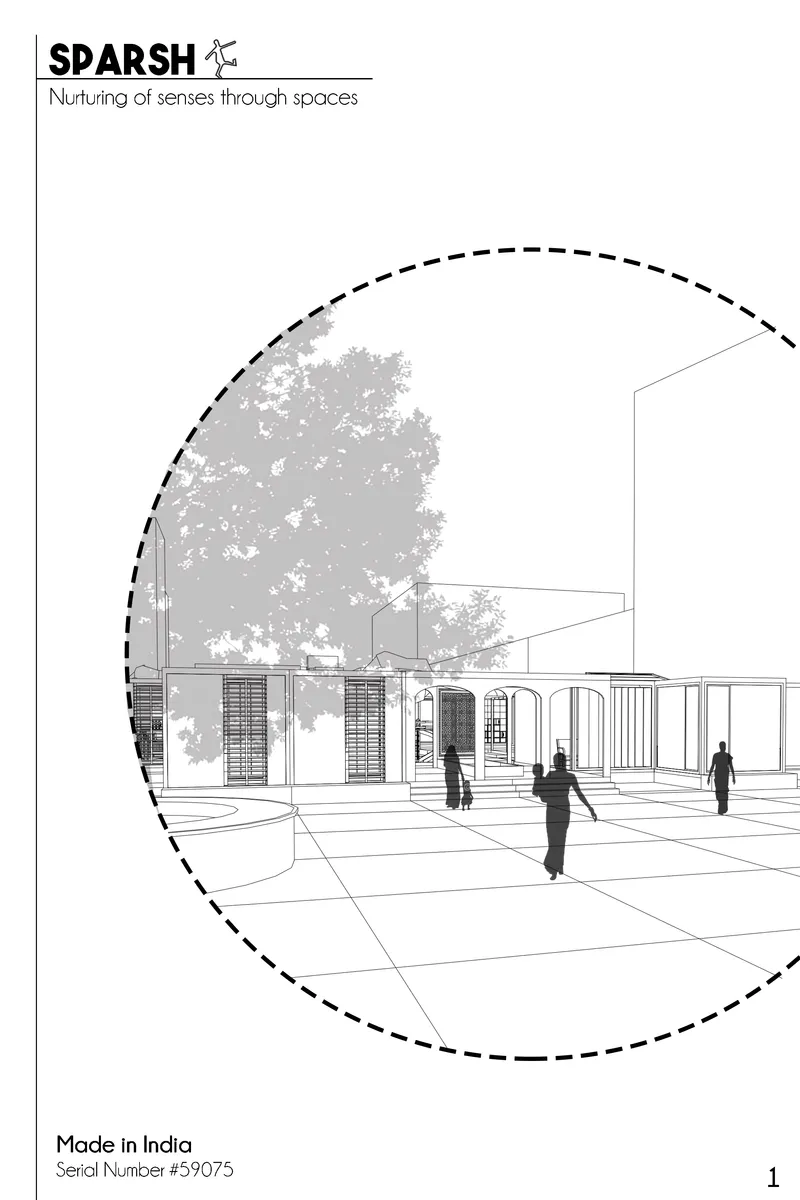
Description: Nurturing of senses through spaces
-----------------
Editor’s Choice: Anganwadi Kite Project
By: Alison Huynh & Brigitta Schyns
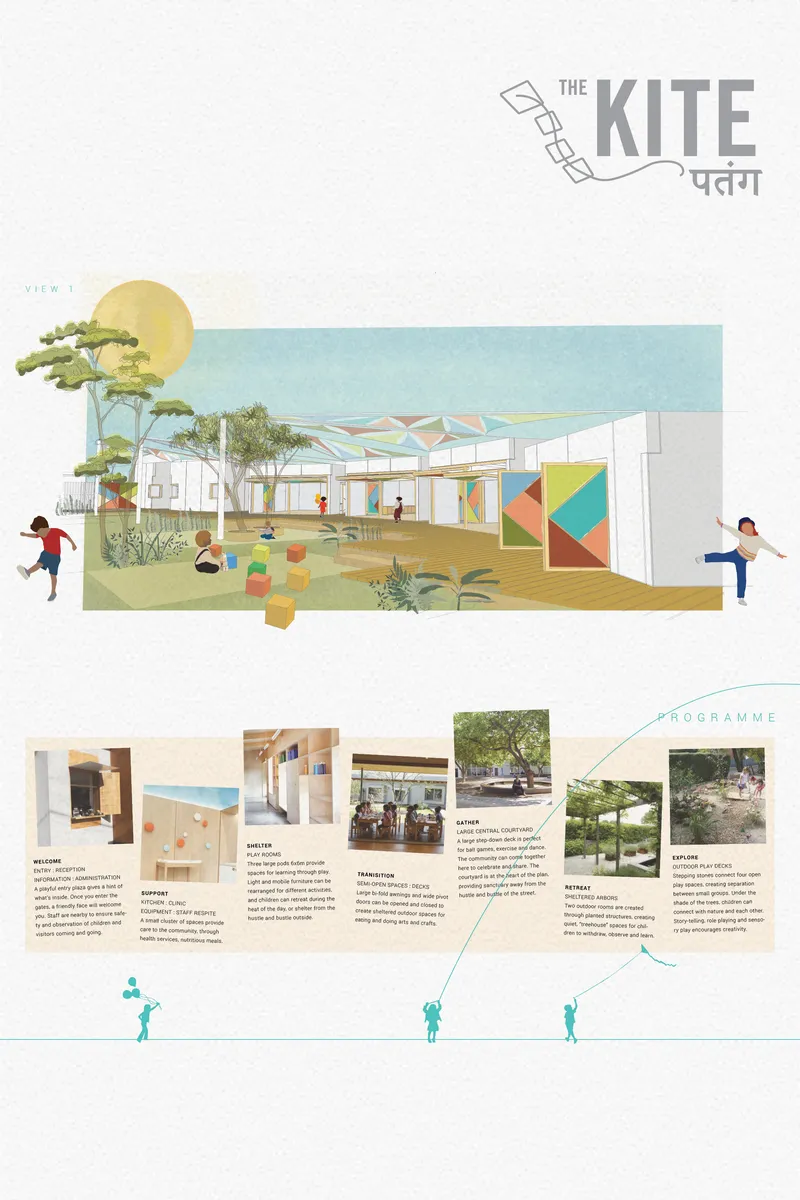
Description: Anganwadi Early Childhood Learning Centre
--------------------
Editor’s Choice: Grassroots - Anganwadi - A modular approach
By: Thinina Oussaîd
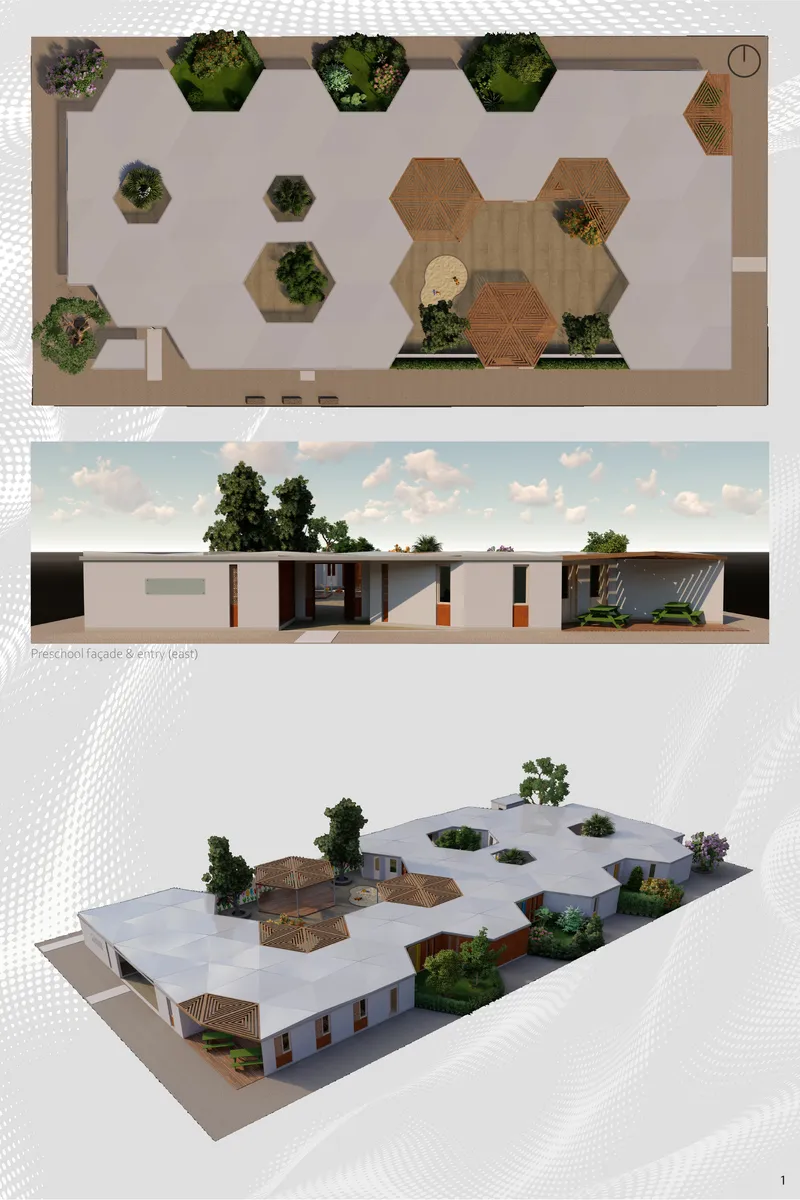
Description: A comprehensive, sustainable, and modular reflection on community-focused education and healthcare.
Discover the design brief here: https://uni.xyz/competitions/grassroots/info/about/
Discover the full results here: https://uni.xyz/competitions/grassroots/entries/
Follow us on social media: Facebook | Instagram | LinkedIn | Twitter | Youtube
Discover other design competitions to participate here: https://uni.xyz/competitions




Popular Articles
Popular articles from the community


Co-Life: Senior Housing Design That Reconnects Older Adults With the City
Co-Life reimagines senior housing design through healing gardens, shared streets, workshops, and a sustainable community across generations.

Play: Fragments of Their World
Familiar architecture becomes modular playground design, creating safe spaces where displaced children can learn, connect, imagine and play.

The Musturak Paradise: Senior Living Architecture for a Connected Future in Temara, Morocco
The Musturak Paradise reimagines senior living architecture in Temara via private homes, social spaces, culture, community, and shared care.

Lunar Spiral: Space Architecture Shaped by the Mathematics of the Universe
Lunar Spiral reimagines space architecture through Fibonacci geometry, lunar regolith, levitating habitats, and self-sustaining Moon living.


Similar Reads
You might also enjoy these articles
Lunar Spiral: Space Architecture Shaped by the Mathematics of the Universe
Lunar Spiral reimagines space architecture through Fibonacci geometry, lunar regolith, levitating habitats, and self-sustaining Moon living.

The Main Dream: Modular Architecture for Play, Learning, and Community
A modular playground turns recycled plastic into adaptable spaces where refugee children can play, build, learn, and reconnect.
Play: Fragments of Their World
Familiar architecture becomes modular playground design, creating safe spaces where displaced children can learn, connect, imagine and play.

Wadi Rum Observatory: Desert Architecture Designed for the Night Sky
Wadi Rum Observatory turns desert architecture into a quiet instrument for astronomy, hiding research spaces under Jordan's starlit terrain.


Comments (0)
Please login or sign up to add comments
No comments yet. Be the first to comment!