
Harmony Between Nature and Remembrance: Exploring Behet Bondzio Lin Architekten's Eternal Hill Columbarium
How does the Eternal Hill Columbarium by Behet Bondzio Lin Architekten create a tranquil space for reflection and remembrance?


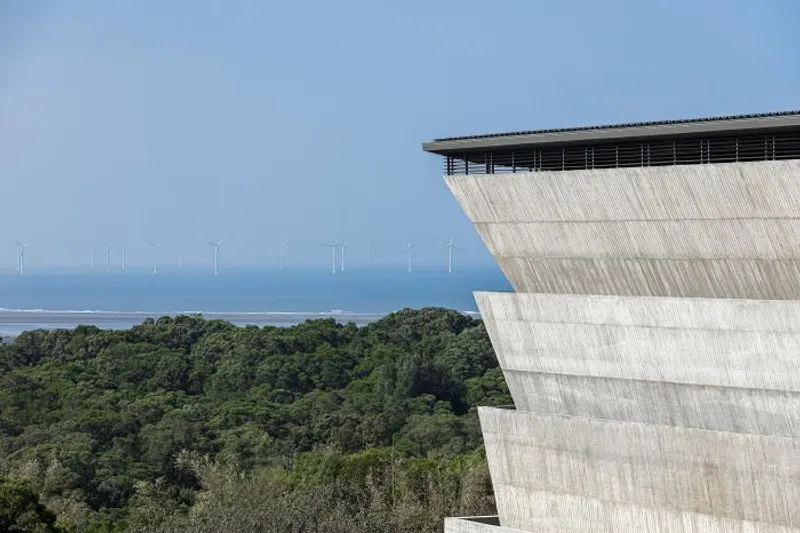
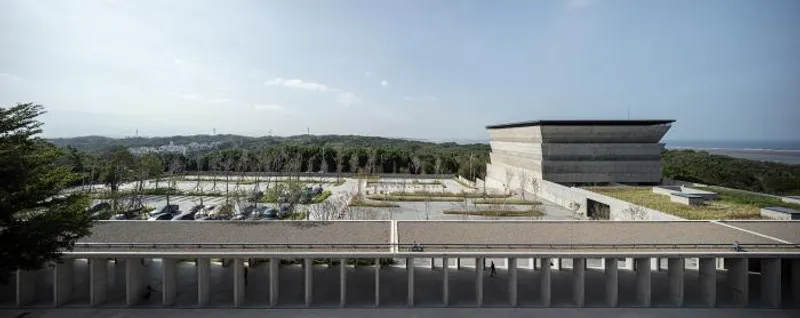
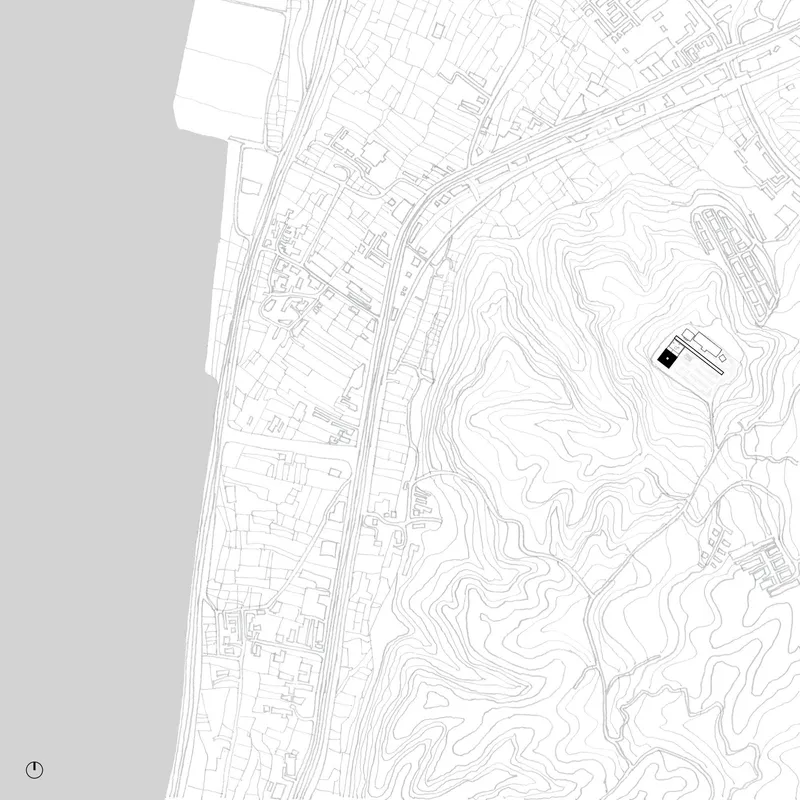
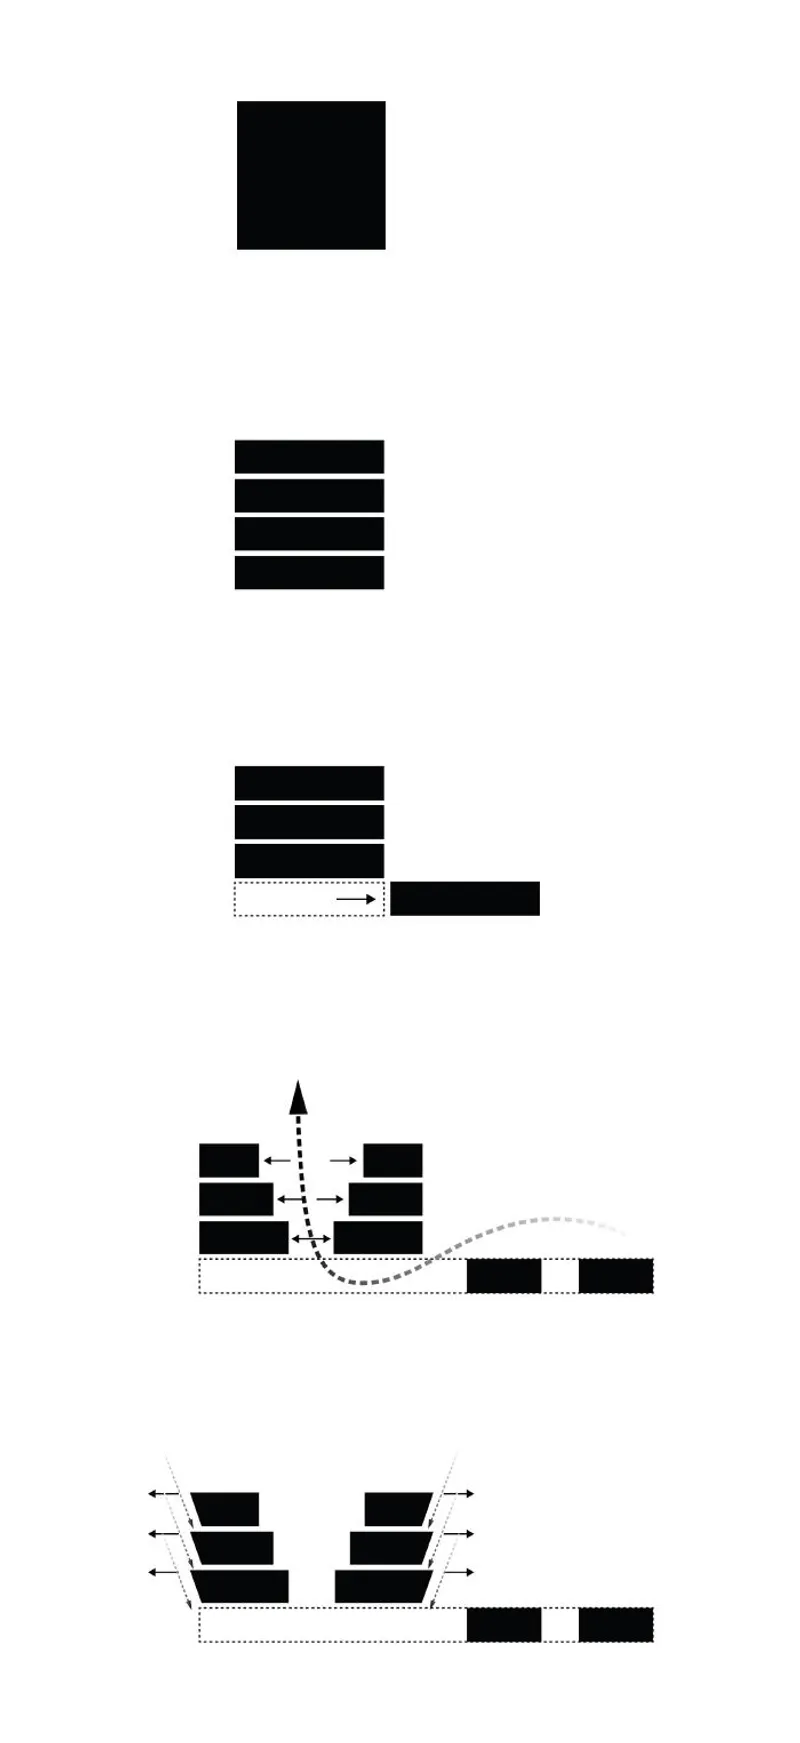
Grief and funerals are often accompanied by a range of emotions. When we visit cemeteries, the last place we bid farewell to our loved ones, we often feel trepidation. What kind of architecture can help to alleviate this fear, while also providing a space for us to reflect on the past? We need a structure that can accommodate grief and loss, not just what is left behind after we have passed. The cemetery in Hsinchu, the Wind City, atop Xiang Shan Hill, overlooks the sea and is exposed to the strong winds of the Taiwan Strait. The design and construction of this wind tower tell the stories and memories of the city. Its protective skin provides the building with the necessary protection against the strong gusts of wind, while the tilt of the walls allows for softer breezes from different directions. This cemetery holds 70,000 memories and 70,000 irreparable regrets.
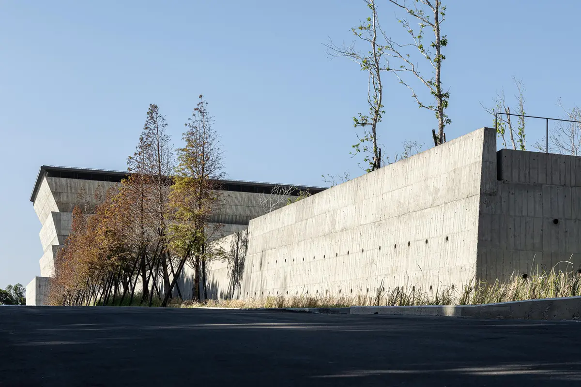
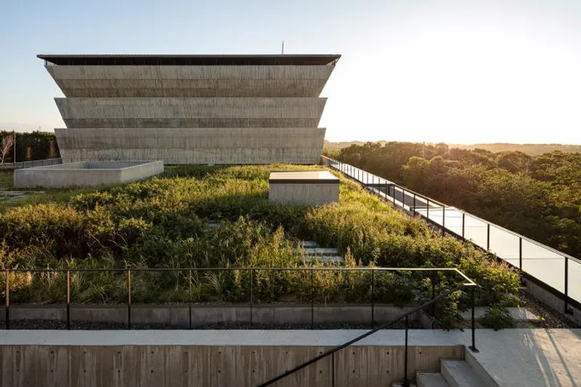
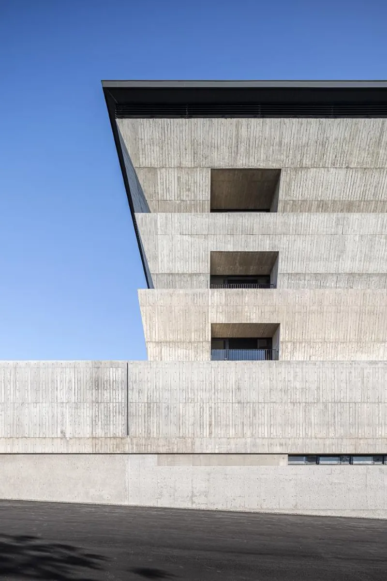
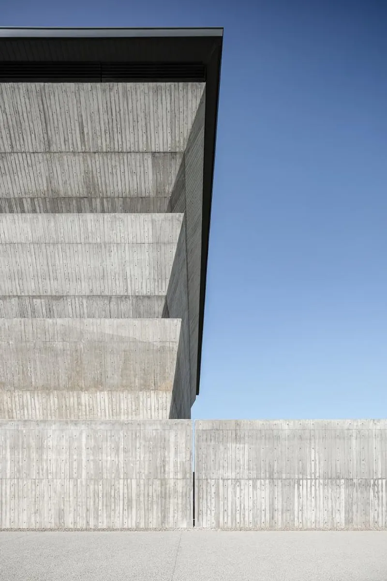
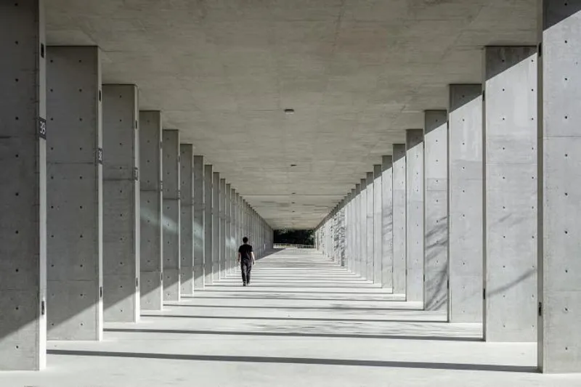
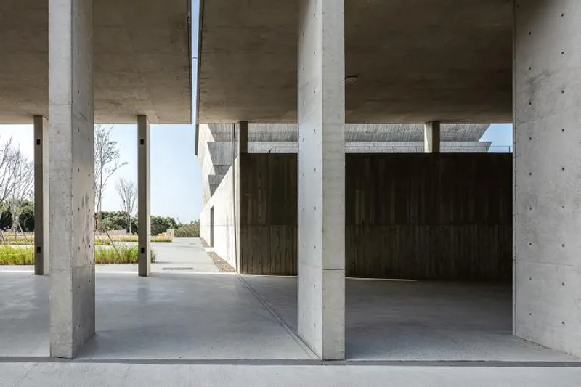
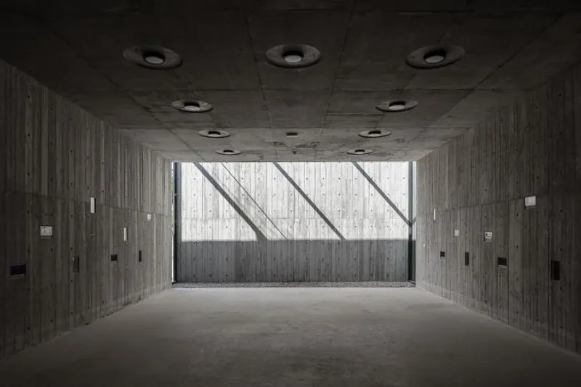
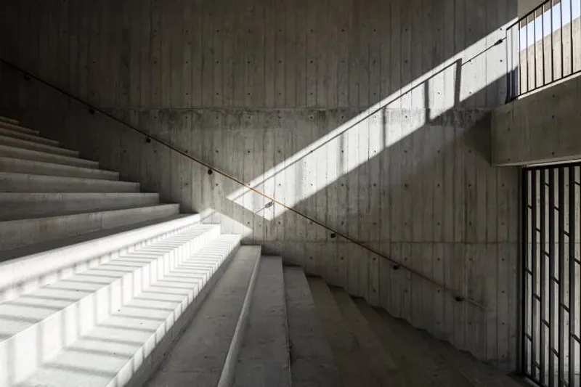
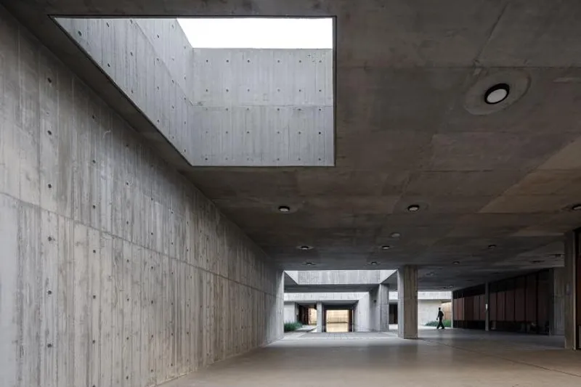
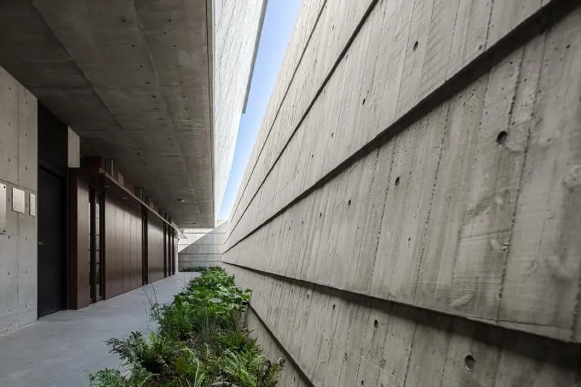
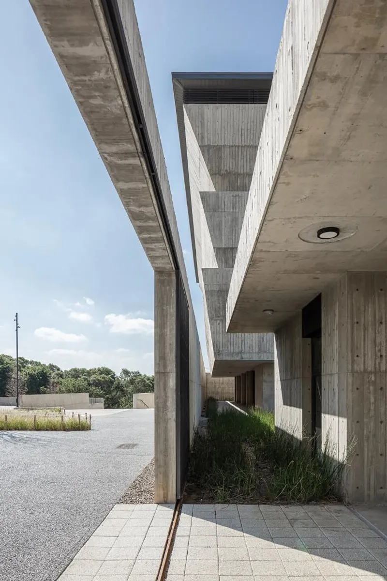
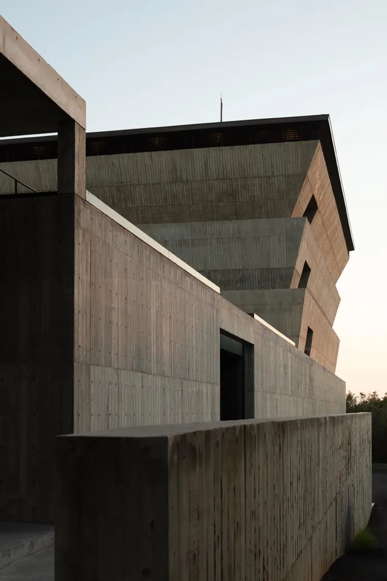
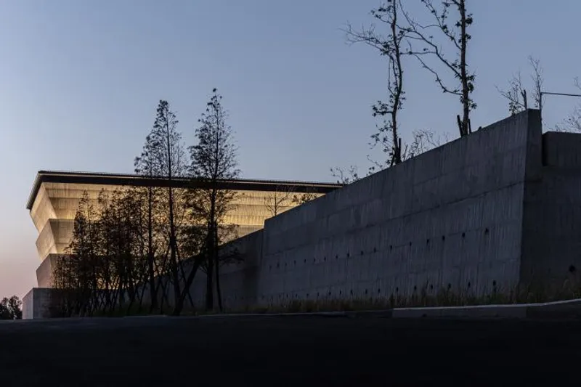
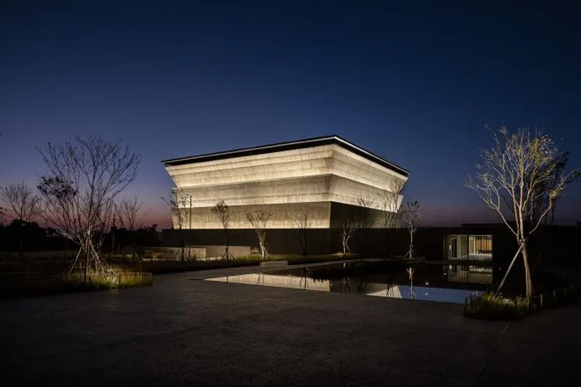
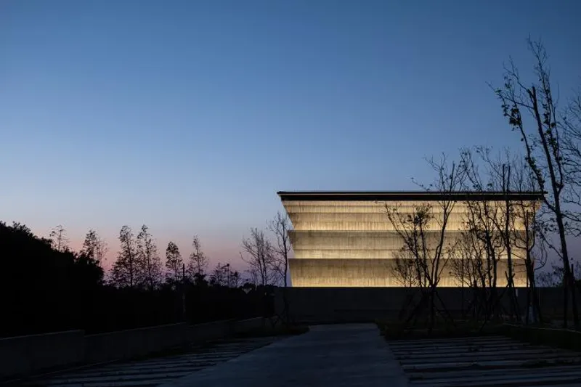
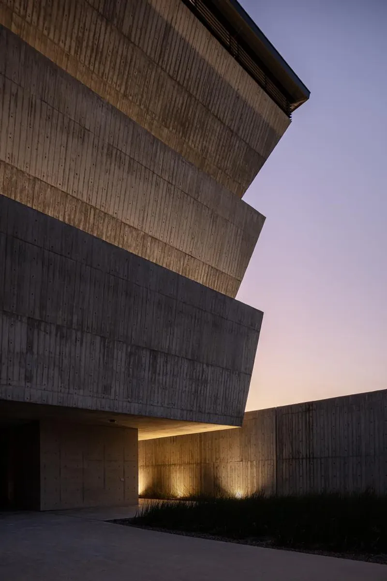
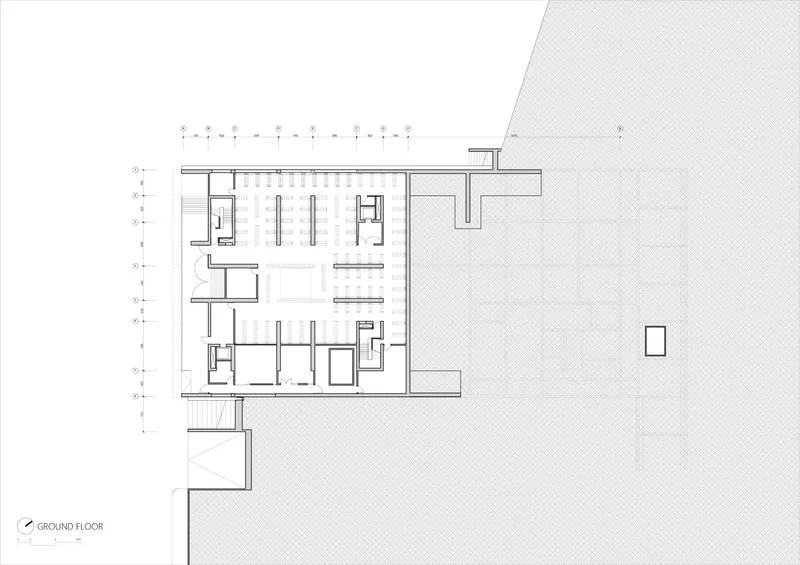
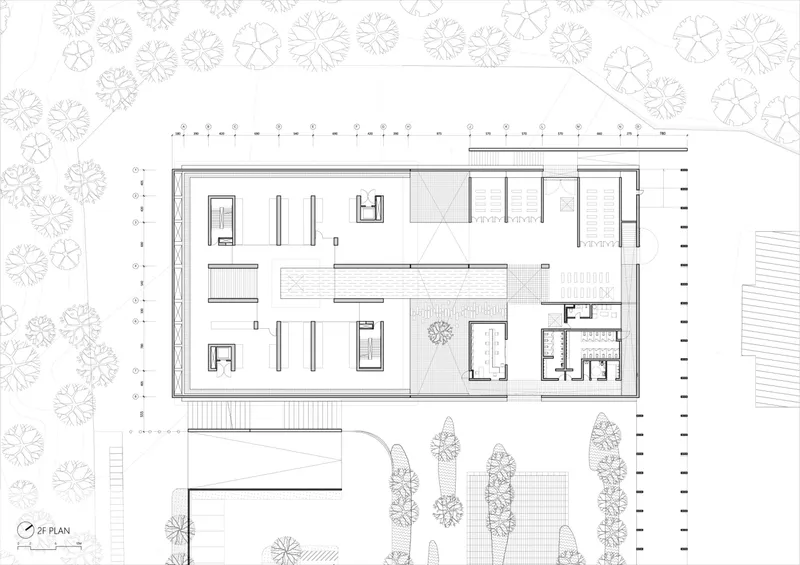
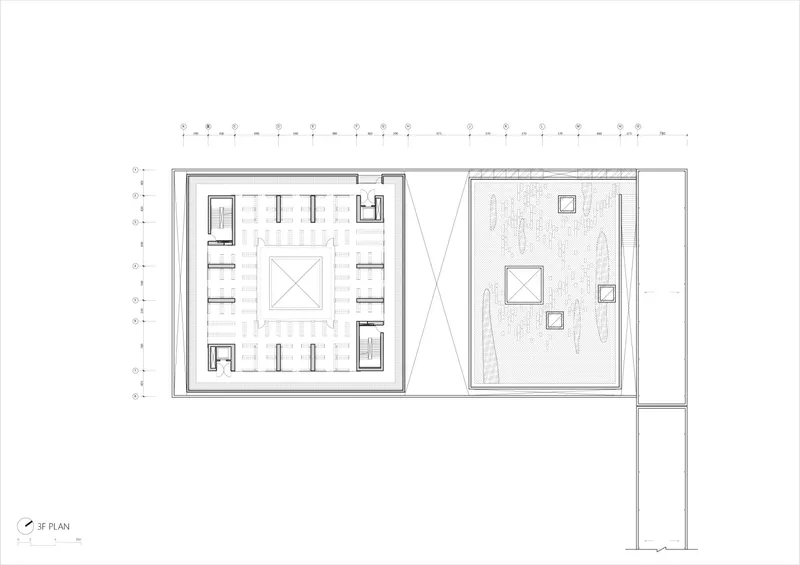
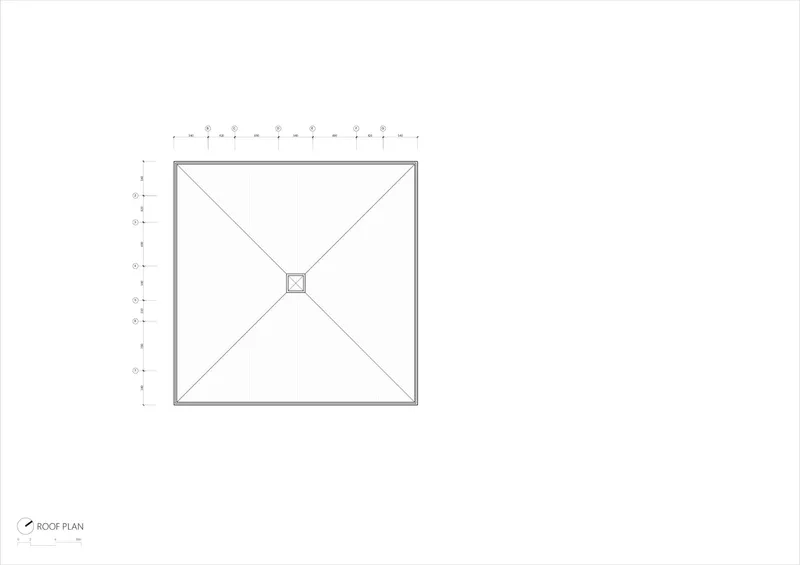
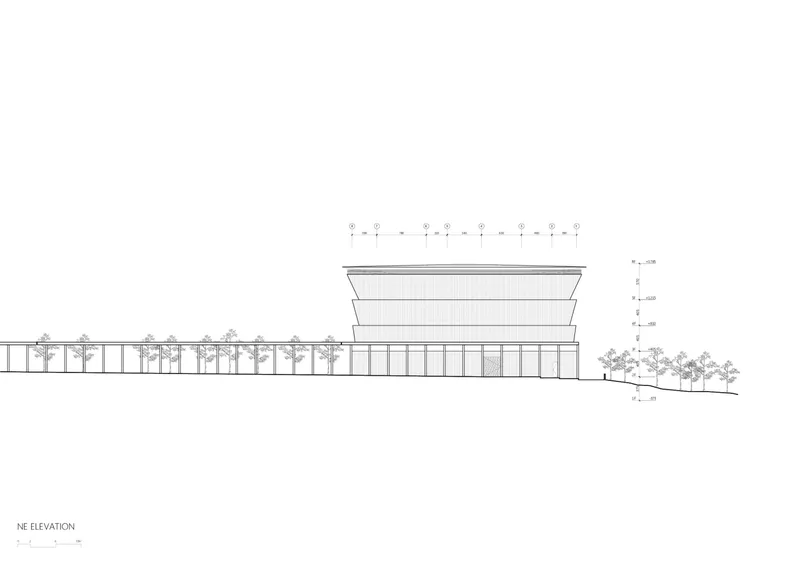
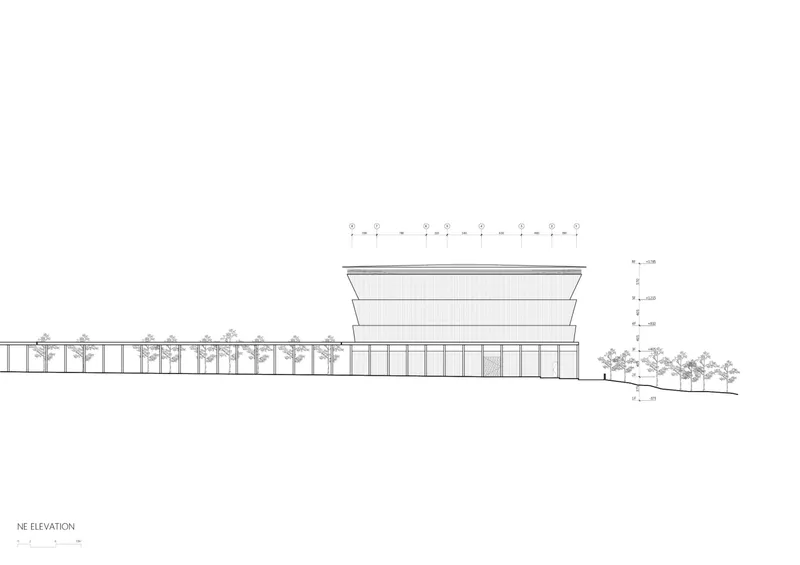
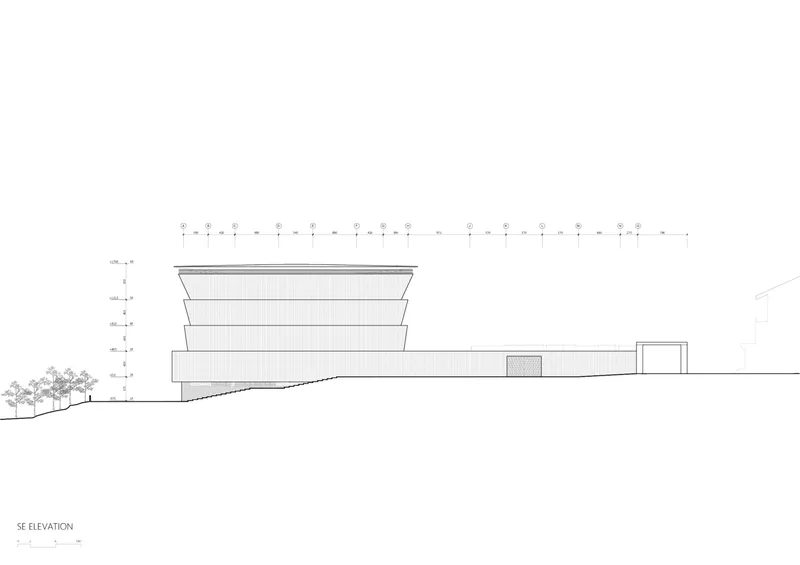
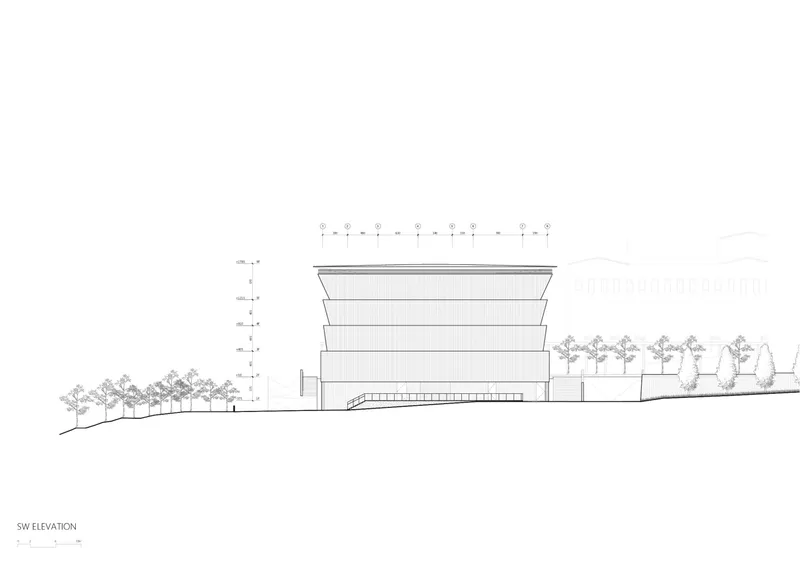
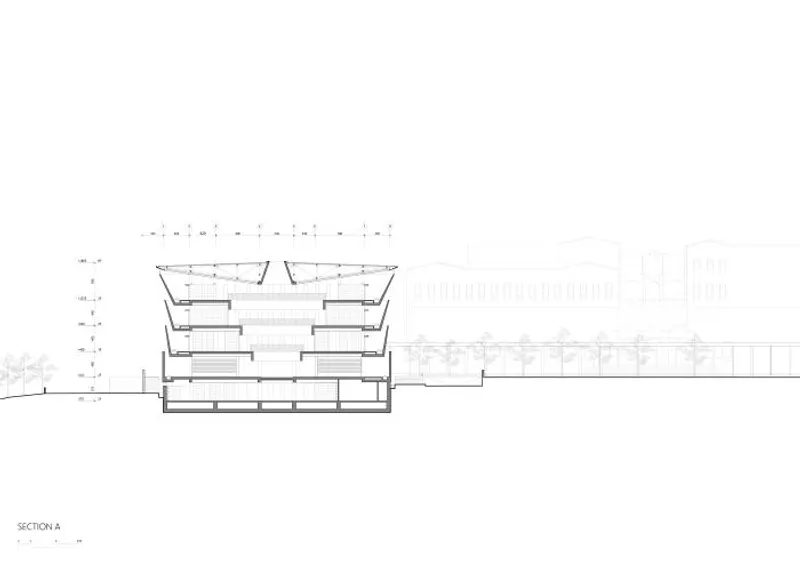
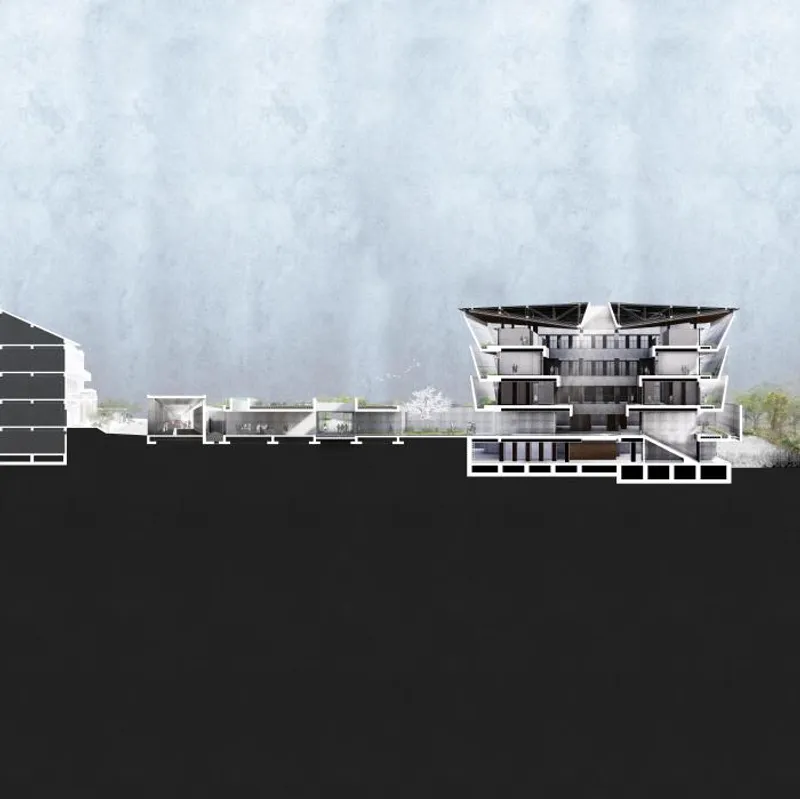
Mourning rituals involve placing incense, candles, and flowers on the “mountainside”, these practices create a wall and an opportunity for reflection. The wall serves to construct a distance of departure, rather than separation. The stacking of slanted, overlapped walls gives the main volume that allocates the Columbarium program its characteristic look. This stacking creates a vision of being at the feet of the hillside surrounded by mountains. The walls, slanted and opened to the sky, allow the sun's rays to warm the atmosphere and provide comfort. The perimeter built-in planters washed by the natural light at the base of these slanted walls create a path for wandering and reminiscing. One hundred and fifty-nine meters of loggia establish a connection between the former cemetery building and the new, creating a place for gatherings for those who come to pay their respects. This shaded colonnade shelters the traditional offering stands set during the mourning festivals and serves as an endless hallway leading people into the man-made plateau on which the columbarium stands. The Plateau that lifts the main volume houses the transitional program such as the worship spaces and gathering courtyards.
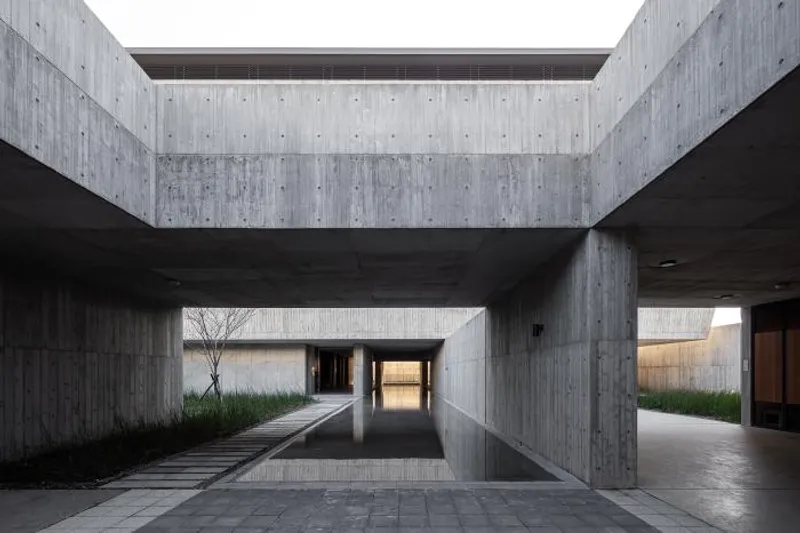
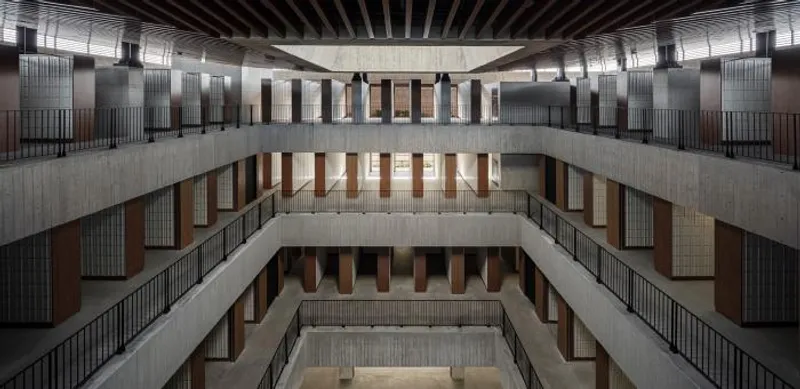
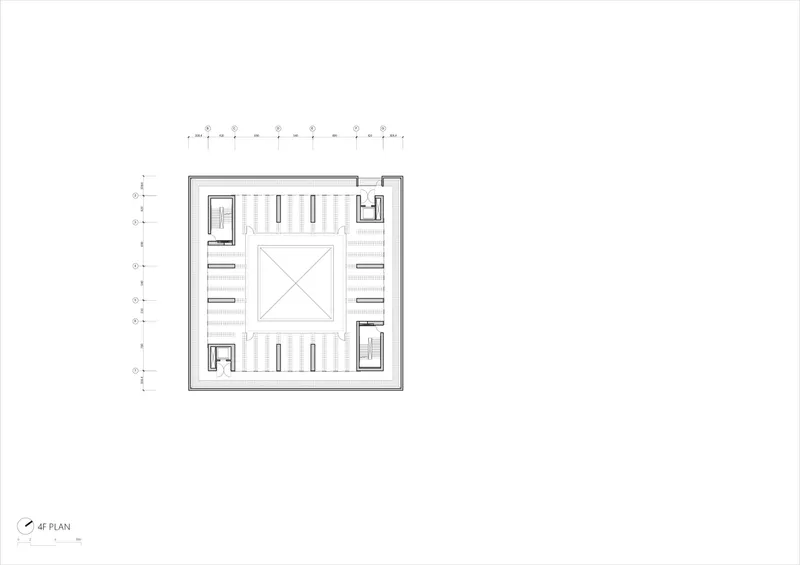
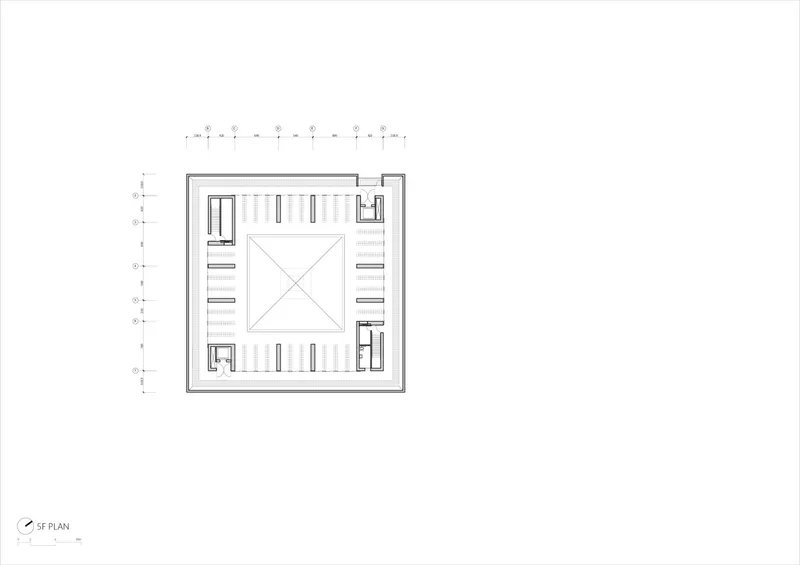
This platform is composed of a series of shaded patios, interconnected by sheets of water that lead to the Atrium. The Atrium is formed by the overhang stacking of the four levels that conform to the columbarium area. This design creates a naturally lit perimeter cloister and visually interconnected pathways that circle the Atrium. An in-situ concrete skylight is placed at the centre of the Atrium, allowing glimpses of the midday sun to enter and illuminate the terraced promenades. The atmosphere is further enhanced by the presence of lush vegetation, providing a sense of tranquillity and serenity to the space. The combination of natural light, water, and vegetation creates a unique and inviting atmosphere that encourages visitors to explore and appreciate the space.


Popular Articles
Popular articles from the community


The Amber Palace Opera: A Geological Fiction Surfaces on Tallinn's Baltic Waterfront
Pierre Brillard reimagines a Baltic legend as a public landscape, opera house, and waterfront promenade rooted in Tallinn's coastal identity.


ETEH Reworks the Shared Spaces of São Domingos School in Brazil Around Timber, Color and Hanging Plants
At São Domingos School in Brazil, 436 m² of hall, refectory and library are recast with timber joinery, a yellow and blue code and trailing greenery.

FCC Arquitectura Expands a Portuguese Granite House with a Board-Marked Concrete Wing
In Portugal, JV House pairs a cleaned-up whitewashed and granite dwelling with a timber-shuttered concrete extension, courtyards and a garden pool.

Aquadapt: An Underwater Habitat That Rewrites Its Rooms by the Hour
Curved modules ring the seabed while one shell shifts from breakfast room to cinema, farm and football pitch as residents' needs change.

Similar Reads
You might also enjoy these articles

Rede Arquitetos Turns Circulation into Civic Space at the Educar II SESC School in Fortaleza
In Fortaleza, Brazil, Educar II SESC-CE trades a signature form for mesh screens, yellow thresholds and courtyard walkways built for equatorial heat.

116 Rokeby Building, Collingwood
Sustainable Collingwood office building featuring double-skin façade, natural ventilation, rooftop amenities, and carbon-neutral design focused on wellbeing and longevity.

Contemporary Apartment Renovation in Spain: RV House by BIAN Opens Up to the Sea
A minimalist 1930s apartment in Santander is transformed into a flexible, sea-facing home through contemporary Spanish renovation.

3 Marías House: A Contemporary Mediterranean Courtyard Retreat by Bajet Giramé + Burckhardt
Mediterranean courtyard home blending traditional architecture with modern design, terracotta flooring, flexible interiors, sustainable climate strategies, and garden integration.

Explore Memorial Design Competitions
Discover active competitions in this discipline

Challenge to reimagine the Iron Throne

Photograph architecture without architects

Illustrate the lost glory of Angkor Wat - Render Challenge

Design challenge to reuse E-waste
Comments (0)
Please login or sign up to add comments
No comments yet. Be the first to comment!