Here Comes The Sun: Sustainable Architecture Reconnects Music, Landscape and Community in MontserratHere Comes The Sun: Sustainable Architecture Reconnects Music, Landscape and Community in Montserrat

Here Comes The Sun: Sustainable Architecture Reconnects Music, Landscape and Community in Montserrat

On the Caribbean island of Montserrat, architecture carries responsibilities that extend far beyond providing shelter. The landscape is beautiful, dramatic and environmentally vulnerable, while the island's social history has been deeply influenced by natural disaster, migration and cultural change.

Here Comes The Sun, designed by Rashi Desadla and Kritik Kapoor, approaches these conditions through sustainable architecture conceived as both environmental infrastructure and a catalyst for social reconnection.

The project proposes a musical retreat centre where artists, residents, visitors and internationally recognised performers can occupy the same cultural landscape. Music becomes the common language, while architecture creates the physical conditions required for interaction.

Rather than designing an isolated resort or conventional performance venue, the proposal combines public space, music education, recording facilities, accommodation, cultural programming and landscaped recreational areas within a continuous architectural composition.

Its ambition is significant: to use music and public life to strengthen community connections while helping Montserrat recover an aspect of the cultural identity that was disrupted by the Soufrière Hills volcanic eruption.

  Project by: Rashi Desadla and Kritik Kapoor

Recognition: Shortlisted entry of Tropical House 2020

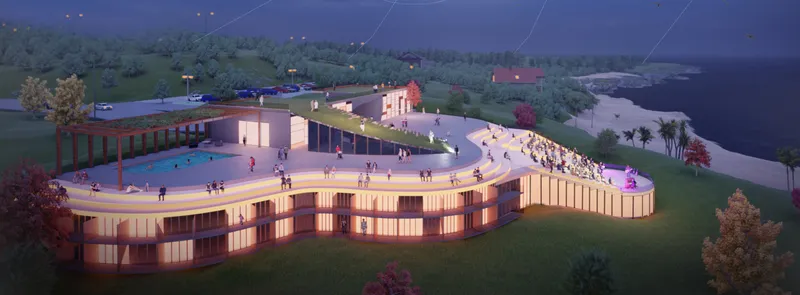
Night view of the musical retreat blending green roofs, public terraces, and coastal landscape
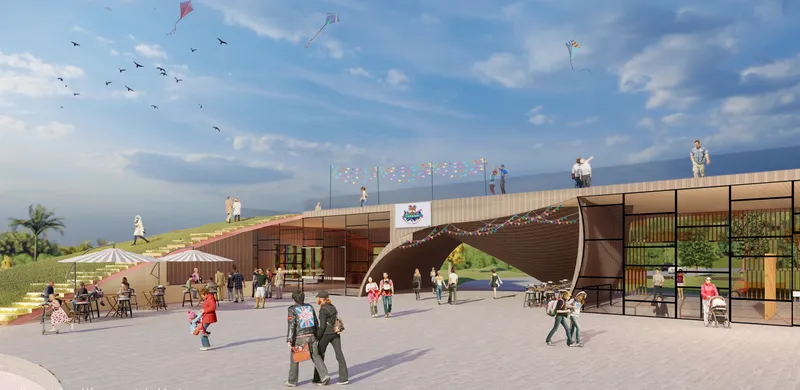
Open public plaza connecting the music centre with landscaped roofs and gathering spaces

From Volcanic Disruption to Cultural Revival

The project begins with Montserrat's recent history.

The designers identify the eruption of the Soufrière Hills Volcano as a defining event that altered not only the physical landscape but also patterns of community life. Population displacement and migration weakened social networks, while the island's relationship with music and international cultural exchange also changed.

Here Comes The Sun responds by imagining architecture as a place of return.

Its name captures this attitude of optimism. Instead of allowing disaster to become the project's dominant narrative, the proposal looks toward recovery, gathering and renewed cultural activity.

The musical retreat is therefore conceived as much more than a specialist facility for musicians. It is a public destination where people can meet, perform, learn, rehearse, celebrate festivals, relax and experience the landscape together.

This social dimension is central to the project's interpretation of sustainable architecture. Sustainability is not restricted to materials, energy performance or landscape preservation. It also includes the long-term resilience of communities and cultural networks.

Architecture Shaped by Montserrat's Terrain

The building's form develops directly from the site's existing contours.

Early diagrams show a simple architectural mass positioned along the terrain before being progressively manipulated into a fluid, multi-level composition. The final geometry follows the landscape rather than imposing an autonomous object upon it.

Curved edges, ramps, terraces and planted roofs transform the building into an extension of the ground plane.

This approach creates a low visual profile and allows significant portions of the architecture to sit gently within the landscape. Instead of separating building and topography, the proposal blurs their boundaries.

The existing relief also informs the project's multi-tiered organisation. Public areas, performance spaces and retreat accommodation occupy different levels, allowing activities with contrasting requirements for privacy, acoustics and accessibility to coexist within a single architectural system.

The result is a piece of tropical architecture that appears simultaneously constructed and landscaped.

A Green Roof Becomes Public Space

One of the project's strongest architectural gestures is its inhabitable green roof.

Rather than treating the roof as a technical surface inaccessible to visitors, the designers extend the surrounding landscape upward over the architecture. Broad ramps and stepped areas allow people to climb onto the structure, sit, gather and look toward the Caribbean Sea.

The roof effectively becomes another public level.

From certain viewpoints, it resembles an amphitheatre carved into the terrain. In others, it becomes a park overlooking the performance and cultural spaces below.

This strategy increases the usable public landscape while reducing the visual dominance of the building. It also contributes to the project's environmental ambitions by using planted surfaces to moderate heat and create a softer relationship between architecture and its tropical setting.

The building can consequently operate at multiple scales. It is simultaneously a recording complex, cultural centre, retreat, performance venue, public plaza and landscape.

An Architecture Designed for Exchange

The project's plans make social interaction an explicit spatial objective.

The site plan identifies a sequence of public amenities including an open-air auditorium, open public area, façade seating, commercial spaces, pool area and landscaped roof. Instead of concentrating activity inside enclosed rooms, the proposal distributes opportunities for gathering throughout the site.

At the architectural entrance, the building's expressive façade and curved circulation route are intended to attract attention and encourage exploration.

Visitors then encounter spaces dedicated to Montserrat's history and cultural memory before moving deeper into the project.

A tunnel-like transition leads toward larger public areas and opens gradually toward panoramic ocean views. This compression and release creates a carefully staged architectural journey, shifting from enclosed cultural spaces toward an expansive communal landscape.

Public circulation is therefore not simply functional. It becomes part of the social experience.

Breaking Down the Boundary Between Performer and Audience

A defining idea behind Here Comes The Sun is the relationship between professional musicians and the public.

Recording studios, rehearsal halls and performance facilities are often inward-looking environments, protected from public activity for acoustic and operational reasons. The designers question whether this separation can be reduced without compromising the technical requirements of music production.

Their response is an architecture that deliberately creates points of contact.

Public spaces, music education facilities, instrument access, performance areas, restaurants and informal seating zones are combined with professional recording and rehearsal infrastructure.

The intent is not to eliminate privacy entirely. Instead, it is to create different degrees of interaction.

Artists can retreat into controlled studios and residential spaces when necessary, then move naturally into shared areas where visitors and local residents are present.

This spatial strategy transforms music from something merely consumed by an audience into an activity around which everyday social life can develop.

Recording Studios With Caribbean Views

The more private areas of the development continue the relationship between music and landscape.

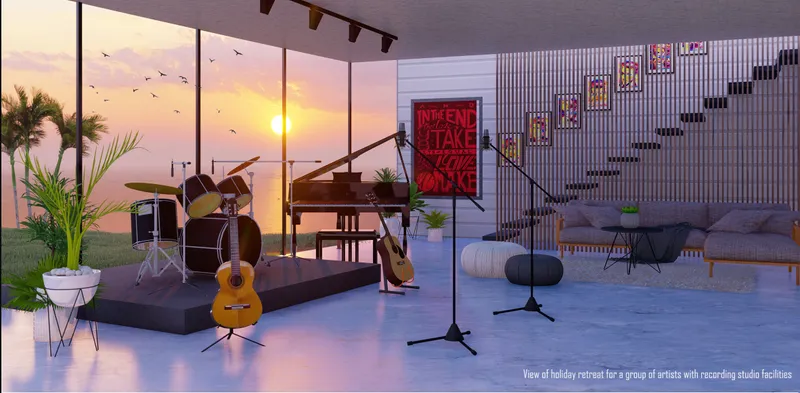
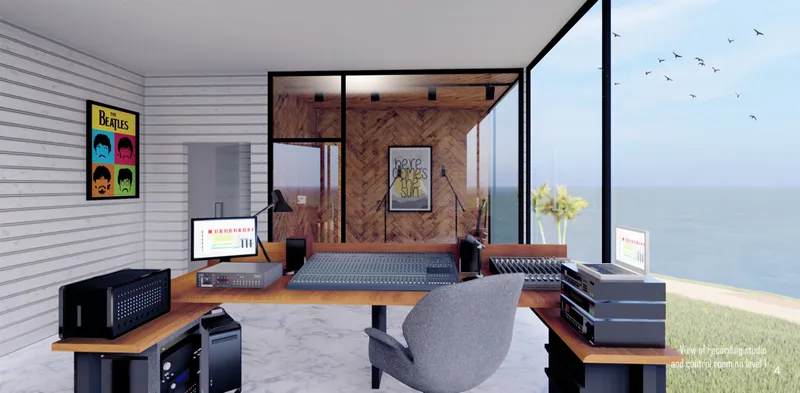
The plans include recording rooms with control spaces, rehearsal halls for music and dance, green rooms, backstage areas and sound locks. Large areas of glazing visually connect these technically specialised interiors to Montserrat's coastline.

Rendered interiors show musicians working against wide sunset views over the Caribbean Sea.

Recording facilities are treated not as sealed black boxes but as spaces capable of participating in the architectural experience of the island.

Accommodation is similarly integrated into the wider programme.

Single and double occupancy retreats, group accommodation and units containing private recording facilities allow visiting artists to live and work within the complex for extended periods. Balconies and glazed living areas face the surrounding landscape while remaining connected to shared amenities.

The retreat therefore supports both concentrated creative production and collective cultural life.

Artist retreat and recording space framed by panoramic sunset views of the Caribbean Sea
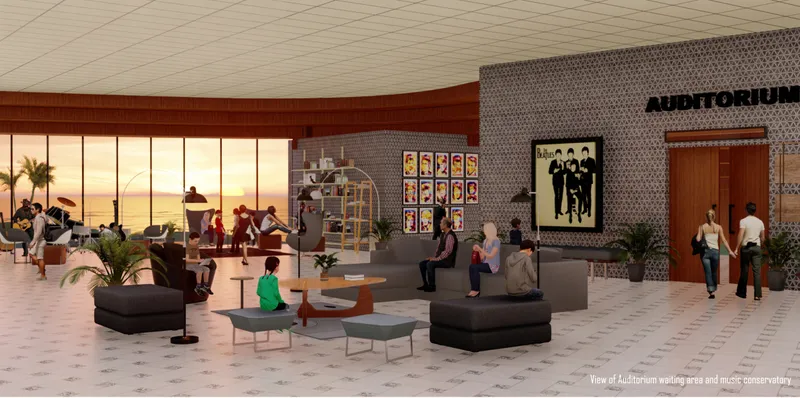
Auditorium waiting area and music conservatory designed as a relaxed communal interior.

Music Education as Public Infrastructure

The project also addresses access to music.

A conservatoire, instrument rental facilities and flexible public spaces create opportunities for music to become part of everyday community activity rather than an exclusively professional discipline.

This is important to the project's broader social argument.

The designers identify education, social hierarchy, introverted cultural institutions and the absence of shared stimuli as factors that can separate artists from wider communities.

Architecture becomes one mechanism for challenging those divisions.

Instead of creating distinct territories for locals, tourists and performers, Here Comes The Sun establishes overlapping spaces where different groups can occupy the same environment for different reasons.

Someone may arrive for a concert, another person for music lessons, another to use the restaurant, another to visit the memorial, and another simply to sit on the landscaped roof.

These independent journeys produce opportunities for spontaneous encounter.

Flexible Architecture for Festivals and Everyday Life

Montserrat's celebrations and public culture also inform the architectural programme.

The open plaza and stepped landscape can accommodate everyday recreation as well as larger gatherings, performances and festivals. Visualisations show the complex activated by public celebrations, demonstrating how the architecture could transition between ordinary and exceptional conditions.

This flexibility is fundamental to the proposal.

Spaces are deliberately multifunctional rather than assigned to one rigid purpose. Auditoriums, plazas, terraces, circulation zones and landscaped surfaces can support performances, gatherings, celebrations and temporary events.

The building consequently avoids becoming active only when a scheduled concert occurs.

Instead, architecture itself generates reasons for people to remain on the site.

Resilient Architecture in a Volcanic Landscape

Designing within Montserrat also requires direct consideration of volcanic risk.

The project responds to potential pyroclastic activity through its orientation and envelope strategy. According to the design proposal, major openings are avoided in directions considered vulnerable to pyroclastic surge.

The architectural form also remains close to the terrain rather than rising as a highly exposed vertical structure.

Large internal spaces are conceived with enough flexibility to serve as temporary shelter during emergencies, extending the building's civic role beyond entertainment and cultural programming.

This introduces another dimension to the project's sustainable architecture strategy.

A cultural building located within a hazard-prone landscape cannot be environmentally responsible without also considering resilience. The proposal therefore attempts to combine social infrastructure, environmental sensitivity and disaster preparedness within the same architectural system.

Cross Laminated Timber as Structure and Expression

Material selection strengthens this approach.

The designers propose Cross Laminated Timber, or CLT, manufactured using mahogany available in Montserrat, together with tempered and laminated glazing.

CLT is particularly significant to the design because its structural characteristics support the project's curved and organic geometry while allowing relatively lightweight construction.

Its acoustic qualities are also relevant to a programme centred on music.

The timber system gives the architecture warmth and material continuity, contrasting with expansive transparent surfaces that frame the landscape.

Vertical timber elements appear repeatedly across the façades, producing filtered light while establishing a rhythmic architectural language appropriate to the project's musical identity.

Material expression therefore contributes to both environmental performance and architectural character.

Architecture With a Rhythm of Its Own

Music influences more than the programme.

The proposal's flowing geometry creates a distinctly rhythmic composition of curves, terraces, steps and changing levels. Circulation unfolds like a sequence rather than a direct path.

Visitors move between compressed passages and open plazas, between intimate recording rooms and panoramic terraces, and between enclosed performance facilities and broad public landscapes.

This alternation of scales gives the project a spatial rhythm.

The organic building form does not simply attempt to imitate nature. It responds to movement, topography and gathering patterns, creating an architecture that can be experienced almost as a continuous piece of landscape infrastructure.

The result differs substantially from a conventional music hall or resort.

Here, cultural architecture becomes circulation, seating, roofscape, amphitheatre and terrain simultaneously.

Public Space at the Heart of the Project

Perhaps the project's most important idea is also its simplest: people are drawn to places where other people are present.

Here Comes The Sun builds its architecture around that principle.

The open-air auditorium, façade steps, restaurant terraces, public plaza, pool, conservatoire and accessible roof collectively provide different reasons to visit. Not every user needs to attend a performance or book accommodation.

That distinction makes the project genuinely civic in ambition.

The musical retreat is intended to remain permeable to the wider community rather than functioning as an exclusive destination for artists.

By distributing activity throughout the building and landscape, the designers attempt to encourage the informal encounters from which stronger communities can emerge.

Sustainable Architecture as Cultural Resilience

Here Comes The Sun ultimately presents sustainability as a multidimensional architectural challenge.

Environmental responses appear through its green roofs, terrain-sensitive massing, timber construction and integration with the landscape.

Resilience appears through its consideration of volcanic hazards and the possibility of adapting larger internal spaces during emergencies.

Social sustainability emerges through accessible public areas, music education, cultural facilities and spaces designed to encourage interaction.

Cultural sustainability appears in the project's determination to strengthen Montserrat's relationship with music.

These concerns are not treated as separate systems. They are woven together through the architectural form.

A Musical Landscape for Montserrat's Future

Here Comes The Sun imagines architecture as an instrument for bringing people back together.

Its importance lies not only in its expressive curved form, tropical landscape or recording facilities, but in the way those elements are organised around a larger civic ambition.

Music provides the programme, yet community provides the purpose.

Through adaptable public areas, professional music facilities, artist accommodation, cultural spaces, landscaped roofs and disaster-conscious construction, the project proposes a new model for a musical retreat in which visitors and residents participate in the same environment.

For Montserrat, this vision of sustainable architecture is therefore less about creating an isolated architectural icon and more about establishing a platform for renewed cultural life.

Shortlisted in Tropical House 2020, the proposal by Rashi Desadla and Kritik Kapoor demonstrates how architecture can respond simultaneously to landscape, climate, risk, memory and social connection.

Here, the building does not simply house music.

It attempts to create the conditions for music, people and place to become connected again.

Recording studio and control room overlooking Montserrat’s coastal landscape.
UNI logoUNI logo
UNI Editorial

UNI Editorial

Where architecture meets innovation, through curated news, insights, and reviews from around the globe.

Share your ideas with the world

Share your ideas with the world

Write about your design process, research, or opinions. Your voice matters in the architecture community.

Comments (0)

No comments yet. Be the first to comment!

Similar Reads

You might also enjoy these articles

publishedResults2 months ago
Eco Chapel: A Green Architecture Pavilion Designed in Symbiosis with the Forest
publishedResults2 months ago
Kaffeebühnen: Coffee Shop Architecture Designed as a Civic Stage Between Vienna’s City and Park
publishedResults2 months ago
Healing Façade: Sustainable Architecture for Reforestation, Community, and Sacred Ecology in Ethiopia
publishedResults4 months ago
Urban Forest: A Vertical Ecosystem for 5,000 Workers in Singapore's Changi Business Park

Explore Conceptual Architecture Competitions

Discover active competitions in this discipline