Hjerta: Sustainable Architecture Reimagines Iceland’s Thermal Bath TraditionHjerta: Sustainable Architecture Reimagines Iceland’s Thermal Bath Tradition

Hjerta: Sustainable Architecture Reimagines Iceland’s Thermal Bath Tradition

Bathing is among humanity’s oldest rituals. It can be restorative, communal, contemplative, and deeply connected to the landscapes in which it occurs. Hjerta, a thermal bath proposal by Nadia Cheng and Enoch Liu, explores how sustainable architecture can elevate this elemental relationship between the body, water, material, and nature.

Selected as an Editor's Choice entry of Thermal Blue, Hjerta is conceived for the dramatic landscape of Hveragerði, Iceland. Rather than treating the thermal bath as an isolated leisure facility, the proposal establishes a broader architectural destination where bathing, hiking, dining, retail, landscape, and social interaction overlap.

At its core is a simple idea: entering water can heighten awareness of oneself and one’s surroundings. Hjerta translates that idea into architecture through carefully controlled light, tactile materials, framed landscape views, transitions between heat and cold, and a close relationship with the existing thermal river.

The result is a project where wellness architecture becomes inseparable from place.

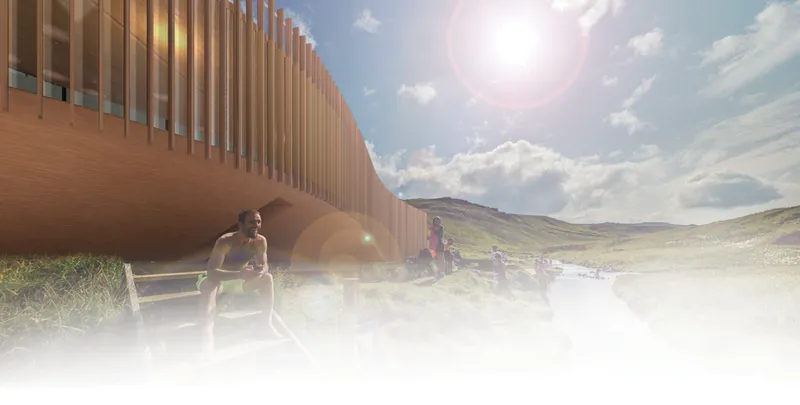
Hjerta’s timber facade curves along the thermal river, blending architecture with Iceland’s rugged landscape
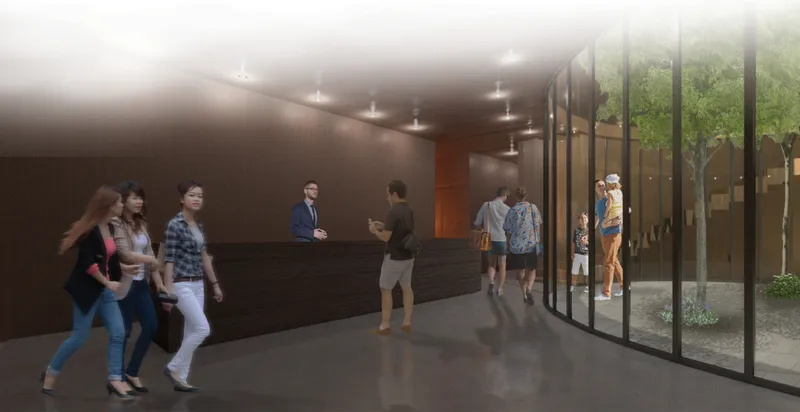
A warm, contemporary lobby opens toward a landscaped courtyard, strengthening the connection between interior space and nature

Architecture Rooted in Iceland’s Thermal Landscape

Hjerta begins with its context.

Nestled within the rolling terrain of Hveragerði, the project responds to a landscape already shaped by geothermal activity, rivers, trekking routes, rocky ground, and open views. Instead of introducing an autonomous architectural object, the proposal seeks to become part of this landscape.

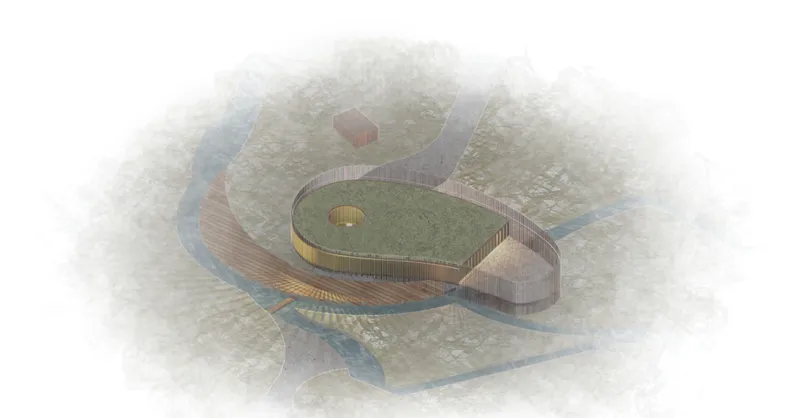
Its elongated, gently curving form follows the character of the site and wraps around a central courtyard. From above, the building reads less like a conventional rectilinear structure and more like a continuation of the natural flows surrounding it.

This approach is fundamental to the project’s interpretation of sustainable architecture. Sustainability here is not reduced to technology or energy performance alone. It begins with how a building occupies the land, how it responds to existing circulation, and how architectural form can preserve relationships already present on a site.

The massing recedes near the beginning of the trekking trail, maintaining a direct visual connection toward the path that wraps around the mountain. The existing bridge at water level is retained, allowing hikers to descend toward the river while encountering the bathing program without interrupting more private activities.

Instead of replacing existing patterns of movement, Hjerta works around them.

A Contemporary Interpretation of Icelandic Bathing Culture

The project is based on bathing as both a personal and collective ritual.

Water has historically been associated with cleansing, healing, reflection, and social exchange. Contemporary thermal baths extend these qualities into spaces where wellness can become accessible to a broader public.

Hjerta celebrates this shift.

Its program acknowledges the increasingly public character of modern bathing while maintaining intimate experiences in which visitors can become more aware of their bodies, senses, and surroundings.

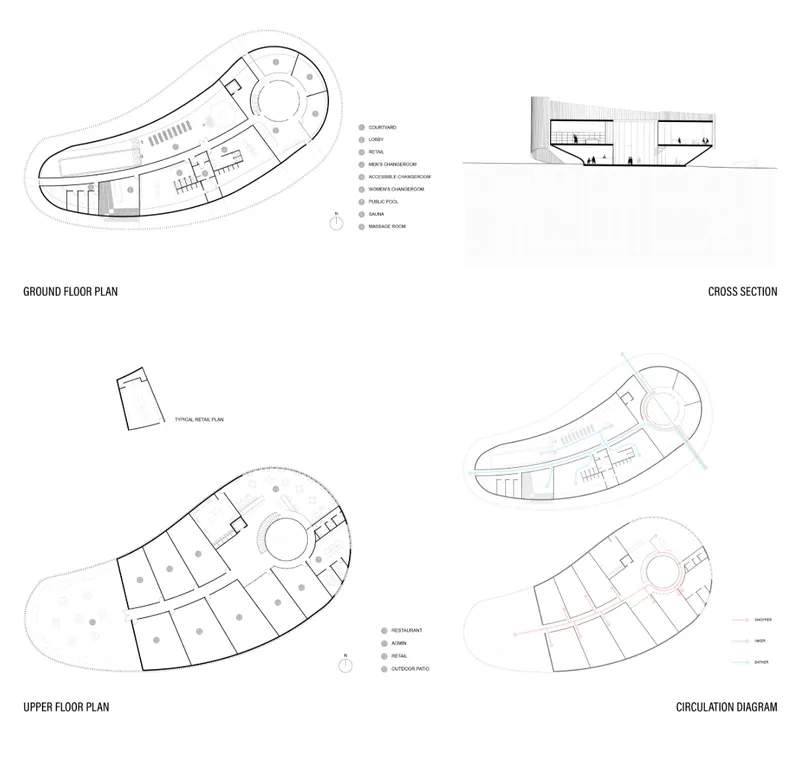
The ground floor is primarily associated with relaxation and thermal activity. Plans indicate a public pool, sauna, massage spaces, changing rooms, accessible changing facilities, a lobby, retail components, and a central courtyard.

Above, restaurant and commercial spaces provide another layer of public activity.

This mixture transforms Hjerta from a dedicated spa into a civic destination.

People do not necessarily have to arrive exclusively to bathe. A hiker can stop along the route. A visitor can enter a shop or restaurant. Others can use viewing platforms to experience the surrounding landscape.

The architecture therefore connects wellness with everyday public life.

Designing Around Fire and Ice

One of the strongest experiential ideas within Hjerta comes from the familiar Icelandic contrast between fire and ice.

Instead of interpreting these elements literally, Cheng and Liu use materiality, temperature, light, water, and atmosphere to make this contrast perceptible throughout the building.

The thermal sequence is conceived as an emotional and sensory journey.

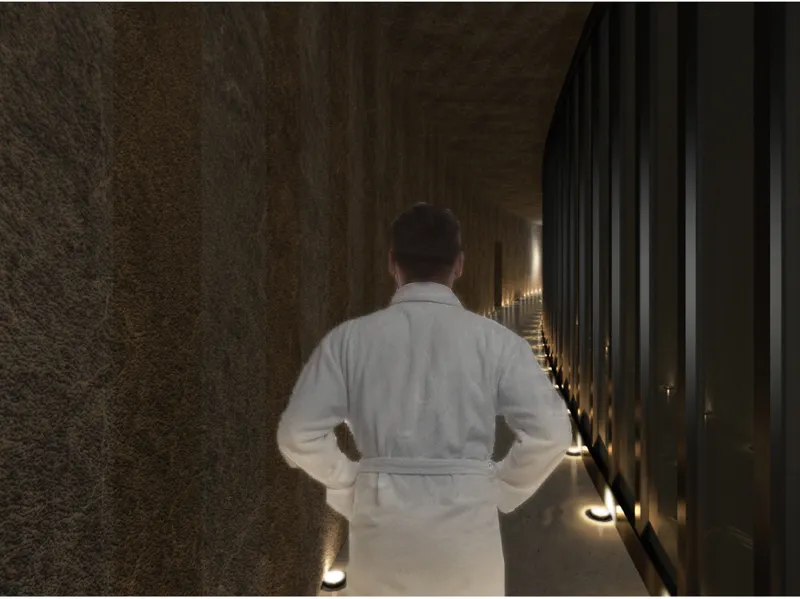
A cool stone entry corridor is dimly illuminated by warm footlights. Its rough, mineral character creates an immediate connection with the rocky Icelandic landscape outside.

Along one side, frosted glazing separates the circulation space from water. Moving silhouettes appear behind the translucent surface, allowing visitors to sense activity without fully revealing it.

On the opposite side, warmer tones emerge from the sauna.

This transition creates an architectural tension between coolness and warmth, darkness and illumination, solidity and transparency.

Rather than relying on decorative gestures, the project uses basic environmental qualities to shape experience.

A Sauna That Appears to Melt

The sauna becomes one of Hjerta’s most expressive interior environments.

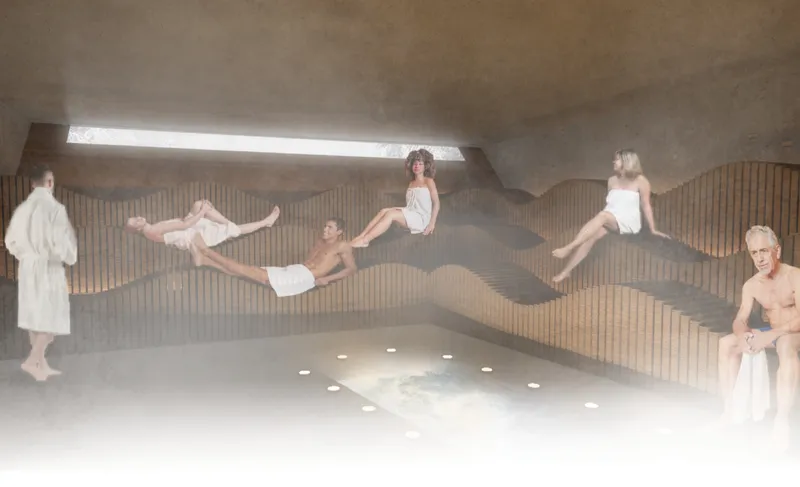
Timber benches rise and fall in an undulating formation across the walls, transforming conventional stepped sauna seating into a continuous sculptural landscape.

The geometry evokes movement and melting, reinforcing the transition from Iceland’s cold exterior environment toward the concentrated warmth of the bathing experience.

Wooden surfaces soften the atmosphere while warm light appears to seep through and around the benches. The room becomes enveloping rather than simply functional.

Water, light, steam, timber, and human occupation collectively produce the architecture.

This sensory emphasis is significant because Hjerta does not consider bathing solely as a programmatic requirement. The bathing sequence is treated as an architectural medium through which people rediscover material, temperature, sound, movement, and their own physical presence.

Sustainable Architecture Through Local Materiality

Hjerta’s material strategy reinforces its connection to Iceland.

Wood forms the primary exterior language, giving the curved building a sense of warmth while contrasting with the cool greens, greys, and mineral tones of the surrounding terrain.

A rhythmic system of vertical timber fins wraps significant portions of the facade. The repeated elements filter sunlight, produce changing shadows, and soften the overall scale of the building.

Stone dominates parts of the relaxation and thermal environments, referencing the geology underfoot.

The contrast between timber and stone mirrors the broader spatial dialogue between warmth and coolness.

Concrete is introduced at ground level for structural purposes, responding to the site’s susceptibility to seismic activity.

Together, the materials are not treated as interchangeable finishes. Each plays a specific architectural and environmental role.

This material clarity strengthens the project’s sustainable architecture strategy by connecting construction, atmosphere, durability, context, and user experience.

Bringing the Landscape Onto the Roof

Hjerta’s relationship with nature continues vertically.

A planted turf roof covers much of the structure, borrowing from the traditions of Icelandic turf architecture while helping the building visually merge with the terrain.

From elevated viewpoints, the green roof reduces the contrast between architecture and landscape. The project becomes part of the ground rather than a separate object sitting above it.

The roof also provides an insulating layer, reinforcing the environmental logic of the proposal.

Importantly, the green surface is not treated simply as an ecological accessory. It contributes directly to the visual identity of Hjerta.

The building’s curved footprint, planted roof, and timber perimeter work together to create the impression of an inhabited landscape.

An undulating timber sauna creates a sculptural bathing environment shaped by warmth, steam, and soft light
The axonometric view shows Hjerta’s curved timber form and green roof merging with the thermal river and surrounding Icelandic terrain

A Courtyard at the Heart of the Building

At the center of the plan lies a circular courtyard.

Trees and vegetation are brought inside the architectural envelope, intentionally blurring the division between interior and exterior space.

The courtyard acts as both an orientation device and a recurring connection to nature. Visitors moving through enclosed spaces repeatedly encounter daylight, vegetation, sky, and changing weather.

This approach gives the circulation system an experiential quality.

Instead of relying only on corridors and signage, the landscape itself helps organize movement.

The courtyard also provides a counterpoint to the dramatic openness of the surrounding Icelandic terrain. Outside, visitors encounter expansive views and rolling hills. Inside, nature becomes concentrated and intimate.

This movement between scales reinforces Hjerta’s broader interest in bodily awareness.

Connecting Bathers, Hikers, Shoppers, and Visitors

The circulation diagrams reveal another important layer of the project.

Different patterns of movement are established for shoppers, hikers, and bathers while allowing meaningful moments of intersection.

This organization helps public and private uses coexist.

The lower level remains closely connected with the thermal river and bathing program, while the upper commercial spaces extend outward toward surrounding views.

Retail spaces and a restaurant create reasons to visit the project beyond its wellness facilities.

Large viewing areas reinforce this public role.

By combining multiple activities, Hjerta challenges the idea that a thermal bath should be inward looking or detached from everyday civic life. Instead, the project becomes part of a larger network of landscape experiences.

A trail, a river, a bath, a restaurant, a shop, and a viewpoint become parts of a continuous journey.

Architecture That Frames the View

The project’s site analysis places significant emphasis on solar orientation and views.

Openings and exterior spaces respond to surrounding destinations and landscape features, while the building geometry allows different sides of the project to establish distinct visual relationships with the terrain.

The upper level is particularly important in this regard.

Commercial areas extend outward and provide panoramic views toward the hiking trail, town, and surrounding scenery.

The architecture consequently acts as both shelter and viewing instrument.

Visitors move between inward spaces designed for heightened sensory attention and outward spaces where the scale of the Icelandic landscape becomes dominant.

This contrast prevents the building from becoming visually disconnected from its setting.

Public Wellness as Civic Architecture

Perhaps the most compelling aspect of Hjerta is its interpretation of wellness as a public activity.

Many contemporary wellness environments emphasize exclusivity. Hjerta takes a different approach.

Its combination of thermal baths, restaurant spaces, retail, outdoor areas, viewing platforms, and trail connections establishes a much broader social framework.

Architecture becomes an intermediary between individual restoration and collective experience.

A visitor can move from the intimacy of a dim stone corridor to a communal sauna, from warm water to an exterior landscape, and from a private moment of contemplation to an active public environment.

Such transitions give the project complexity without requiring excessive formal gestures.

The building’s strongest moments emerge from contrasts.

Warmth and cold.

Light and darkness.

Public and private.

Timber and stone.

Interior and landscape.

Movement and stillness.

Sensory Design as an Architectural Strategy

Hjerta demonstrates how sustainable architecture can operate at multiple scales.

At the territorial scale, the proposal respects existing paths, watercourses, views, and topography.

At the building scale, its curved massing, central courtyard, planted roof, and material palette strengthen its relationship with the site.

At the human scale, temperature, texture, filtered light, water, steam, and changing visibility shape the visitor’s experience.

The project therefore treats environmental responsibility and sensory experience as connected architectural concerns.

A building that encourages people to observe changing light, feel differences in temperature, hear moving water, and recognize the texture of natural materials can cultivate a deeper awareness of its environment.

Hjerta makes that awareness central to the architecture.

A Thermal Bath That Belongs to Its Landscape

The most successful aspect of Hjerta is not any single room or material. It is the project’s attempt to unify architecture, landscape, bathing culture, and public life into one coherent experience.

Its wood facade brings warmth to Iceland’s mineral landscape. Its turf roof visually extends the ground across the building. Its courtyard introduces vegetation deep into the plan. Its thermal interiors reinterpret fire and ice through light and materiality. Its circulation respects the existing trekking trail and thermal river.

These elements allow the project to feel connected to Hveragerði rather than simply located there.

For Nadia Cheng and Enoch Liu, the bath becomes an opportunity to explore something larger than recreation. Hjerta considers how architecture can heighten the senses, connect strangers, frame nature, and encourage moments of physical and mental restoration.

As an Editor's Choice entry of Thermal Blue, the proposal presents a compelling vision of sustainable architecture in which landscape integration, local materiality, wellness, and civic accessibility operate together.

Hjerta ultimately transforms bathing into a spatial journey.

Visitors encounter stone, timber, vegetation, water, darkness, filtered sunlight, warmth, cold, distant views, and moments of enclosure. Each transition draws attention back to the body and its relationship with the environment.

In doing so, Hjerta proposes a thermal bath not simply as a building beside nature, but as architecture that attempts to become part of the landscape itself.

A dimly lit stone corridor uses texture and warm floor lighting to heighten the sensory transition into the thermal spaces
Plans, sections, and circulation diagrams organize bathing, retail, dining, and public movement around Hjerta’s central courtyard
UNI logoUNI logo
UNI Editorial

UNI Editorial

Where architecture meets innovation, through curated news, insights, and reviews from around the globe.

Share your ideas with the world

Share your ideas with the world

Write about your design process, research, or opinions. Your voice matters in the architecture community.

Comments (0)

No comments yet. Be the first to comment!

Similar Reads

You might also enjoy these articles

publishedResults2 months ago
Eco Chapel: A Green Architecture Pavilion Designed in Symbiosis with the Forest
publishedResults2 months ago
Kaffeebühnen: Coffee Shop Architecture Designed as a Civic Stage Between Vienna’s City and Park
publishedResults2 months ago
Healing Façade: Sustainable Architecture for Reforestation, Community, and Sacred Ecology in Ethiopia
publishedResults4 months ago
Urban Forest: A Vertical Ecosystem for 5,000 Workers in Singapore's Changi Business Park