
House in Cieneguilla: A Brutalist House Design Rooted in Peruvian Cultural Heritage
A brutalist house in Peru that blends monolithic design with cultural memory and natural materials inspired by pre-Hispanic architecture.


A Sculptural Mass in the Lurín River Valley
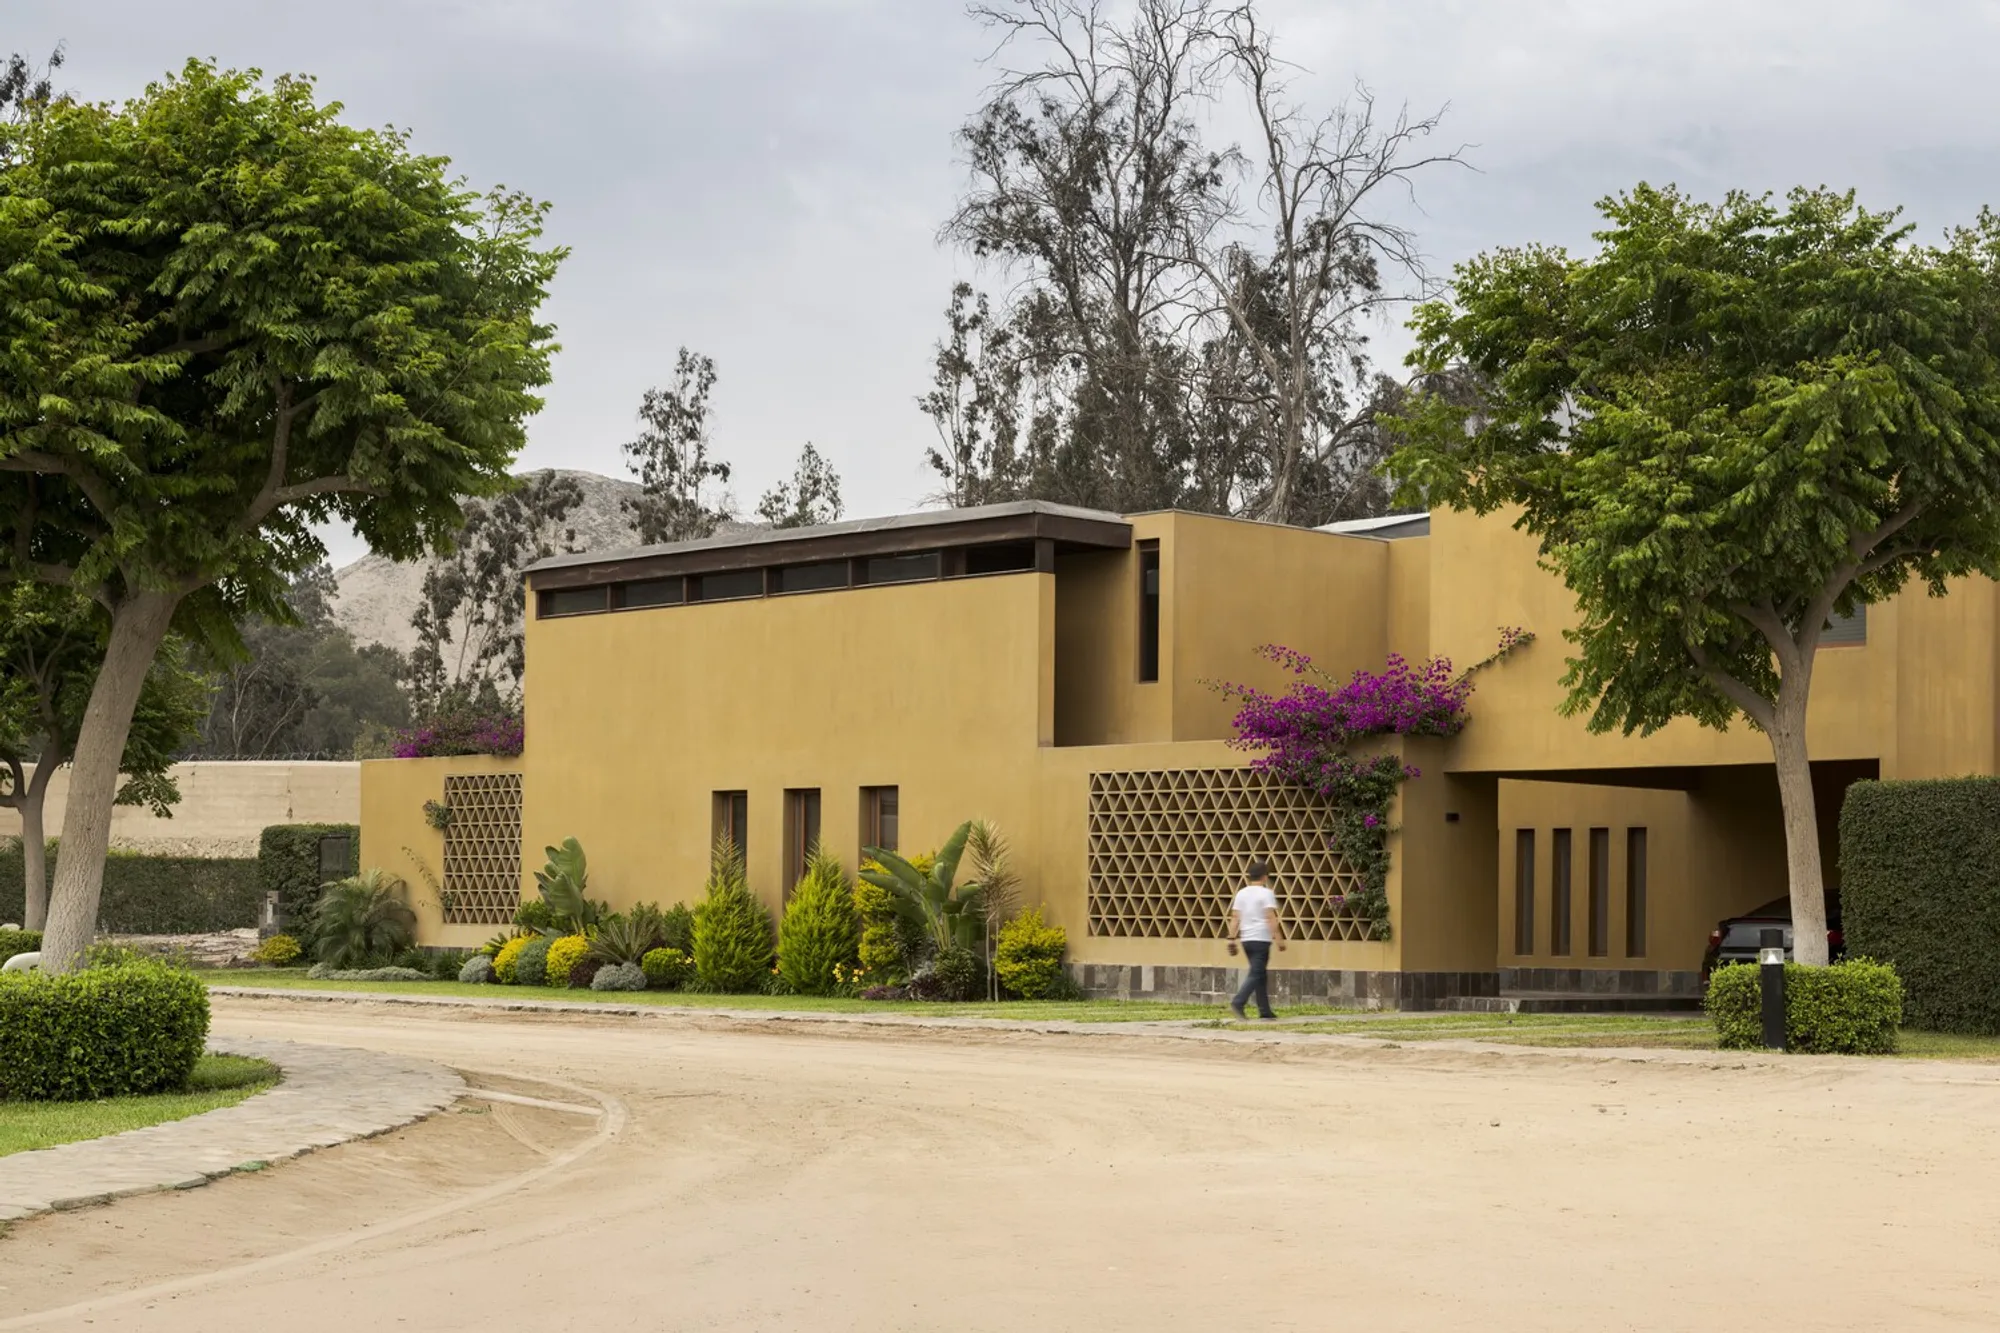
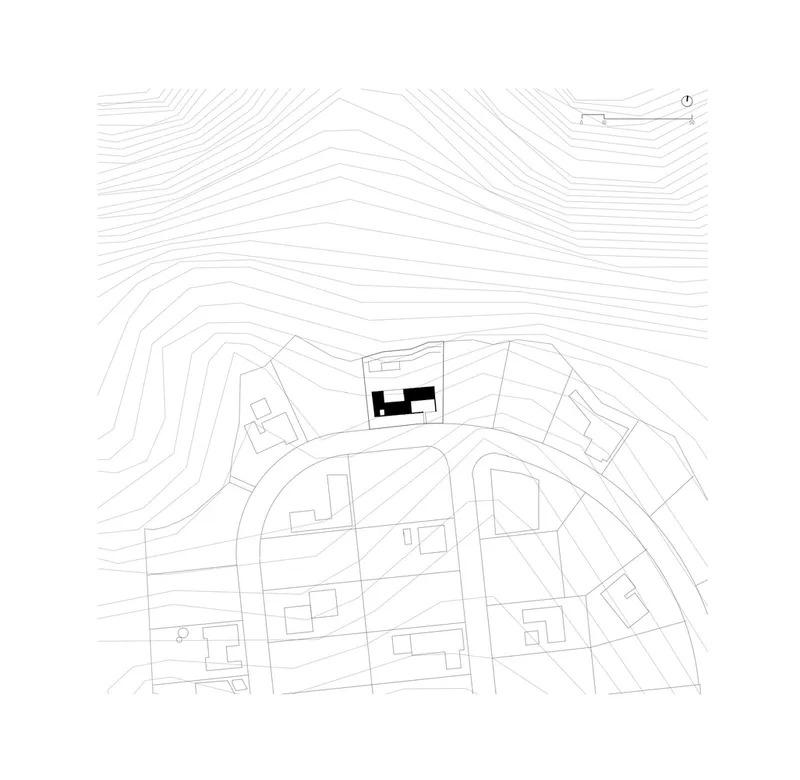
The House in Cieneguilla, designed by Vásquez & López Arquitectos, is a prime example of brutalist house design deeply embedded in the cultural and physical landscape of Peru. Situated in the Lurín River Valley, an area historically inhabited by pre-Hispanic civilizations, the house responds to both context and memory with a bold architectural language defined by mass, void, and raw materiality.
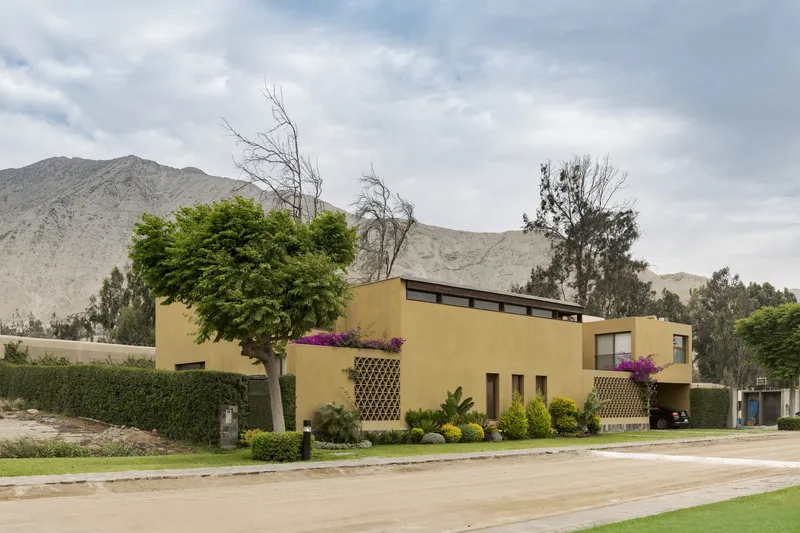
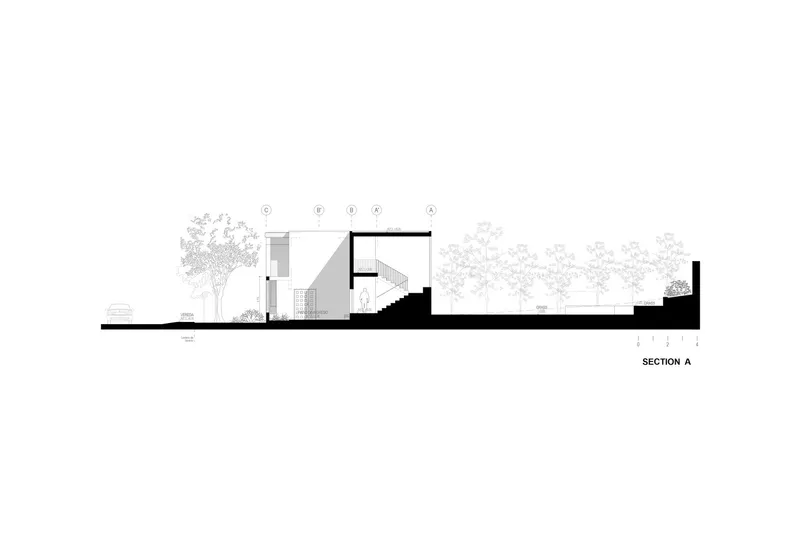
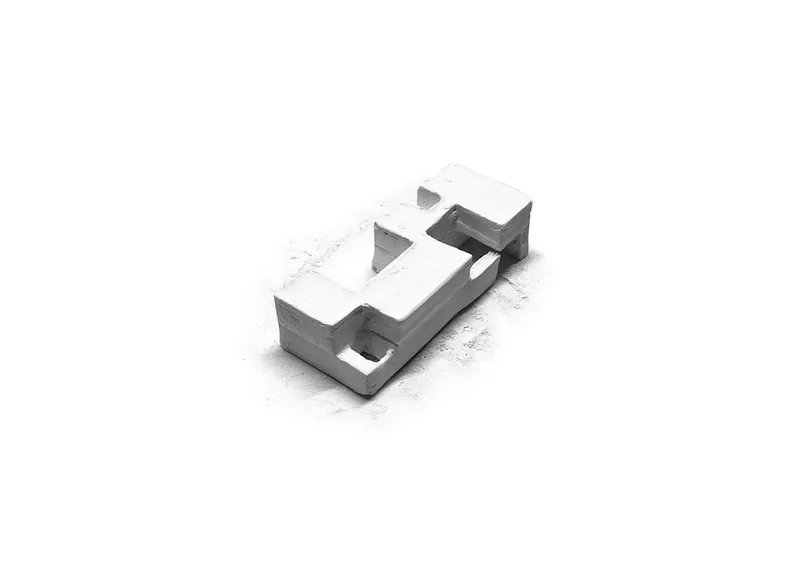
Occupying the full width of the plot’s front, the structure asserts itself as a monolithic block. This deliberate stereotomic gesture—where architecture is carved rather than assembled—creates a sense of permanence, weight, and timelessness. The rear of the lot is left open, reserved for the family’s private life and connection to nature.
Spatial Choreography Through Carved Volumes
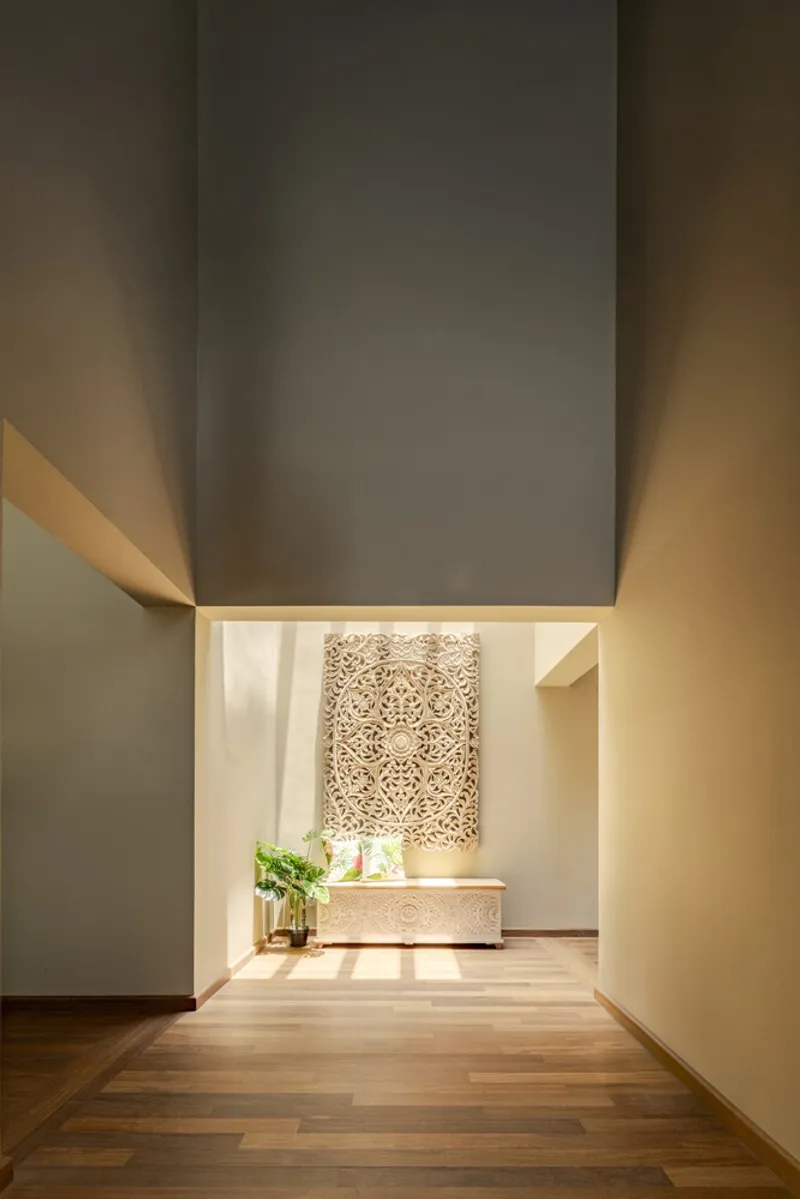
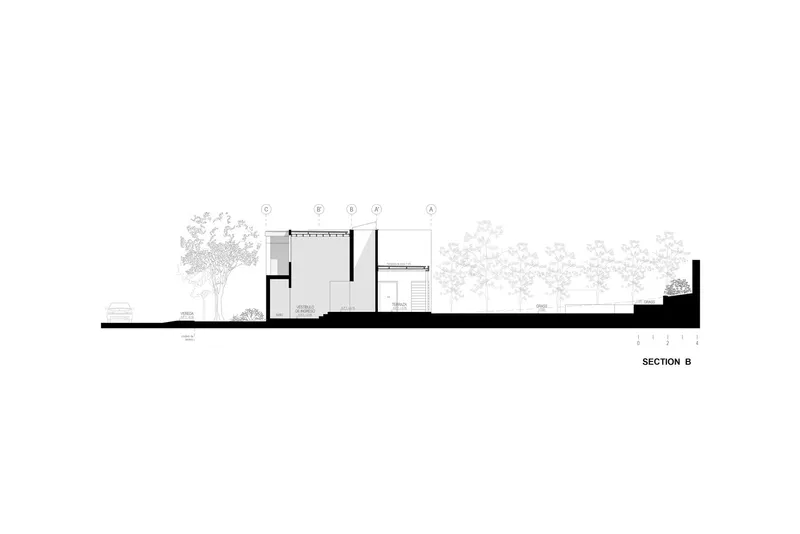
Rather than functioning as a simple container, the house is sculpted from within. The entry sequence is a carefully composed narrative of spaces that slow movement and frame experience. A large opening in the solid facade forms an intimate patio—a pause between the outside world and the interior realm.
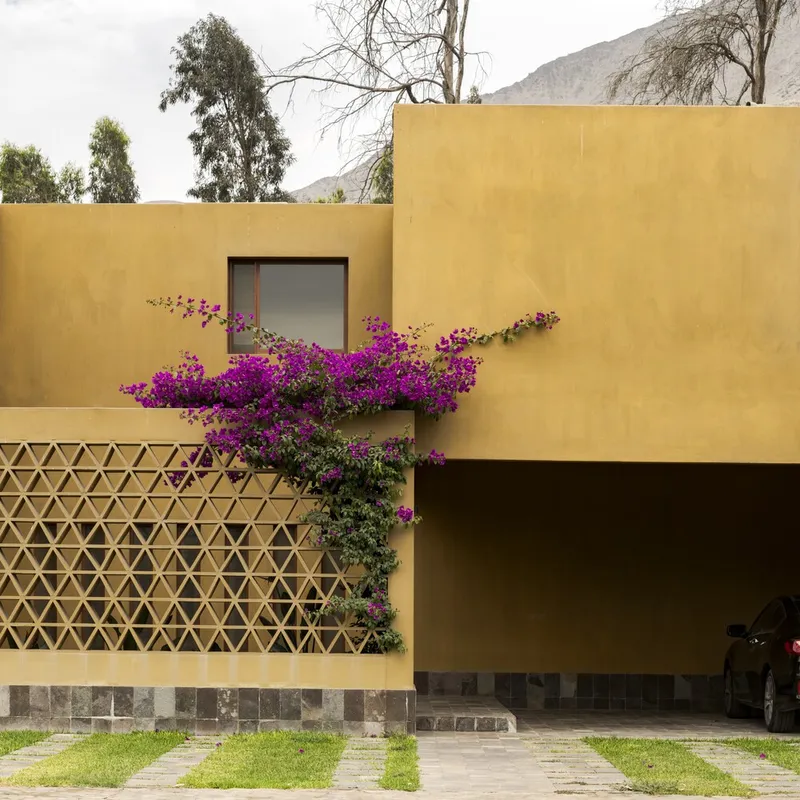
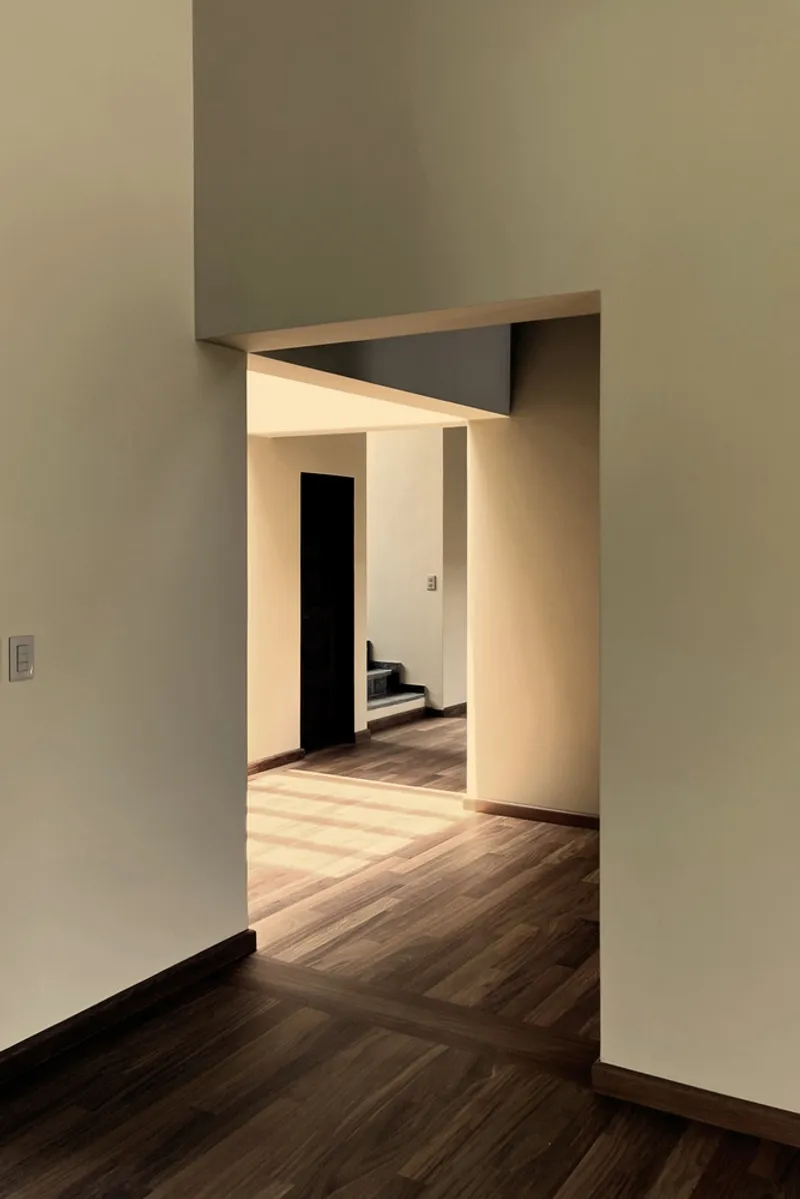
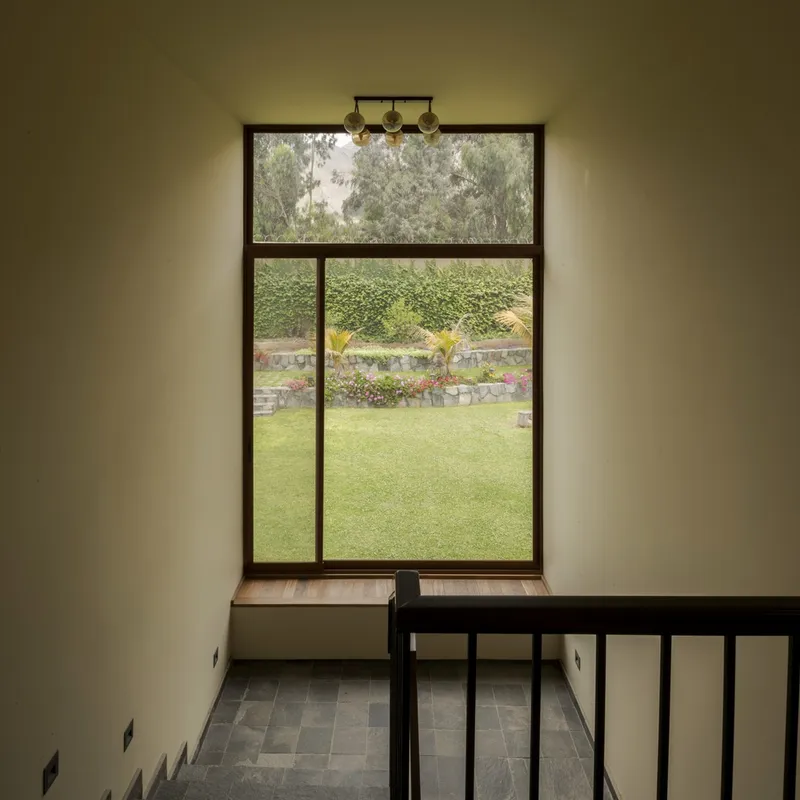
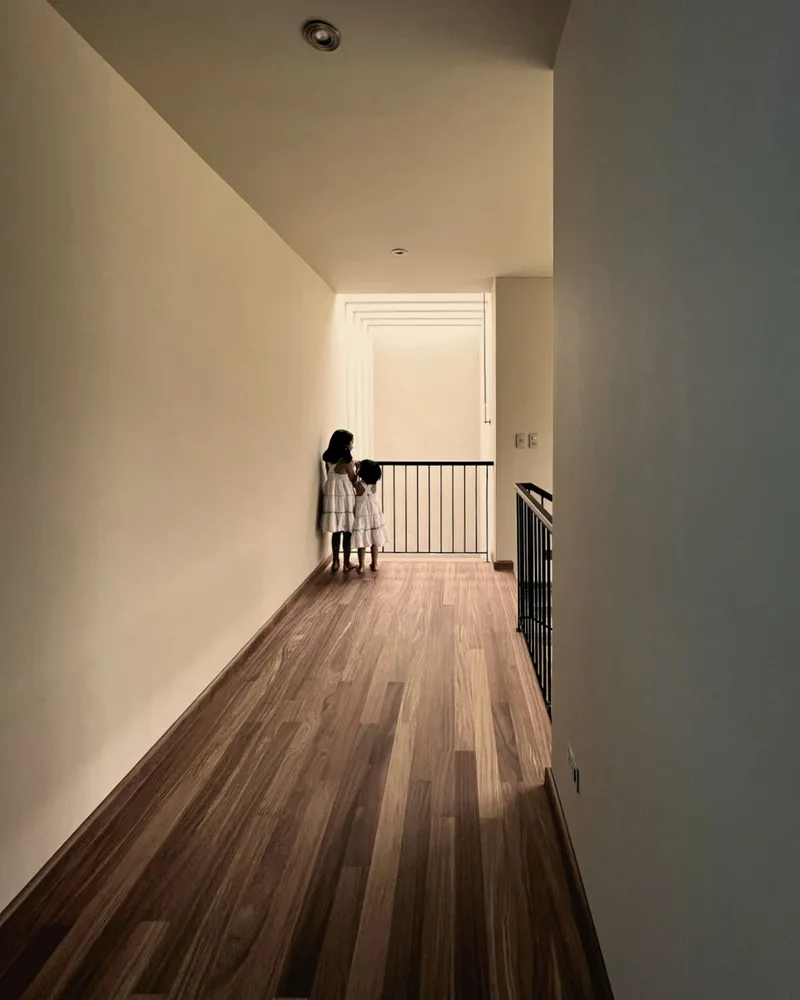
The entrance lobby introduces a level change that interrupts flow and encourages mindfulness. From this transitional space, the staircase ascends to reveal the rear landscape, using light, rhythm, and form to orchestrate a sense of discovery. The architecture gradually opens up, with rooms like the dining area and kitchen offering framed views of the mountains.
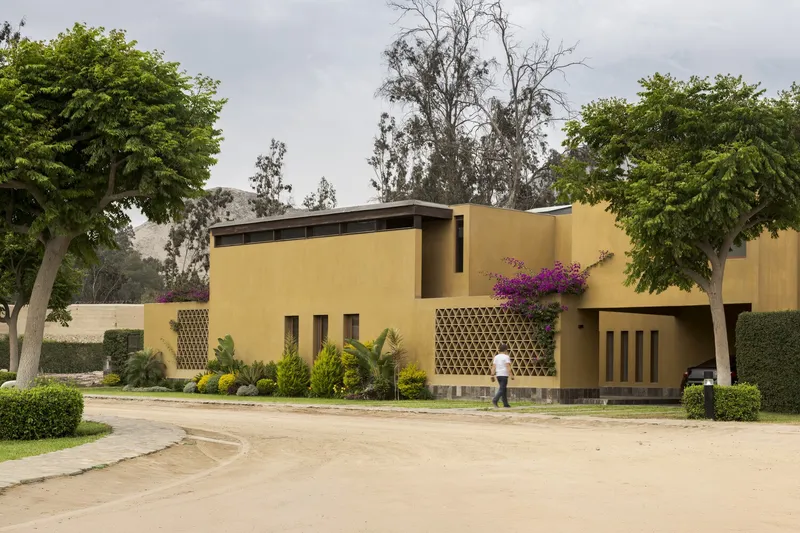
Interior spatial transitions are not abrupt. Circulation paths and lighting conditions are used to define zones of privacy and openness, intimacy and exposure. The result is a rich interplay of enclosure and release, grounding and levity.
Materiality Reflecting the Valley’s History
Brutalist house design here isn’t merely a stylistic choice—it is a cultural response. The materials are drawn directly from the valley’s traditional building practices. Local stone and textured surfaces define patios, terraces, and transitional areas, while wooden ceilings and floors soften the mass and offer warmth within the concrete framework.
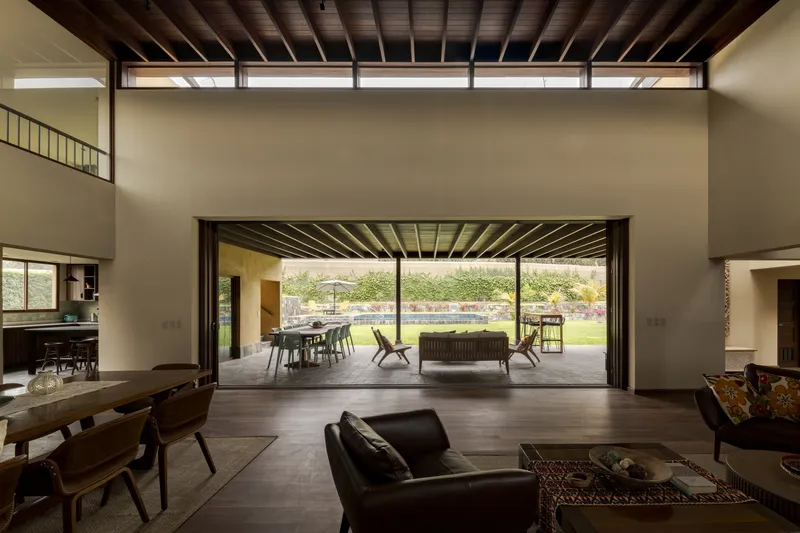
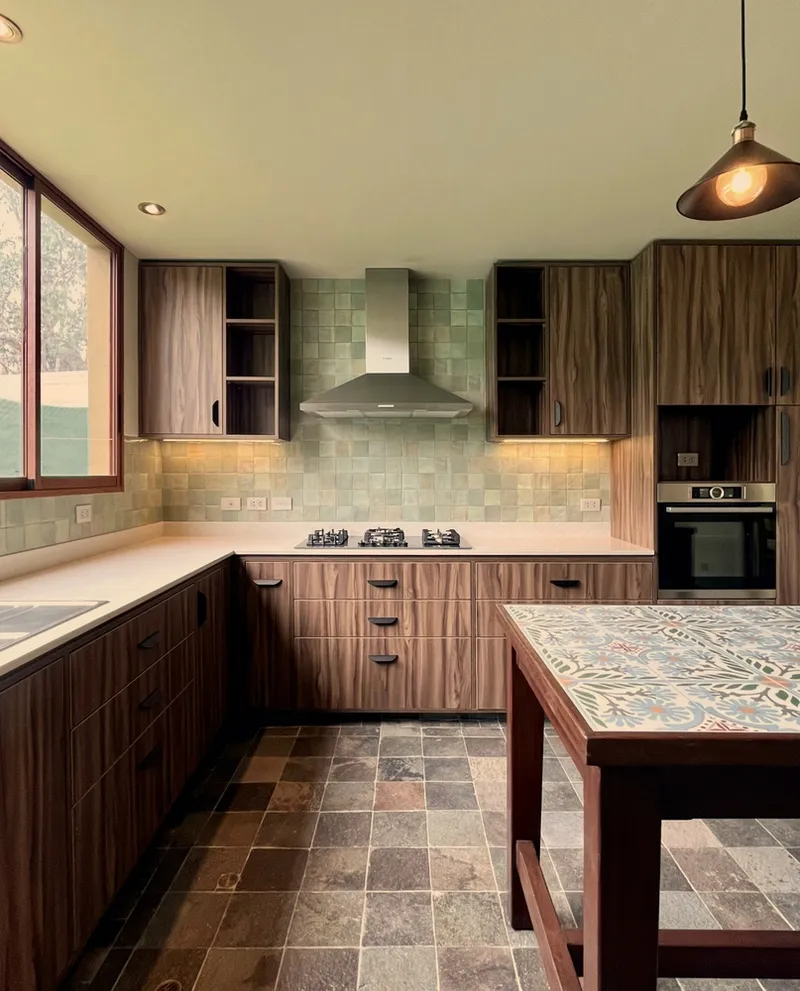
Exterior walls carry the rough tactile quality of earthen construction, evoking the rawness of pre-Hispanic structures. The flooring of the open areas, including the kitchen, features local stone, reinforcing the sense of place and grounding the building in its context.
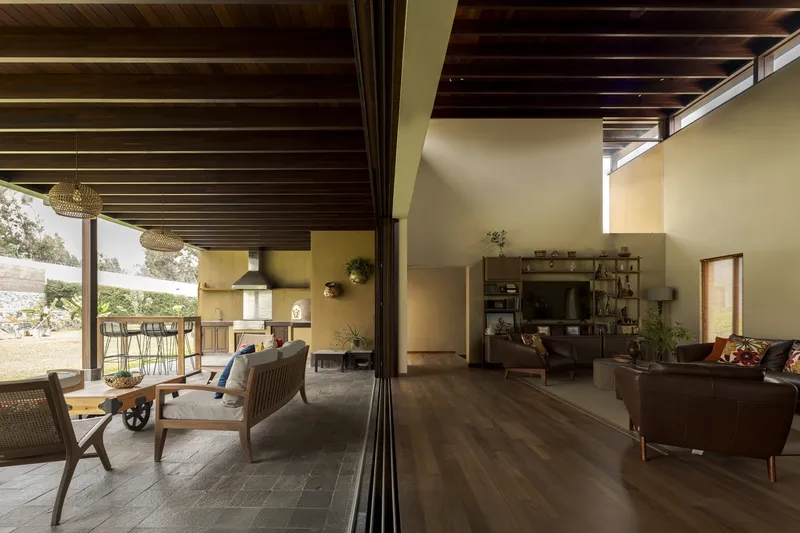
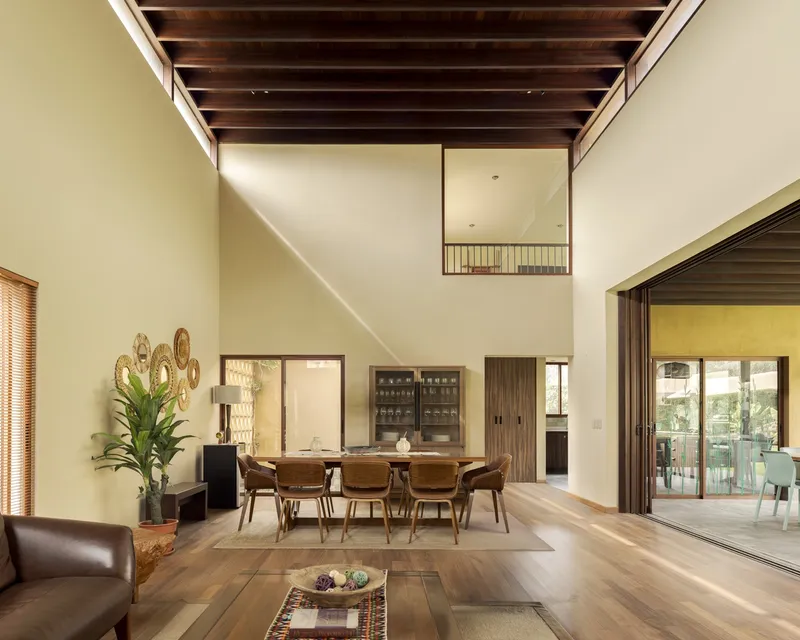
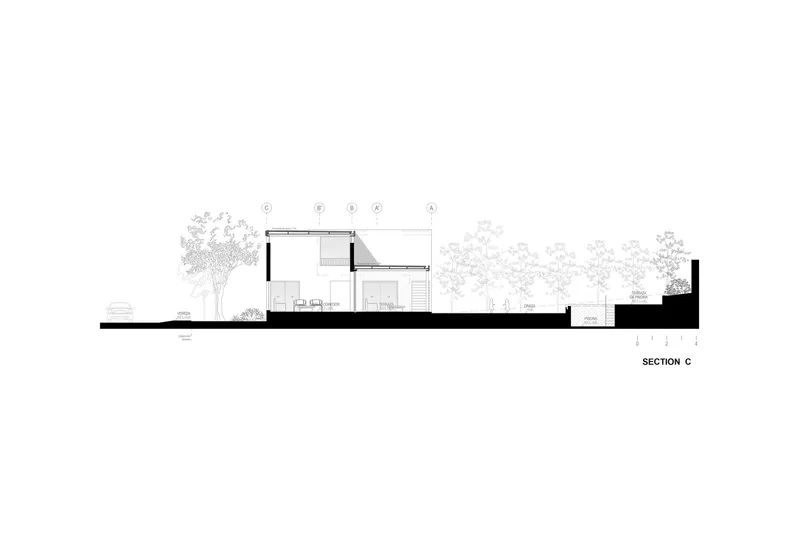
The vast living room is crowned with a dramatic double-height wooden ceiling, bringing natural materiality into the spatial hierarchy. This elemental combination of concrete, stone, and wood establishes a dialogue between ancient vernacular forms and contemporary living.
Programmatic Clarity and Layered Intimacy
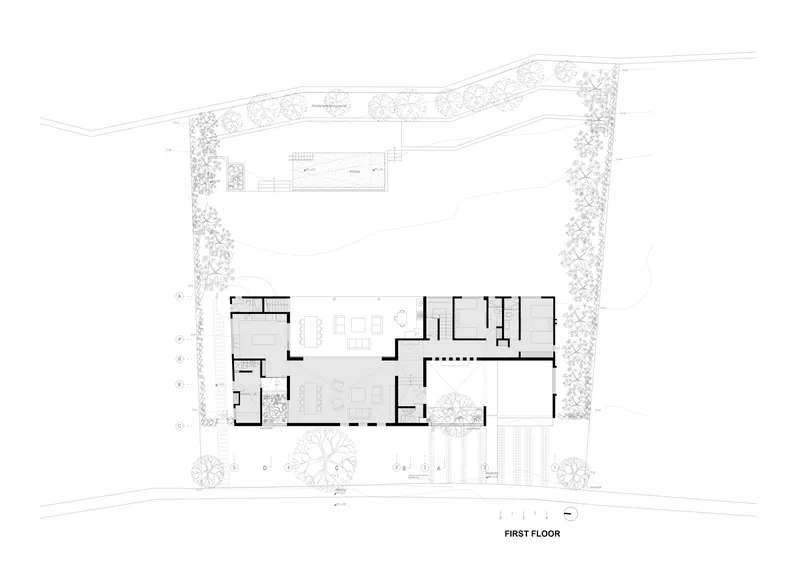
The layout is straightforward yet nuanced. Social areas are organized along a central hall, connecting the living and dining spaces to a generous terrace that merges with the rear garden. The kitchen is strategically placed to serve both indoor and outdoor zones, maintaining connectivity with the household’s daily flow.
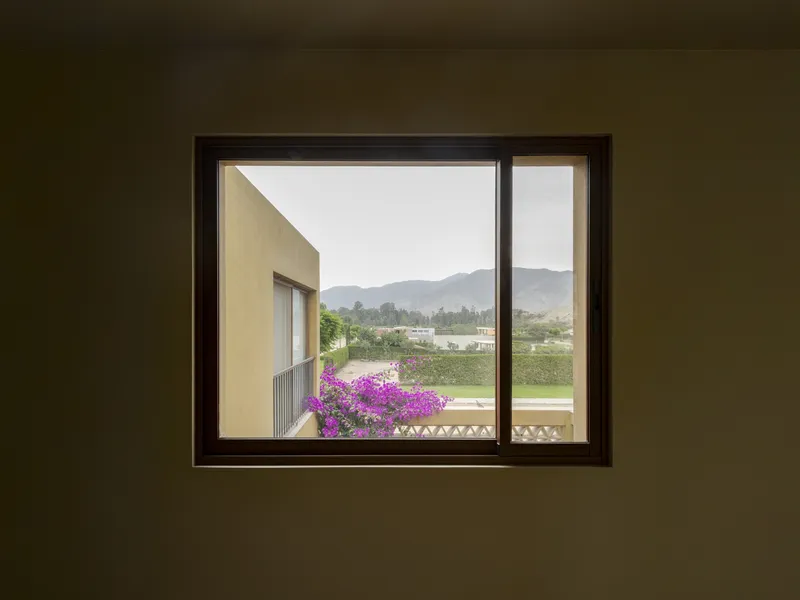
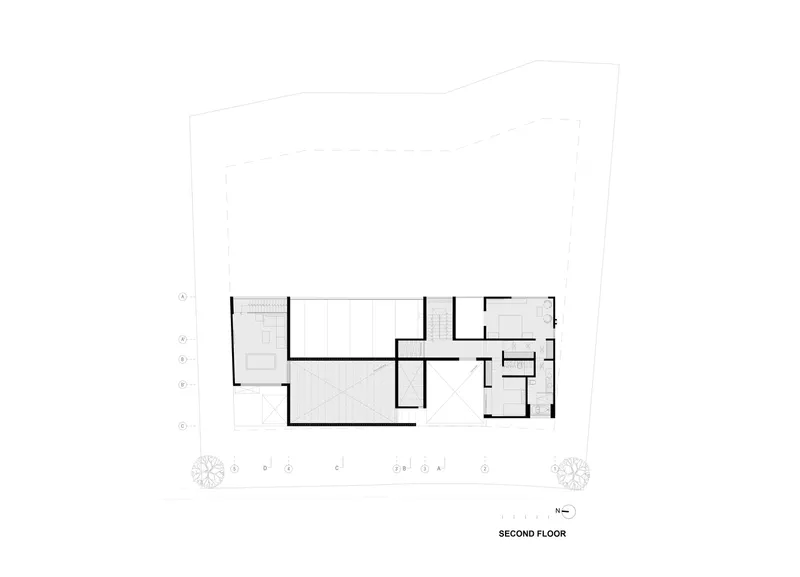
Private quarters are arranged across two levels. The lower floor hosts two secondary bedrooms, while the upper floor accommodates additional rooms, including the master suite. A game room sits independently above the kitchen, accessible from the terrace, adding another layer of flexibility and privacy within the residence.
A Brutalist Manifestation of Cultural Continuity
The House in Cieneguilla transcends aesthetics—it is an architectural response to history, climate, and tradition. It harnesses the brutalist house design language to express a powerful connection to land and ancestry. Rather than romanticizing the past, the architecture reinterprets it through contemporary forms and spatial strategies, producing a home that feels both ancient and forward-looking.
Its sculptural mass, material honesty, and sensory transitions make it a remarkable example of how architecture can embody place, memory, and function in equal measure.




Popular Articles
Popular articles from the community


The Musturak Paradise: Senior Living Architecture for a Connected Future in Temara, Morocco
The Musturak Paradise reimagines senior living architecture in Temara via private homes, social spaces, culture, community, and shared care.

The Ocean Hive: Sustainable Architecture for a Self-Sufficient Civilization at Sea
The Ocean Hive imagines sustainable architecture at sea, where modular habitats, algae, wave power and ocean waste sustain a growing colony.

Co-life: Sustainable Architecture for Age-Friendly Community Living
Co-life reimagines sustainable architecture for seniors through courtyards, rammed earth, shared gardens, and spaces designed for belonging.

The Earth Pod: 3D Printed Homes for Resilient Refugee Communities
The Earth Pod reimagines refugee housing through 3D printed homes made from clay, combining resilience, self-sufficiency, and rapid shelter.


Similar Reads
You might also enjoy these articles


FAMM Arquitectura Organizes Ten Villas Around Courtyards and Jungle in Nosara, Costa Rica
El Molino pairs two elongated volumes with deep overhangs and timber louvers to build a compact coastal community five minutes from the beach.

Oscar Niemeyer's Ibirapuera Park Pavilions Define São Paulo's Cultural Identity in Concrete and Curve
A constellation of modernist volumes set within São Paulo's most important urban park, conceived for the city's 400th anniversary in 1954.

How Henri Picq's 1889 Paris Pavilion Traveled 11,000 Kilometers to Become Santiago's Artequín Museum
A prefabricated iron and glass pavilion built for the Paris Universal Exposition found a second life as a children's art museum in Chile.

Sanjay Puri Architects Wraps a Jaipur Office Tower in Capsule-Shaped Green Buffers
A nine-level climate-responsive workplace near Jaipur Airport uses stacked planter terraces and aluminium screens to fight 40°C heat.


Explore Brutalist Architecture Competitions
Discover active competitions in this discipline



Challenge to reimagine the Iron Throne


Photograph architecture without architects


Illustrate the lost glory of Angkor Wat - Render Challenge


Design challenge to reuse E-waste
Comments (0)
Please login or sign up to add comments
No comments yet. Be the first to comment!