
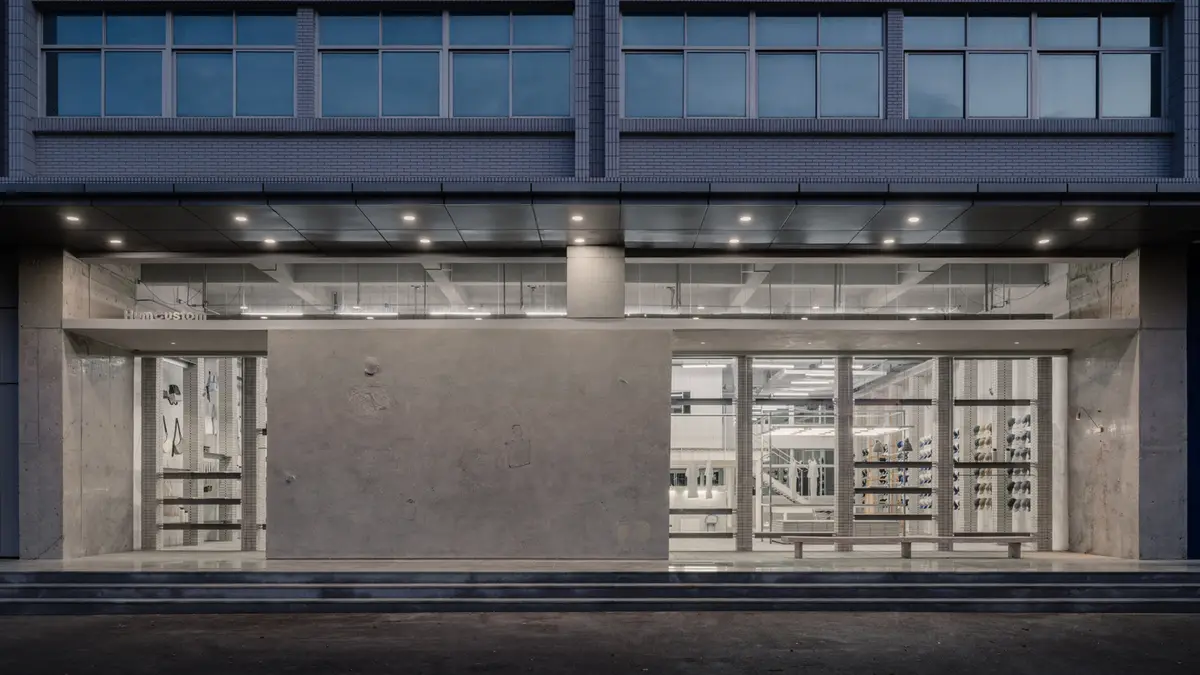
HumCustom Factory Exhibition Hall: Redefining Factory Exhibition Hall Design in Putian, China
HumCustom Factory Exhibition Hall by OAOA Studio redefines factory exhibition hall design with raw industrial aesthetics, flexible displays, and immersive brand storytelling.


The HumCustom Factory Exhibition Hall, designed by OAOA Studio' in Putian, China, redefines contemporary factory exhibition hall design by blending raw industrial elements with adaptive flexibility. Spanning 340 m², the project creates a multifunctional space that displays the company’s customizable products while embodying the spirit of individuality and transformation at the heart of the brand.
From Industrial Production to Personalization
HumCustom specializes in POD customized supply chain solutions, offering one-stop services from product selection to after-sales. Reflecting the company’s shift from mass production to personalization, the exhibition hall mirrors this transition through its architecture. Instead of standardized display environments, the design emphasizes individuality, flexibility, and adaptability—values essential to customization.
Facade and Entrance Experience
The entrance is defined by a recessed boundary and a central concrete wall imprinted with outlines of products such as hats, bags, and cups. These monochrome silhouettes represent blank bases awaiting customization. The contrast with vibrant, finished products displayed inside establishes a narrative about transformation, while the corridor-like entry sequence creates a ceremonial threshold into the exhibition hall.
Spatial Layout and Circulation
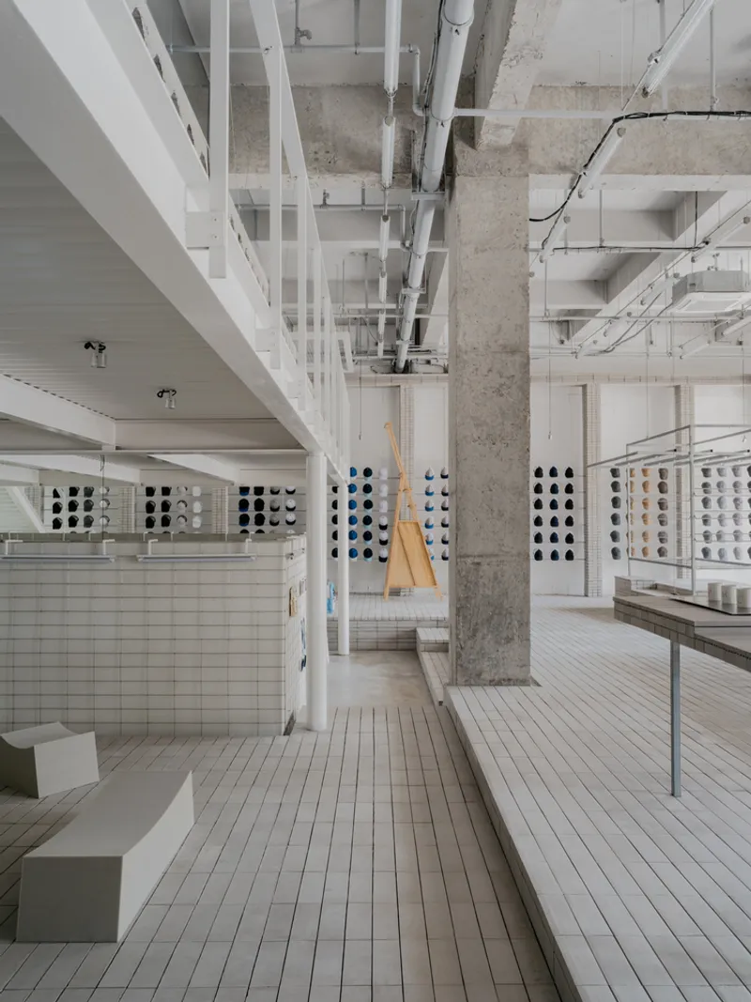
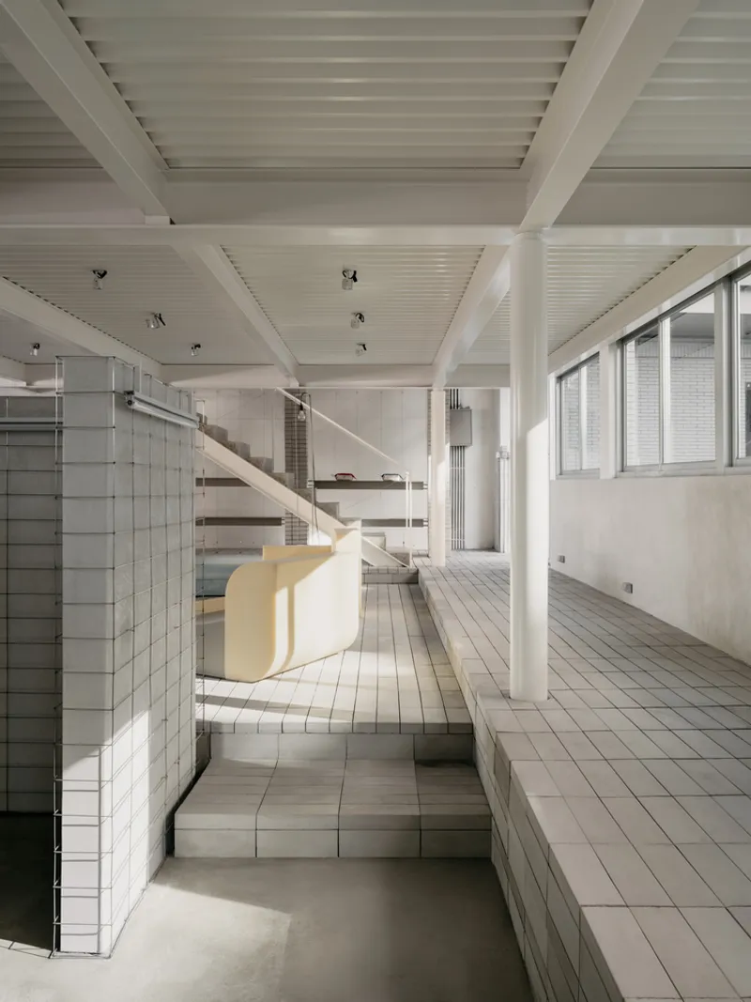
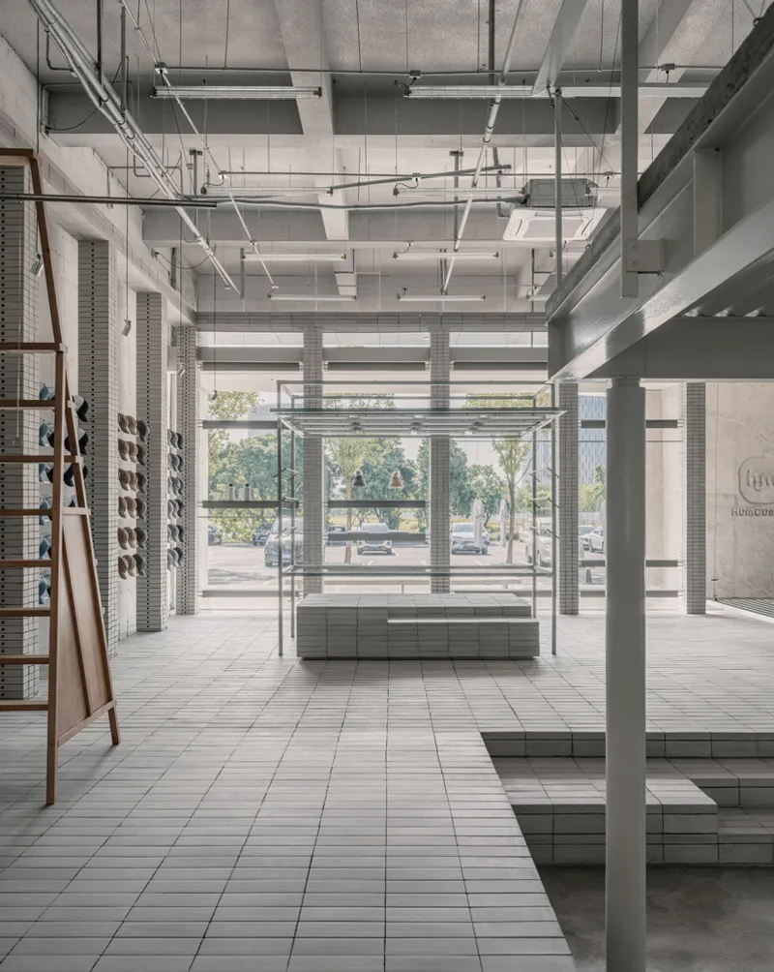
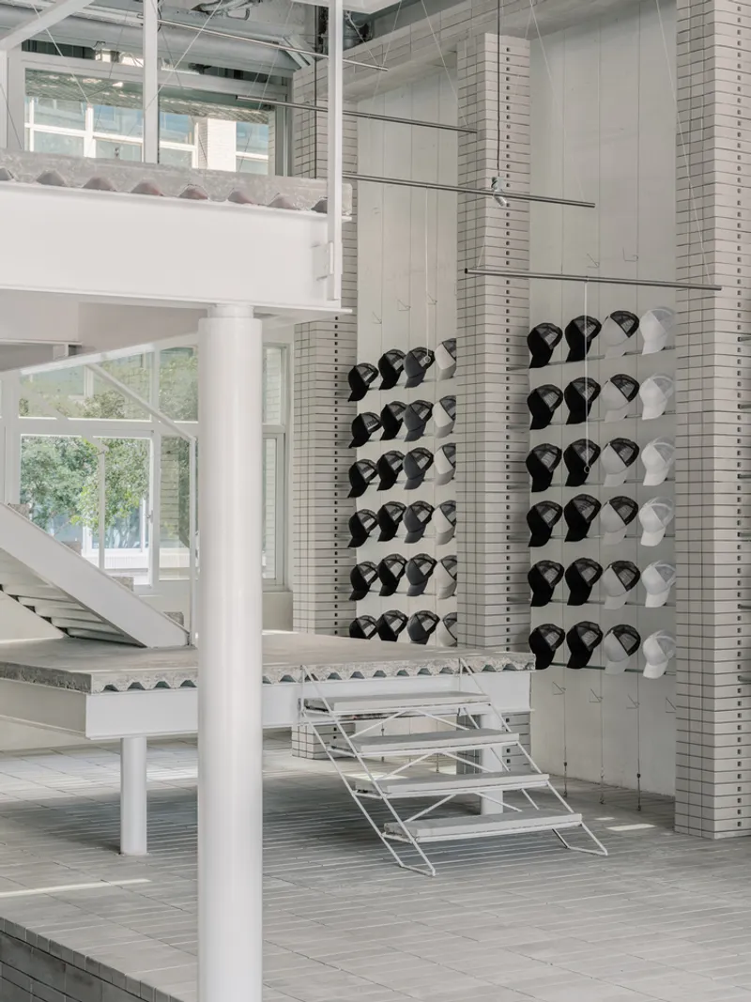
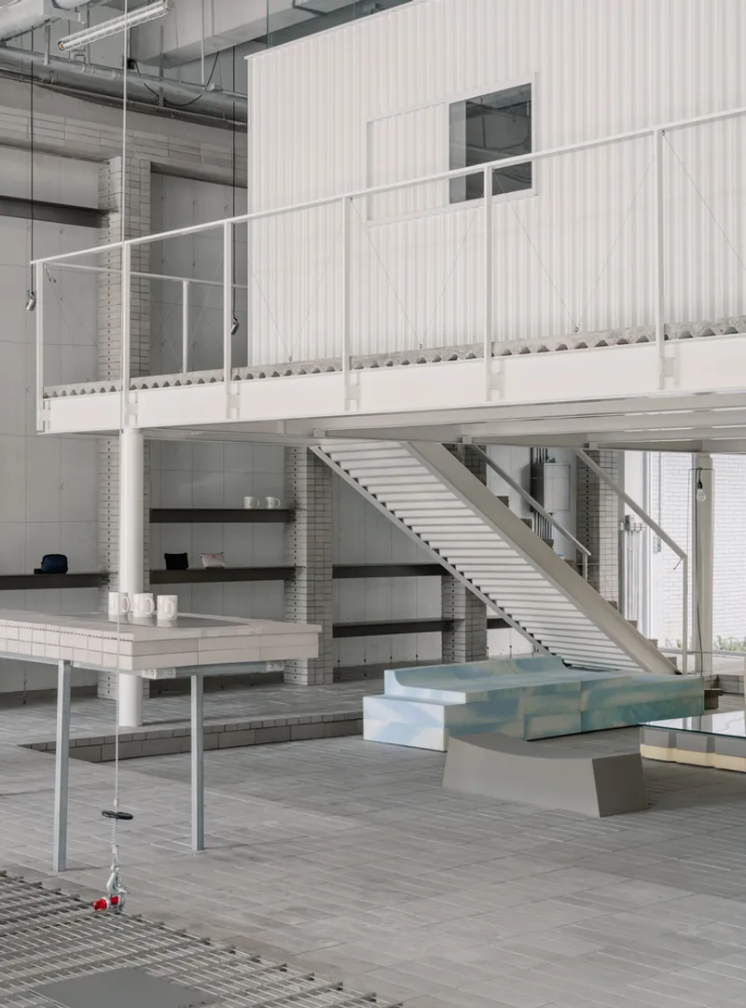
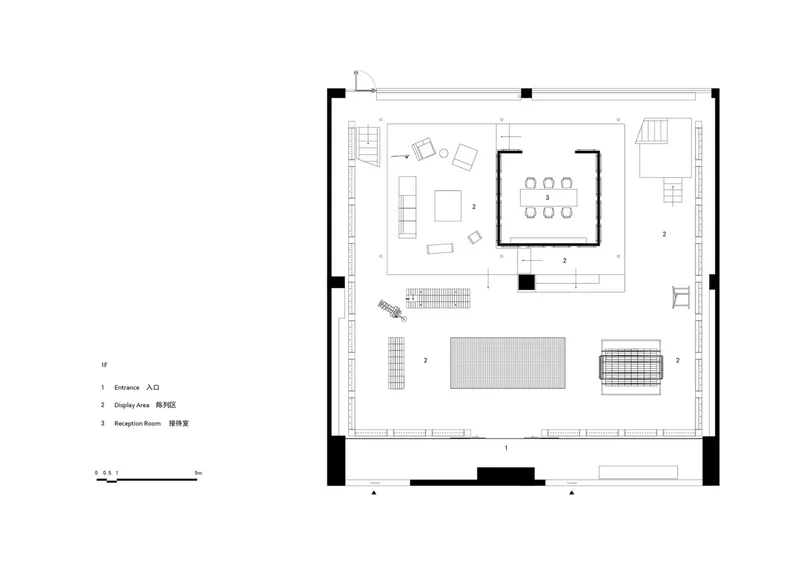
The exhibition hall adopts a circular circulation route connecting both floors. A newly constructed second level accommodates warehouse and office areas, linked by staircases and a walkway. The first floor serves as the primary display zone, with walls and columns acting as functional display structures. This layout supports intuitive visitor movement, communication, and product exploration.
Material Honesty and Industrial Aesthetics
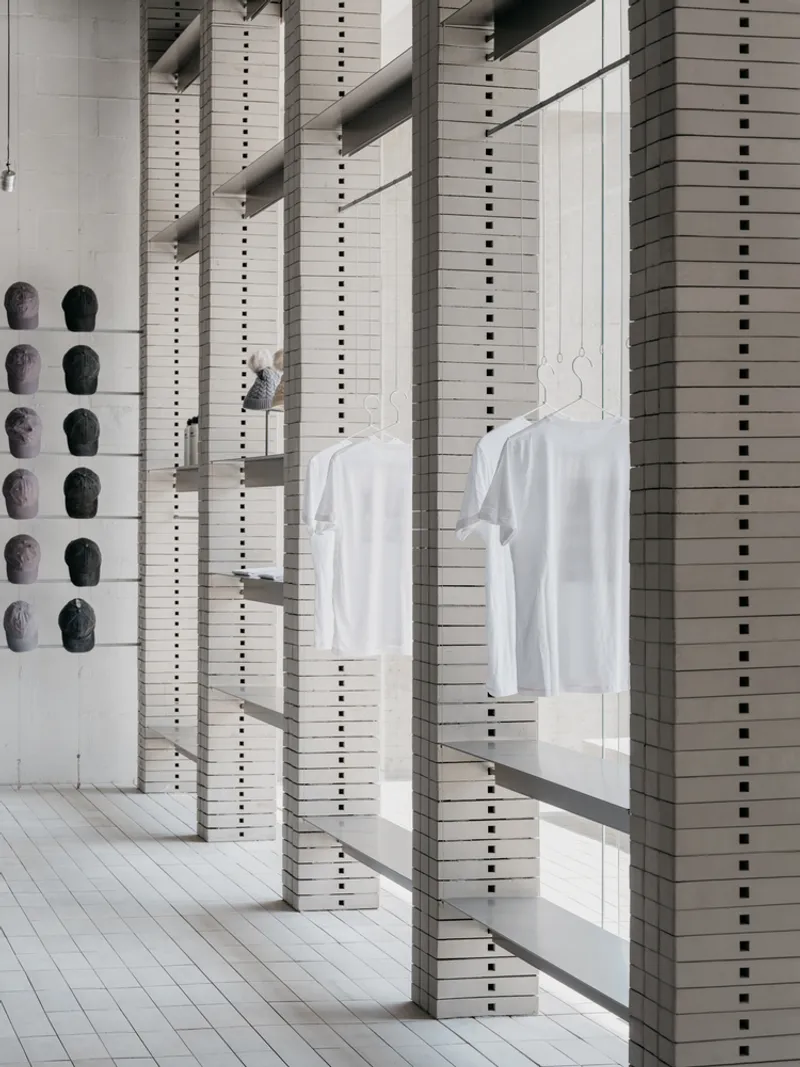
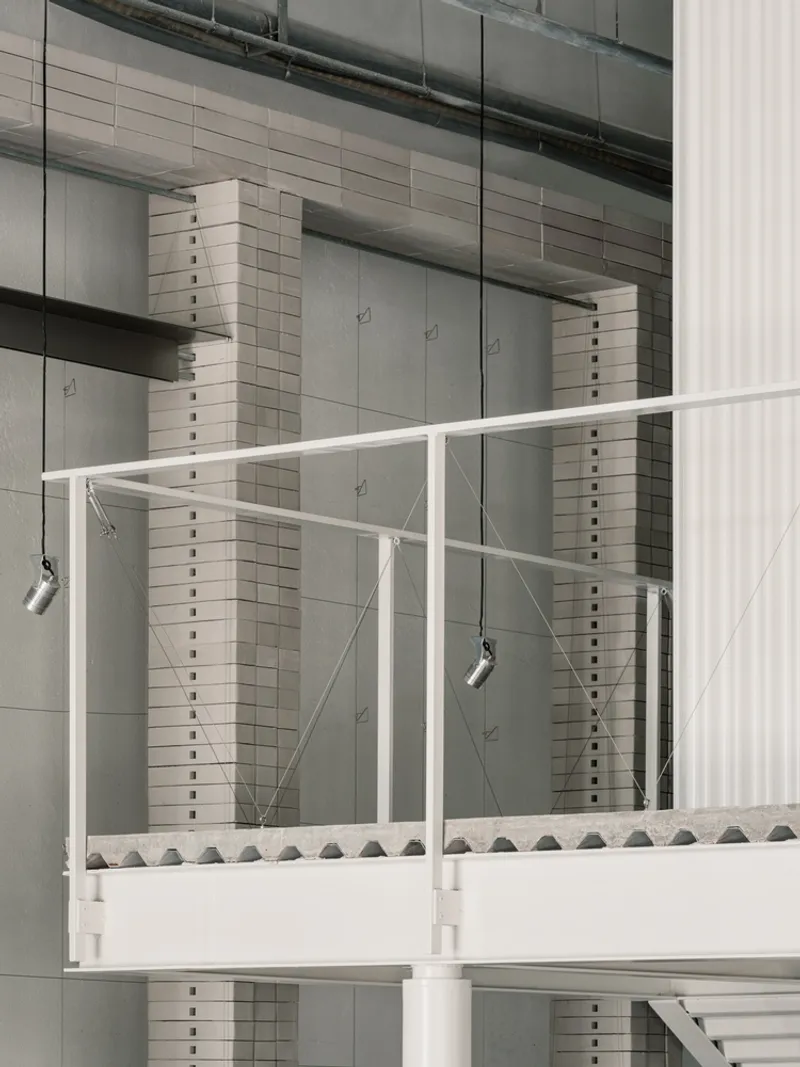
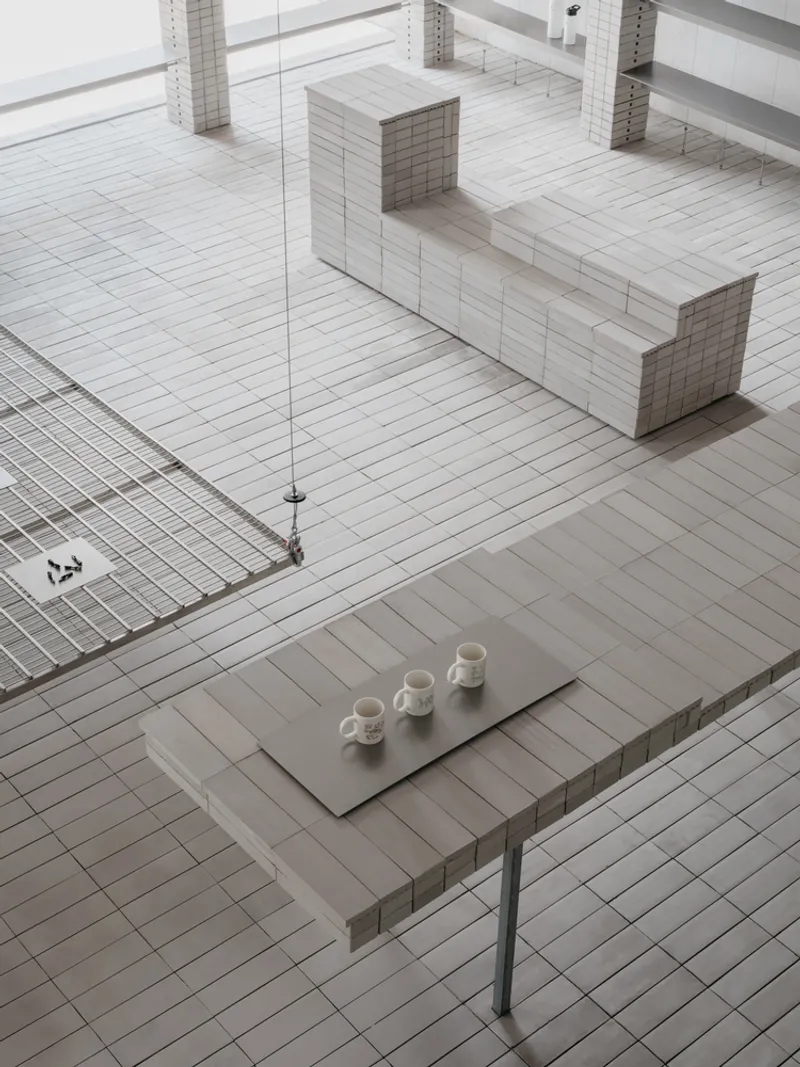
OAOA Studio embraced an industrial material palette that reflects the authenticity of production. Exposed concrete slabs, steel structures, sponge furniture, and ceramic brick walkways emphasize rawness and flexibility. Much like HumCustom’s approach to products, the space itself is treated as a base, capable of transformation and renewal through display configurations and material layering.
Flexible Display Systems
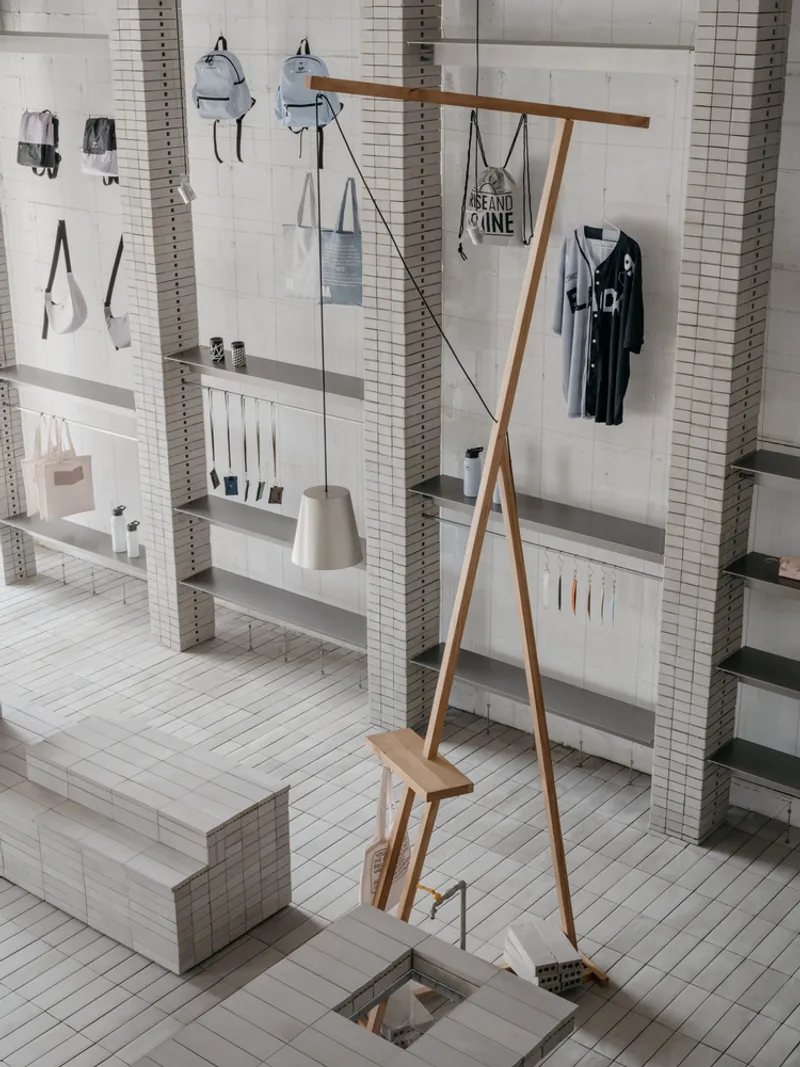
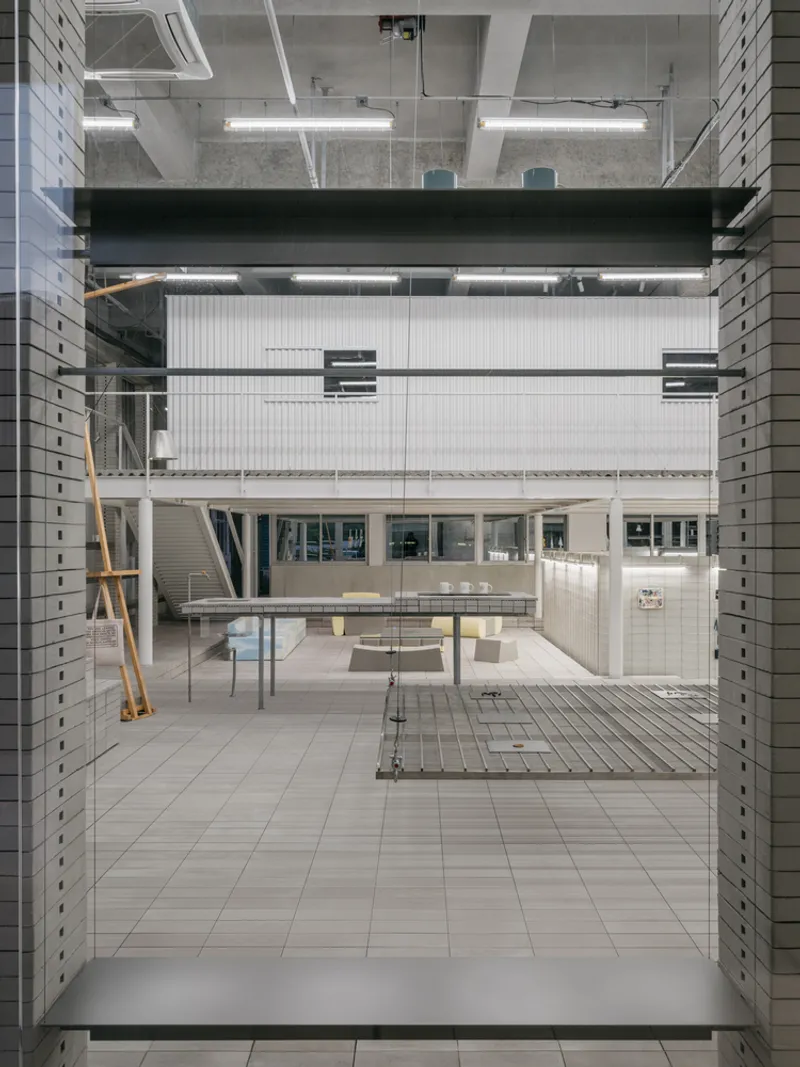
Display areas adapt to diverse product categories through modular shelving, sloped racks, hanging elements, and vertical compositions. A central metal mesh system can be lifted to create festival-specific exhibition zones, while the water bar doubles as both hospitality space and display furniture. This multi-use flexibility reinforces the brand’s identity of customization and adaptability.
A Living Expression of Customization
Every detail in the factory exhibition hall design echoes the philosophy of HumCustom: spaces, like products, are meant to evolve. Furniture crafted from sponge blocks, which age and discolor over time, is reimagined through fabric wraps, symbolizing renewal. The design demonstrates how a modest architectural vocabulary can translate a brand’s ethos into an immersive environment.
The HumCustom Factory Exhibition Hall by OAOA Studio is a landmark in factory exhibition hall design, merging industrial authenticity with flexible adaptability. It serves not only as a product display center but also as a living reflection of HumCustom’s philosophy: from blank bases to endless possibilities.
All Photographs are works of Wen Studio


Popular Articles
Popular articles from the community


The Musturak Paradise: Senior Living Architecture for a Connected Future in Temara, Morocco
The Musturak Paradise reimagines senior living architecture in Temara via private homes, social spaces, culture, community, and shared care.

Little Red Riding Hood: Architectural Design as a Journey Through Fear, Light, and Storytelling
Little Red Riding Hood reimagines the fairy tale through architectural design shaped by fear, light, scale, memory, uncertainty, and choice.

Co-Life: Senior Housing Design That Reconnects Older Adults With the City
Co-Life reimagines senior housing design through healing gardens, shared streets, workshops, and a sustainable community across generations.

Hill & Cross Opera: Sculptural Opera House Architecture Shaped by Tallinn’s Landscape and Identity
Hill & Cross Opera reimagines opera house architecture in Tallinn through its sculptural hill, civic plaza, glass wave and a luminous cross.

Similar Reads
You might also enjoy these articles


Bamboo Housing Challenge 2026: Design Affordable, Sustainable Homes Using Bamboo
An international design competition by Bamboo U and IBUKU inviting architects and designers to reimagine affordable housing using bamboo — with the winning design built full-scale in Bali.

Computational Design & Education: Beegraphy Design Awards Introduces 7th Category (Featuring Jiyun's Innovative Approach)
Dive into Beegraphy’s 7th Design Awards category, where computational design meets education to create immersive, interactive learning tools, inspired by Jiyun’s work.

From Parametric Lighting to Urban Furniture: Join the 2nd Workshop in Beegraphy’s Computational Design Series
Dive into Cutting-Edge Design Techniques and Practical Applications with Industry Experts

Last Call: Unleash Your Architectural Genius in SHAK's Kindergarten Design Competition
Urgent call for architects to join SHAK's kindergarten design competition before the looming deadline

Explore Exhibition Hall Competitions
Discover active competitions in this discipline

Challenge to reimagine the Iron Throne

Photograph architecture without architects

Illustrate the lost glory of Angkor Wat - Render Challenge

Design challenge to reuse E-waste
Comments (0)
Please login or sign up to add comments
No comments yet. Be the first to comment!