

Hygiene matters: Rediscover public toilet through Throned
‘Throned’ - Infrastructure design competition - Result story


We all love to attend carnivals and other events in outdoor open areas, go camping, or so on, but the one comfort that we miss from back home is our toilet privileges! The invention of toilets came about as people required a safe and hygienic space to defecate, instead of doing it in the open. In 1596, the first flush toilet was invented and has been in widespread usage even today.
Since the early ages, toilets have taken different forms from being a simple hole in the ground to chambers and now, to automated ones. While toilets fulfill a basic need, there is scope for design and variation that can be brought about in the space they are placed in, to create
Toilets and washrooms in residences receive special treatment, wherein this small space is equipped with many additional services, almost making the facility a luxury for its users. But when it comes to toilets in the public realm, efforts made to provide comfortable and efficient solutions have been lacking.
Public toilets were invented in ancient Rome as just a cluster of holes, with seats lined against a wall, where men sat and talked. These spaces were feared since they were prone to fires and rodents. Fast forward to the 1850s, during the great exhibition shows, where the concept of flush toilets was introduced and they became a commercial commodity, in the following year.
Today we have better versions of these public toilets, both single and multiple capacity. The single occupancy, portable toilets are used in large numbers, during outdoor events, in remote tourist spots, or in slum areas, where access to hygienic, city public toilets may be limited.
Portable toilets can accommodate one person anthropometrically and are self-contained. They are functional, but their design scale is restricted due to mobility constraints, which may make the occupant feel claustrophobic and uncomfortable.
How can the design of public toilets be improved?
Public toilets are often viewed as functional entities that are not particularly appealing or hygienic. This image of the public toilet can be changed by improving its efficiency and comfort.
Brief: Propose a new design for a portable toilet for 5 simultaneous occupancy stalls that can be used by any type of user, with ease. Anticipation of additional needs of certain occupants must be done. Resources on site like daylight and passive ventilation techniques can be used to enhance the quality of the design of the stall. Maintenance and upkeep are also important facets participants should look at.
The aim of the design was to understand how the design of even the most functional unit of space can be enhanced with thoughtful inputs. The portability or mobility of this toilet stall is the most important factor. The effort needed in transportation and its technical details is to be included in the proposal.
Some of the Best of competition projects are as follows:
Winning Project: THE LIBRARY TOILETS
By: Xinyu Li

Fig: 1 Cover image
Description: Public toilets become an important place for spirituality and communication, where people can communicate in the same space at different times. In my opinion, a good toilet is more than just a little clean space for people’s hygiene needs. People could exchange second-hand books and items here. So they can read during the time in the toilet.
-----------------
Editor’s Choice: THRONED: Dignity to the Necessity
By: Ritu Deshmukh
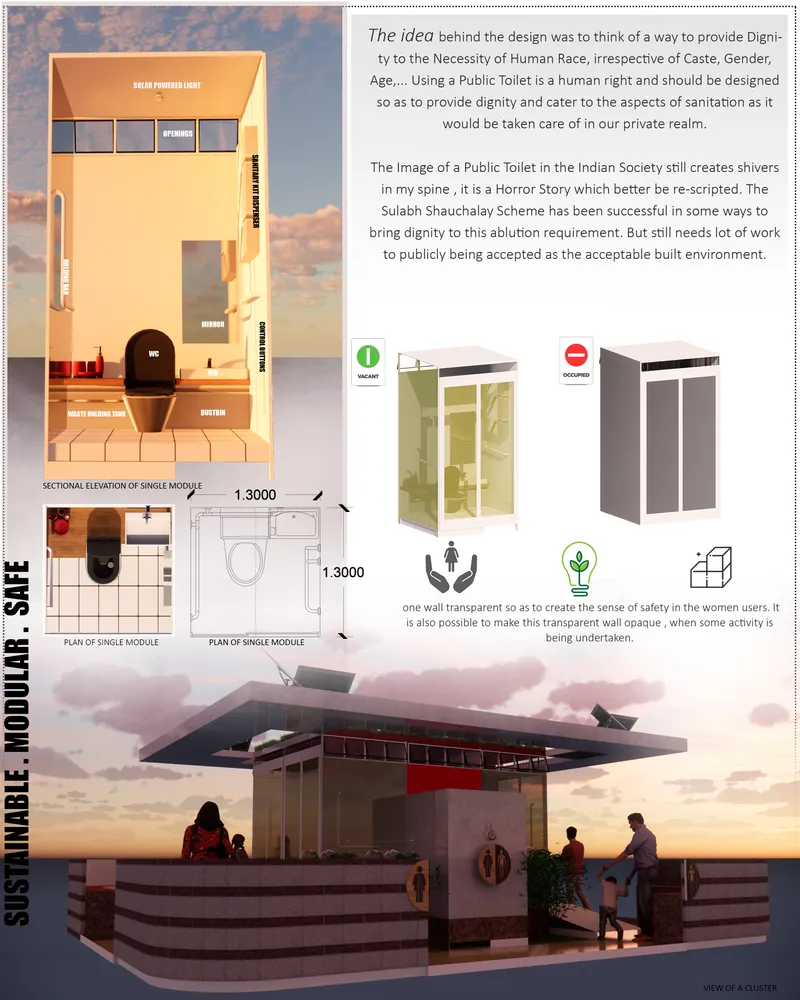
Fig: 2 Plan and Section Elevation of a single module
Description: The idea behind the design and participation in this Competition was to think of a way to provide Dignity to the Necessity of the Human Race, irrespective of Caste, Gender, Age,... Using a Public Toilet is a human right and should be designed so as to provide dignity and cater to the aspects of sanitation as it would be taken care of in our private realm.
----------------------
Editor’s Choice: AQUATIC
By: Василий Горячок, Тимур & Nikolai Shavrygin
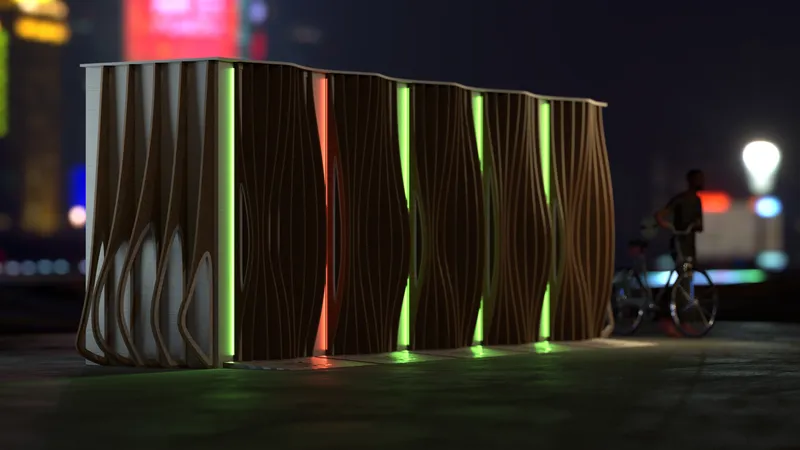
Fig: 3 Cover image
Description: Caring for the ecology of our planet, especially conserving water is the main inspiration of our project development. Water is a symbol of purity. We have done a lot of research to tackle the problem of hygiene. We have come to the conclusion that minimizing direct contact with public toilet surfaces will lead to improving overall cleanliness and comfort for visitors.
Follow us on social media: Facebook | Instagram | LinkedIn | Twitter | Youtube
References (3)




Popular Articles
Popular articles from the community


The Musturak Paradise: Senior Living Architecture for a Connected Future in Temara, Morocco
The Musturak Paradise reimagines senior living architecture in Temara via private homes, social spaces, culture, community, and shared care.

AL-JANNAH: Sustainable Architecture and Permaculture for Afghan Widows
AL-JANNAH uses sustainable architecture and permaculture to create resilient oasis of housing, learning, work and renewal for Afghan widows.

Conexión: Biophilic Design Reimagines High-Rise Living in Hong Kong
Conexión reimagines high-rise living in Hong Kong through biophilic design, green facades, shared spaces, daylight, water and nature within.

The Ocean Hive: Sustainable Architecture for a Self-Sufficient Civilization at Sea
The Ocean Hive imagines sustainable architecture at sea, where modular habitats, algae, wave power and ocean waste sustain a growing colony.


Similar Reads
You might also enjoy these articles
The Musturak Paradise: Senior Living Architecture for a Connected Future in Temara, Morocco
The Musturak Paradise reimagines senior living architecture in Temara via private homes, social spaces, culture, community, and shared care.

The Leaf Center: Cultural Center Architecture for Social Integration in Amsterdam
Cultural center architecture becomes a bridge at The Leaf Center, connecting international students with Amsterdam through art and exchange.
Conexión: Biophilic Design Reimagines High-Rise Living in Hong Kong
Conexión reimagines high-rise living in Hong Kong through biophilic design, green facades, shared spaces, daylight, water and nature within.

Wander to Wonder: Modular Playground Design for Children in Kutupalong Refugee Camp
Wander to Wonder uses modular playground design to create flexible, imaginative play spaces for children in Kutupalong refugee camp.


Comments (0)
Please login or sign up to add comments
No comments yet. Be the first to comment!