

The Interfusion: A Folding Mobile Stage That Returns Performance to Madrid's Regulated Streets
A trailer-towed steel frame unfolds into a translucent stage of petal-like panels, answering Madrid's 2014 street performance rules with architecture.


When a city regulates its buskers, it is also deciding who gets to perform in public and where. The Interfusion takes that decision as its brief. Rather than staging a protest, it proposes an architecture that works within the rules: a deployable performance structure that arrives on a trailer, unfolds into a stage, and leaves again without a trace. The core idea is simple and pointed. If performance has been pushed out of the street, a mobile, temporary building can bring it back.
Designed by Ömer Seçim and Barkin Karabas, the project was shortlisted in the Opera Truck competition. It is set in Madrid, where the city council introduced regulations in 2014 that restricted amplifiers, controlled performance durations, and required artists to obtain official permission before presenting work in public space. The designers read those rules as the reason spontaneous street art has thinned out across the city. Their response treats mobility, adaptability, and openness as spatial values in their own right.
A Scaffold of Mirrors Beside the Metro Entrance
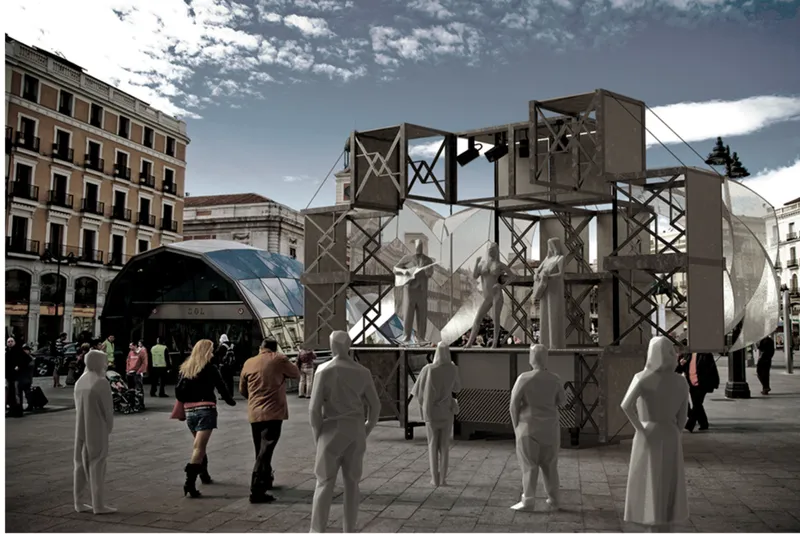
The opening rendering places the stage on a paved plaza next to a glazed metro entrance, and the choice of site carries the argument. A metro mouth is one of the most ordinary thresholds in a city, a place people pass through rather than stop at. By setting a scaffold-framed, mirrored stage at that point, the designers intercept daily movement and turn it into an audience. The mirrored surfaces reflect the plaza back at itself, so the structure reads less like an object dropped into the square and more like an extension of it.
The white figure silhouettes are worth noticing as well. They are not posed as spectators behind a barrier; they stand within the frame and around it. That ambiguity between performer and passerby is the project's central claim: architecture as a mediator that removes the distance an institutional theatre builds in by default.
Folding Steel Frames Drawn as a Kit of Parts
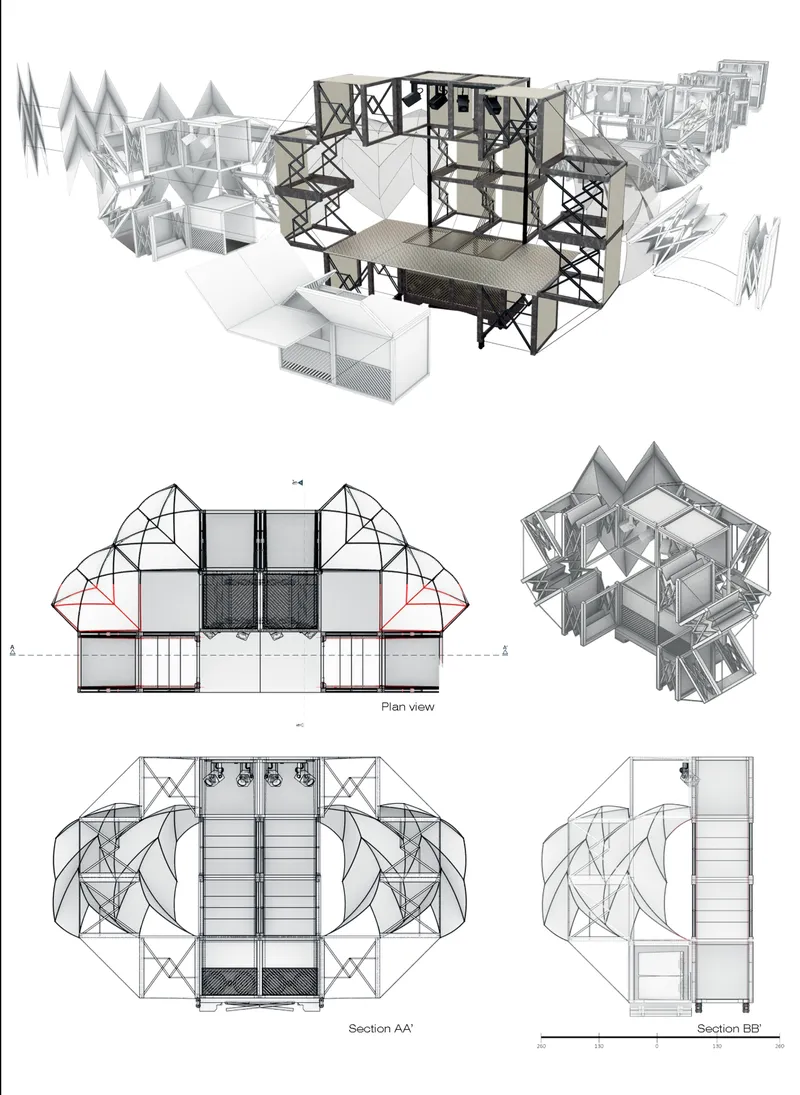
The drawing sheet, with its exploded axonometric, plan, two sections and an isometric, shows that the designers thought of the stage as an assembly rather than a single form. The steel frame is broken into folding components, and the exploded view makes clear how each layer contributes to the whole. This is where the modular organisation becomes useful in practice: the same framework can expand or contract according to event scale and performance type, so a solo musician and an interdisciplinary group can occupy it differently.
The sections are equally telling. They show a structure whose dimensions are set by transport and temporary installation, not by monumentality. Under a regulatory regime that limits how long and how loudly artists can perform, a stage that can be put up and taken down quickly makes good architectural sense.
A Translucent Lantern Facing the Arcade at Night
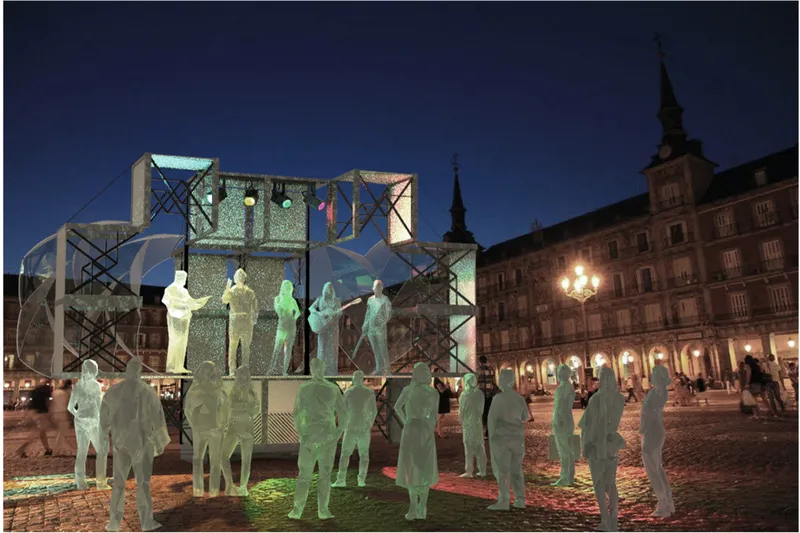
After dark the proposal changes character. The night rendering shows the stage turned translucent, lit from within so that figures glow through its skin, with spotlights cutting across the plaza toward an arcaded building lit by a single street lamp. The arcade, a familiar piece of Madrid's civic fabric, becomes the backdrop and the stage becomes the light source. The relationship between the two is the strongest image in the set: temporary architecture briefly taking over the role of the plaza's lamp, its focal point, and its gathering place.
Translucency also does social work here. A performance visible from across the square, even in silhouette, invites people who might never buy a ticket to a curated venue. This is the project's case for cultural inclusivity made in light and material rather than in rhetoric.
From Trailer to Petals: The Unfolding Sequence
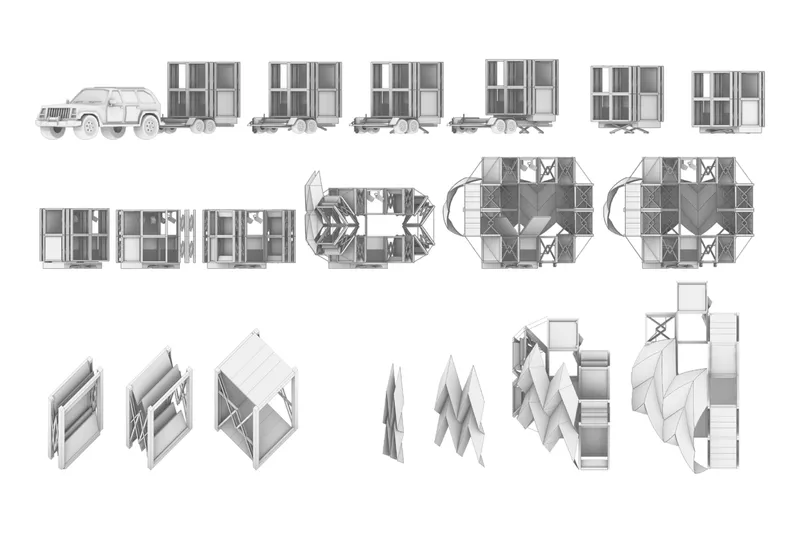

The deployment diagram makes the mobility literal. A car tows the stage unit on a trailer; on arrival, the unit opens into frames, and those frames open out into petal-like panels. Showing the transformation as a sequence matters because the project's value lies as much in the process of arrival and departure as in the finished stage. A city sees the building appear and disappear, and that impermanence is what lets it work within a restrictive framework instead of against it.
The annotated axonometric grounds the concept in material. Steel rope, polypropylene, ETFE film and thin stainless steel sheet make up a palette chosen for lightness, tension and portability. ETFE and polypropylene account for the translucent skin seen in the night view, while the thin stainless sheet explains the reflective surfaces of the daytime rendering. The steel rope suggests a tensioned system that keeps the frame lean enough to tow. The material choices follow directly from the logistics.
Why This Project Matters
The Interfusion is persuasive because it reads urban regulation as a design constraint instead of treating it as a backdrop to complain about. Madrid's 2014 rules on amplification, duration and permission set the parameters, and the designers built a structure that fits inside them: transportable, quick to deploy, and leaving no permanent mark. Projects about public art often settle for a gesture. This one works through towing, unfolding, cladding and lighting, and the conviction of the proposal rests on that detail.
The project also points to a wider question about temporary urban infrastructure. As cities grow denser and more controlled, flexible structures that can activate underused plazas and then step back may prove more useful than new permanent venues. By placing the stage at a metro entrance and in front of an arcade, Ömer Seçim and Barkin Karabas suggest that the city's everyday thresholds are already the right theatres. What they lack is an architecture light enough to occupy them.
View the Full Project
About the Designers
Designers: Ömer Seçim, Barkin Karabas
Enter a Design Competition on uni.xyz
uni.xyz runs architecture and design competitions year-round that reward proposals with spatial conviction and real site intelligence.
Project credits: The Interfusion by Ömer Seçim, Barkin Karabas Opera Truck (uni.xyz).


Popular Articles
Popular articles from the community


Opera on the Sea: Driftwood Logic Shapes a Timber Opera House on Estonia's Coast
Trevor Orgill's opera house translates the entangled drift of floating timber into a civic building where wood, water, and music converge.

Opera by the Sea Estonia: Three Shells Dissolving Architecture into Tallinn's Coastline
A winning opera house proposal replaces monumental form with interconnected shells that blur the boundary between building, park and Baltic Sea.

Faces of the Soviet Avant-Garde: Turning Moscow's Street Names into an Open-Air Museum
A network of sculptural installations across a Moscow residential district transforms forgotten architect names into spatial encounters with cultural memor

Temporary Home for Dogs: A Reversed Zoo Rethinks Animal Shelter Architecture
In Bucharest, a sinuous corridor and freed landscape flip the logic of containment, designing a shelter that works to make itself unnecessary.

Similar Reads
You might also enjoy these articles


Healing Façade: A Modular Chapel System That Restores Ethiopia's Sacred Forests
Winner of the Eco-Chapel competition, this circular timber façade collects water from air to rebuild soil and reforest degraded Ethiopian landscapes.

Kaffeebühnen: Where Coffee Shop Architecture Becomes a Civic Stage in Vienna
A linear sequence of timber boxes, transparent shells, and open yards turns the Viennese café tradition into a public performance space.

Eco Chapel: A Modular Forest Pavilion That Grows Like the Landscape It Protects
Hexagonal timber modules weave through existing trees, turning a chapel into a living system for prayer, education, and reforestation.


Urban Forest: A Vertical Ecosystem for 5,000 Workers in Singapore's Changi Business Park
Radially stacked pods and layered green decks turn a 7-acre plot into 47 acres of ecological workspace projected for 2040.

Explore Interactive Art Competitions
Discover active competitions in this discipline

Challenge to reimagine the Iron Throne

Photograph architecture without architects

Illustrate the lost glory of Angkor Wat - Render Challenge

Design challenge to reuse E-waste
Comments (0)
Please login or sign up to add comments
No comments yet. Be the first to comment!