

Infinity Bench: Modular Urban Furniture That Refuses to End
A system of steel and timber modules that chain into linear, circular, and serpentine configurations across any public setting.


Most public benches do one thing: they sit there, and you sit on them. The Infinity Bench starts from a different premise. What if a single seating element could multiply, bend, loop, and snake its way through a plaza, a campus quad, or a transit hall, each time producing a different spatial result from the same kit of parts? The answer is a modular system built around continuous, flowing geometry that connects module to module without visible interruption, turning a piece of furniture into a piece of urban infrastructure.
Designed by Екатерина Бордукова and published on uni.xyz, the Infinity collection pairs robust steel framing with slatted wooden or tubular surfaces to create benches that work across scales and climates. The concept draws on the idea of infinity itself: a form that never terminates, inviting extension, recombination, and site-specific adaptation.
Two Identities from One Logic
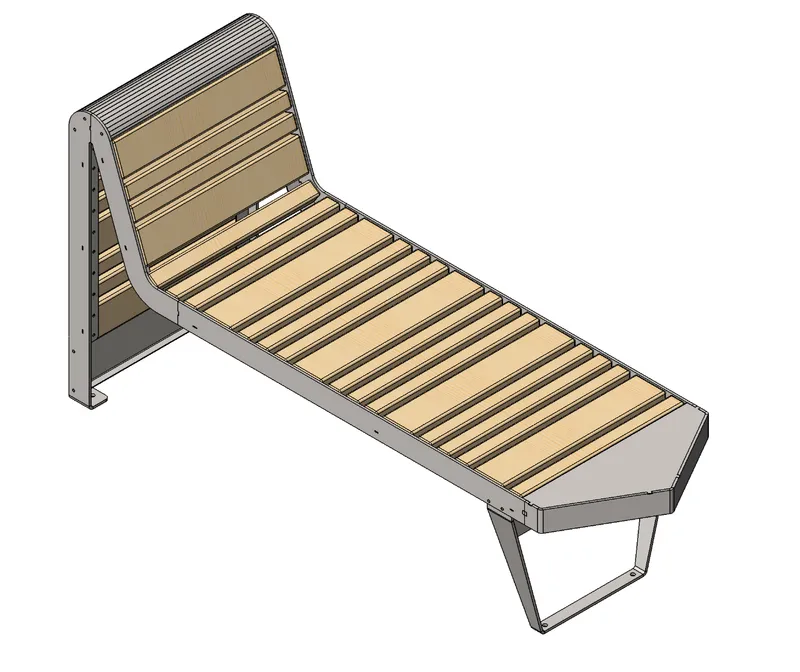
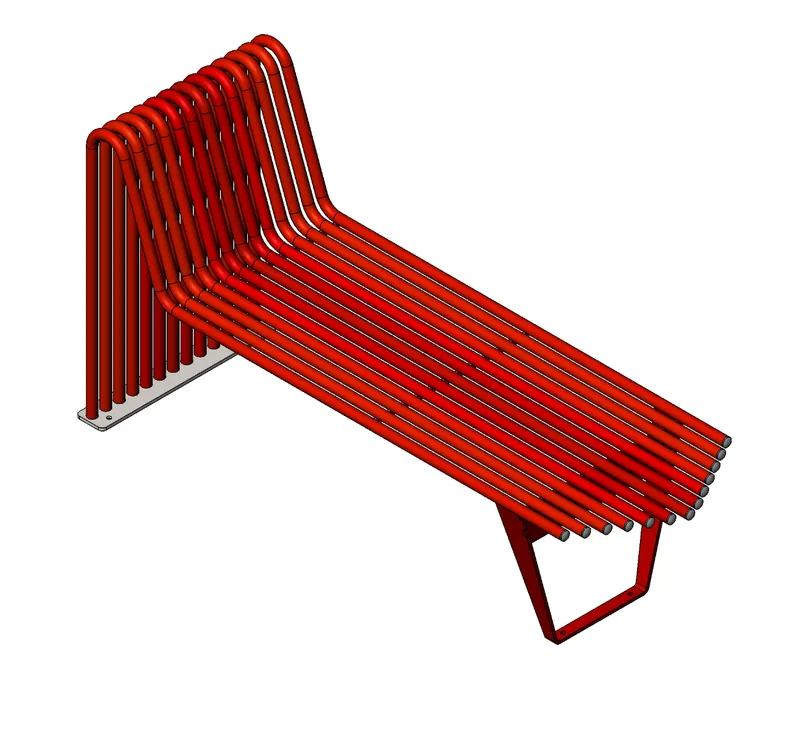
The first two modules reveal how far a single structural logic can stretch. One variant reads as a chaise lounge: timber slats laid across a steel frame lifted on tubular legs, its profile low and horizontal, suited to a park or courtyard where users might recline. The second swaps timber for red tubular steel slats that curve continuously from seat surface into backrest, creating a more upright posture and a bolder visual signature. Both share the same principle of parallel slats riding a skeletal frame, yet they produce completely different moods. The chaise speaks warmth and leisure; the red tubular version signals civic presence and durability.
Circular Assembly and the Power of Repetition
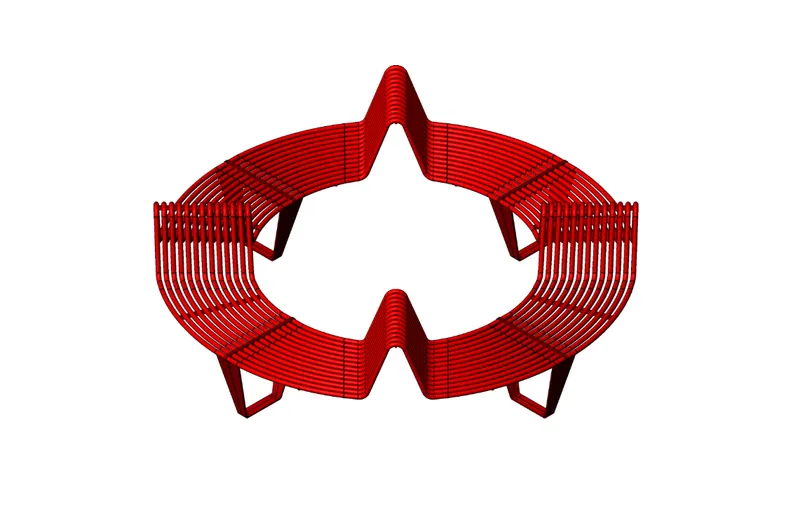
Modularity proves its worth when modules start talking to each other. A top-down view shows four red tubular benches arranged in a circular configuration around a central void, forming a social ring that faces inward. The geometry creates a natural gathering node: strangers can sit at comfortable distances while still occupying a shared architectural gesture. This configuration would work in a plaza, a corporate courtyard, or a campus commons, and it requires no custom fabrication. Each unit is identical; only the arrangement changes.
The central void is not wasted space. It invites planting, a water feature, or simply open ground. The bench ring defines territory without enclosing it, a quality that separates good urban furniture from mere objects dropped onto pavement.
Structure Under the Skin
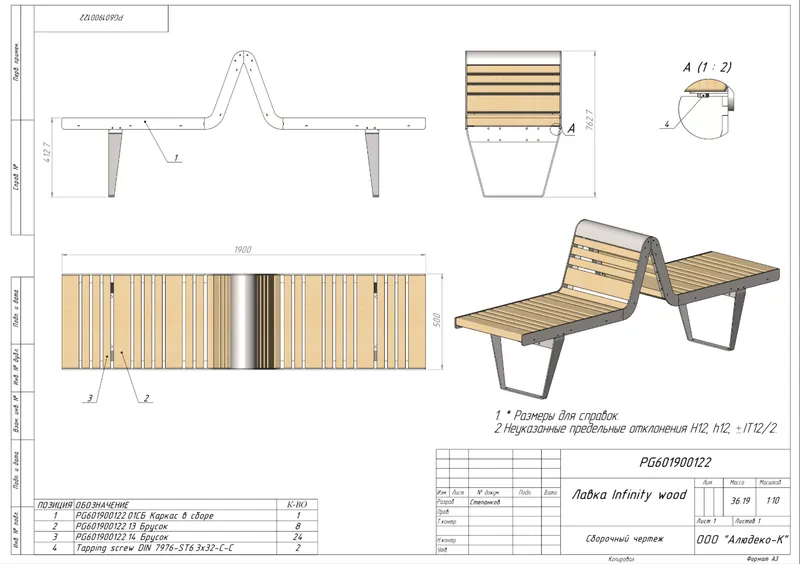
A technical drawing strips the bench back to its bones. Elevations, a plan view, and an isometric projection show the relationship between the slatted seating surface and the curved backrest, making clear how each joint is optimized for structural balance. Clean geometry dominates: there are no decorative flourishes, only the minimum material needed to achieve stability, comfort, and visual coherence. The drawing also reveals how the backrest curve transitions smoothly from the seat plane, distributing load evenly and providing ergonomic support without added complexity.
The Serpentine Variation
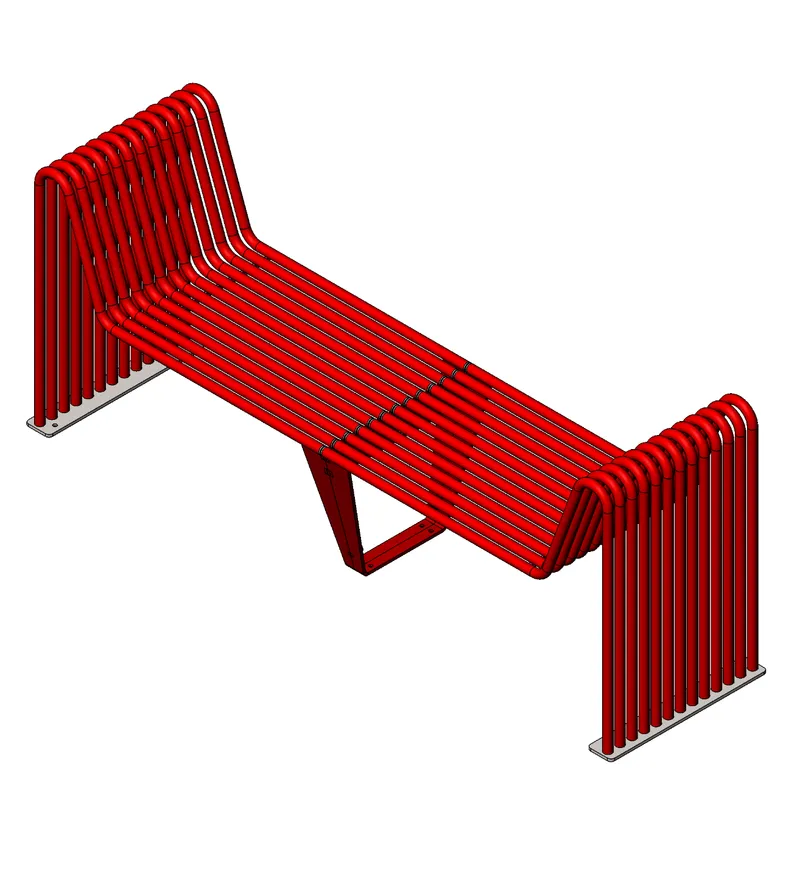
The most expressive configuration in the collection is a serpentine bench where tubular red slats connect two raised backrest ends, creating a continuous wave-like form. It is the module that most literally embodies the infinity concept: the eye follows the slats from one backrest peak, down through the seat valley, and up to the opposite peak without finding a terminus. As an installation in a waterfront promenade or a long interior atrium, this piece would function simultaneously as seating, spatial divider, and sculptural landmark.
Material Strategy: Steel for Decades, Wood for Warmth
The material palette is deliberately restrained. Steel provides the structural skeleton and, in the red tubular variants, the seating surface itself, ensuring weather resistance and long service life. Where timber appears, it arrives as slatted panels that offer warmth underhand and visual softness against the metal frame. The modular manufacturing system minimizes waste because each component is a repeatable unit; damaged slats or frame sections can be replaced individually rather than scrapping an entire bench. The steel structure is recyclable, and wooden surfaces can be sourced from certified materials, aligning the project with responsible procurement practices.
Why This Project Matters
Urban furniture is often an afterthought, selected from a catalogue and bolted down without regard for the spatial dynamics of its setting. The Infinity Bench inverts that hierarchy. By treating a bench as a connectable architectural element rather than a standalone object, Бордукова positions furniture design within the same conversation as landscape architecture and urban planning. The system's ability to shift from linear to circular to serpentine means that a single product line can address radically different programmatic needs, from individual contemplation in a park to group interaction on a campus.
The project also demonstrates that modularity and visual identity are not mutually exclusive. Each configuration of the Infinity system is immediately recognizable as part of a family, yet no two installations need look alike. That balance between coherence and adaptability is exactly what cities need as they redesign public space around human experience rather than vehicular throughput. It is a small intervention with outsized implications for how we furnish the spaces between buildings.
View the Full Project
About the Designers
Designer: Екатерина Бордукова
Enter a Design Competition on uni.xyz
uni.xyz runs architecture and design competitions year-round that reward proposals with spatial conviction and real site intelligence.
Project credits: Infinity by Екатерина Бордукова.


Popular Articles
Popular articles from the community


David Ortega Stacks a Two-Story Mexico City Penthouse Around a Steel Stair and a Pergola-Shaded Roof Terrace
In Colonia Roma, a 300 m² penthouse uses oak joinery, a planted steel stair and a slatted roof pergola to make a new-build apartment feel like a house.

ETEH Reworks the Shared Spaces of São Domingos School in Brazil Around Timber, Color and Hanging Plants
At São Domingos School in Brazil, 436 m² of hall, refectory and library are recast with timber joinery, a yellow and blue code and trailing greenery.


Singing Woman: An Opera House That Performs Before the Curtain Rises
Ovidiu Cristian Pavel's conceptual opera house translates Estonia's choral identity into a sculpted waterfront landmark facing the Baltic Sea.

Opera on the Sea: Driftwood Logic Shapes a Timber Opera House on Estonia's Coast
Trevor Orgill's opera house translates the entangled drift of floating timber into a civic building where wood, water, and music converge.

Similar Reads
You might also enjoy these articles

Aquadapt: An Underwater Habitat That Rewrites Its Rooms by the Hour
Curved modules ring the seabed while one shell shifts from breakfast room to cinema, farm and football pitch as residents' needs change.

Play: Fragments of Their World: Remembered Architecture Rebuilt as a Modular Playground for Refugee Camps
Tom Gardner abstracts domes, arches and towers from the homelands of displaced families into a kit of child-scaled play parts for camp settlements.

REBIRTH: A Circular Settlement Where Afghan Widows and Their Children Rebuild Life Together
A shortlisted Resile entry turns the circle into a protective ring of timber and brick, gathering homes, classrooms and gardens around a shared landscape.

The Main Dream: A Recycled Plastic Kit That Lets Refugee Children Build Their Own Playground
Thirty-centimetre interlocking cubes that connect on three axes turn play into construction, letting children author the spaces they occupy.


Comments (0)
Please login or sign up to add comments
No comments yet. Be the first to comment!