

Innovative Library Architecture: The Promenade Project Breakthrough
This article explores the innovative design and community impact of the Promenade library project in Lublin, Poland.


New Era of Library Design
In the heart of Lublin, the ninth-largest city of Poland, a revolutionary project emerges, blending the traditional concept of libraries with cutting-edge design and community-focused features. Dubbed the "Promenade," Shortlisted entry of Libgen by IM JUNGU, 형형준준 김김, Rip_ke 은정_, KIM taesoo, this project aims to redefine what a library can be in the digital age and post-pandemic society. This article delves into the innovative library architecture of the Promenade, highlighting its unique design, community integration, and potential as a new cultural hub.

The Vision Behind the Promenade
The Community's New Heartbeat
The Promenade library is more than a place to check out books; it is a creative open space designed to foster communication and community. With comfortable lighting, diverse furniture, and accessible bookshelves, the library's lobby space transforms into a 'community stand,' inviting people of all ages to interact, learn, and enjoy a vibrant reading culture.

A Sustainable Approach to Modern Library Design
The design of the Promenade library addresses the evolving needs of its users and the challenges of the modern age. By incorporating modular structures and minimizing the clutter typically associated with bookshelves, the library adapts to growing collections and changing user behaviors, ensuring a spacious and organized environment.

Architectural Analysis: Breaking Down the Promenade's Design
Harmonizing with Nature and Urban Surroundings
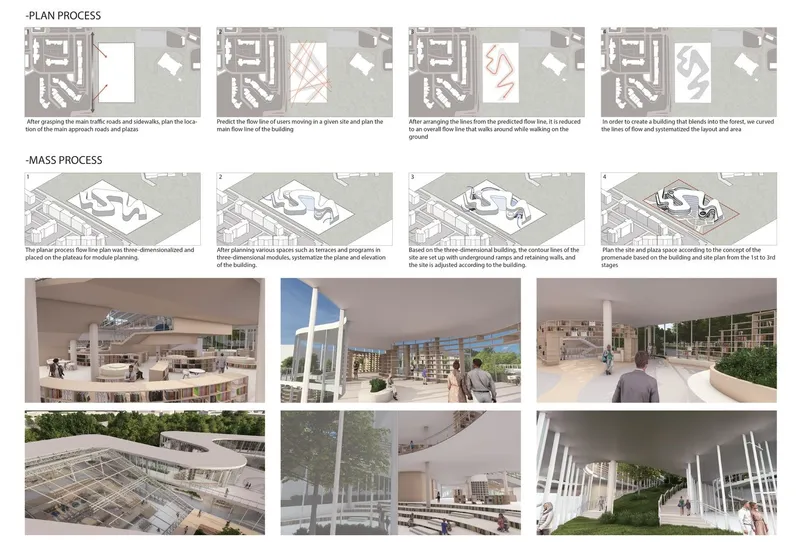
The Promenade project is strategically situated in the rapidly developing Osiedle Imienia Karolalipitiskiego district of Lublin. Surrounded by medical, educational, and residential facilities, the site was chosen for its accessibility and potential to serve as a model for urban development. The library's architecture takes inspiration from the natural world, featuring curves and flowing lines that mimic the surrounding landscape, blending seamlessly into the urban fabric.
Innovative Use of Space and Light
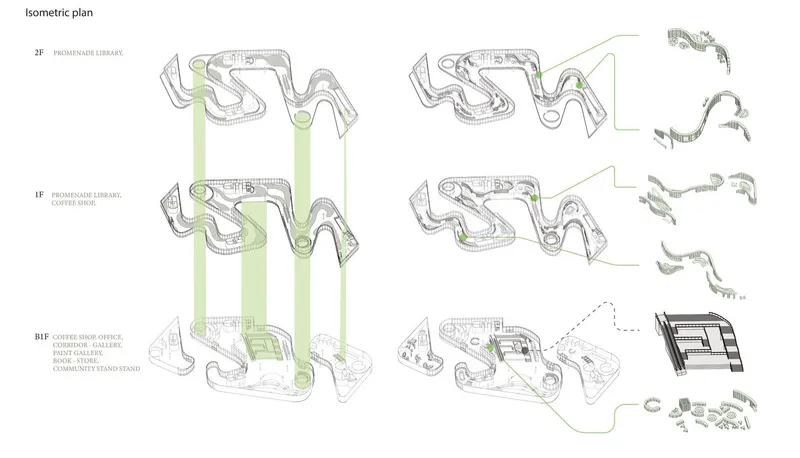
The building's unique S-shaped design promotes a natural flow of movement, encouraging exploration and interaction among its spaces. With extensive use of glass and open-plan layouts, the library invites the outside in, creating a sense of openness and connectivity with the community.
The Role of Climate in Design
The library's design takes into account the local climate of Lublin, which experiences warm summers and cold winters. The architectural elements are chosen to maximize comfort and accessibility year-round, making it an ideal gathering place regardless of the season.

The Role of Libraries in the Community's Fabric
A New Paradigm for Libraries
The Promenade reflects a shift from the traditional "Temple of Knowledge" to a living room of the city. By integrating library functions with public park features, the project encourages casual visits and diverse activities, extending beyond the realm of reading and studying.
Building Connections and Fostering Engagement
The library's layout and facilities are designed to support various user experiences, from quiet reading to active community engagement. The Promenade aims to become a focal point for local culture, learning, and leisure, promoting solidarity and empathy among residents.
The Promenade stands as a testament to the evolving role of libraries in modern society. As a place of knowledge, community, and innovation, it offers a new direction for library architecture, challenging conventional norms and setting new standards for public spaces.
As cities around the world continue to grow and change, projects like the Promenade offer valuable insights into how architectural design can respond to and shape the needs of communities. The innovative library architecture of the Promenade not only enriches the lives of its visitors but also paves the way for future developments in the field.


Popular Articles
Popular articles from the community


Tsunami Convergenics: Turning Catastrophic Ocean Forces into Underwater Housing Infrastructure
A speculative underwater settlement off the coast of Onagawa, Japan, treats tsunamis and typhoons as energy sources rather than threats.

Extended Shell: Retrofitting Kolkata's Balconies as Living Urban Thresholds
A modular retrofit system recovers the social and environmental intelligence of Kolkata's historic verandas for contemporary Park Street residents.

Opera by the Sea Estonia: Three Shells Dissolving Architecture into Tallinn's Coastline
A winning opera house proposal replaces monumental form with interconnected shells that blur the boundary between building, park and Baltic Sea.

Manzana Morphosis: Stretching Barcelona's Grid into a Living Landscape for 2050
A radical reworking of the Eixample manzana turns density into a tool for generous public space, vertical ecology, and environmental performance.

Similar Reads
You might also enjoy these articles

Day and Night Park: A Time-Based Urban Newsstand in Beijing
A temporary urban newsstand in Beijing blending travel, light, and reading through poetic colors, compact form, and community-focused design.

Modernist Patio Renovation in El Masnou, Barcelona by Oliver Segura Arquitectura + Cebrià Arquitectura
Modernist patio renovation blending tradition and innovation with a movable pool, leveled floors, and Catalan materials in El Masnou.

Alto Residencial Coop: Cooperative Housing Development in Santiago de Compostela by Carbajo Barrios Arquitectos
A linear cooperative housing complex blending white volumes and perforated metal façades, enhancing community living, natural light, privacy, and urban integration.

Vil Genis School by BPA ARCHITECTURE – Massy, France
Vil Genis School in Massy, France, features sustainable design, south-facing classrooms, community integration, accessible spaces, and modern educational architecture.

Explore Architectural Promenade Competitions
Discover active competitions in this discipline

Challenge to reimagine the Iron Throne

Photograph architecture without architects

Illustrate the lost glory of Angkor Wat - Render Challenge

Design challenge to reuse E-waste
Comments (0)
Please login or sign up to add comments
No comments yet. Be the first to comment!