

UNIT Carves a GPU Giant's Headquarters from the Hillside at Changsha's Meixi Lake
A 60,000 square meter campus for China's leading chip manufacturer mediates between mountain terrain and lakefront urbanism.


Corporate campuses in China's tech corridors tend to fall into two camps: glass curtain walls pretending to be in Silicon Valley, or monumental slabs asserting dominance over flat industrial parks. The JJM Headquarters in Changsha does neither. Designed by UNIT and built in two phases between 2016 and 2023, the 60,000 square meter complex for one of China's pioneering GPU chip manufacturers takes its cues from the terrain itself, splitting into a heavy, geological pedestal and a series of pristine white volumes that appear to hover above it. The result is a building that reads differently from every angle: from the lake, a floating datum; from the mountains, a continuation of the ridge.
The site, at the easternmost edge of Meixi Lake, is the kind of location that punishes lazy architecture. Mountains press in from the east, the lake stretches to the west, and a highway curves along the river below. Any building here has to negotiate between a bucolic, almost rural landscape and the speed of Changsha's expanding urban edge. UNIT's strategy is one of deliberate duality: the lower pedestal, shaped like a natural rock formation, houses public commercial spaces and absorbs the topography, while the upper volumes, clean and repetitive, contain the micro-electronics production and office floors that define JJM's daily operations.
Landscape as Architecture
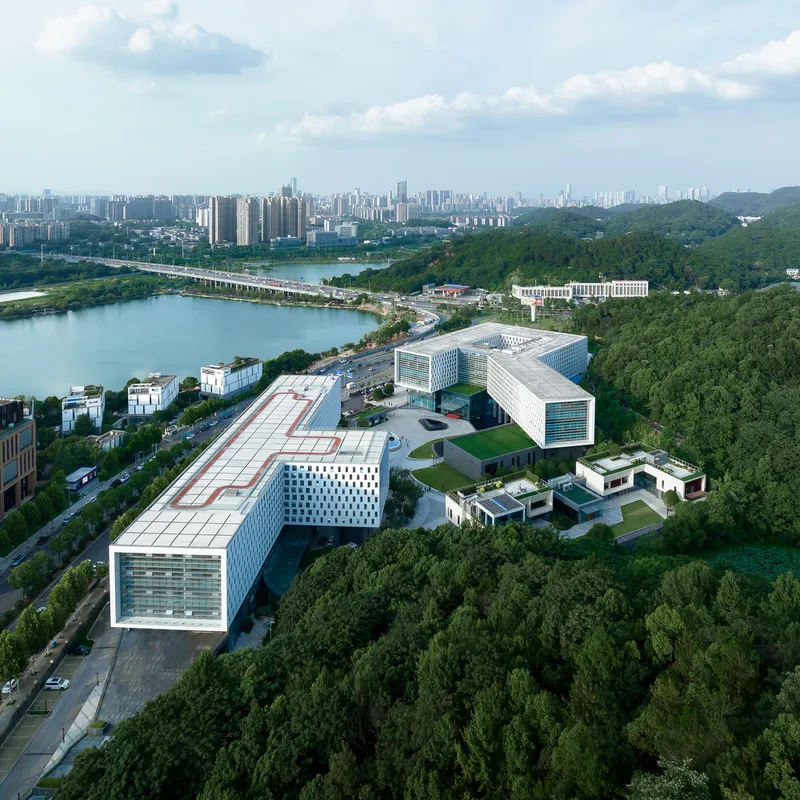
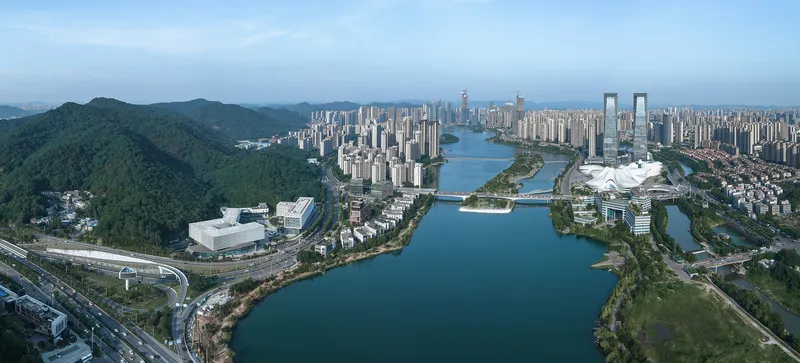
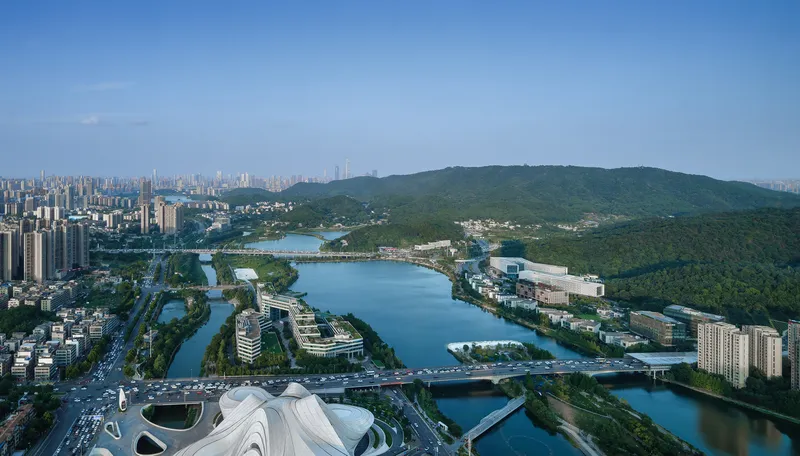
Seen from above, the campus looks less like a building dropped onto a site and more like a geological event. The white volumes emerge from the tree canopy as if the hillside produced them. UNIT oriented the complex to exploit the full length of the terrain between the forested slopes and the waterfront, and the aerial views make clear how deliberately the massing follows the contour lines rather than fighting them.
The positioning is precise. Two six-story towers face the lake, maximizing water views for the office floors, while a lower VIP center turns toward the mountains. Between them, an inner courtyard opens a path connecting the campus to the mountain trail beyond. It is a rare corporate project that treats public circulation as a design generator rather than an afterthought.
The Pedestal and the Float
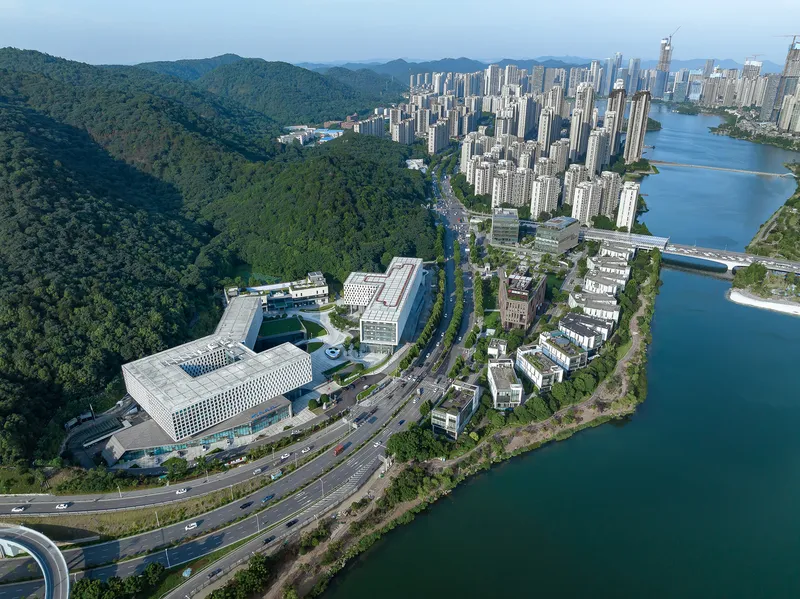
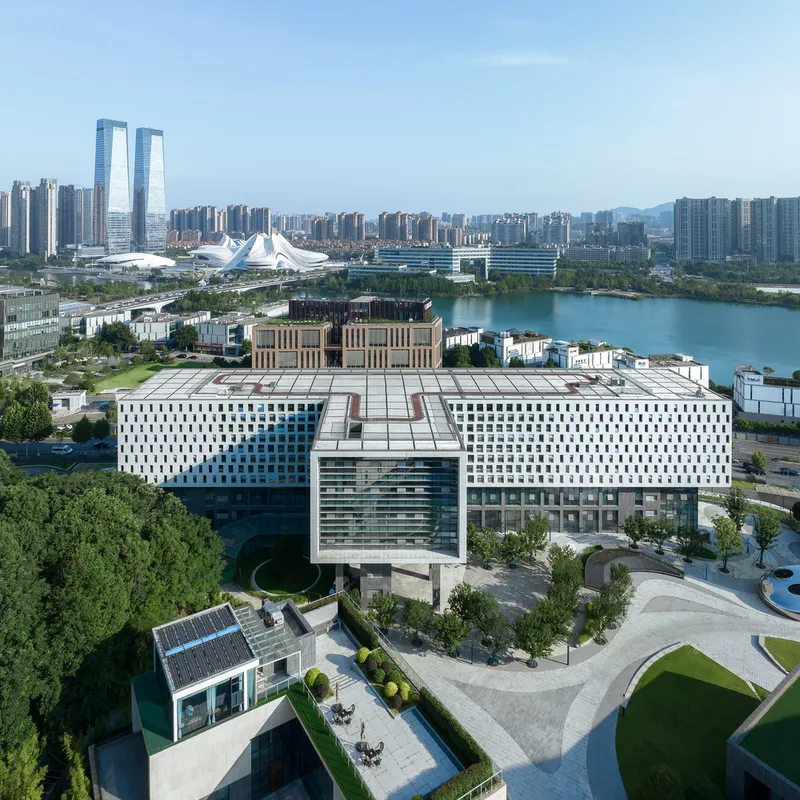
The split between pedestal and upper volume is not just a formal gesture. It solves a real problem: how to make 60,000 square meters of mixed-use program feel grounded rather than oppressive at the edge of a lake district. The lower levels, housing lobbies, laboratories, and commercial functions, adopt an irregular, terrain-like profile that reduces the perceived mass from the pedestrian level. From a distance, you see the mountain; up close, you enter the rock.
The upper volumes, by contrast, are assertively geometric. They cantilever beyond the pedestal in places, creating shadowed thresholds and covered approaches below. The T-shaped plan visible from the air distributes the program across three interconnected wings, each calibrated to different orientations and view corridors. It is a compositional logic that rewards the drone shot but, more importantly, works at ground level.
A Facade That Breathes
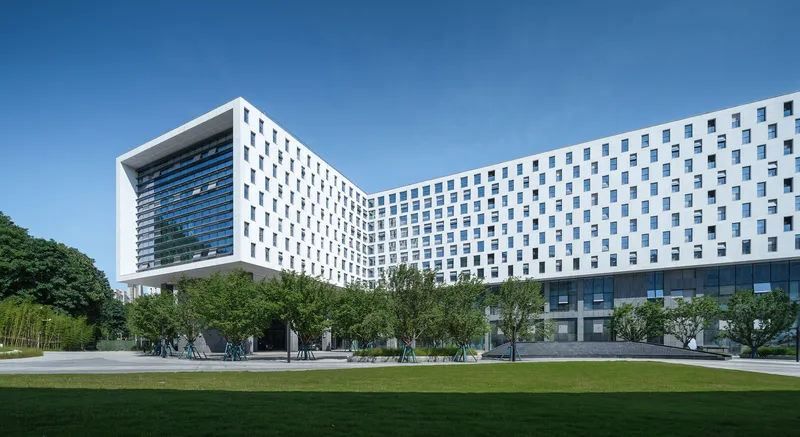

The building envelope is the project's most visible calling card. Fifteen modular window types, all of uniform height but varying widths, are distributed across the white facades in a pattern that changes density according to orientation and function. The lake-facing elevations open up generously. The mountain-facing walls close down. The effect from the outside is a rhythmic, almost textile quality: the facades shimmer with a checkerboard of openings that never quite repeat.
From across the lake, with swimmers in the foreground and forested hills behind, the perforated volumes register as something between a natural cliff face and a punched metal screen. It is a smart resolution for a building of this scale: enough variation to dissolve the mass, enough regularity to maintain coherence. The gradient of openings also serves a functional purpose, tuning daylight and thermal performance to each room's needs without resorting to a curtain wall and blinds.
Interior Daylight and the Courtyard Section
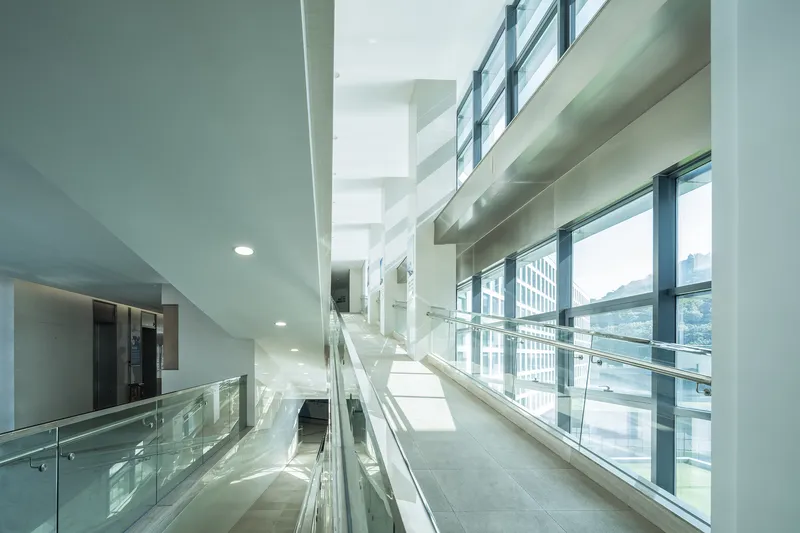
The single interior image available reveals what the facade strategy delivers inside: full-height windows flood a corridor with daylight, and a glass balustrade keeps the courtyard views unobstructed. The section through the campus is as much about light as it is about program. The courtyard, sunken between the wings, acts as a light well and social condenser, pulling employees out of the production floors and into a landscape setting.
The terraced roofline and curved canopy visible along the waterfront edge suggest that UNIT treated the fifth elevation as a public amenity: from the lakeside promenade, the campus steps down toward the water rather than presenting a blank wall. This terracing, combined with organic garden spaces linking the three buildings, creates a continuous landscape loop that blurs the boundary between campus and park.
Dusk and Reflection
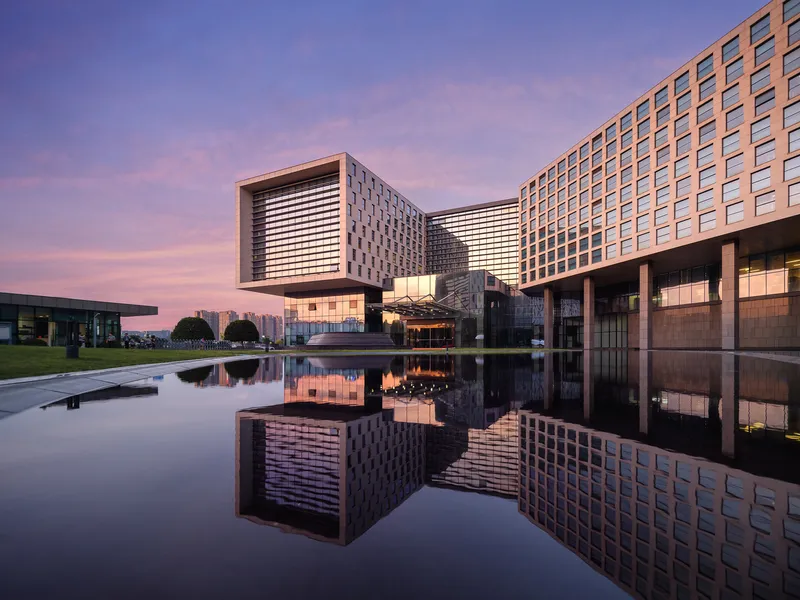
Architecture reveals its ambitions at twilight, and the JJM Headquarters is no exception. A reflecting pool at the base mirrors the cantilevered volumes and their patterned facades against a pink sky, doubling the building's geometry and softening its industrial purpose. The image is seductive, but it also demonstrates something structural: the cantilevers are not decorative. They create a covered ground plane that activates the public edge of the campus, offering shade, shelter, and a sense of invitation.
The reflection also underscores UNIT's water strategy. At a site bounded by lake and river, the architects have brought water into the campus itself, creating a datum line that connects the building back to the hydrology of the broader Meixi Lake district. It is a small move with outsized atmospheric returns.
Why This Project Matters
China's tech headquarters tend to oscillate between spectacle and anonymity. The JJM campus manages to be neither: it is recognizable without being showy, contextual without being timid. UNIT's decision to split the building into a geological base and an industrial crown is not original in concept, but the execution is uncommonly disciplined. Every move, from the facade modulation to the courtyard section to the mountain-path connection, resolves a real tension between the scale of a 60,000 square meter production facility and the intimacy of a lakeside landscape.
Completed over nearly a decade, the project also demonstrates something about persistence. The first phase arrived in 2016; the second wrapped in 2023. That timeline allowed UNIT to test ideas in the first phase and refine them in the second, producing a campus that reads as a single coherent gesture rather than a patchwork of construction contracts. For a corporate client whose business is about processing power and precision, that level of architectural patience is an unusually fitting analogy.
JJM Headquarters, designed by UNIT, Changsha, China. 60,000 m². Commissioned 2014, completed in phases: 2016 and 2023. Engineering: China Aviation Changsha Design and Research Co. Interior Architect: GOLDMANTIS. Façade Consultancy: JANGHO. Construction: Hunan Construction Engineering Group Co. Photography by Terrence Zhang.
About the Studio
UNIT
Share Your Own Work on uni.xyz
If projects like this are the kind of work you want to make, uni.xyz is a place to publish your own, find collaborators, and enter design competitions.


Popular Articles
Popular articles from the community


FCC Arquitectura Expands a Portuguese Granite House with a Board-Marked Concrete Wing
In Portugal, JV House pairs a cleaned-up whitewashed and granite dwelling with a timber-shuttered concrete extension, courtyards and a garden pool.

ETEH Reworks the Shared Spaces of São Domingos School in Brazil Around Timber, Color and Hanging Plants
At São Domingos School in Brazil, 436 m² of hall, refectory and library are recast with timber joinery, a yellow and blue code and trailing greenery.


Opera on the Sea: Driftwood Logic Shapes a Timber Opera House on Estonia's Coast
Trevor Orgill's opera house translates the entangled drift of floating timber into a civic building where wood, water, and music converge.

graciastudio Turns a Viewless Tijuana Lot Inward Around a Courtyard of Concrete, Timber and Trees
In Tijuana, Jorge Gracia's GA2 House stacks a timber-clad private floor over exposed concrete and replaces a missing view with a planted interior patio.

Similar Reads
You might also enjoy these articles


Hodi-Mandai Geram
Project Function: Preservation and revitalization of the Intangible heritage and socio-spatial identity of the Hodi by Housing, Cultural Memory Center, Sacred Grove, landscape, local tourism economy


Olio Towers: A Mid-Rise for Performers That Fuses Housing, Rehearsal, and Stage
Located blocks from Houston's Theater District, this modular tower stacks living units around a central performance atrium.

Oasis: Modular Green Housing Carved into Dhaka's Urban Fabric
A shortlisted Plugin Housing entry reclaims unauthorized settlements in Dhaka with stepped concrete volumes, green roofs, and ventilation-driven design.

Black Hole: A Floating Megastructure for the Post-Physical Era
Emiliano Mazzarotto envisions a spherical, self-scaling arena where e-sports, digital hotels, and holographic stadiums replace traditional public space.

Explore Office Building Competitions
Discover active competitions in this discipline

Challenge to reimagine the Iron Throne

Photograph architecture without architects

Illustrate the lost glory of Angkor Wat - Render Challenge

Design challenge to reuse E-waste
Comments (0)
Please login or sign up to add comments
No comments yet. Be the first to comment!