

Ka'anche House by Ápiron: Elevated House Design in Baja California Rooted in Nature
An elevated house design in Baja California blending Mayan inspiration, sustainability, and outdoor living in harmony with the natural terrain.


Introduction to Elevated Living in Todos Santos
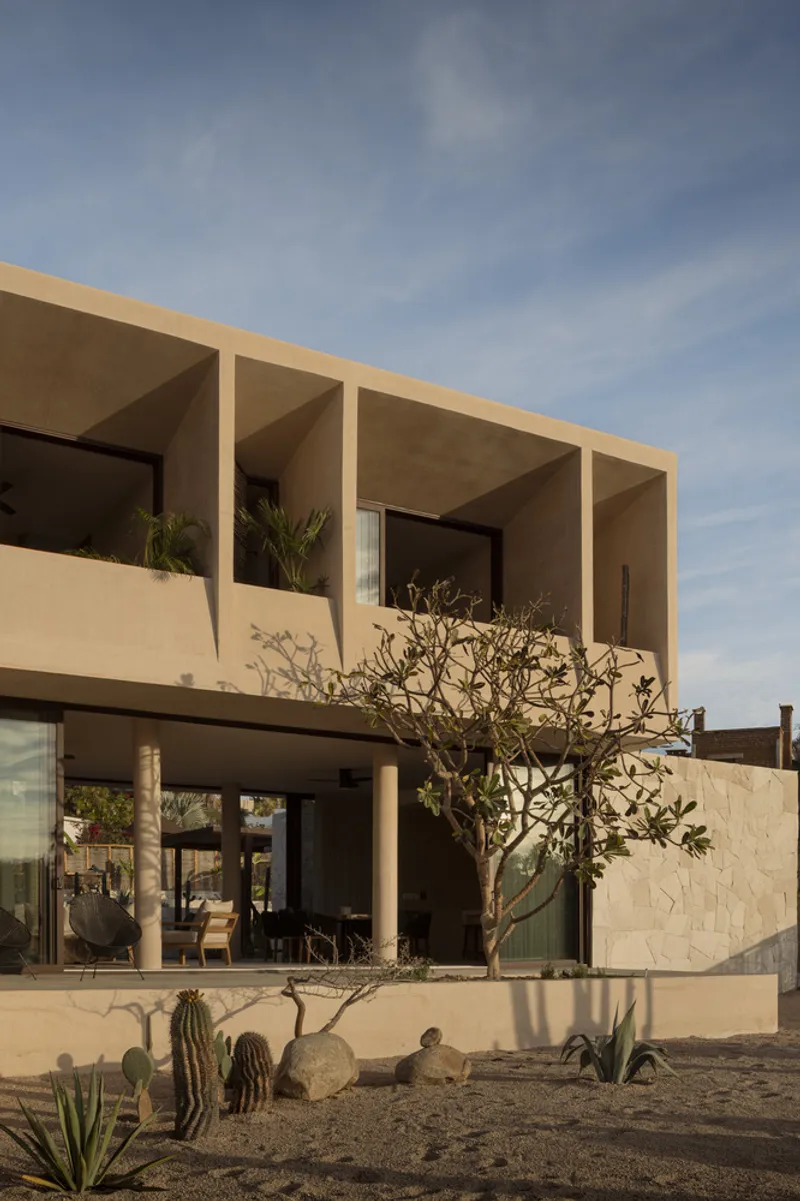
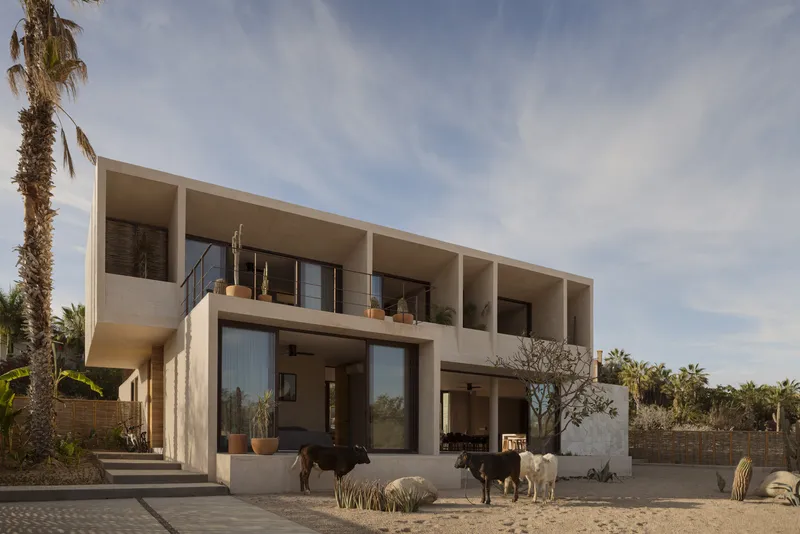
In the heart of Todos Santos, Baja California Sur, the Ka'anche House by Ápiron presents a compelling model of elevated house design in Baja California. Designed by Antonio Irigoyen, Jimena Gutierrez, and Adda Barahona, this 480 m² residence redefines how architecture can merge organically with the surrounding landscape. The house is positioned within a residential development centered around an expansive urban garden, which not only connects the neighborhood but also serves as the conceptual spine of the project.
A Floating Volume Inspired by Mayan Traditions
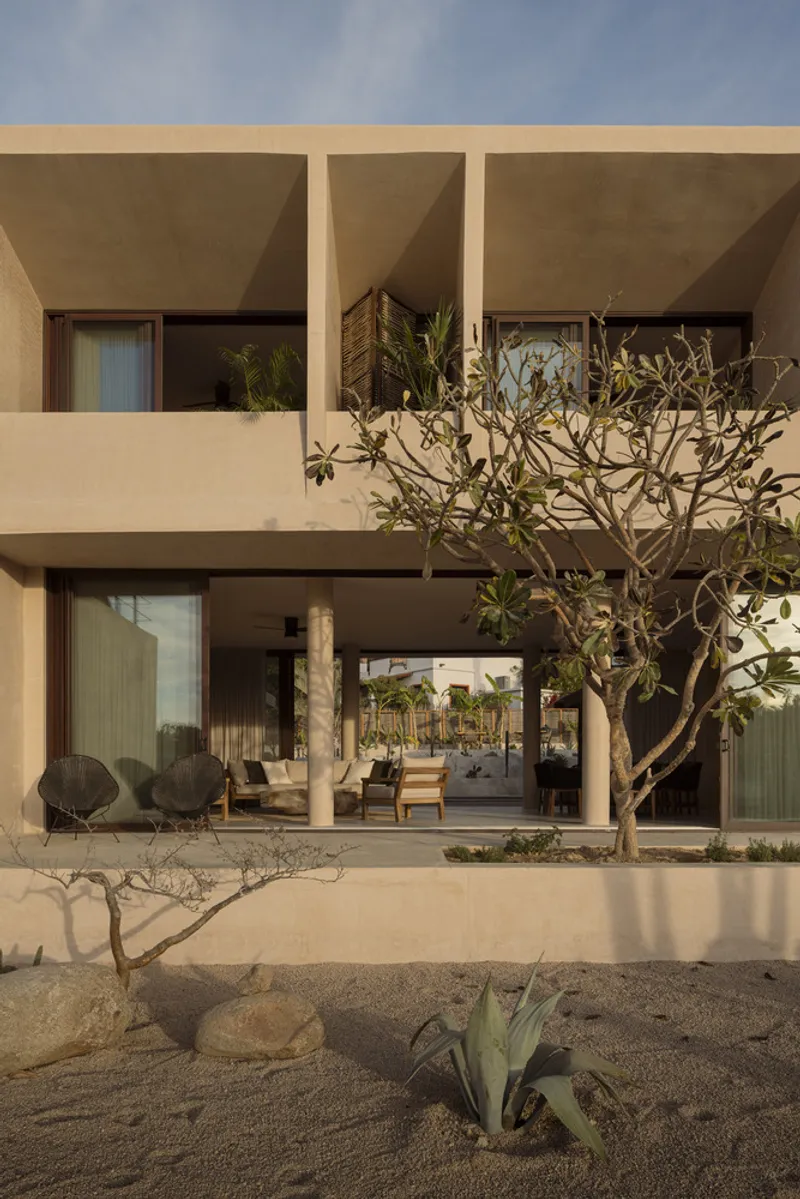
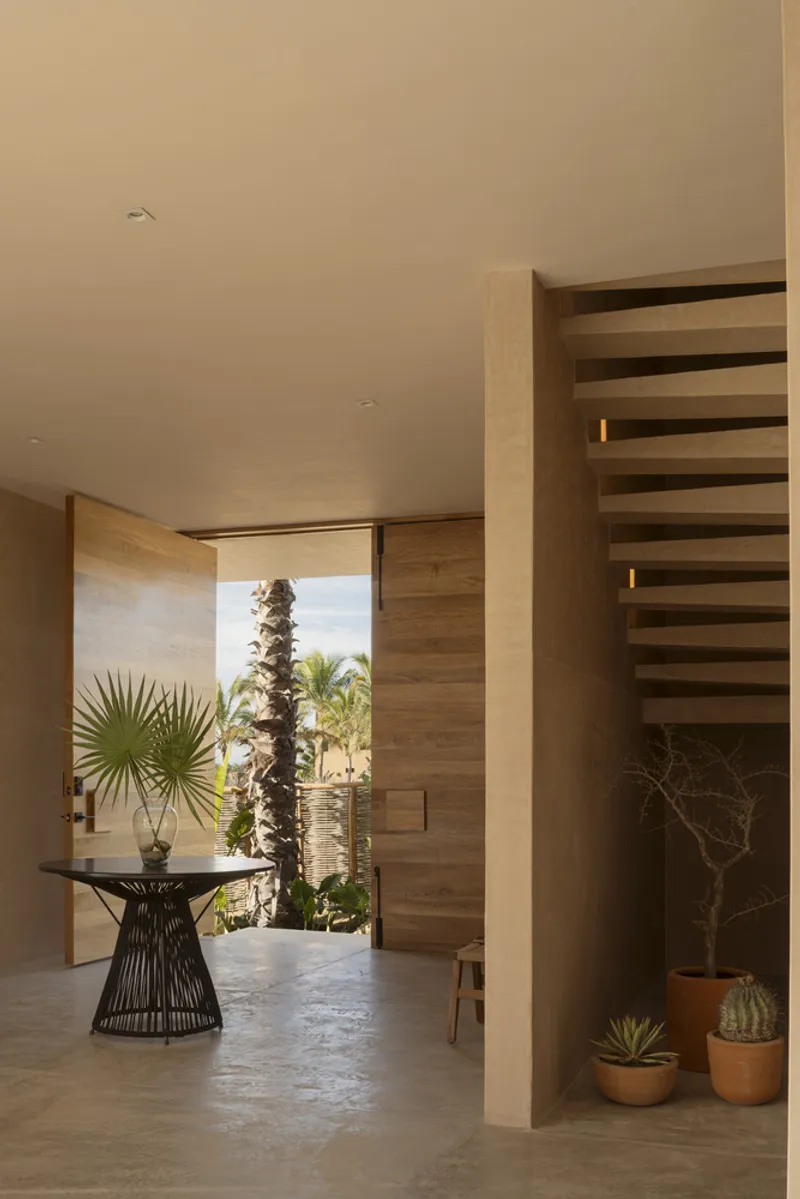
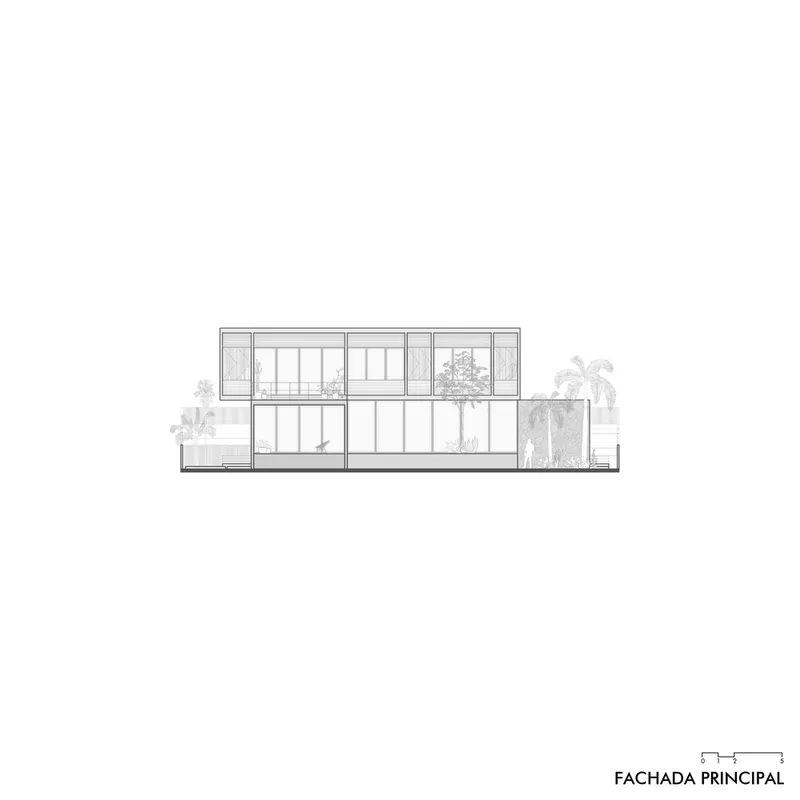
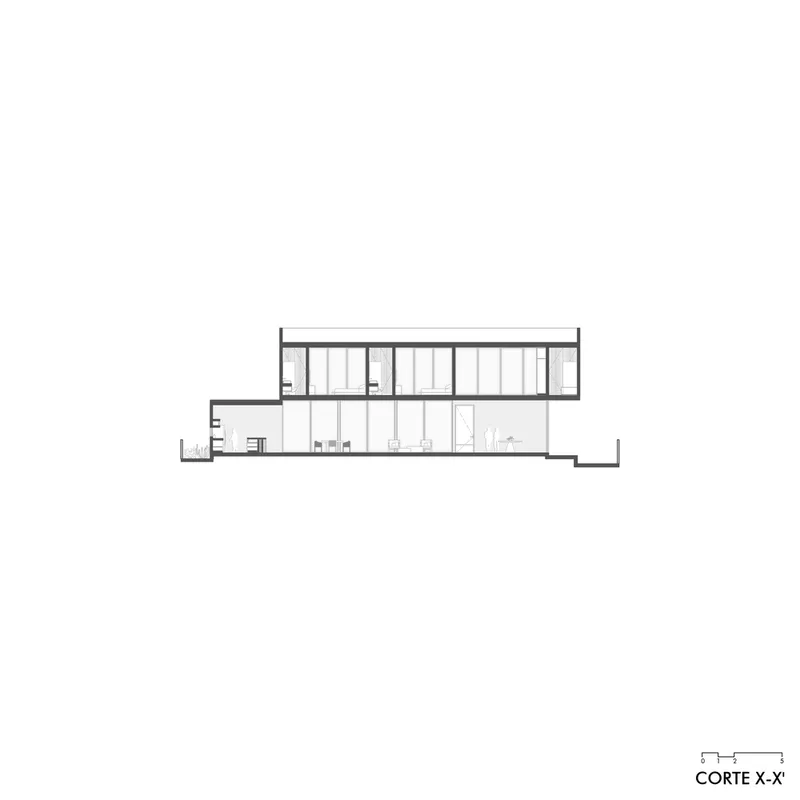
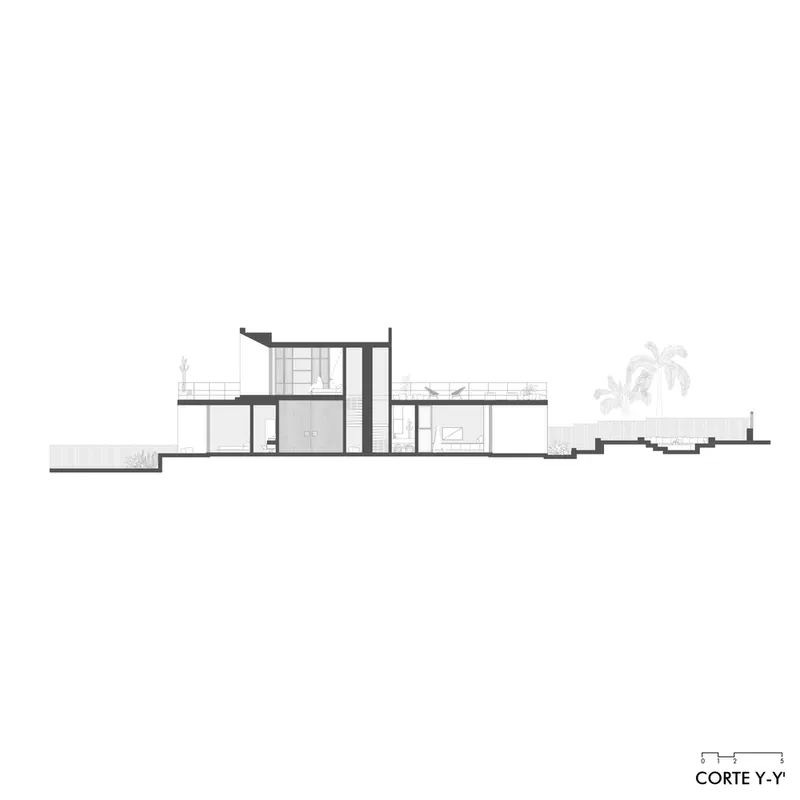
Drawing its name from the Mayan term "Ka'anche," meaning “high bed where plants are sown,” the house elevates the living spaces above ground level to create a floating architectural form. This design approach creates intermediate zones that blur the boundaries between built form and nature, introducing planters, natural ventilation, and shaded spaces beneath the raised structure. The architecture breathes with its environment, giving the impression of a house that floats gently above the Baja terrain.
Spatial Planning Centered Around the Landscape
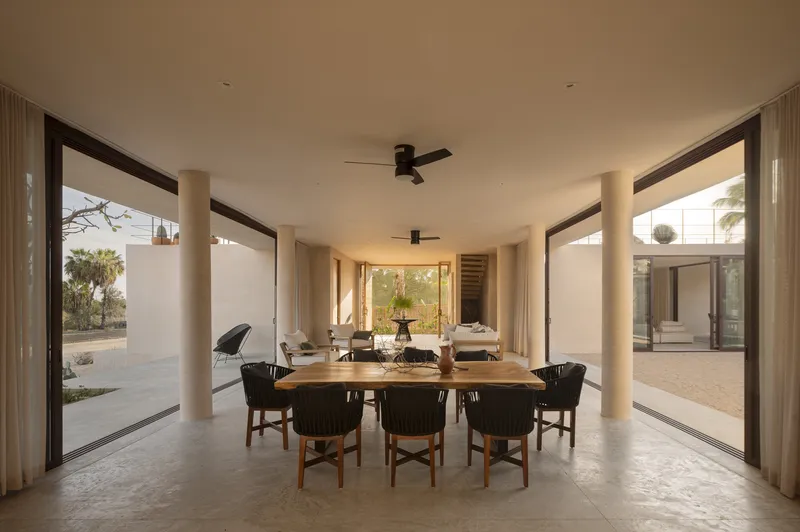
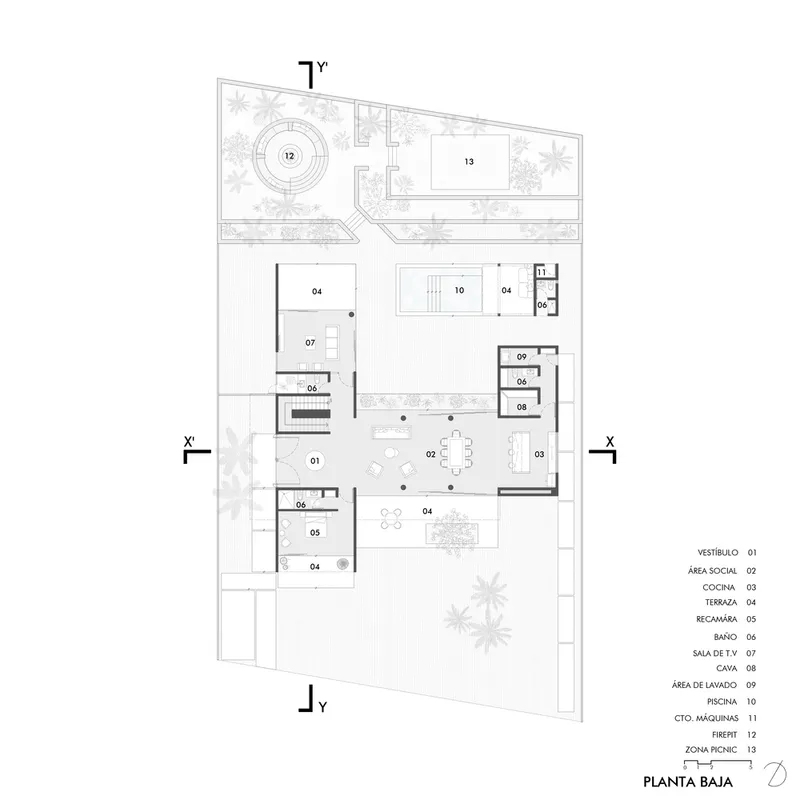
The architectural strategy responds directly to the site’s topography and the central urban garden. The house includes four bedrooms and multiple social spaces, all strategically oriented to face the lush garden. This thoughtful configuration ensures constant visual and physical connectivity with nature while maintaining privacy. To further enhance seclusion, the house is lifted one meter above natural ground level, providing an unobstructed line of sight from the interior while shielding occupants from direct views from communal areas.
Layered Outdoor Experiences and Topographic Integration
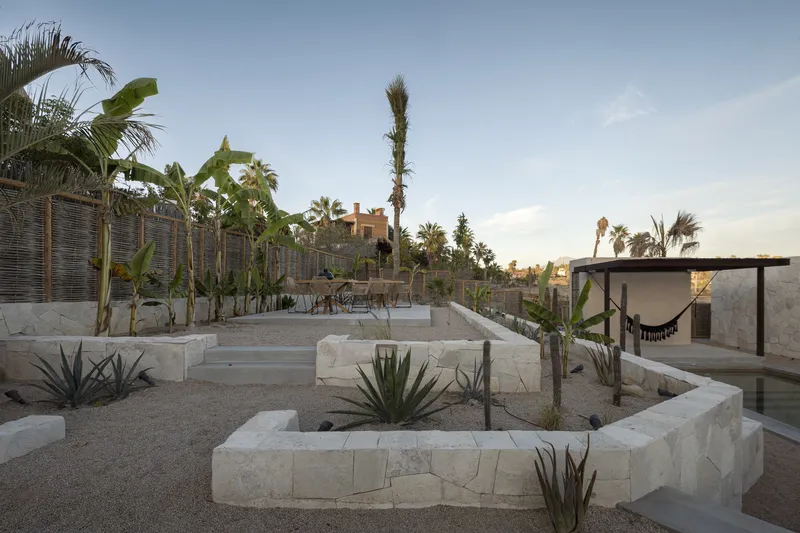
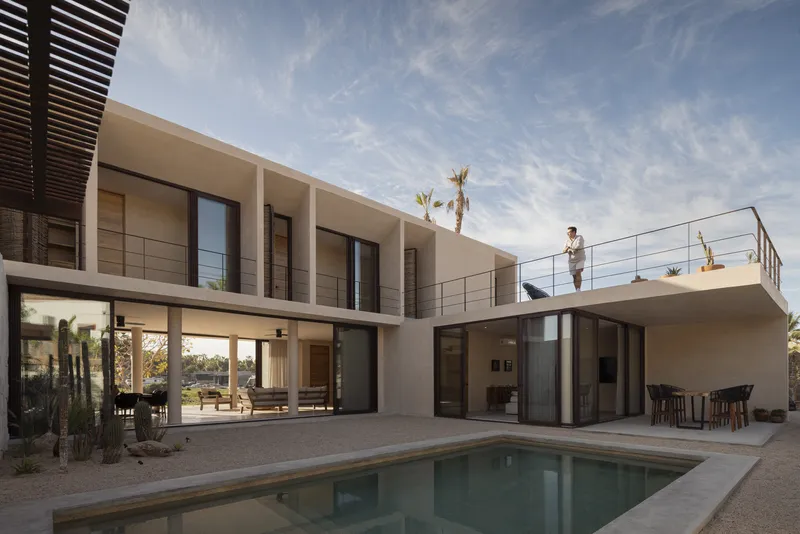
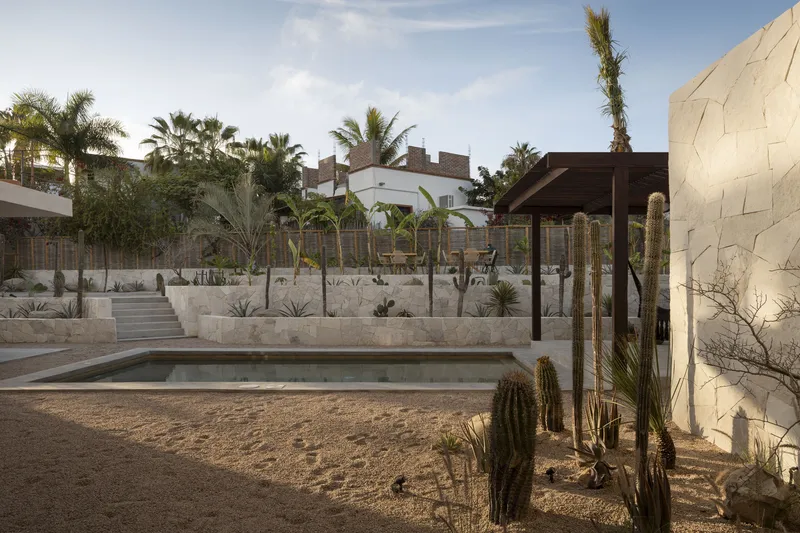
The rear of the property unfolds into layered recreational platforms, including a pool, fire pit, and barbecue area, all carefully designed to follow the natural slope of the land. These staggered levels provide a sequence of experiences, from active social gatherings to serene contemplation. The seamless integration of the landscape with the home’s layout underscores the house’s immersive outdoor living philosophy.
Open Ground Floor and Fluid Transitions
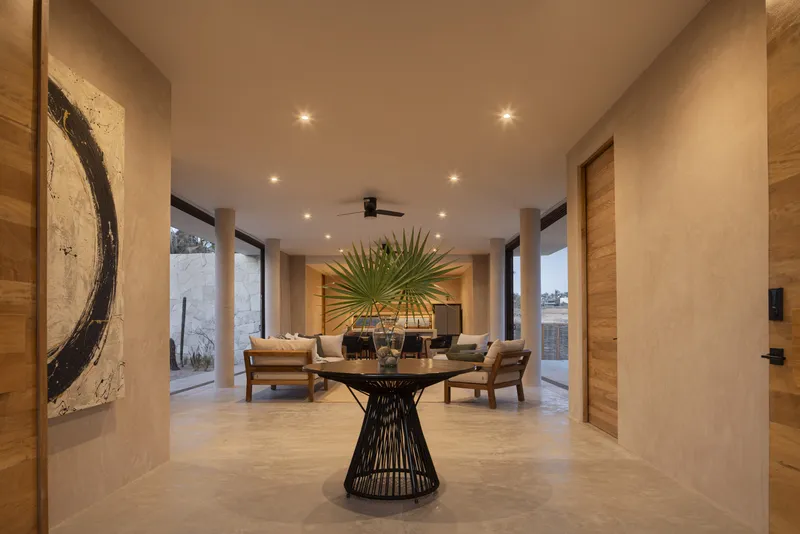
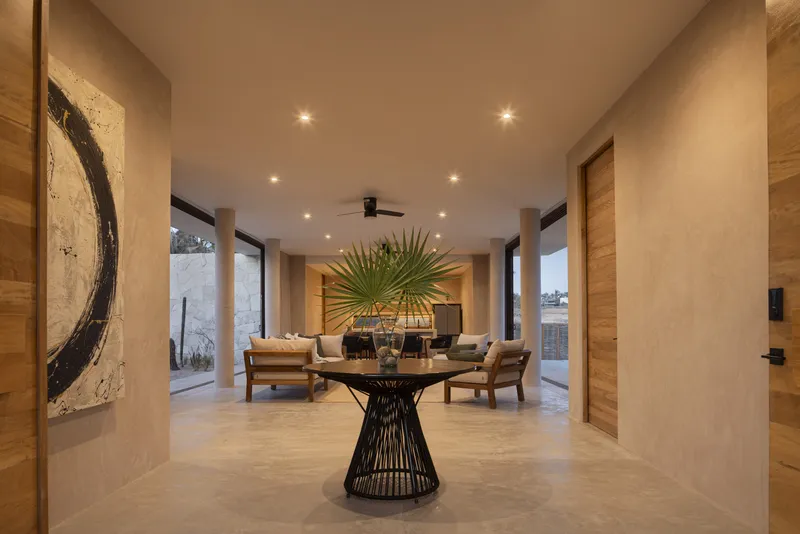
Social areas on the ground floor are completely open to the front and rear, enabling cross-ventilation, unobstructed views, and effortless circulation. Wide terraces and overhangs frame Baja California’s iconic sunsets and sunrises while offering shaded retreats for stargazing. These design elements not only enhance the sensory experience but also support sustainable passive design strategies in this sun-drenched climate.

Material Palette Reflecting Regional Identity
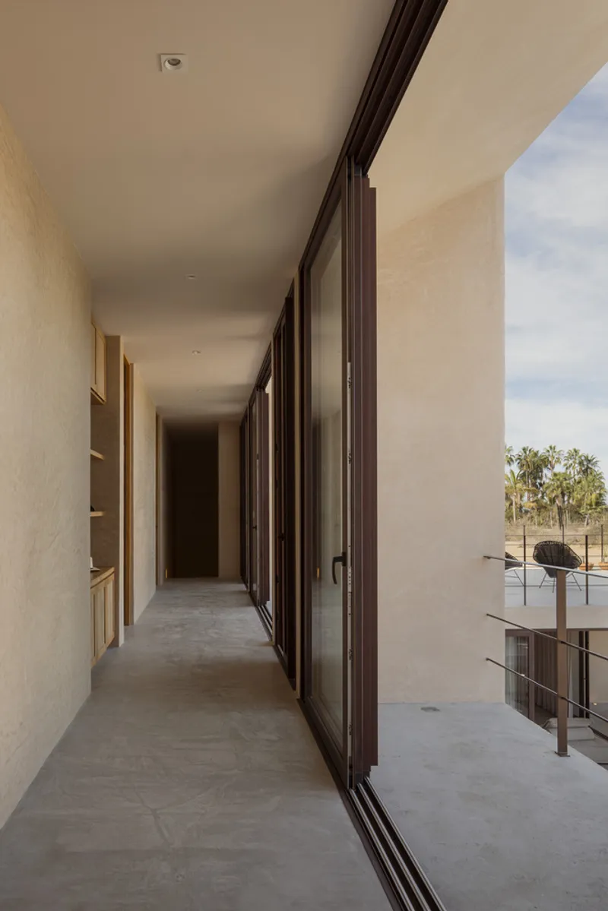
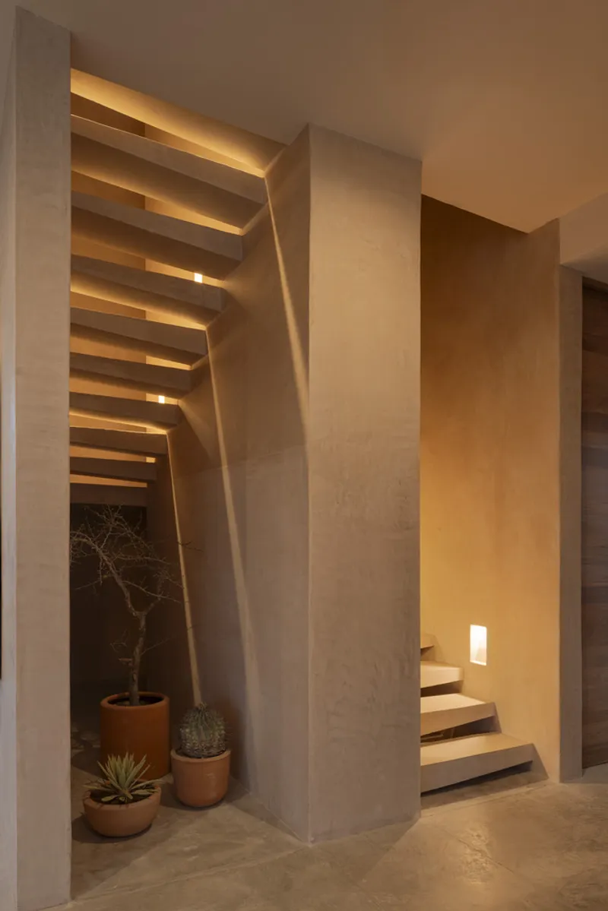
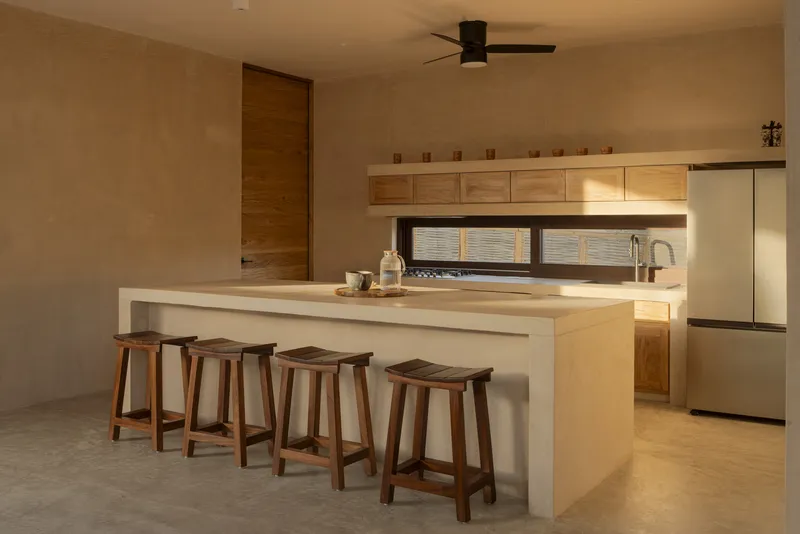
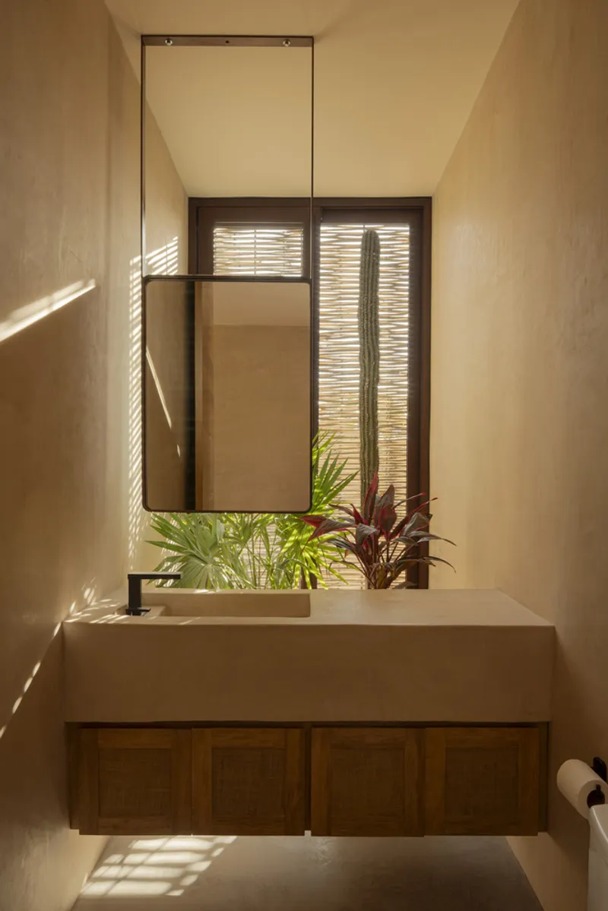
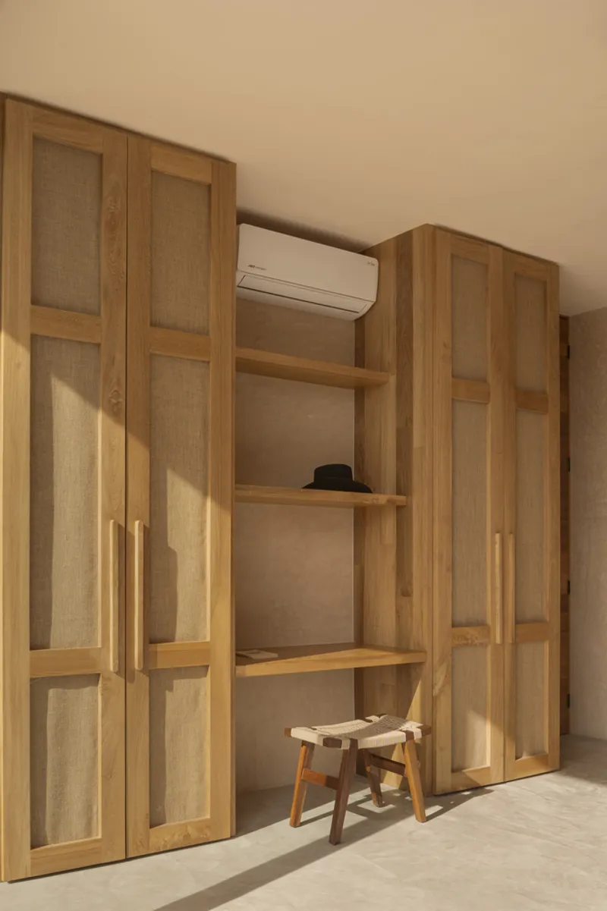
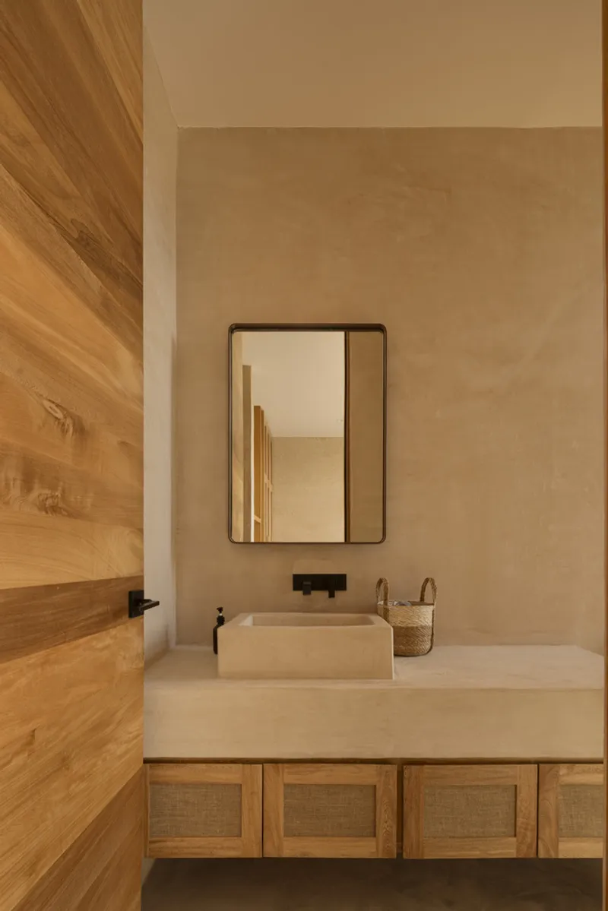
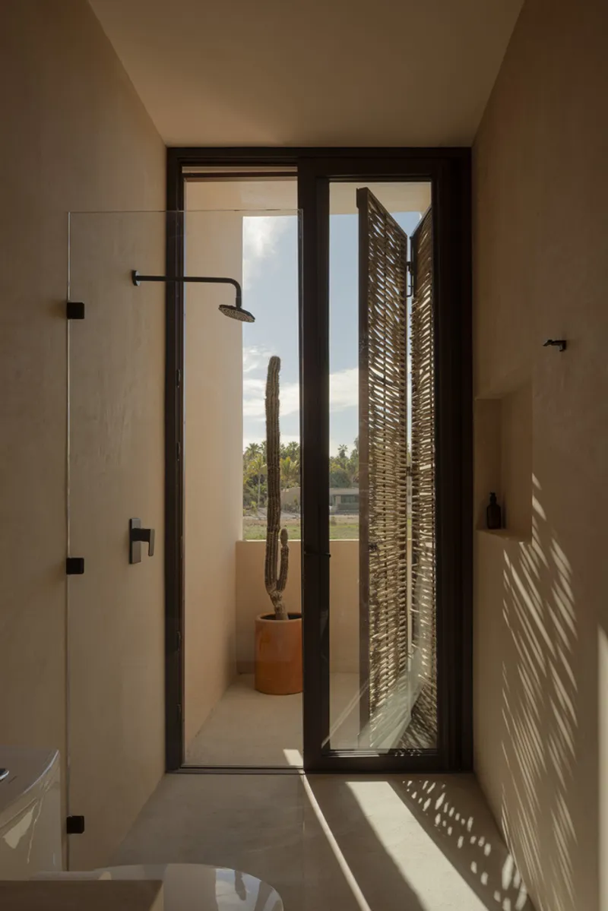
Materiality plays a critical role in reinforcing the home’s sense of place. Locally sourced clay-plastered block walls introduce an earthy warmth, while regional white stone adds a textured, monolithic quality to specific facades. Wooden lattice panels in hallways and bathrooms allow air and light to permeate while ensuring privacy. Every choice reflects a commitment to sustainability and local craftsmanship, embracing the traditions and tactile essence of Baja California Sur.

A Harmonious Blend of Sustainability and Design
Ka'anche House embodies the essence of sustainable tropical modernism. By elevating the home and embedding green spaces within and around the structure, Ápiron has created an architecture that breathes, shades, and shelters. The home does not impose itself on the landscape but harmonizes with it—offering a poetic yet practical approach to elevated house design in Baja California that responds to both climate and culture.
All Photographs are works of César Belio


Popular Articles
Popular articles from the community


Temporary Home for Dogs: A Reversed Zoo Rethinks Animal Shelter Architecture
In Bucharest, a sinuous corridor and freed landscape flip the logic of containment, designing a shelter that works to make itself unnecessary.

Manzana Morphosis: Stretching Barcelona's Grid into a Living Landscape for 2050
A radical reworking of the Eixample manzana turns density into a tool for generous public space, vertical ecology, and environmental performance.

Cloaked Colonization: A Mobile Underwater Habitat That Moves Like a Fish
Micah Abaya's shortlisted EHC Pacific entry reimagines ocean settlement as a dispersed network of self-sustaining architectural organisms.

Singing Woman: An Opera House That Performs Before the Curtain Rises
Ovidiu Cristian Pavel's conceptual opera house translates Estonia's choral identity into a sculpted waterfront landmark facing the Baltic Sea.

Similar Reads
You might also enjoy these articles


Hodi-Mandai Geram
Project Function: Preservation and revitalization of the Intangible heritage and socio-spatial identity of the Hodi by Housing, Cultural Memory Center, Sacred Grove, landscape, local tourism economy


Olio Towers: A Mid-Rise for Performers That Fuses Housing, Rehearsal, and Stage
Located blocks from Houston's Theater District, this modular tower stacks living units around a central performance atrium.

Oasis: Modular Green Housing Carved into Dhaka's Urban Fabric
A shortlisted Plugin Housing entry reclaims unauthorized settlements in Dhaka with stepped concrete volumes, green roofs, and ventilation-driven design.

Black Hole: A Floating Megastructure for the Post-Physical Era
Emiliano Mazzarotto envisions a spherical, self-scaling arena where e-sports, digital hotels, and holographic stadiums replace traditional public space.
Explore Architecture Competitions
Discover active competitions in this discipline

Challenge to reimagine the Iron Throne

Photograph architecture without architects

Illustrate the lost glory of Angkor Wat - Render Challenge

Design challenge to reuse E-waste
Comments (0)
Please login or sign up to add comments
No comments yet. Be the first to comment!