

Kamegaike Onsen by Yano Aoyama Architecture Design
A community-focused onsen in rural Japan, combining timber architecture, local materials, and sustainable systems to support regional revitalization.


Kamegaike Onsen is a carefully considered reconstruction project that repositions a traditional Japanese bathhouse as a contemporary engine for regional revitalization. Designed by local practice Yano Aoyama Architecture Design, the project emerged from a national competition following a lightning strike that severely damaged the original hot spring facility. Rather than pursuing an iconic replacement, the architects proposed a modest yet imaginative rehabilitation rooted in community participation, local materials, and environmental responsibility.
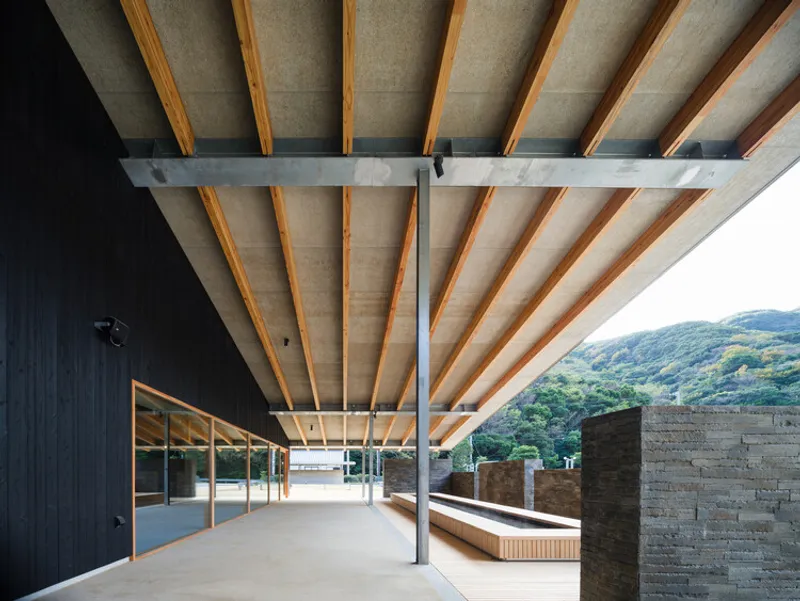
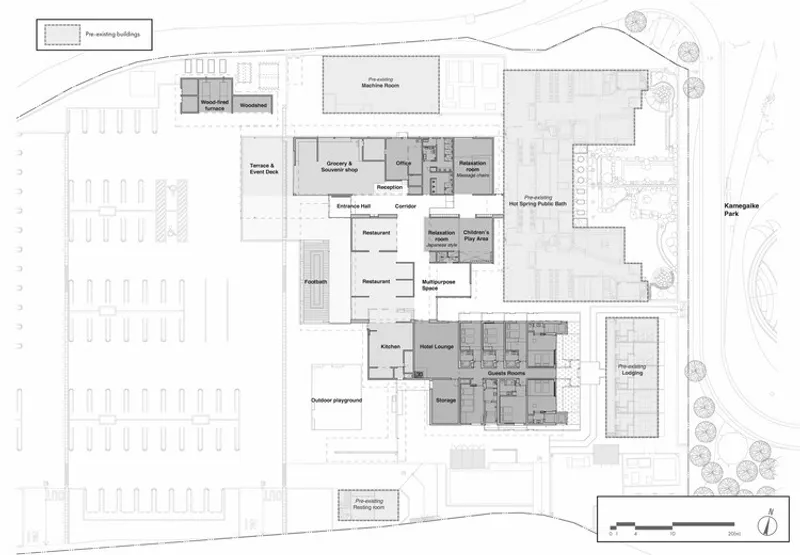
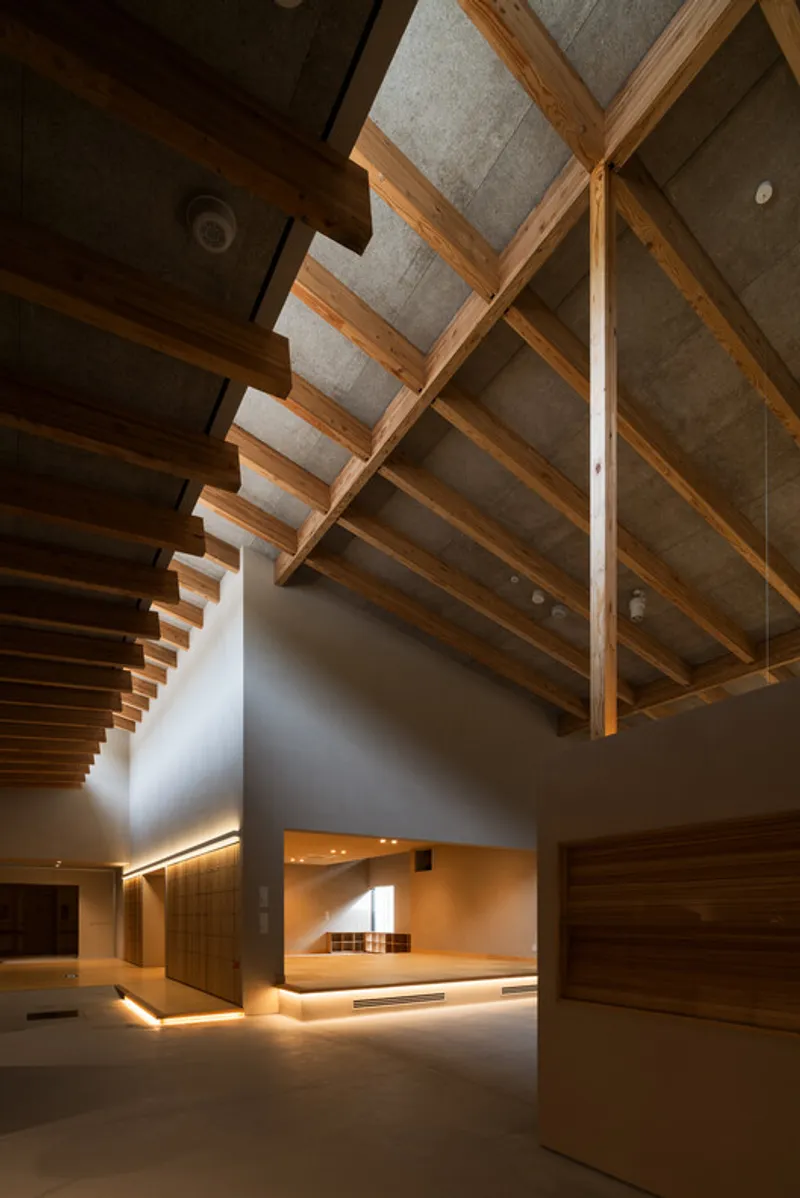
Located in the Kamegaike district of Ikata—an area facing population decline and economic challenges—the renewed onsen extends beyond its role as a bathing facility. It operates as a multifunctional social hub where residents and visitors can bathe, eat, shop, stay overnight, and interact, reinforcing everyday life while attracting new activity to the region.
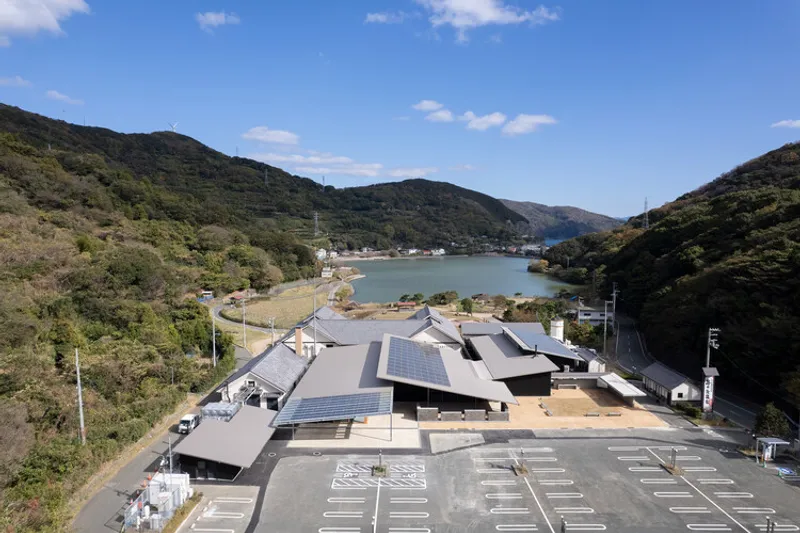
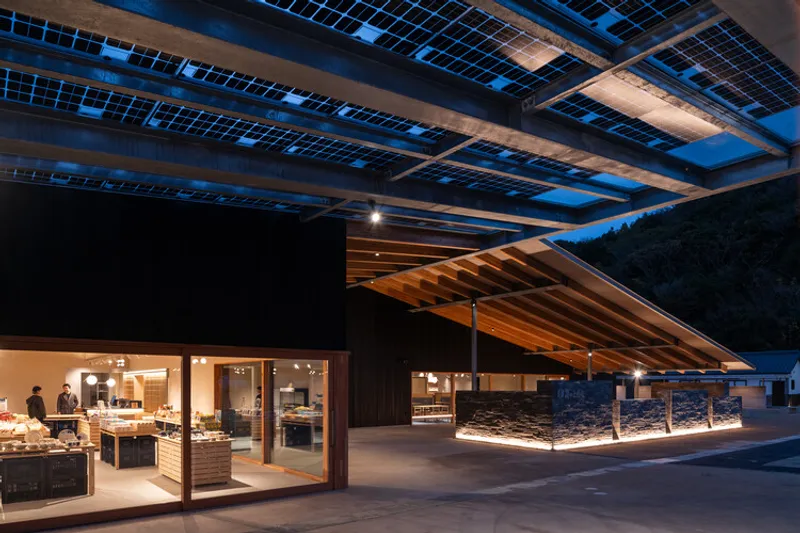
A participatory design process played a central role in shaping the project. Local high-school and university students were involved early on, contributing to a spatial strategy that distributes small, cloistered rooms across the preserved bathhouse structure. These dispersed spaces host diverse programs, transforming the onsen into a porous socio-economic magnet rather than a singular destination.
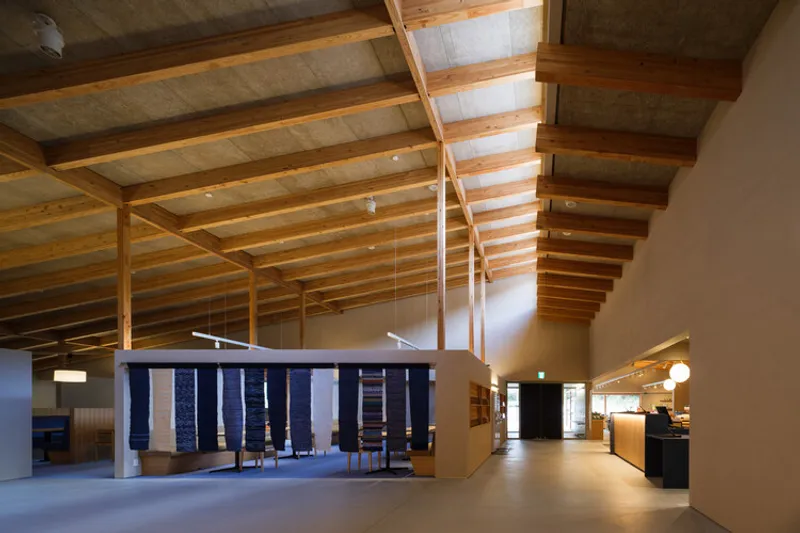
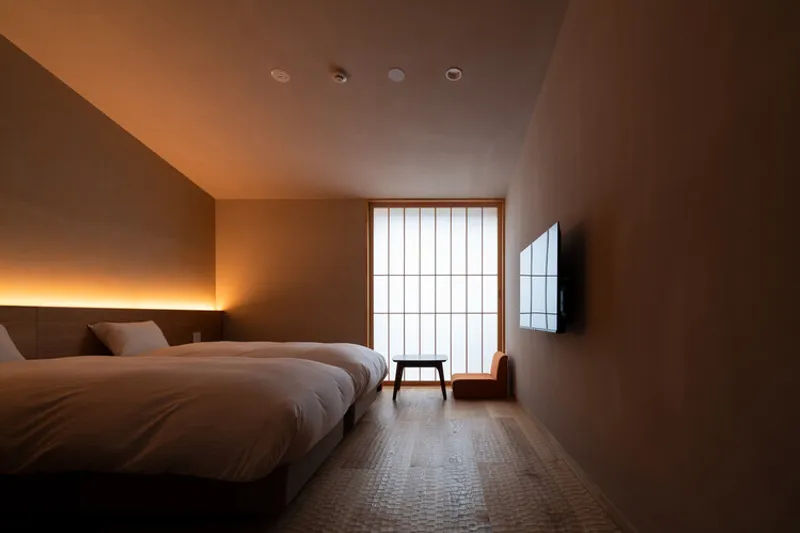
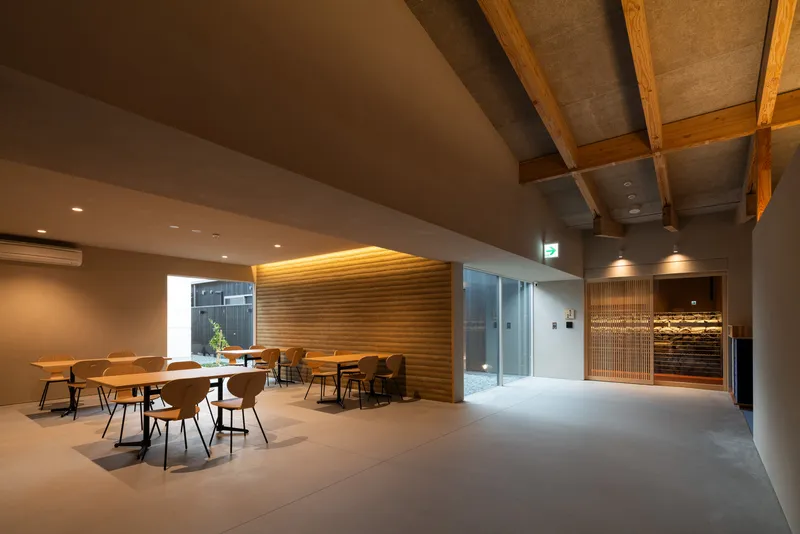
Material selection anchors the architecture firmly in its context. Timber dominates both structure and finish, reflecting Ehime Prefecture’s rich forestry resources. Locally sourced cedar, treated using traditional yakisugi charring techniques, clads the exterior, ensuring durability while referencing regional building traditions. Interior elements incorporate aoishi stone partitions and kumaishi rammed-earth walls, constructed from soil excavated directly from the site, further reinforcing material continuity with the landscape.
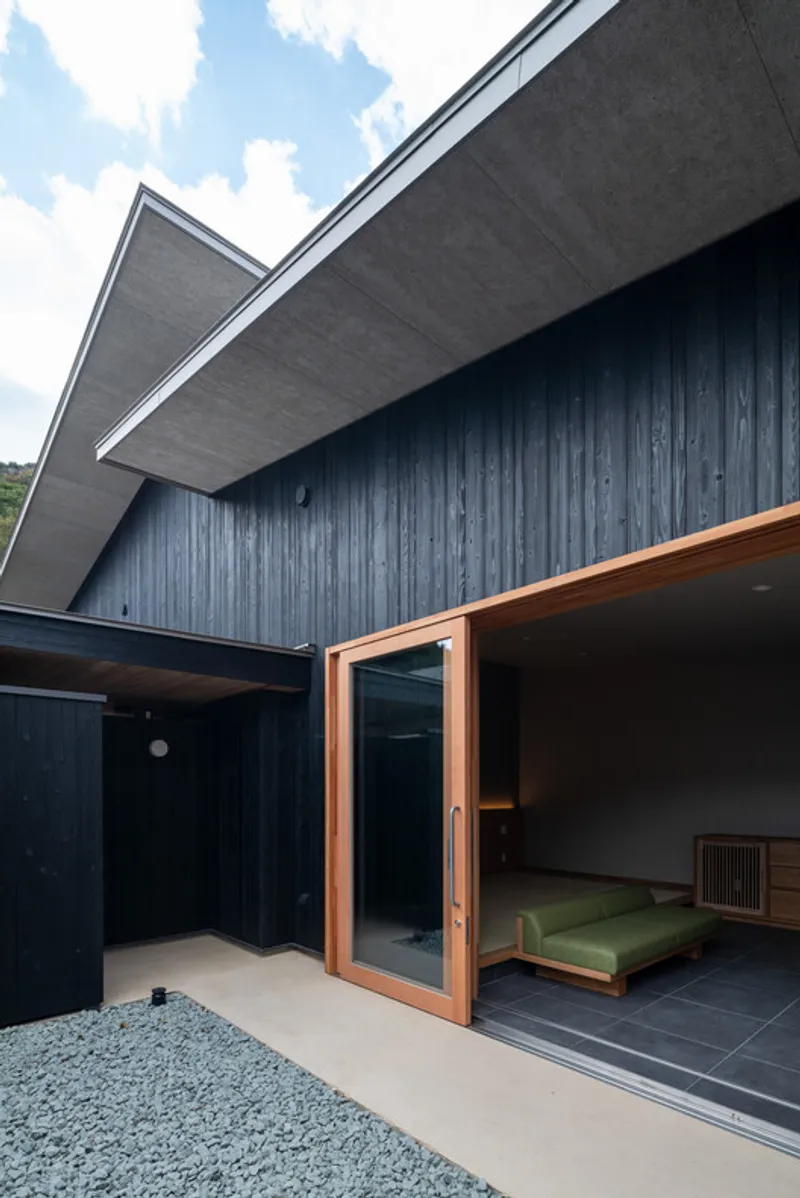
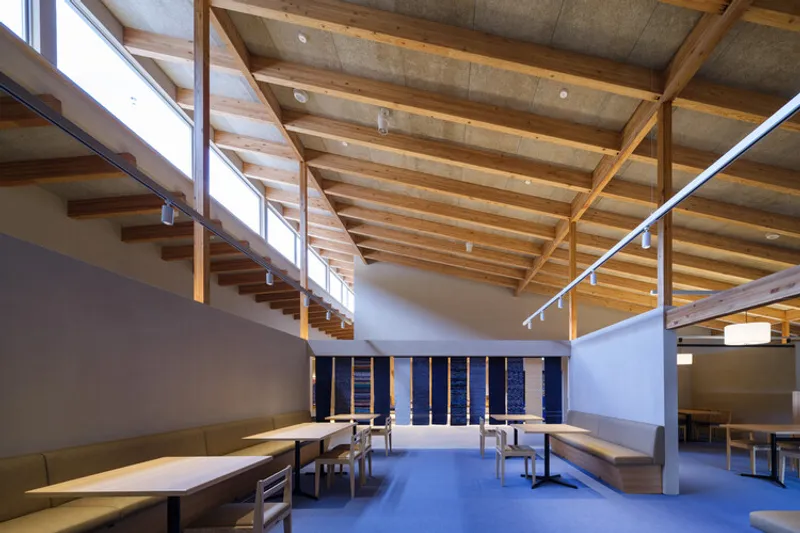
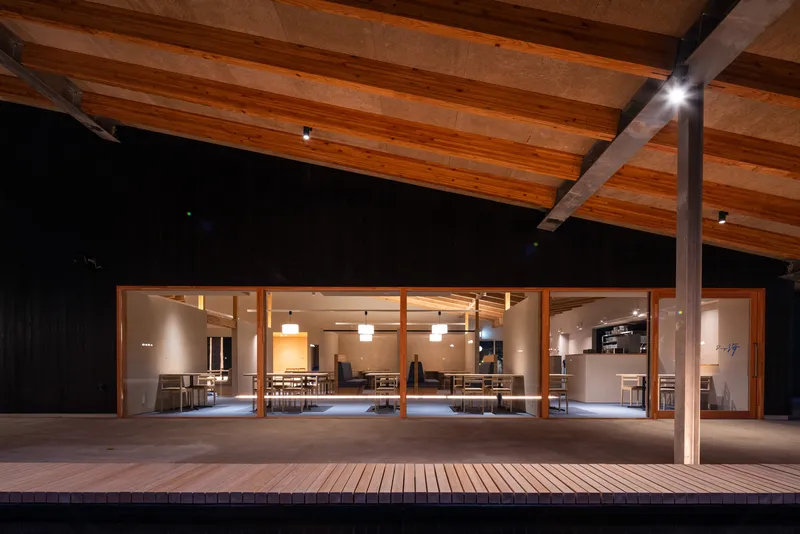
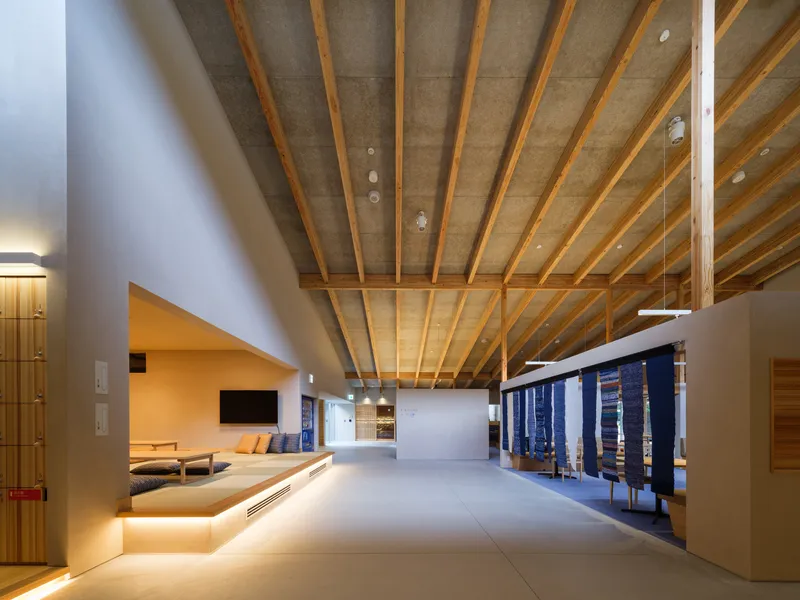
Structurally, the project preserves existing foundations, adopting a lightweight timber grid system supported by glulam horizontal members and slender 105 × 105 mm columns. An ascending-beam roof (nobori-bari) spans the central areas, creating a generous interior volume beneath which earthen walls conceal services and guide circulation without disrupting spatial continuity.

Sustainability strategies are integral rather than supplemental. Discarded lumber supplied by local sawmills fuels new firewood furnaces that complement existing oil boilers, while rooftop solar panels contribute significantly to energy production. Together, these measures enable renewable sources to provide approximately 76% of the facility’s operational energy. A newly installed lightning rod addresses the cause of the original destruction, ensuring long-term resilience.
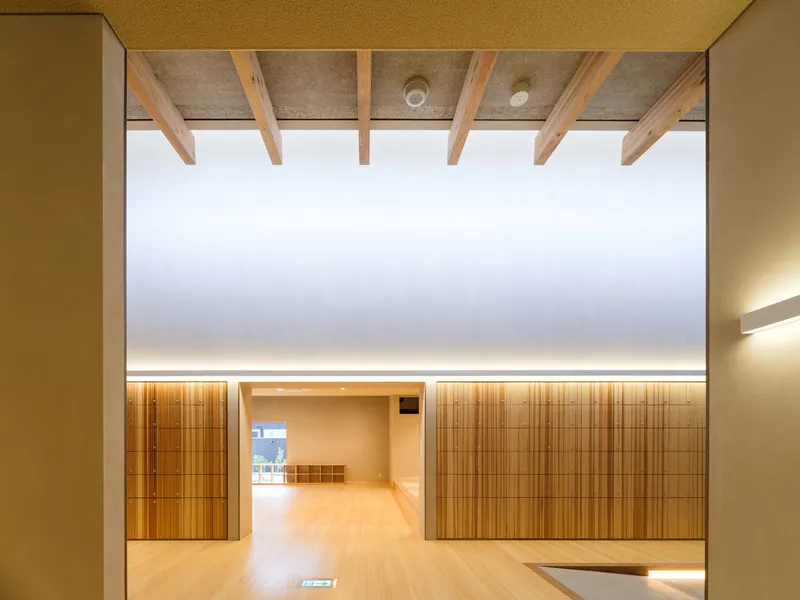

Through close collaboration with local craftsmen, builders, and stakeholders, Yano Aoyama Architecture Design expanded the scope of the initial competition brief, embedding ecological systems and community management into the project’s future. Kamegaike Onsen stands as a model of contemporary hospitality architecture—one that balances tradition and innovation while anchoring itself deeply within place, people, and memory.
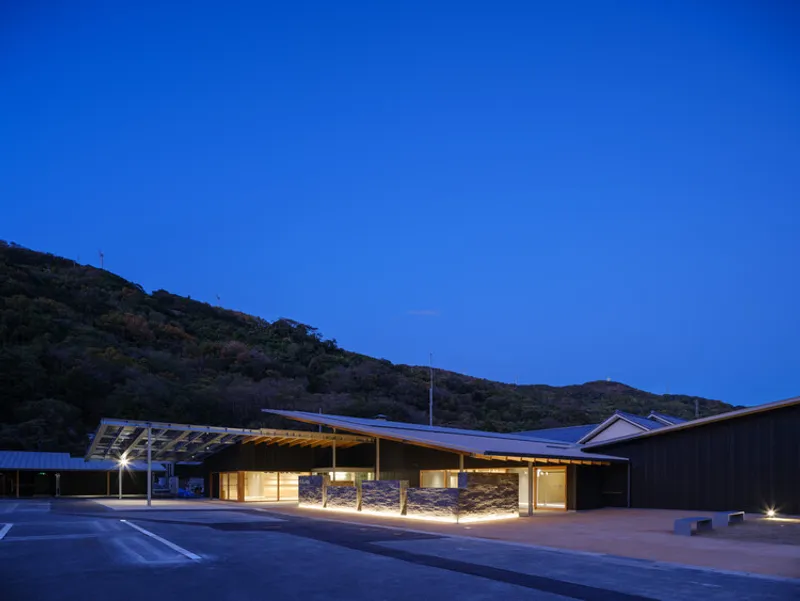
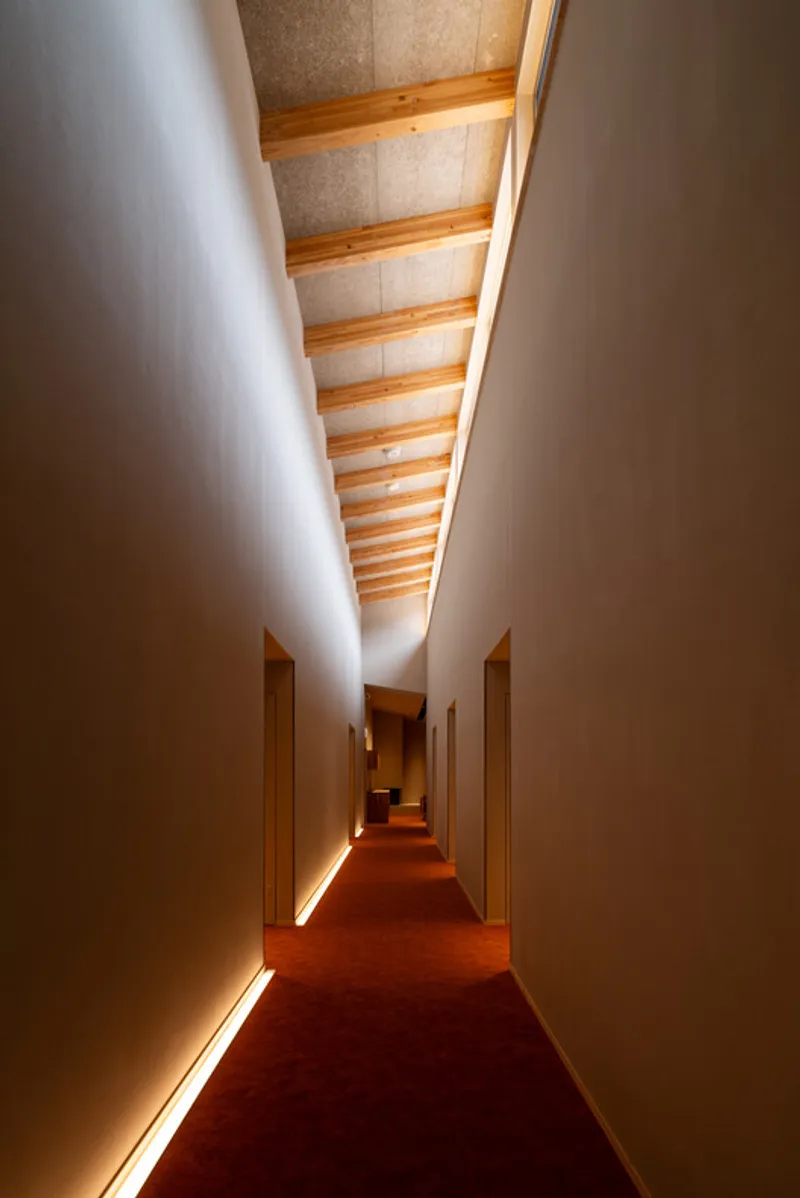
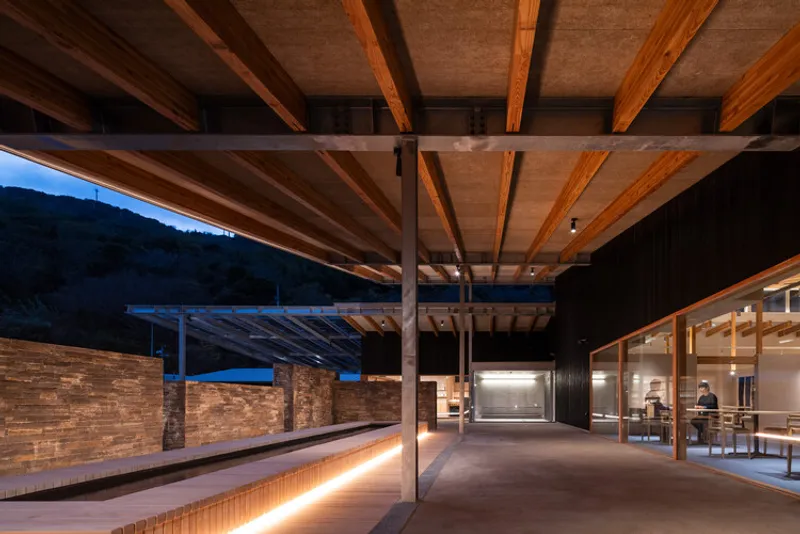
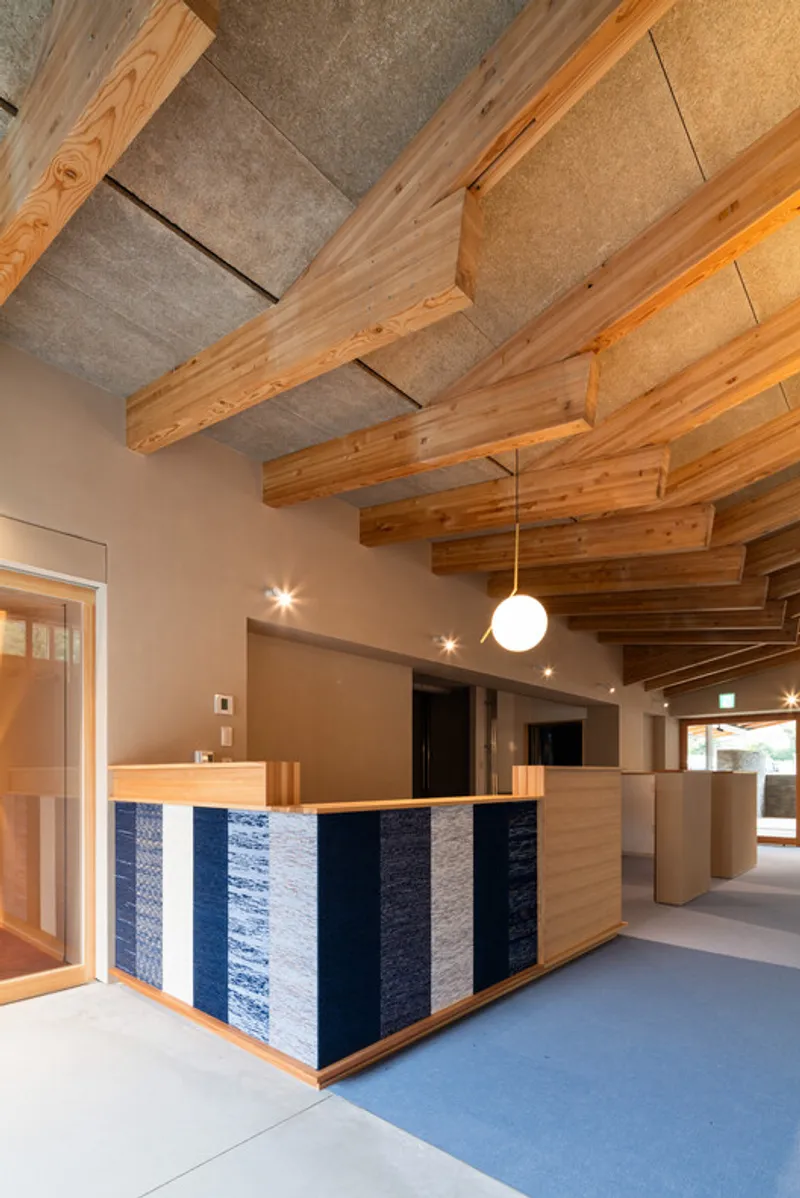
All the Photographs are works of Nishikawa Masao


Popular Articles
Popular articles from the community


Singing Woman: An Opera House That Performs Before the Curtain Rises
Ovidiu Cristian Pavel's conceptual opera house translates Estonia's choral identity into a sculpted waterfront landmark facing the Baltic Sea.

Manzana Morphosis: Stretching Barcelona's Grid into a Living Landscape for 2050
A radical reworking of the Eixample manzana turns density into a tool for generous public space, vertical ecology, and environmental performance.

Aquadapt: An Underwater Habitat That Rewrites Its Rooms by the Hour
Curved modules ring the seabed while one shell shifts from breakfast room to cinema, farm and football pitch as residents' needs change.


ETEH Reworks the Shared Spaces of São Domingos School in Brazil Around Timber, Color and Hanging Plants
At São Domingos School in Brazil, 436 m² of hall, refectory and library are recast with timber joinery, a yellow and blue code and trailing greenery.

Similar Reads
You might also enjoy these articles


Hodi-Mandai Geram
Project Function: Preservation and revitalization of the Intangible heritage and socio-spatial identity of the Hodi by Housing, Cultural Memory Center, Sacred Grove, landscape, local tourism economy


Olio Towers: A Mid-Rise for Performers That Fuses Housing, Rehearsal, and Stage
Located blocks from Houston's Theater District, this modular tower stacks living units around a central performance atrium.

Oasis: Modular Green Housing Carved into Dhaka's Urban Fabric
A shortlisted Plugin Housing entry reclaims unauthorized settlements in Dhaka with stepped concrete volumes, green roofs, and ventilation-driven design.

Black Hole: A Floating Megastructure for the Post-Physical Era
Emiliano Mazzarotto envisions a spherical, self-scaling arena where e-sports, digital hotels, and holographic stadiums replace traditional public space.

Explore Hospitality Building Competitions
Discover active competitions in this discipline

Challenge to reimagine the Iron Throne

Photograph architecture without architects

Illustrate the lost glory of Angkor Wat - Render Challenge

Design challenge to reuse E-waste
Comments (0)
Please login or sign up to add comments
No comments yet. Be the first to comment!