Kushaaneh: Sustainable Architecture for a Resilience Centre in KandaharKushaaneh: Sustainable Architecture for a Resilience Centre in Kandahar

Kushaaneh: Sustainable Architecture for a Resilience Centre in Kandahar

UNI logoUNI logo
UNI Editorial
UNI Editorial published Results under Conceptual Architecture, KSA Architects on

In architecture, resilience is often discussed through materials, structures, climate and adaptability. Kushaaneh, a girl who strives expands that definition by asking whether architecture can also strengthen personal agency, social belonging and collective responsibility.

Conceived as a Resilience Centre in Kandahar, Afghanistan, Kushaaneh is a community-oriented proposal centered on one fundamental idea: freedom of choice. Rather than treating architecture simply as shelter, the project creates a framework through which women and their families can participate in defining how they live, work, learn and connect with one another.

Designed by dharmik thakkar, Arun Biswanath, Manan Jain, and Saurav Bisht, the project was recognized as a Shortlisted entry of Resile.

Through modular housing, vernacular construction, productive landscapes, communal infrastructure and participatory planning, Kushaaneh presents sustainable architecture as both an environmental and social strategy.

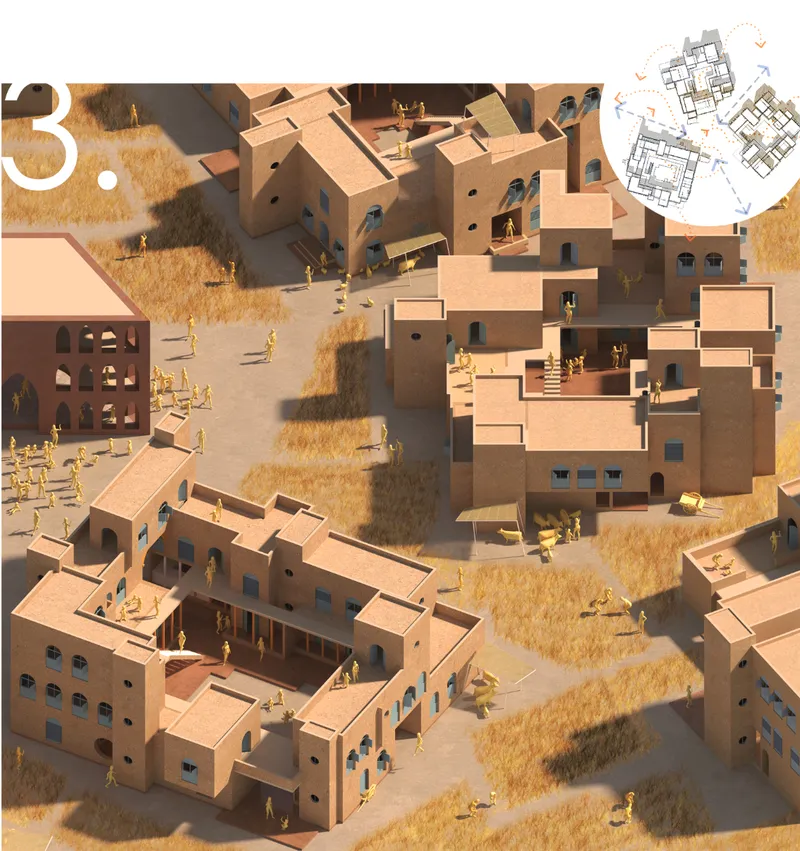
Modular courtyard housing creates secure, flexible spaces for community life and everyday interaction.
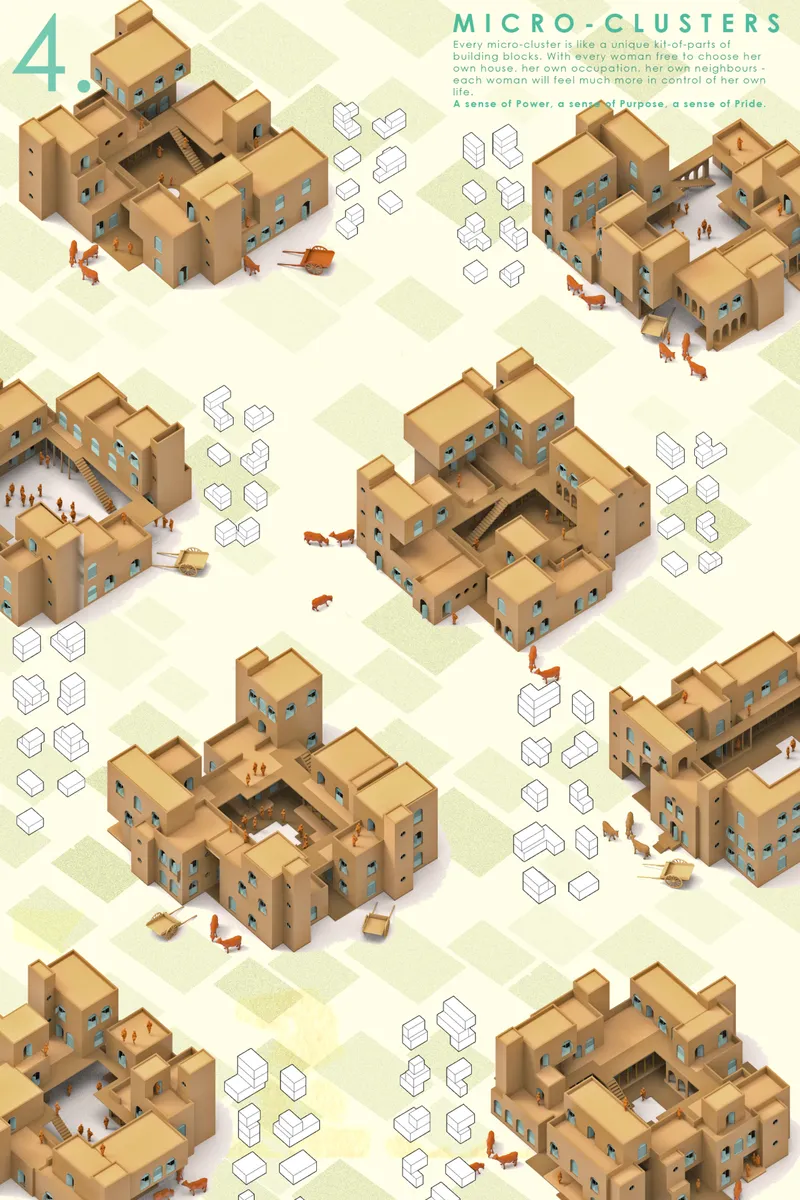
Vernacular micro-clusters shape a walkable settlement connected through shared courtyards and productive landscapes.

Freedom of Choice as an Architectural Principle

At the heart of Kushaaneh is the belief that freedom becomes meaningful through the ability to make choices.

For communities affected by social exclusion, displacement and post-war instability, decisions surrounding housing, livelihood and community can carry significant psychological and social weight. The proposal therefore moves away from prescribing a single model of rehabilitation.

Instead, it creates a flexible system in which residents can influence their own conditions of living.

Women are envisioned as active participants in determining their homes, occupations, neighboring relationships and positions within the larger community. Architecture becomes a platform for decision-making rather than an imposed solution.

This philosophy transforms the project from a conventional housing development into a participatory framework. The designers describe co-creation as a means of building confidence and belonging, allowing residents to develop a stronger relationship with both their homes and the larger settlement.

The architecture consequently becomes an evolving reflection of individual choices within a collective structure.

Sustainable Architecture Rooted in Kandahar

The proposal draws strongly from the architectural language and environmental conditions of Kandahar.

Instead of introducing an isolated contemporary aesthetic, the project develops its identity through regional building traditions. Earth and wood form the primary construction palette, while thick walls, shaded openings, courtyards, arcades, verandahs, terraces and overhangs respond to climatic conditions.

These elements give the settlement an architectural character that feels connected to its geographical and cultural setting.

This relationship with vernacular architecture is central to the project's approach to sustainable architecture. Local materials can reduce dependence on resource-intensive construction systems while also reinforcing familiarity for residents.

The design boards show warm earthen masses arranged around intimate courtyards, with arched openings and layered terraces creating shaded transitions between interior and exterior spaces.

Rather than producing a development that appears detached from Kandahar, Kushaaneh seeks to grow from its architectural vocabulary.

Micro-Clusters as the Building Blocks of Community

The settlement is organized around a series of micro-clusters.

Each cluster functions as a small inward-looking neighborhood formed through combinations of modular building blocks. The proposal allows these components to be arranged differently depending on the requirements and choices of residents.

This means that repetition does not result in uniformity.

The drawings demonstrate numerous configurations in which blocks shift, rotate, stack and surround shared courtyards. Each cluster can therefore develop its own spatial identity while remaining part of a recognizable architectural system.

The project proposes approximately 15 micro-clusters, with around 30 to 40 residents per cluster.

Each grouping becomes a manageable social unit where residents can establish relationships, share responsibilities and participate in everyday community life.

The designers summarize the intention through three ideas:

A sense of power. A sense of purpose. A sense of pride.

By enabling women to make decisions concerning their houses, occupations and neighbors, the micro-cluster becomes much more than a housing typology. It becomes an architectural instrument for restoring agency.

From Individual Home to Collective Life

Kushaaneh carefully negotiates the relationship between privacy and community.

Homes are arranged around shared courtyards, creating protected spaces where everyday domestic life can extend beyond individual rooms. Terraces, walkways, stairs and semi-open areas provide additional places where residents can meet without depending exclusively on formal communal facilities.

This gradual progression from private house to courtyard, cluster, public realm and larger settlement creates multiple levels of social interaction.

The architectural imagery reinforces this strategy. Windows overlook courtyards, terraces connect neighboring volumes and passages frame views toward community landmarks.

Residents remain connected to the life of the settlement while retaining control over their own domestic environments.

Such spatial layering is particularly important to the project's concept of resilience. Community is not produced simply by placing large numbers of people together. It develops through repeated opportunities for informal encounters, shared routines, collective care and mutual responsibility.

A Public Heart for the Resilience Centre

While micro-clusters provide the residential foundation, the project also establishes a strong central public realm.

At its core is a communal building containing a Learning Block, Barter Market, Mosque and Minar. These programs transform the center of the site into a place for education, exchange, spirituality and gathering.

The Minar acts as a visual anchor within the settlement. Its presence can be perceived from different clusters, helping residents orient themselves while reinforcing a shared civic identity.

The main square around this central structure becomes a collective meeting ground where different micro-communities can interact.

This balance between intimate clusters and larger civic spaces is one of the proposal's strongest urban ideas. Residents can belong simultaneously to a small neighborhood and to the broader community.

The Bazaar as an Economic and Social Interface

The perimeter of the project plays another important role.

Rather than creating an entirely closed boundary, the proposal integrates a bazaar wall that becomes an interface between residents and the surrounding city.

A weekly market allows women to exchange or sell agricultural produce and other goods. In this way, the edge of the development is not simply defensive. It becomes economically productive.

This strategy introduces an important dimension to the project's sustainable community model.

Resilience depends not only on secure housing, but also on opportunities for livelihood, exchange and self-reliance. By connecting agricultural production with market activity, the proposal links domestic life, food cultivation and economic participation.

Architecture consequently supports a cycle in which living, working and community-building reinforce one another.

Designing Security Without Eliminating Community

Security is treated as a significant concern throughout the proposal.

The project responds by creating multiple protective layers rather than depending on a single fortified enclosure. Bazaar walls form part of the perimeter, while residential micro-clusters create inward-facing communal environments.

The inner courtyard acts as another protected heart.

At the same time, the proposal attempts to avoid turning security into complete isolation.

Visual connections through courtyards, terraces and public landmarks maintain a relationship between residents and the larger community. Movement from the private home toward shared spaces occurs gradually, allowing residents to experience different degrees of privacy and exposure.

The result is an architecture that seeks protection while preserving social interaction.

Landscape, Agriculture and Permaculture

Landscape is not treated as decoration within Kushaaneh. It becomes part of the settlement's environmental, economic and therapeutic infrastructure.

Agricultural areas are distributed throughout the site, creating productive ground between residential clusters.

The designers propose permaculture farming as a long-term strategy that could strengthen food production while gradually altering the microclimate of the development.

They also envision vegetation developing over a period of approximately 10 to 15 years, eventually creating greater foliage around the vernacular housing clusters.

This growing landscape would contribute shade and visual screening while softening the relationship between built form and the wider environment.

Within the broader language of sustainable architecture, this integration of agriculture is significant. Environmental performance is connected directly with everyday life rather than being treated only as a technical layer added to buildings.

Residents become participants in maintaining and cultivating the landscape.

A central public square brings learning, gathering, and community activities into the heart of the resilience centre.

Climate-Responsive Vernacular Design

The environmental strategies visible throughout Kushaaneh are rooted in architectural form.

Thick earthen walls provide substantial enclosure. Courtyards introduce protected outdoor spaces. Arcades and verandahs create shade. Terraces extend domestic activity outdoors, while overhangs moderate solar exposure.

Together, these elements form a climate-responsive architectural vocabulary appropriate to the project's regional context.

The designers deliberately retain the character of Kandahar's built environment rather than producing what they describe as an isolated urban void.

Material, proportion, openings and spatial sequencing work together to give the architecture a sense of local continuity.

This approach demonstrates how sustainable architecture can emerge from contextual intelligence. Sustainability here is not represented primarily through futuristic technology. It is embedded in orientation, material choice, shading, density, landscape and patterns of occupation.

Architecture as a Framework for Psychological Recovery

Kushaaneh does not claim that architecture alone can resolve the psychological consequences of conflict and social exclusion.

Instead, it proposes that the built environment can create conditions that support recovery.

Choice plays an important role in this strategy.

Allowing residents to participate in decisions about housing and community life is intended to reinforce confidence and self-reliance. Shared responsibilities create opportunities for residents to become active contributors rather than passive recipients of assistance.

The project's courtyards, gardens, learning spaces and communal facilities provide multiple settings for social support.

The intention is to create a place where recovery occurs through daily participation, connection and responsibility.

Designing for Children and Future Generations

The proposal also acknowledges that resilience must extend beyond one generation.

Children are given spaces for learning and play within the micro-clusters. Elders can participate in their care, while educational activities include both practical and interpersonal skills.

Courtyards and terraces become informal playgrounds embedded within the everyday life of the community.

This approach challenges the idea that learning must occur exclusively inside dedicated institutional buildings.

Instead, the entire settlement can become an environment for education.

The designers describe this through the idea that the world is a playground, suggesting that children should be able to learn through exploration, interaction and participation in the community surrounding them.

By nurturing younger generations within a supportive social structure, Kushaaneh attempts to build resilience as a continuing process rather than a temporary intervention.

Co-Creation Instead of a Fixed Masterplan

One of the most distinctive qualities of the project is its resistance to architectural uniformity.

The modular system allows numerous configurations to emerge from a shared kit of building components. Rather than defining every house and cluster identically, the project establishes rules that residents can interpret according to their circumstances.

This generates architectural diversity while preserving an overall sense of coherence.

Different micro-clusters can therefore respond to different domestic structures, occupations, relationships and preferences.

The resulting settlement resembles an evolving neighborhood more than a rigid housing estate.

This flexibility supports the project's deeper argument that people develop stronger connections with places they help shape.

A Microcosm of Collective Resilience

At the urban scale, Kushaaneh functions as a microcosm.

Residential clusters occupy a productive landscape while a central civic core connects them through shared educational, commercial and spiritual programs. Peripheral market spaces mediate between the community and the city beyond.

Within this structure, private life and public life remain closely connected.

A resident may move from her house into a courtyard, from the courtyard into a micro-cluster, from the cluster toward agricultural fields, and finally toward the shared civic center or bazaar.

Each spatial transition represents another layer of participation.

This hierarchy gives the masterplan both clarity and flexibility.

Sustainable Architecture as Social Infrastructure

Kushaaneh demonstrates that sustainable architecture can address considerably more than environmental efficiency.

Its approach connects material sustainability with social sustainability.

Local materials reduce dependence on unfamiliar construction systems. Passive architectural forms respond to climate. Productive landscapes support cultivation. Markets create opportunities for exchange. Learning spaces build skills. Micro-clusters strengthen relationships. Flexible housing gives residents greater agency.

These strategies operate together rather than independently.

The project therefore presents architecture as a form of social infrastructure, capable of supporting the routines through which resilient communities are formed.

Kushaaneh, A Girl Who Strives

The title Kushaaneh, a girl who strives gives the proposal a distinctly human dimension.

This is not simply a masterplan of blocks, streets and courtyards. It is an exploration of how the built environment might help individuals reclaim control over everyday life.

Its architecture does not attempt to dictate a single future.

Instead, it provides a structure within which multiple futures can emerge.

Through choice, co-creation, vernacular knowledge, productive landscapes and collective spaces, Kushaaneh transforms the Resilience Centre into a community shaped by participation.

The project ultimately suggests that dignity cannot simply be designed for people. Architecture can, however, create conditions in which people are given greater freedom to define it for themselves.

That is where Kushaaneh's interpretation of sustainable architecture becomes most compelling. Sustainability is not limited to conserving material resources or improving climatic performance. It extends to preserving social relationships, encouraging self-reliance and giving future generations an environment in which they can learn, grow and belong.

As a Shortlisted entry of Resile, Kushaaneh offers an architectural vision in which resilience begins not with a monumental building, but with a simple and consequential idea: the freedom to choose.

Flexible micro-cluster configurations allow each residential group to develop its own spatial identity and sense of belonging.
Earth-toned facades, shaded passages, terraces, and courtyards reinterpret Kandahar’s vernacular architecture for contemporary community living.
UNI logoUNI logo
UNI Editorial

UNI Editorial

Where architecture meets innovation, through curated news, insights, and reviews from around the globe.

Share your ideas with the world

Share your ideas with the world

Write about your design process, research, or opinions. Your voice matters in the architecture community.

Comments (0)

No comments yet. Be the first to comment!

Similar Reads

You might also enjoy these articles

publishedResults1 month ago
Eco Chapel: A Green Architecture Pavilion Designed in Symbiosis with the Forest
publishedResults1 month ago
Kaffeebühnen: Coffee Shop Architecture Designed as a Civic Stage Between Vienna’s City and Park
publishedResults1 month ago
Healing Façade: Sustainable Architecture for Reforestation, Community, and Sacred Ecology in Ethiopia
publishedResults3 months ago
Urban Forest: A Vertical Ecosystem for 5,000 Workers in Singapore's Changi Business Park
Search in (optional)