
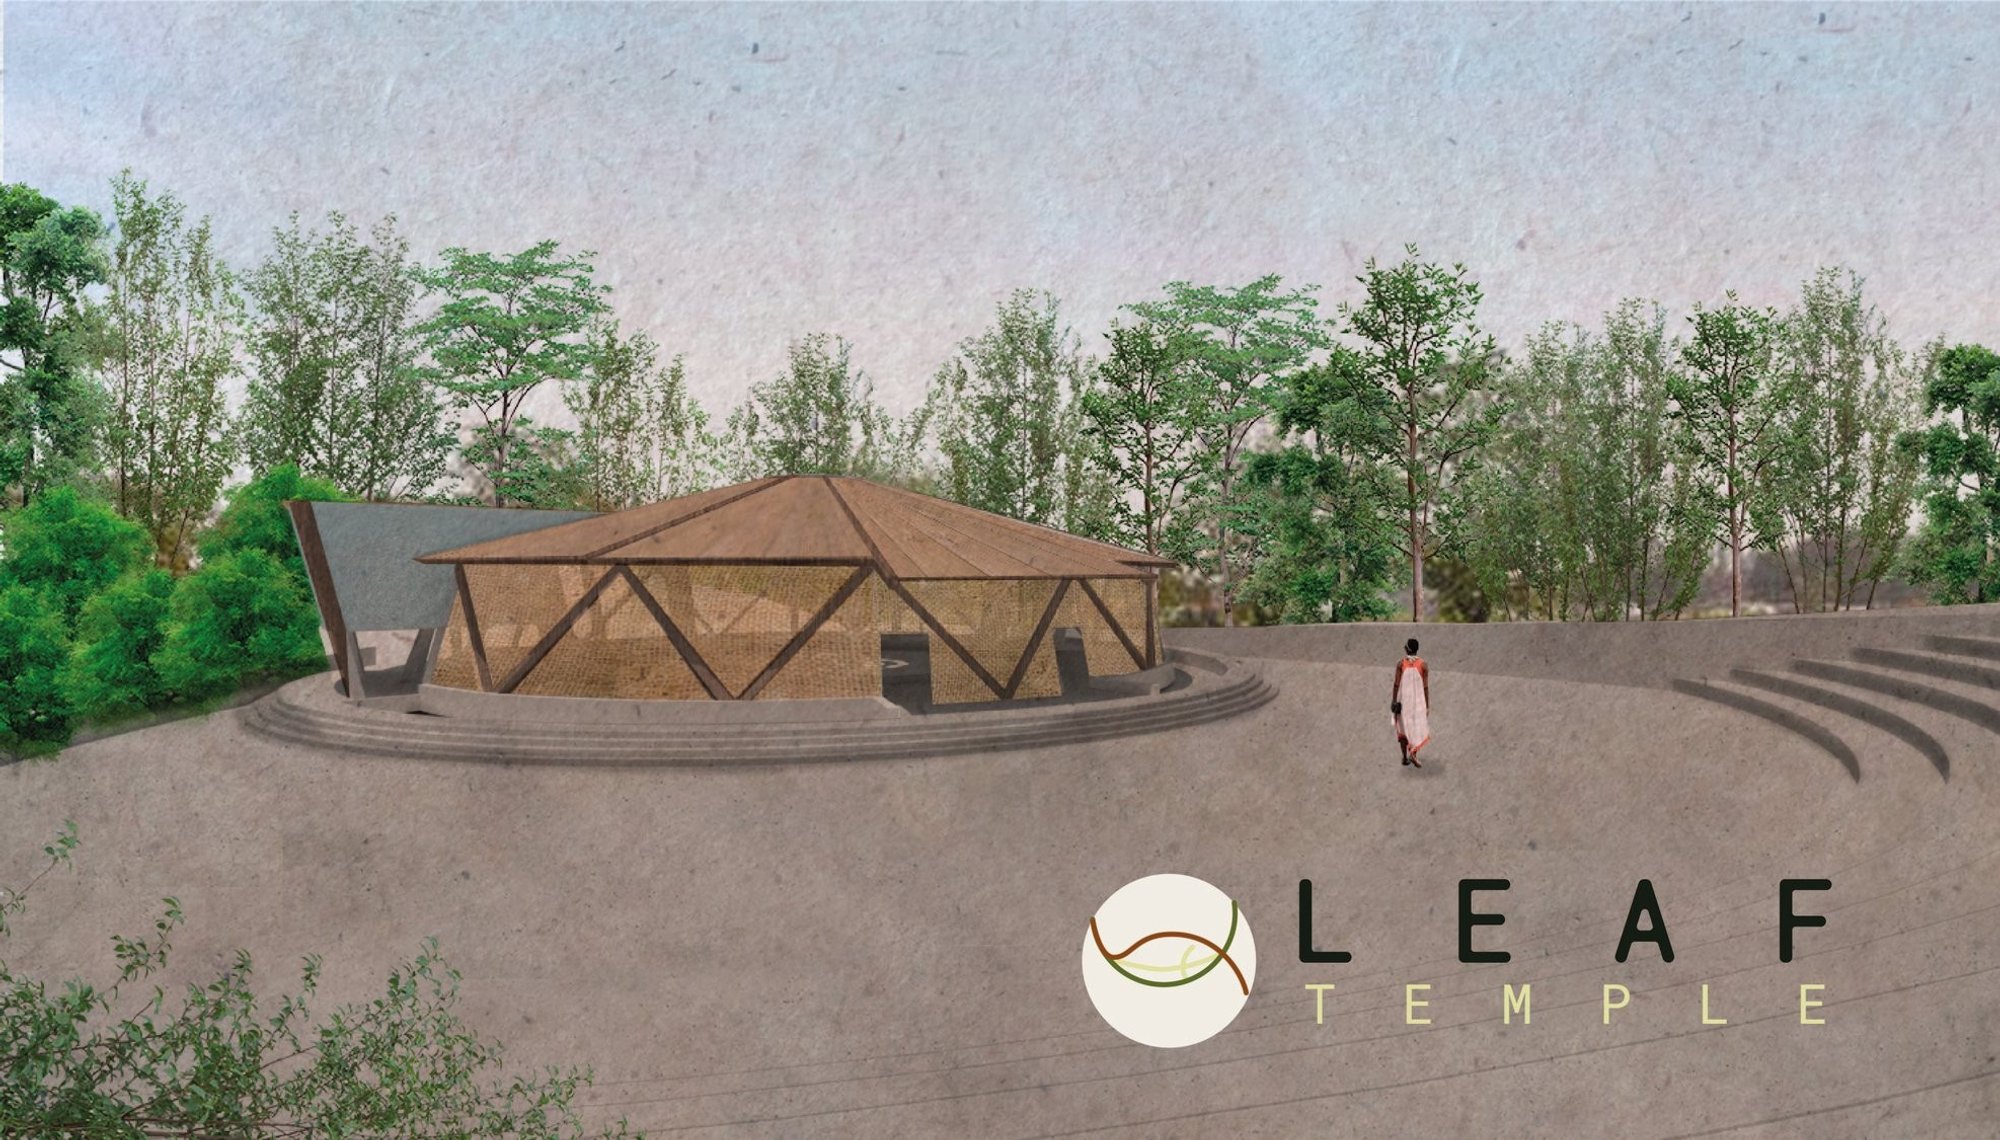
LEAF Temple: Sustainable Architecture Rooted in Religion, Nature, and Community
LEAF Temple blends sacred tradition, urban ecology and community life through a sustainable chapel rooted in nature, water, and renewal now.

LEAF Temple is a sustainable architecture proposal that rethinks the relationship between sacred tradition, urban ecology, and community life. Designed as a shortlisted entry of Eco-Chapel, the project presents a religious and environmental landscape where the chapel is not isolated from the city, but becomes a living center of reconciliation.
The design is shaped around dualities: urban and rural, tradition and modernity, sacred and profane, public and private, individual and community. Instead of treating these conditions as opposites, LEAF Temple brings them into conversation. The result is an architectural proposal where worship, agriculture, water, learning, social interaction, and ecological regeneration become part of one integrated spatial system.
Developed by Francisco Ramírez Barrios, Andres Ramirez, Maria Andrea Castro Gutierrez, Juan Sebastián, and Ricardo Bravo, the project imagines a chapel landscape that does more than provide a place for religious gathering. It creates a civic, ecological, and cultural framework where the community can reconnect with nature, tradition, and itself.
A Sustainable Architecture Proposal for Reconciliation
At the core of LEAF Temple is the idea of reconciliation. The project understands the site as a place where historical, social, spiritual, and environmental tensions can be transformed into a new architectural order.
The country is urbanized, the city is ruralized, tradition adapts to modernity, and the future feeds on tradition. This statement defines the conceptual ambition of the proposal. LEAF Temple does not reject the city, nor does it romanticize the rural landscape. Instead, it creates a hybrid condition where both can coexist.
This approach gives the project its architectural strength. The chapel is not designed as a singular object placed within a landscape. It is part of a broader urban and ecological plan that includes garden zones, water systems, commercial areas, agricultural spaces, routes, and community programs. The sacred and the everyday are placed side by side, allowing the individual to recover identity through community life.
Urban Plan: Religion, Nature, and Community
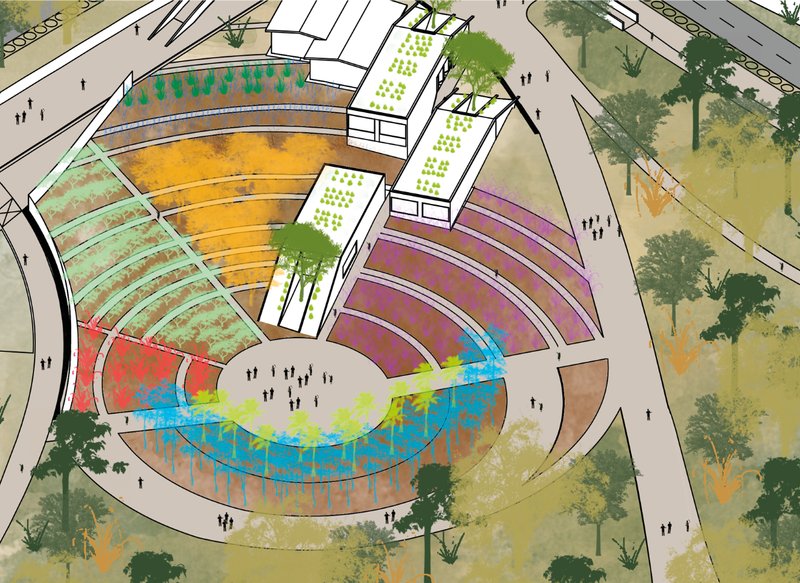
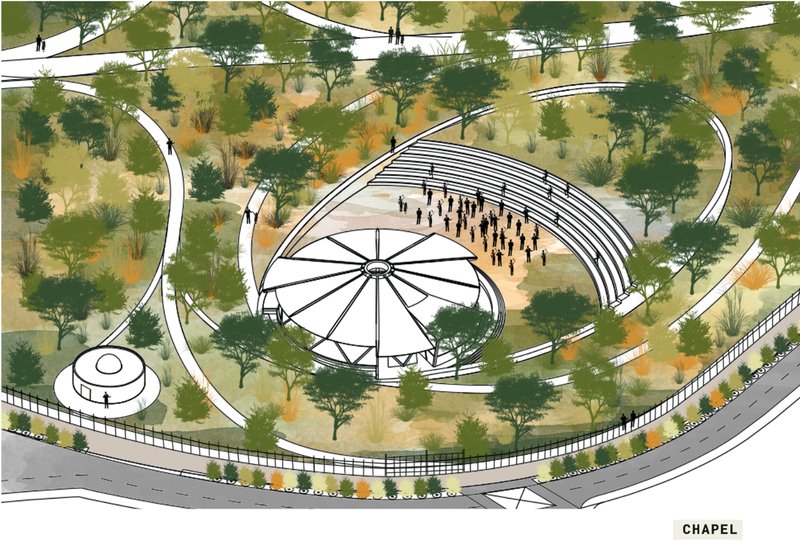
The master plan is structured around three main forces: religion, nature, and community. These forces guide the organization of the site and define how people move, gather, pray, learn, and interact with the environment.
The lot is divided into clearly distinguishable areas. One zone is dedicated to the sacred space of the chapel. Another supports the regeneration and conservation of urban flora. A third area promotes and teaches urban agriculture. Additional zones support research, dissemination of national plant species, local trade, cultural exchange, and social development.
The project responds to its urban surroundings by reinforcing the main avenues and creating a protective edge. This barrier provides privacy for the interior sacred areas while taking advantage of the natural slope of the land. More public and urban activities are located toward the upper zones, while quieter, protected, and contemplative functions move deeper into the site.
The design does not separate the chapel from urban life. Instead, it creates a gradual transition from city to landscape, from movement to stillness, and from public activity to sacred experience.
Landscape as a Sacred and Productive System
One of the strongest aspects of LEAF Temple is its treatment of landscape as both sacred and productive. The project proposes a botanical garden, urban agriculture areas, planted routes, water features, and microclimatic zones that support ecological regeneration.
Rather than using vegetation as decoration, the design makes plant life an active architectural system. The project aims to increase vegetal cover significantly and uses dense planting to create shaded, cooler, and more comfortable spaces. These planted areas contribute to climate control, species conservation, and the creation of microclimates suitable for sensitive plants.
The botanical garden is expected to collect species from different parts of the country. It becomes an educational and cultural resource, supporting research, conservation, and knowledge exchange. In this way, the garden extends the mission of the chapel beyond worship and into ecological stewardship.
Water Dome: Rainwater, Ritual, and Microclimate
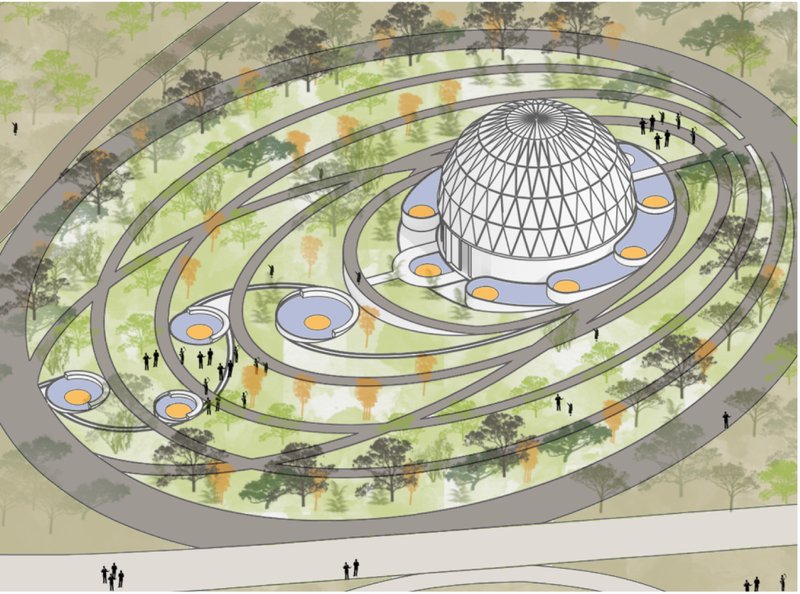
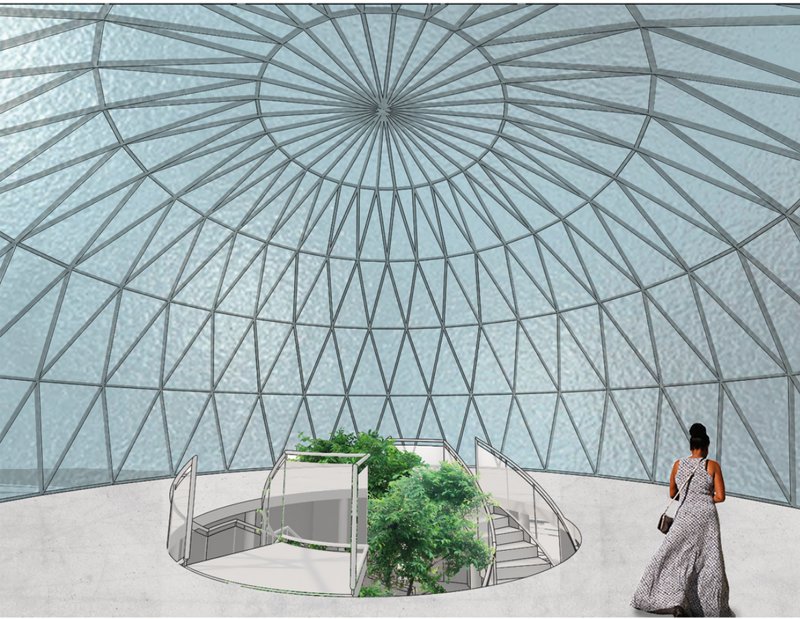
The Water Dome is one of the key elements of the proposal. It combines rainwater collection, environmental performance, and symbolic meaning. Water is treated as both a practical resource and a sacred element.
Rainwater is collected through the project and directed toward lower areas of the site, where interconnected ponds generate microclimates. These ponds help regulate temperature, support vegetation, and create spaces of reflection. The use of semi-permeable pavements and terrain-based water movement allows the landscape to absorb, filter, and reuse water more effectively.
The dome itself becomes a spatial and symbolic center. Its circular geometry, structural clarity, and interior planting create an atmosphere of contemplation. The glass and wood structure allows light to enter while surrounding visitors with a sense of enclosure and openness at the same time.
Through this system, LEAF Temple connects environmental function with spiritual experience. Water is not hidden as infrastructure. It becomes part of the visible and ritual life of the project.
Gardening as Community Education
The gardening zone introduces the concept of productive urban gardens. These spaces are designed for cultivation, training, and community participation. They provide opportunities for residents to learn about planting, food production, conservation, and ecological care.
The project recognizes that sustainability cannot depend only on materials or technologies. It must also be social. By creating spaces where people can participate in gardening and urban agriculture, LEAF Temple strengthens the long-term relationship between the community and the environment.
These productive gardens also provide economic and social value. They can support vulnerable communities, encourage local participation, and promote knowledge exchange between rural traditions and urban needs.
Eatery and Local Trade Area
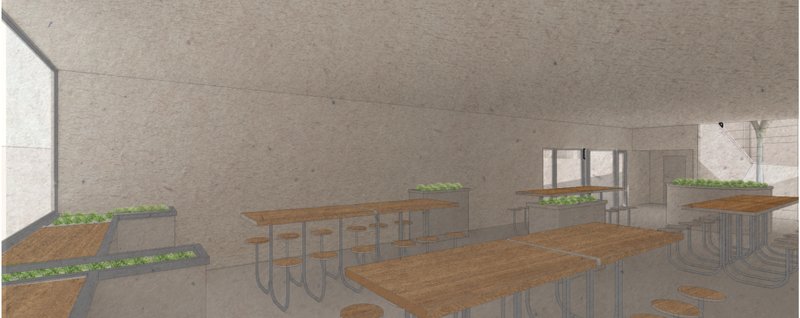
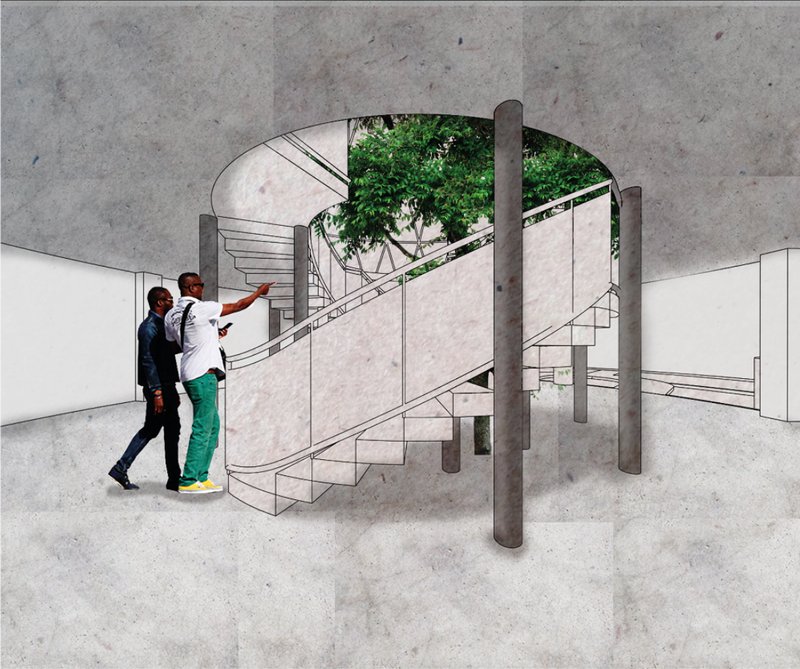
The eatery and local trade area extend the project’s social and civic role. Positioned near the urban edge, this zone activates the relationship between the chapel and the surrounding community.
The design proposes low-density commercial spaces, restaurant areas, and flexible meeting zones. These spaces can support gatherings, community events, feasts, meetings, and social development. The commercial program is not treated as separate from the chapel’s mission. It becomes a support system for community continuity.
The architectural language of the eatery is modest, open, and landscape-oriented. Wooden roofs, shaded areas, green roofs, and simple structural assemblies create a calm public environment. The relationship between commerce, food, and landscape strengthens the project’s broader goal of bringing sacred, social, and ecological life together.
Temple Leaf: Sacred Architecture in a Natural Setting
The chapel, called Temple Leaf, is the spiritual anchor of the project. Its form and spatial organization are informed by doctrinal research, religious tradition, and the symbolic role of light.
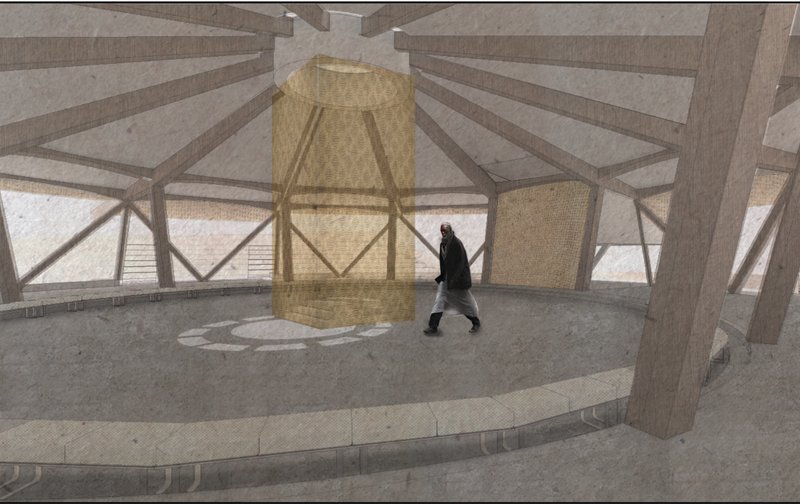
The concept begins with divine light on the tablets of the law. Light becomes the main spatial and spiritual device. A skylight or lantern allows light to enter the central sacred space, breaking the darkness of the enclosure and directing attention toward the most sacred elements of the chapel.
The chapel includes a series of traditional conceptual spaces, including the Tabot, Meqdes, Quine Mehelet, Qitsir, Qab, and Ke-Qitsir Wichi. These spaces are arranged to reflect a hierarchy of sacredness and participation.
Twelve structural elements support the chapel, recalling the twelve apostles as the foundation of the church. This symbolic structure creates a direct connection between architectural support and religious meaning.
The final form of the chapel is inspired by vernacular chapel typologies but reinterpreted through contemporary sustainable architecture. Natural fibers, wood structure, filtered light, and circular spatial arrangements create an atmosphere that is both rooted and modern.
Sacred Space and Community Participation
A key difference in the project’s chapel design is its understanding of sacred space. The chapel is not only a place where the assembly meets. It is also a place that protects the most sacred elements while gathering people around them.
The Meqdes surrounds the Tabot with a circular bench for priests and holy figures. The Quine Mehelet surrounds the Meqdes and accommodates the choir and committed community. The Qitsir is reinterpreted as a natural stand, allowing broader community participation in religious celebrations.
This spatial distribution creates layered participation. Some areas are more protected and sacred, while others allow collective gathering and visual connection. The result is a chapel that balances reverence, access, and community identity.
Material Strategy and Environmental Sensitivity
The material expression of LEAF Temple supports its sustainable architecture approach. Wood structures, semi-permeable pavements, natural fibers, concrete floors, green roofs, and planted surfaces define the project’s architectural character.
The use of soil cement and semi-permeable surfaces reduces hardscape impact and supports rainwater movement. Solar energy is proposed for outdoor LED lighting. Green roofs and planted areas improve thermal comfort while reinforcing the connection between built form and landscape.
The project’s sustainability is not limited to technical performance. Its most important sustainable strategy is the link between community and religious tradition. By embedding environmental care within cultural and spiritual life, the project creates a system that can remain meaningful over time.
A Chapel That Expands the Meaning of Ecology
LEAF Temple expands the definition of ecological architecture. It is not only about reducing energy use or adding green space. It is about designing relationships: between people and land, between ritual and water, between tradition and future, between sacred space and public life.
The project transforms the chapel into a catalyst for ecological education, botanical preservation, urban agriculture, and community development. It shows how religious architecture can become an active environmental and social infrastructure.
LEAF Temple is a thoughtful example of sustainable architecture that merges sacred design with ecological restoration and civic life. As a shortlisted entry of Eco-Chapel, the project demonstrates how a chapel can become more than a place of worship. It can become a landscape of reconciliation.
Through its master plan, water systems, productive gardens, botanical research, local trade spaces, and symbolically rich chapel design, LEAF Temple builds a meaningful dialogue between religion, nature, and community.
The project’s greatest strength lies in its ability to make sustainability cultural. It does not treat ecology as a technical add-on. It makes ecological care part of ritual, memory, education, and everyday community life. In doing so, LEAF Temple proposes a future where the sacred and the profane complement each other, and where the individual and the community continuously renew one another.




Popular Articles
Popular articles from the community


Inside a Timeless Mumbai Residence by Aether Studio
Aether Studio's 2,250 sq ft apartment in Malad, Mumbai uses marble, brass, boucle, and disciplined restraint to build a quiet retreat from the city.
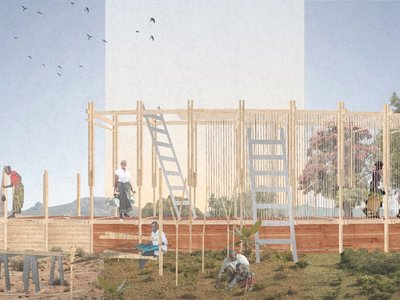
Healing Façade: Sustainable Architecture for Reforestation, Community, and Sacred Ecology in Ethiopia
Healing Façade reimagines sustainable architecture as a living wall that restores soil, catches water and renews Ethiopia's forest churches.

Kaffeebühnen: Coffee Shop Architecture Designed as a Civic Stage Between Vienna’s City and Park
Kaffeebühnen turns coffee shop architecture into a civic stage, linking Vienna’s park edge, urban life, warm timber yards, and coffee craft.
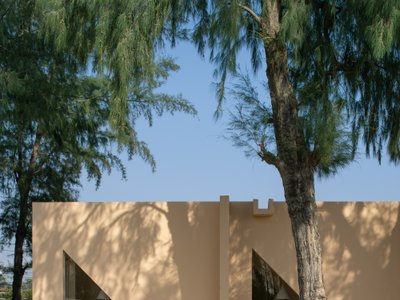
Pinto Builds a Faceless Pavilion Beneath Casuarina Trees on Thailand's Rayong Coast
SON Restaurant refuses a front door or a back wall, treating all four facades equally in a 260-square-meter brick and stucco grid.


Similar Reads
You might also enjoy these articles

Eco Chapel: A Green Architecture Pavilion Designed in Symbiosis with the Forest
Eco Chapel uses green architecture to weave prayer, learning and reuse into a forest pavilion shaped by modular hexagonal canopies for life.
Kaffeebühnen: Coffee Shop Architecture Designed as a Civic Stage Between Vienna’s City and Park
Kaffeebühnen turns coffee shop architecture into a civic stage, linking Vienna’s park edge, urban life, warm timber yards, and coffee craft.
Healing Façade: Sustainable Architecture for Reforestation, Community, and Sacred Ecology in Ethiopia
Healing Façade reimagines sustainable architecture as a living wall that restores soil, catches water and renews Ethiopia's forest churches.


Urban Forest: A Vertical Ecosystem for 5,000 Workers in Singapore's Changi Business Park
Radially stacked pods and layered green decks turn a 7-acre plot into 47 acres of ecological workspace projected for 2040.


Explore Cultural Architecture Competitions
Discover active competitions in this discipline




The Global Benchmark for Architecture Dissertation Awards


The Global Benchmark for Graduation Excellence


Bring back Drive In's
Comments (0)
Please login or sign up to add comments
No comments yet. Be the first to comment!