

Lego Bridge: Modular Cubes That Turn a Canal Crossing into a Civic Playground
A cycling bridge built from LEGO-inspired modular cubes stacks play, performance, and pedestrian life above the waterway.


What if a bridge didn't just get you across the water, but made you want to stay? The Lego Bridge proposes exactly that: a canal crossing assembled from colorful modular cubes that house cafés, event spaces, cycling ramps, and stepped plazas. It treats infrastructure not as a neutral conduit but as a civic platform, one where play, movement, and social life stack on top of each other like the toy blocks that inspired the whole thing.
Designed by MeRna MaGed, Karma Emad, Madonna Makram, and Mira Gamal, the project reimagines urban bridge architecture as a modular, adaptable typology. The bicycle is positioned not merely as a mode of transport but as a social catalyst capable of reshaping urban culture. The bridge spans a waterway between two tall volumes, with multicolored glazed panels wrapping a structure that is at once structurally legible and deliberately playful.
A Modular Grammar of Repeated Cubes
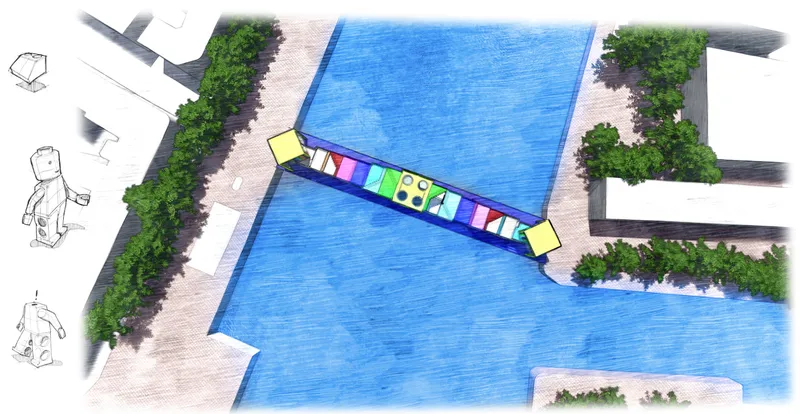
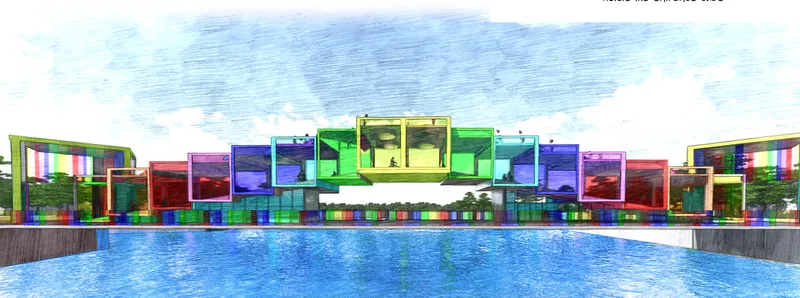
The bridge's formal logic begins with a single cube and proliferates outward. Repeated units march linearly across the canal, rising and falling to generate gentle cycling ramps and creating a rhythmic sequence of enclosed and open spaces. Rescaled and rotated cubes at the entry points serve as gateways, marking the bridge as an urban landmark without breaking the modular language. From an aerial perspective, the two blue-roofed anchor volumes sit at either bank while the multicolored glazed bridge stretches between them, its facade reflecting off the water below.
The system's real strength is its adaptability. Because every piece follows the same geometric rule, the structure can accommodate future extensions or functional transformations. Gradual mass transitions form the cycling ramps, while the repetition establishes a clear visual identity that reads from across the canal. It is a bridge that feels approachable precisely because its logic is transparent.
Flexible Faces: The Opening System and Kinetic Cube Panels
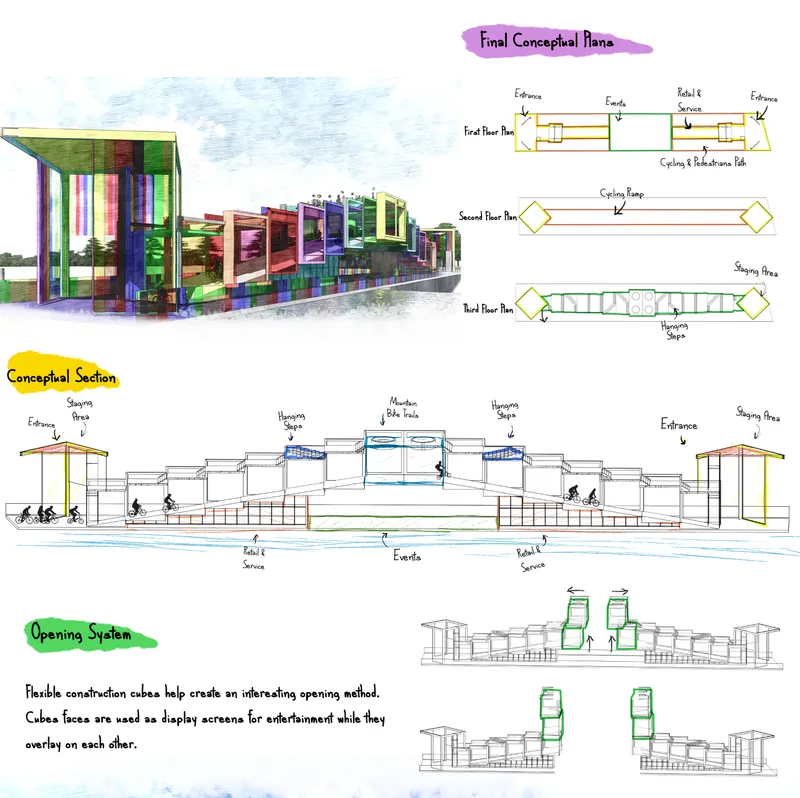
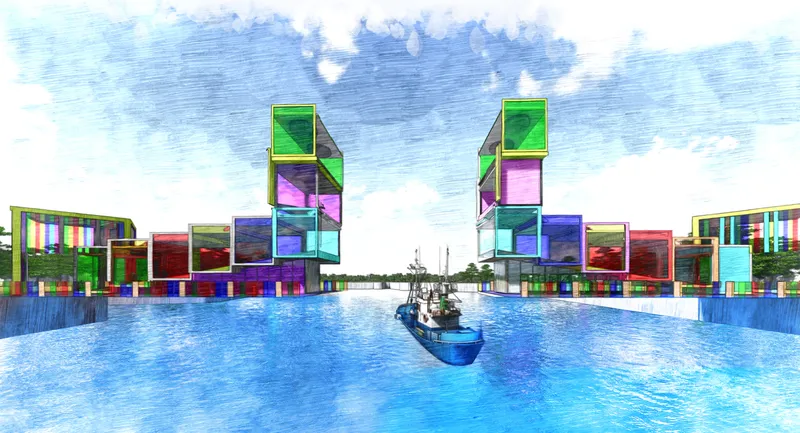
One of the project's most inventive details is a kinetic opening system in which parts of the bridge shift and overlap. When cube faces open, they double as display screens for digital art, public information, or entertainment. The conceptual drawings reveal how these faces hinge and rotate, transforming moments of interruption (a boat passing through, for instance) into moments of engagement. From the waterway, the two tall glazed volumes frame a narrow channel that boats navigate between, making the bridge's sectional relationship with the canal legible and dramatic.
Floor plans and sectional diagrams show the layered circulation strategy at work: dedicated cycling ramps provide a smooth, continuous path, flat pedestrian routes ensure accessibility for all ages, and pedestrian elevators enhance inclusivity. These different movement patterns are separated vertically yet connected visually, so the bridge reads as a shared urban landscape rather than a series of isolated corridors.
Cycling Beneath Colored Glass
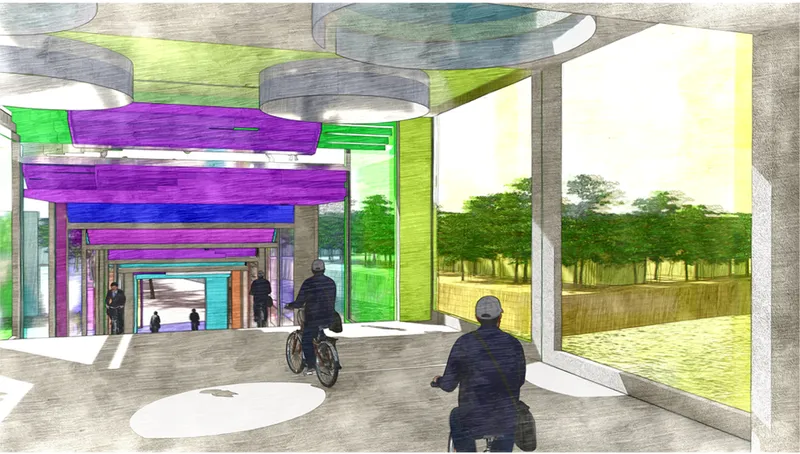
Inside, the experience shifts. Cyclists pass through a corridor capped by colored glass ceiling panels that cast shifting tints of light onto the path below. The interior perspective captures how the modular cubes translate into a spatial sequence: the geometry overhead is visible and rhythmic, turning what could be a monotonous crossing into a kinetic play of color and shadow. The idea is disarmingly simple. If the ride itself is delightful, people will choose the bicycle over the car, motivated by experience rather than obligation.
Stepped Terraces and a Gathering Ground Above the Water
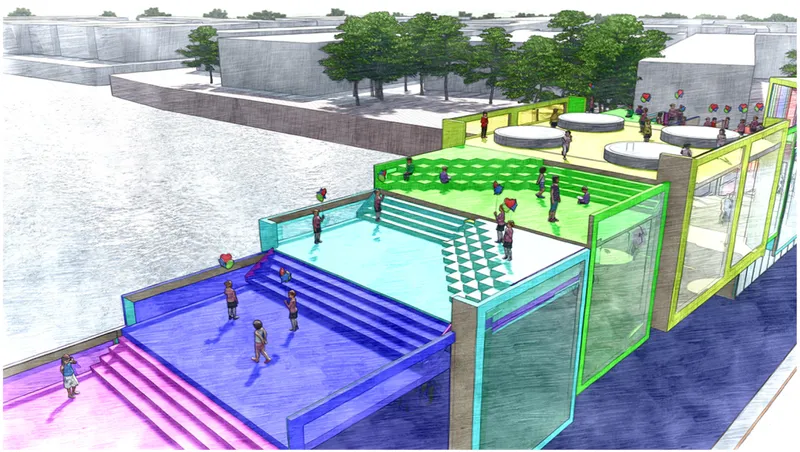
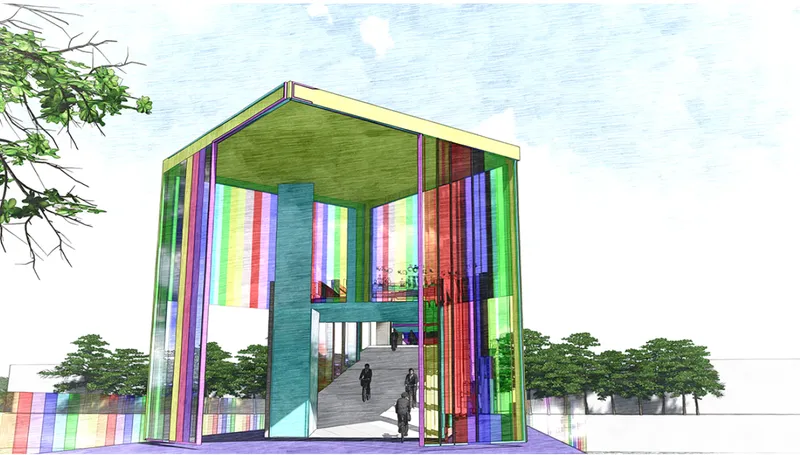
The bridge's programme extends well beyond transit. Stepped plazas with colored glass terraces create informal gathering spaces where figures cluster across multiple levels, sitting, talking, watching performances. Cantilevered café zones overlook the water, retail and service spaces are tucked beneath the modular cubes, and cycling games and interactive installations activate stretches of the deck. A pavilion structure with multicolored vertical panels beneath a green gabled roof anchors one end, offering a sheltered destination that blurs the line between infrastructure and public building.
By embedding these programmes directly into the structural frame, the designers ensure the bridge operates as a destination, not a throughput. Event spaces host performances and public gatherings, hanging steps provide seating for spectators, and the modular language holds everything together without forcing visual uniformity. The result is a bridge that is simultaneously a park, a marketplace, a gallery, and a commute.
Why This Project Matters
The Lego Bridge argues that infrastructure should do more than function. It should provoke, invite, and reward. In an era when cities are scrambling to build cycling networks to meet climate targets, projects like this remind us that the success of those networks depends as much on joy as on efficiency. A bridge that people want to cross, linger on, and return to is a bridge that actually shifts behavior.
MeRna MaGed, Karma Emad, Madonna Makram, and Mira Gamal demonstrate a mature understanding of how modular systems can carry programmatic complexity without collapsing into chaos. The LEGO metaphor could easily tip into gimmickry, but the team grounds it in real spatial strategies: layered circulation, kinetic openings, embedded public programmes. The playfulness is structural, not decorative, and that distinction makes all the difference.
View the Full Project
About the Designers
Designers: MeRna MaGed, Karma Emad, Madonna Makram, Mira Gamal
Enter a Design Competition on uni.xyz
uni.xyz runs architecture and design competitions year-round that reward proposals with spatial conviction and real site intelligence.
Project credits: LEGO Bridge by MeRna MaGed, Karma Emad, Madonna Makram, Mira Gamal.


Popular Articles
Popular articles from the community


Temporary Home for Dogs: A Reversed Zoo Rethinks Animal Shelter Architecture
In Bucharest, a sinuous corridor and freed landscape flip the logic of containment, designing a shelter that works to make itself unnecessary.

Cloaked Colonization: A Mobile Underwater Habitat That Moves Like a Fish
Micah Abaya's shortlisted EHC Pacific entry reimagines ocean settlement as a dispersed network of self-sustaining architectural organisms.

Opera by the Sea Estonia: Three Shells Dissolving Architecture into Tallinn's Coastline
A winning opera house proposal replaces monumental form with interconnected shells that blur the boundary between building, park and Baltic Sea.

The Amber Palace Opera: A Geological Fiction Surfaces on Tallinn's Baltic Waterfront
Pierre Brillard reimagines a Baltic legend as a public landscape, opera house, and waterfront promenade rooted in Tallinn's coastal identity.

Similar Reads
You might also enjoy these articles

Yenisei Monitoring Center: A Sun-and-Moon Sphere Anchors a Research Campus on Siberia's Great River
In Krasnoyarsk, shifting square blocks, a glazed central sphere and descending window rhythms turn river science into a public spectacle on the Yenisei.

Andretta Artist's Village: A Node-Based Masterplan That Lets the Hills Write the Plan
A cultural landscape strategy for Palampur's artist colony threads studios, residences and stages along a porous spine shaped by the Dhauladhar terrain.

Street Children Rehabilitation Center: A Brick Campus That Eases Children From Street to Safety
A low-rise courtyard campus where learning streets, uthans and shaded verandahs stage a gradual passage from street into protective, family-scale life.

The NEON Culture: A Field of Pavilions Built for the 24-Hour City
Smaran Alva spreads galleries, stages, clubs and markets across a varied site, treating light, sound and ramped movement as the real building materials.


Comments (0)
Please login or sign up to add comments
No comments yet. Be the first to comment!