
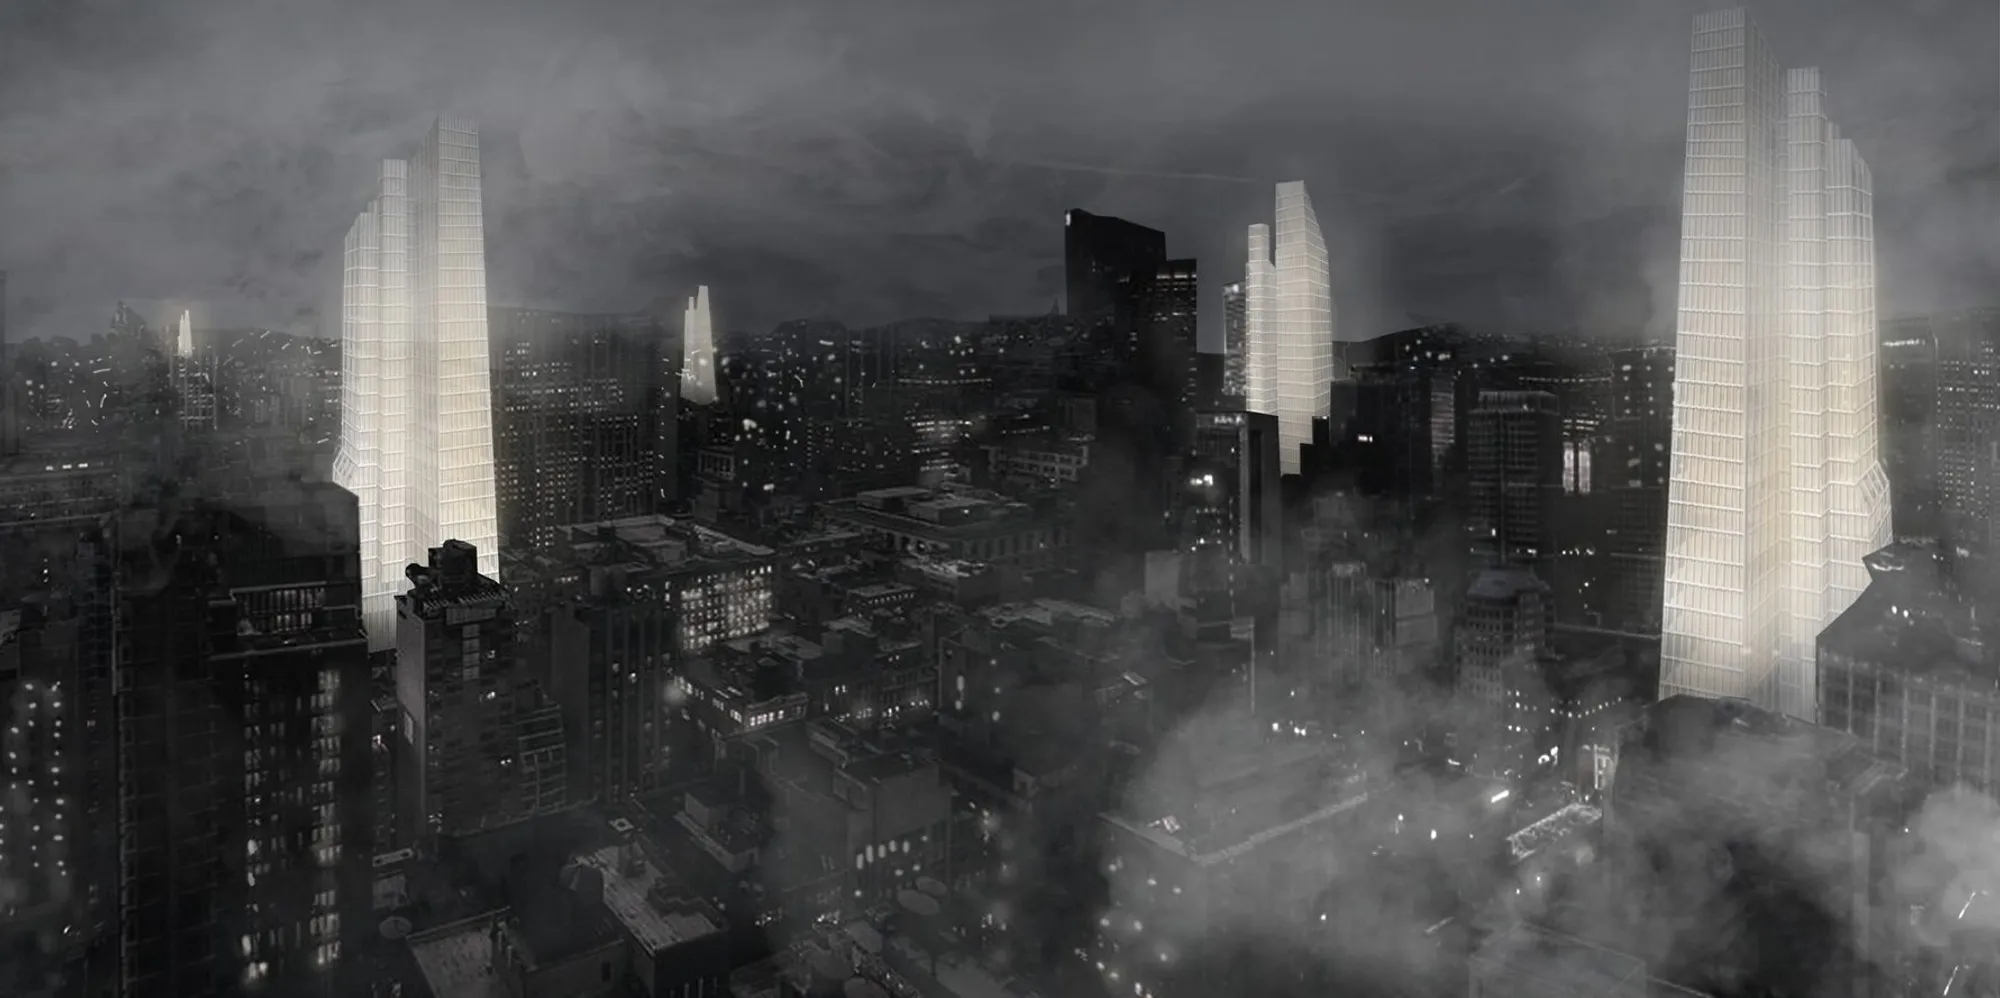
Light House: A Vertical Cemetery That Turns Cremated Remains into Light
A high-rise funerary tower in dense urban Asia converts ash energy into illumination, reframing death as an active part of city life.


What if a cemetery could glow? Not as a spectacle, but as a genuine closed-loop energy system where cremated remains generate the electricity that lights the building itself. That is the central proposition of Light House, a vertical funerary tower that replaces the land-hungry horizontal cemetery with a slender, multi-storey structure where mourning, meditation, dining, and community life stack vertically within a single luminous form. The concept reframes memorialization not as retreat from the city but as participation in it.
Designed by 旭悦 潘, Light House received the Organizer's Choice Award in the Circle of Life competition. The project responds to a specific and measurable crisis: in Taiwan alone, the burning of paper offerings for ancestral rites emits up to 280,000 metric tons of carbon dioxide annually. Rapid urbanization across China and neighbouring countries is simultaneously shrinking the land available for traditional burial. Light House addresses both pressures at once, proposing a typology that is ecologically accountable and culturally resonant.
Two Towers Rising Through Fog
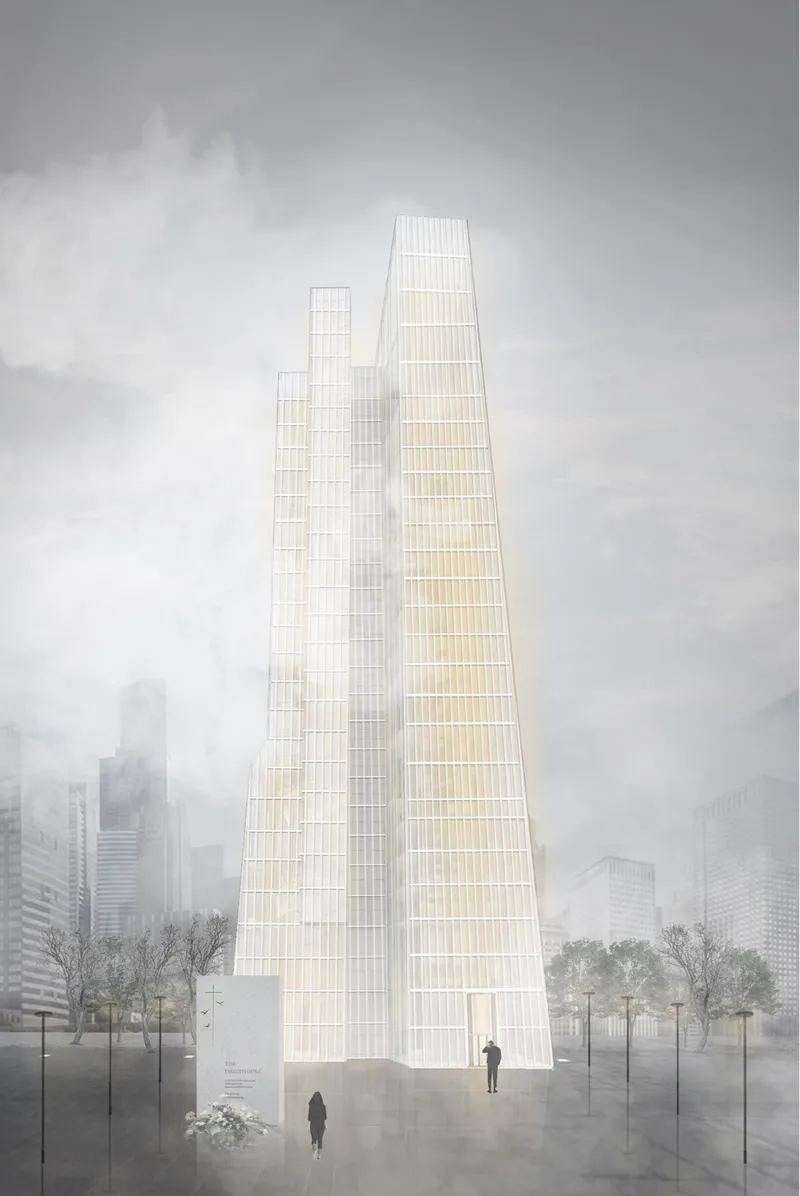
The exterior rendering is striking in its restraint. Two slender, tapering glass towers rise through a low fog line, bare winter trees anchoring them to street level. The transparent, light-emitting facade transforms each tower into a modern lighthouse, guiding not ships but memory. Where conventional cemeteries hide behind walls and hedgerows at the city's edge, these volumes assert themselves on the skyline. They are proud civic objects, and their luminosity at night would mark them as legible landmarks, visible reminders that the dead remain present in the life of the city.
Twenty-Four Floors of Ritual and Rest
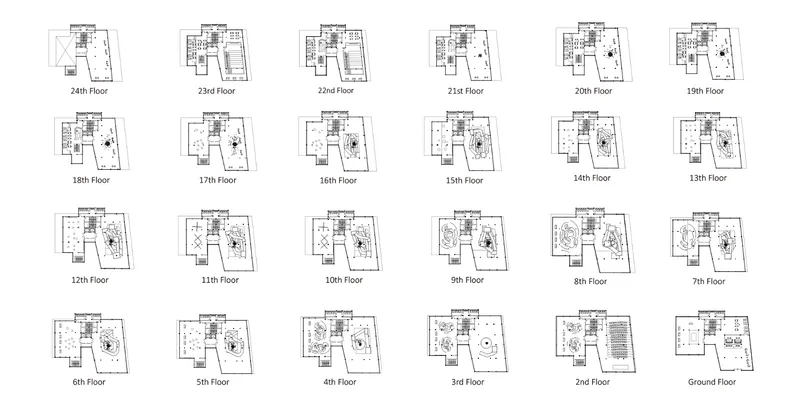
A floor plan set spanning ground level to the twenty-fourth storey reveals how the programme is distributed vertically. Every floor is tailored to a different mode of interaction: worship halls, memorial columbaria, dining areas for post-ceremony gatherings, meditation rooms, viewing platforms, and zones for community engagement. The plans show tight, efficient cores that free the perimeter for daylight and views, a critical decision in a building where emotional atmosphere depends on the quality of light reaching visitors. By stacking these functions, the project drastically reduces land consumption while multiplying the programmatic richness that a single-use burial ground can never offer.
Timber Screens and the Threshold Between Living and Dead
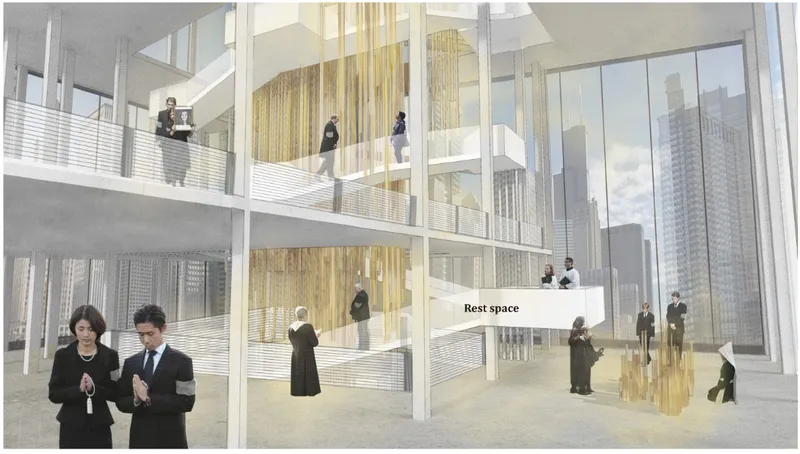
The double-height interior atrium deploys vertical timber screens to modulate sight lines and create layered spatial depth. Figures move across multiple levels, visible to one another yet separated by rhythmic slats of wood that filter light and sound. The effect is processional: visitors are guided through thresholds rather than corridors, each transition marking a shift in emotional register from the public to the deeply personal.
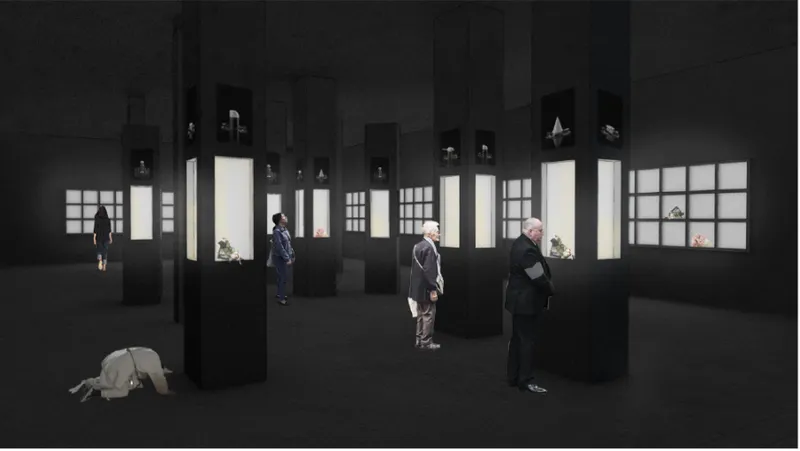
A contrasting space uses black vertical partitions punctuated by illuminated gridded openings. These small apertures function like votive candles embedded in a wall, each one a point of individual remembrance within a collective field. The darkness of the partitions amplifies the glow, producing an interior that feels both solemn and warm. It is here that the building's core conceit, turning ash into light, becomes spatially tangible. Loss is not erased; it is literally made luminous.
Spaces for the Living: Lounges and Panoramic Workrooms
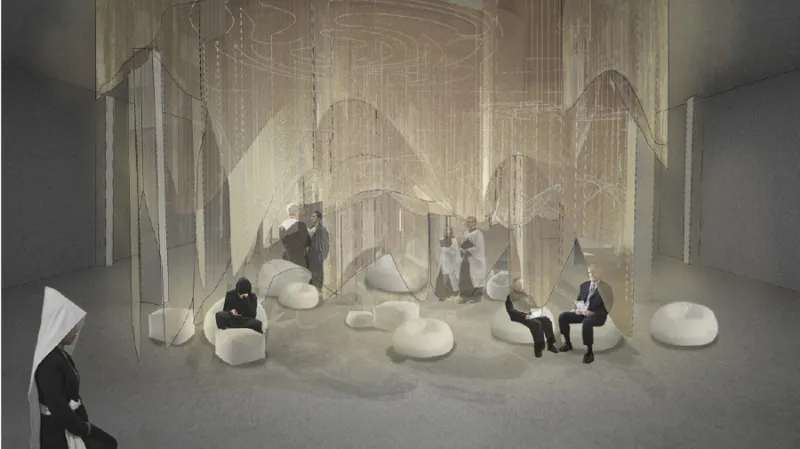
Light House refuses the convention that a cemetery serves only the dead. A lounge wrapped in suspended translucent curtains and furnished with white seating offers visitors a decompression zone bathed in diffused light. The atmosphere reads closer to a wellness retreat than a funerary facility, and that is precisely the point: grief and healing are continuous processes that benefit from spaces of comfort and calm, not only ritual solemnity.
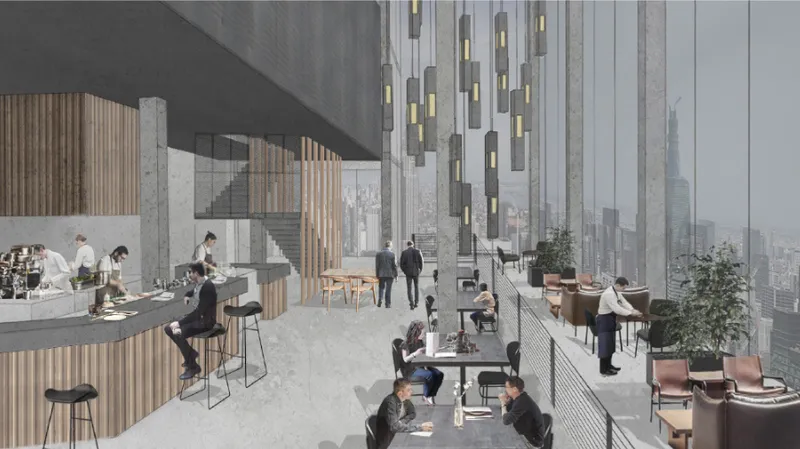
Higher in the tower, a communal workspace lined with vertical timber cladding opens to panoramic city views. The decision to include productive, everyday programme inside a memorial building is bold. It signals that the cemetery can be visited not just on the anniversary of a death but on any ordinary Tuesday, folding remembrance into daily routine. The city becomes visible through floor-to-ceiling glazing, reinforcing the project's argument that death and life should not be spatially segregated.
Why This Project Matters
Light House proposes a new architectural typology. It treats the cemetery not as a bounded, single-purpose plot but as an active node in urban infrastructure, one that generates its own energy, serves multiple publics, and occupies a fraction of the land that a traditional burial ground demands. The closed-loop system that converts cremated remains into electricity is more than a technical novelty; it gives the bereaved a tangible narrative in which their loved ones continue to contribute to the world, literally keeping the lights on.
For cities across Asia and beyond where urbanization is accelerating and cultural traditions around death are under environmental pressure, this project offers a credible path forward. It does not abandon ritual; it relocates and recharges it. The glowing towers are simultaneously pragmatic and poetic, and that combination is exactly what future funerary architecture needs to be.
View the Full Project
About the Designers
Designer: 旭悦 潘
Enter a Design Competition on uni.xyz
uni.xyz runs architecture and design competitions year-round that reward proposals with spatial conviction and real site intelligence.
Project credits: LIGHT HOUSE by 旭悦 潘 Circle of Life (uni.xyz).




Popular Articles
Popular articles from the community


Conexión: Biophilic Design Reimagines High-Rise Living in Hong Kong
Conexión reimagines high-rise living in Hong Kong through biophilic design, green facades, shared spaces, daylight, water and nature within.

Hill & Cross Opera: Sculptural Opera House Architecture Shaped by Tallinn’s Landscape and Identity
Hill & Cross Opera reimagines opera house architecture in Tallinn through its sculptural hill, civic plaza, glass wave and a luminous cross.

Co-life: Sustainable Architecture for Age-Friendly Community Living
Co-life reimagines sustainable architecture for seniors through courtyards, rammed earth, shared gardens, and spaces designed for belonging.

The Ocean Hive: Sustainable Architecture for a Self-Sufficient Civilization at Sea
The Ocean Hive imagines sustainable architecture at sea, where modular habitats, algae, wave power and ocean waste sustain a growing colony.


Similar Reads
You might also enjoy these articles

Bao Huynh Watercolor Atelier: A Serene Art Retreat in Hội An
Bao Huynh Watercolor Atelier in Hội An blends multifunctional art spaces, sustainable design, local materials, and family-friendly living in a serene environment.

Atelier Macri Concept Store Interior Design by CASE-REAL
Atelier Macri store features a "ko" counter, walnut wood details, cork displays, blending retail, gallery, and seamless customer experiences.

Manuel Vargas Izquierdo Stadium and High-Performance Sports Center: Architectural Excellence in Jalpa de Méndez
The Manuel Vargas Izquierdo Stadium blends sustainable design, inclusive sports facilities, and cultural-inspired architecture, revitalizing Jalpa de Méndez’s public spaces.

KAKR Buluh Awar Hall: Revitalizing Community and Ecology Through Bamboo Architecture
Community built bamboo hall revitalizes Buluh Awar village, empowering youth, restoring ecology, celebrating vernacular craftsmanship through sustainable architecture and culture.


Explore Vertical Cemetery Competitions
Discover active competitions in this discipline



Challenge to reimagine the Iron Throne


Photograph architecture without architects


Illustrate the lost glory of Angkor Wat - Render Challenge


Design challenge to reuse E-waste
Comments (0)
Please login or sign up to add comments
No comments yet. Be the first to comment!