

Lighthouse Building by 3XN: Iconic Waterfront Living in Aarhus
The Lighthouse Building by 3XN is a waterfront mixed-use development in Aarhus, combining residential, social, and public spaces with iconic design.


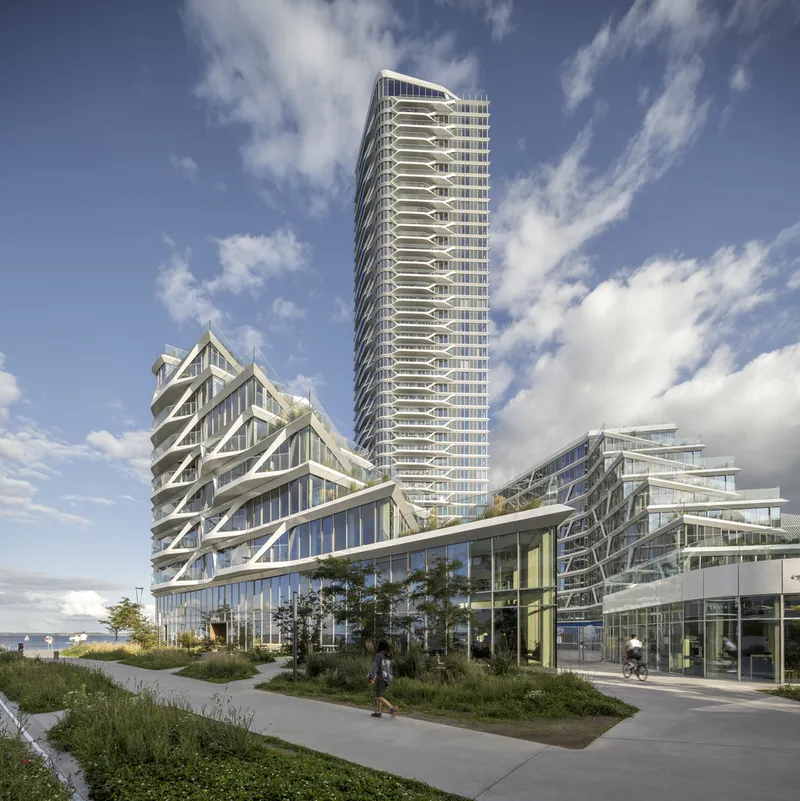
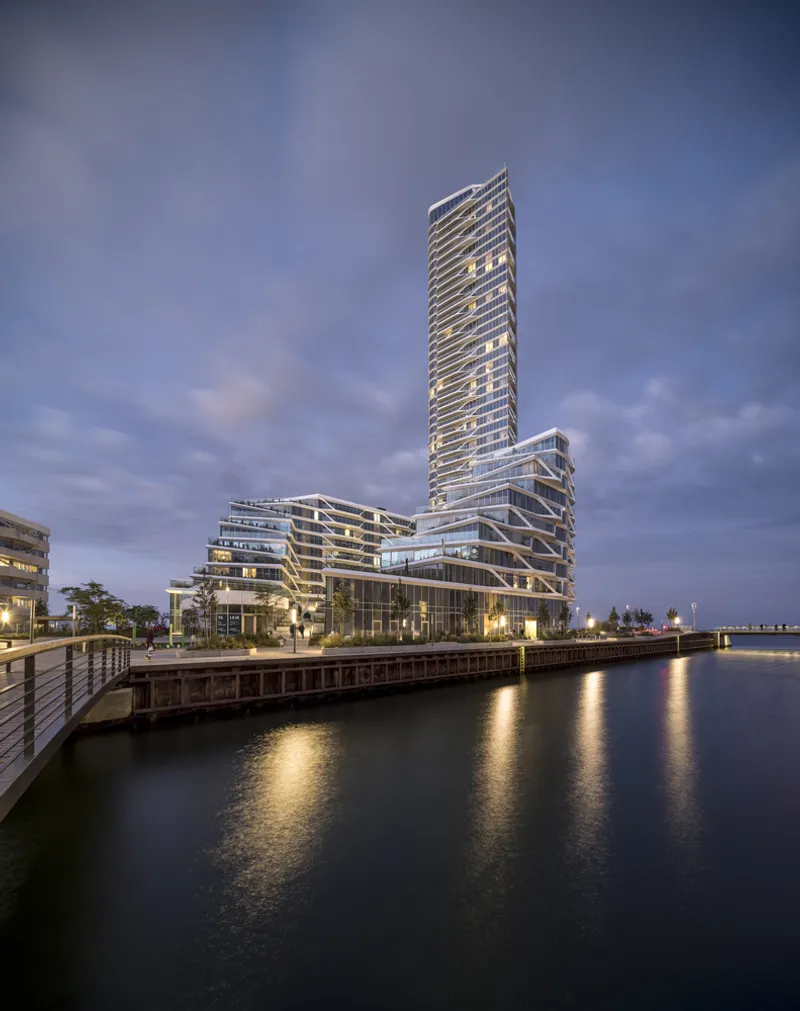
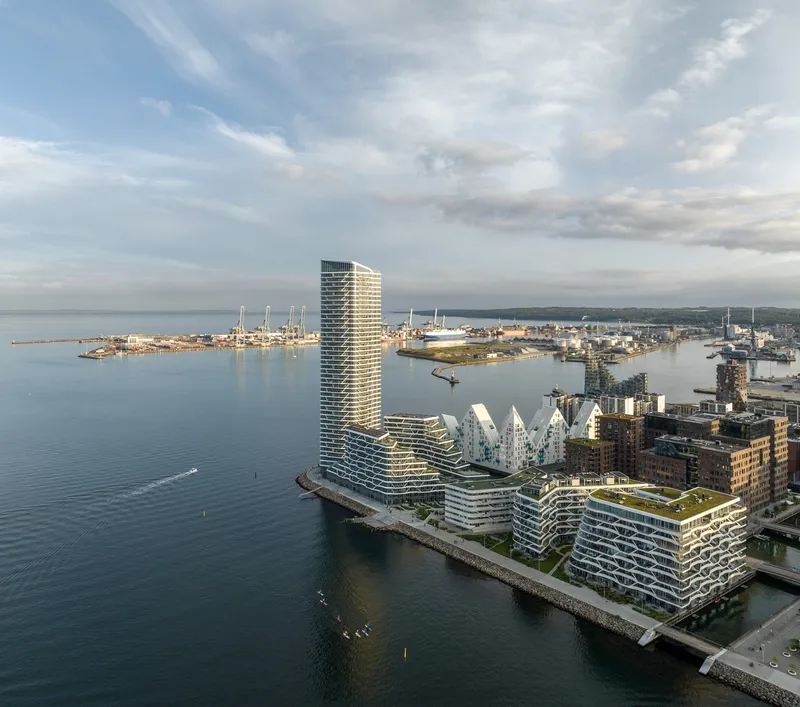
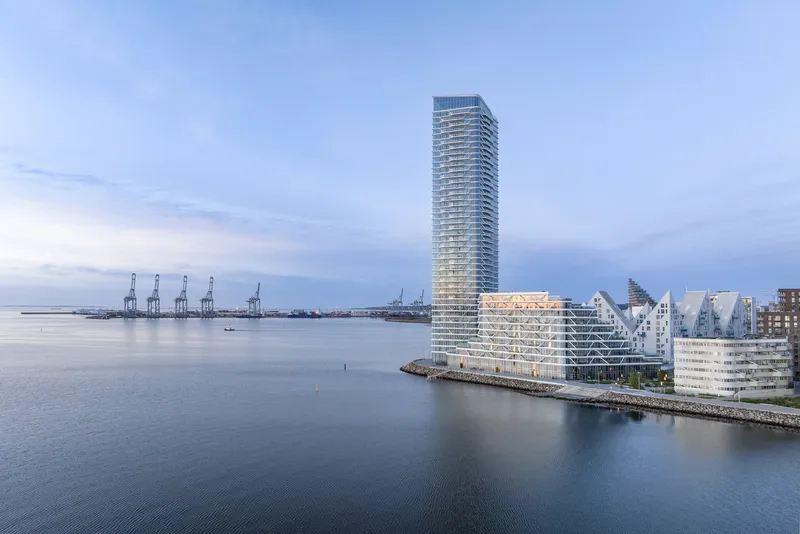
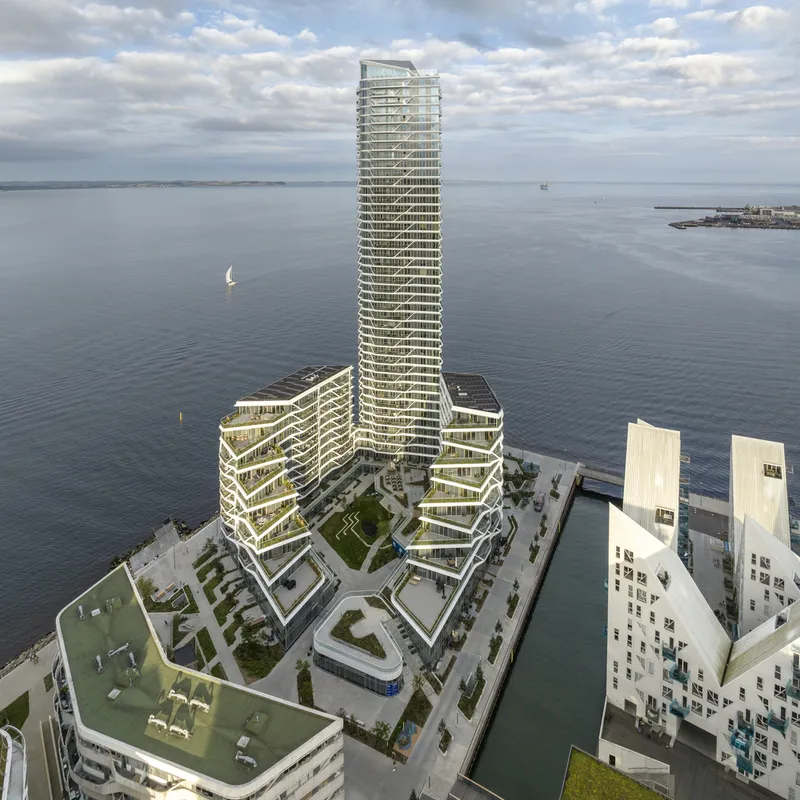
The Lighthouse Building, designed by 3XN, is a landmark residential-led mixed-use development located at the tip of Aarhus Harbour, overlooking the expansive waters of Aarhus Bay. Completed in two phases, the project seamlessly blends high-rise architecture with mid-rise buildings to encourage community interaction, diversity, and urban vibrancy.
Vibrant Waterfront Living
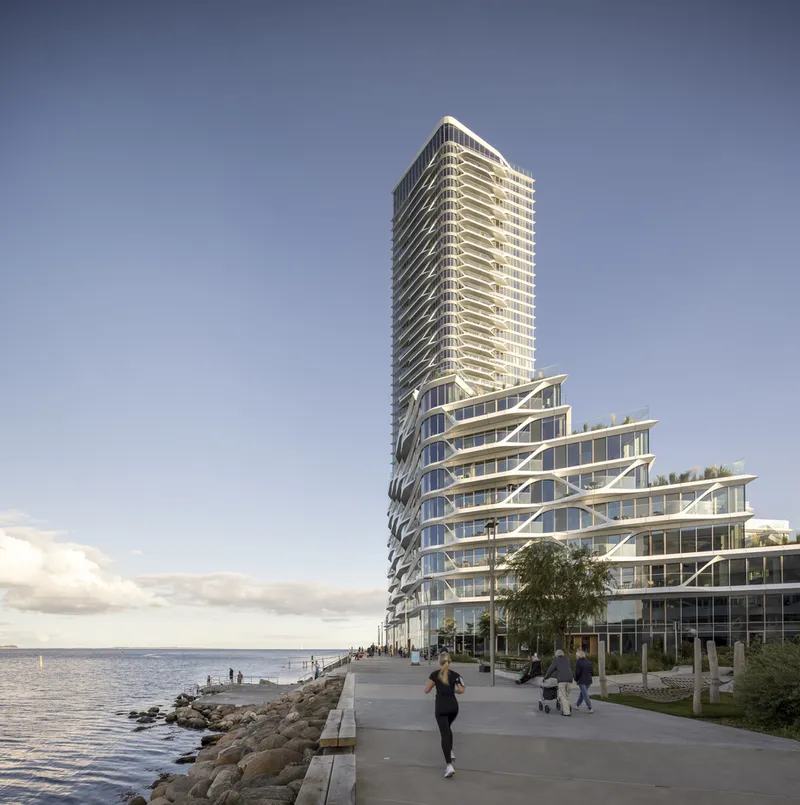
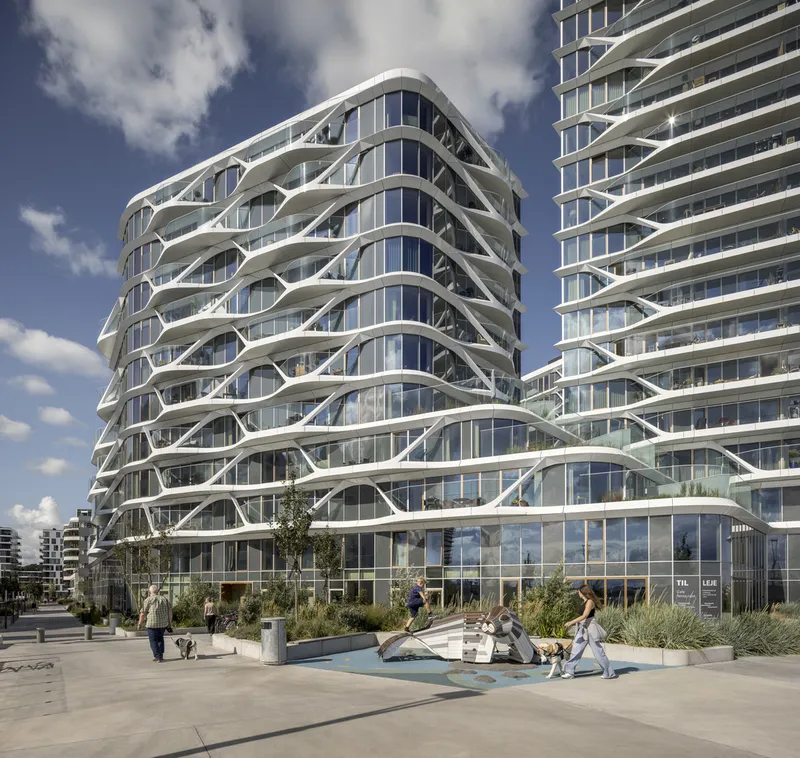
The development prioritizes openness, safety, and accessibility, featuring a public waterfront promenade lined with cafés, restaurants, and retail spaces, inviting both residents and visitors to engage with the urban environment. Denmark's tallest building was completed in the second phase, incorporating a public rooftop restaurant that offers panoramic views of the city and bay, establishing the Lighthouse as both a visual landmark and a hub for social activity.
“We think the project is a lighthouse in more than one sense. Not only does it become a landmark, but it also catalyzes urban activity and social connection.” – Kim Herforth Nielsen, Founder & Creative Director, 3XN
Community-First Urban Design
At the forefront of Aarhus Ø, the Lighthouse Building emphasizes a people-centric approach to urbanization. The design process incorporated cultural research, site analysis, and community engagement, ensuring that cafés, urban farming initiatives, and water sports were active long before construction began. These measures fostered a thriving local community and contributed valuable feedback to the final design.
Connecting Residents to Nature
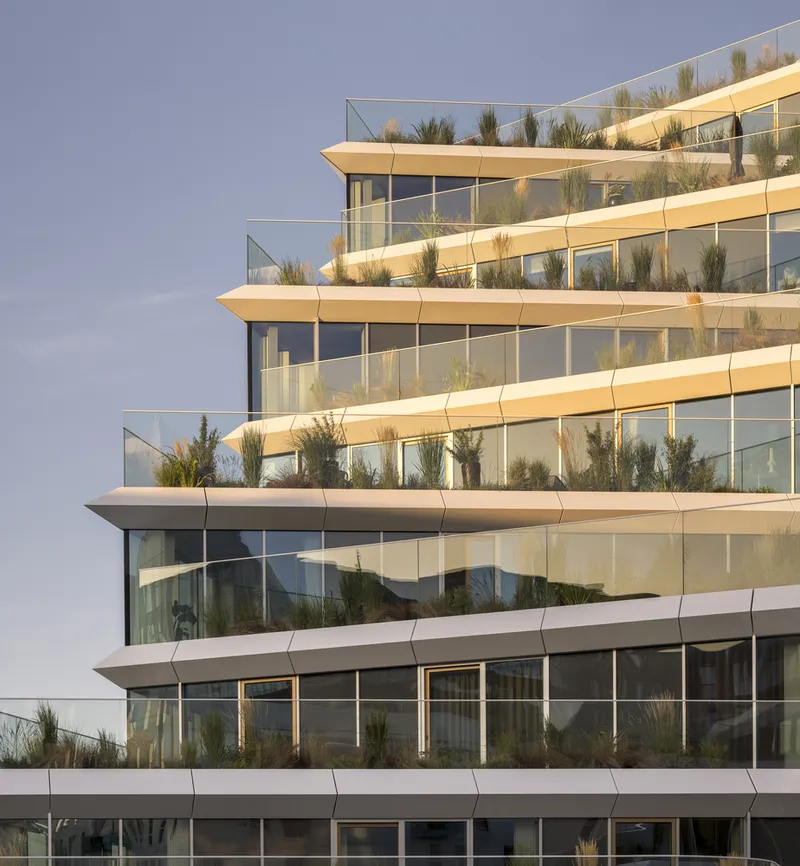
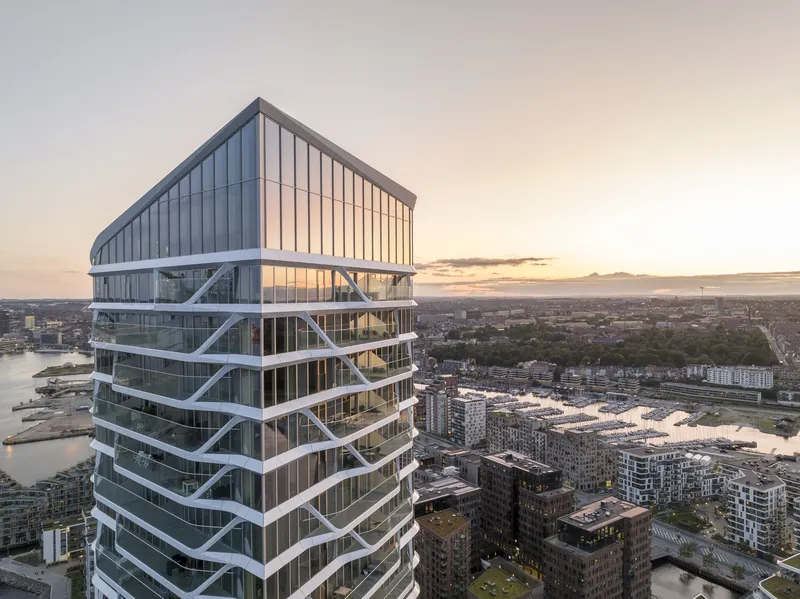
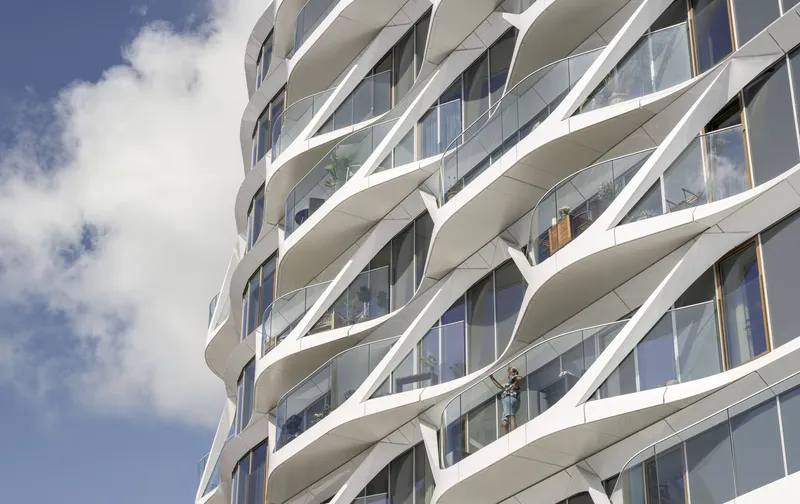
Every apartment benefits from sun-facing southern exposures and north-facing views, with private balconies or terraces that offer direct access to outdoor spaces. Semi-public and public green areas reinforce a sense of well-being and tranquility, often described by residents as a “relaxing vacation feeling.” Safe access to the waterfront encourages swimming, kayaking, and Denmark’s popular winter bathing tradition, while promenade cafés provide warm retreats for year-round enjoyment.
Architectural Elegance and Innovation
As a towering waterfront landmark, the Lighthouse Building exemplifies progressive Danish architecture. Its rhomboid tower with rounded corners creates a slender, elegant profile, designed to impress from every angle of the city and harbor. The façade draws inspiration from water patterns, featuring parametrically optimized lightweight prefab panels that unify the multiple structures while offering visual texture and architectural cohesion.


Popular Articles
Popular articles from the community


Tsunami Convergenics: Turning Catastrophic Ocean Forces into Underwater Housing Infrastructure
A speculative underwater settlement off the coast of Onagawa, Japan, treats tsunamis and typhoons as energy sources rather than threats.

Extended Shell: Retrofitting Kolkata's Balconies as Living Urban Thresholds
A modular retrofit system recovers the social and environmental intelligence of Kolkata's historic verandas for contemporary Park Street residents.

Singing Woman: An Opera House That Performs Before the Curtain Rises
Ovidiu Cristian Pavel's conceptual opera house translates Estonia's choral identity into a sculpted waterfront landmark facing the Baltic Sea.

Faces of the Soviet Avant-Garde: Turning Moscow's Street Names into an Open-Air Museum
A network of sculptural installations across a Moscow residential district transforms forgotten architect names into spatial encounters with cultural memor

Similar Reads
You might also enjoy these articles


Hodi-Mandai Geram
Project Function: Preservation and revitalization of the Intangible heritage and socio-spatial identity of the Hodi by Housing, Cultural Memory Center, Sacred Grove, landscape, local tourism economy


Olio Towers: A Mid-Rise for Performers That Fuses Housing, Rehearsal, and Stage
Located blocks from Houston's Theater District, this modular tower stacks living units around a central performance atrium.

Oasis: Modular Green Housing Carved into Dhaka's Urban Fabric
A shortlisted Plugin Housing entry reclaims unauthorized settlements in Dhaka with stepped concrete volumes, green roofs, and ventilation-driven design.

Black Hole: A Floating Megastructure for the Post-Physical Era
Emiliano Mazzarotto envisions a spherical, self-scaling arena where e-sports, digital hotels, and holographic stadiums replace traditional public space.

Explore Iconic Building Competitions
Discover active competitions in this discipline

Challenge to design mud housing for contemporary communities

Challenge to reimagine the Iron Throne

Photograph architecture without architects

Illustrate the lost glory of Angkor Wat - Render Challenge
Comments (0)
Please login or sign up to add comments
No comments yet. Be the first to comment!