
“Long House by Balsa Crosetto Piazzi: Contemporary Linear Living in Córdoba, Argentina”
Long House by Balsa Crosetto Piazzi features linear design, brick walls, metal roof, fluid spaces, natural light, and sustainable suburban living in Córdoba.


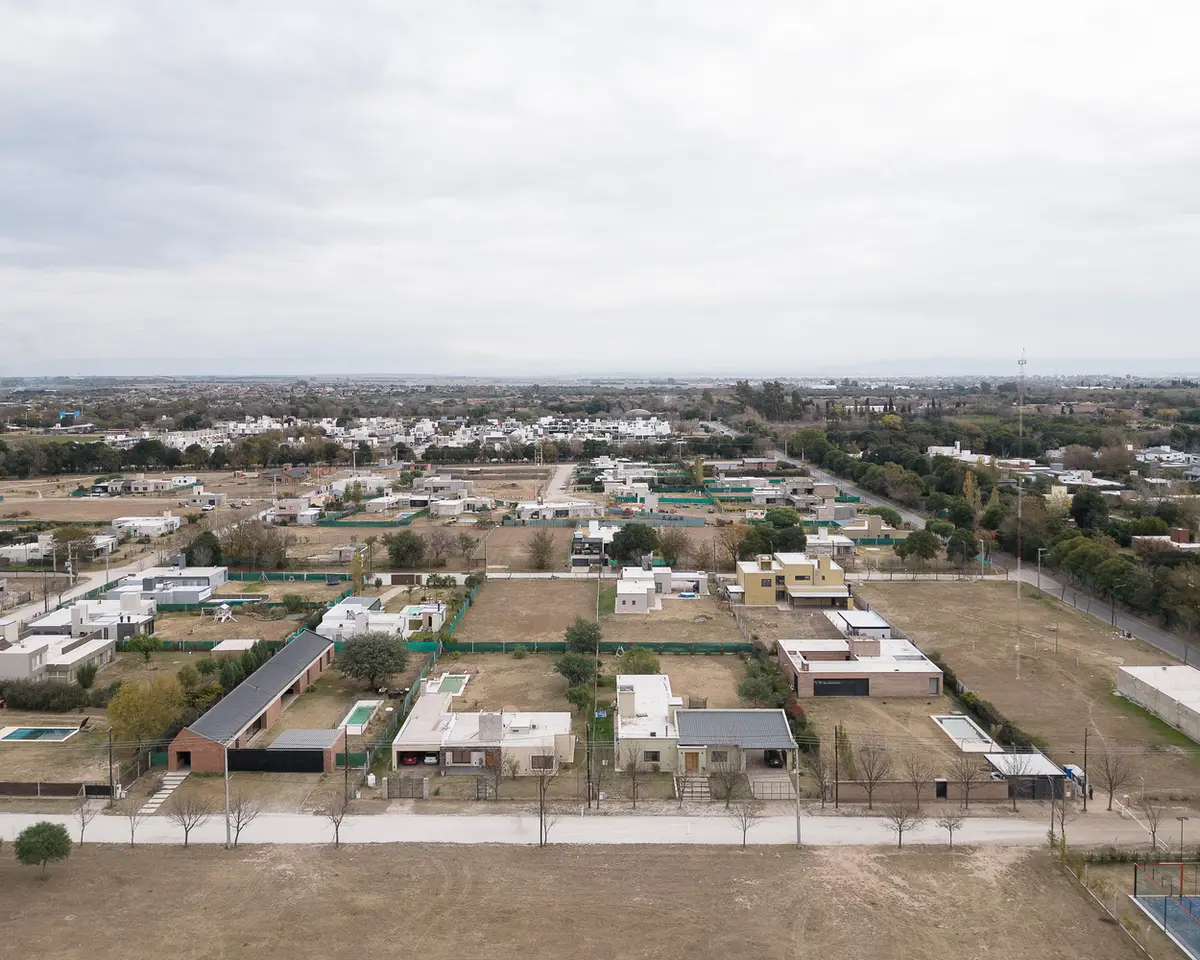
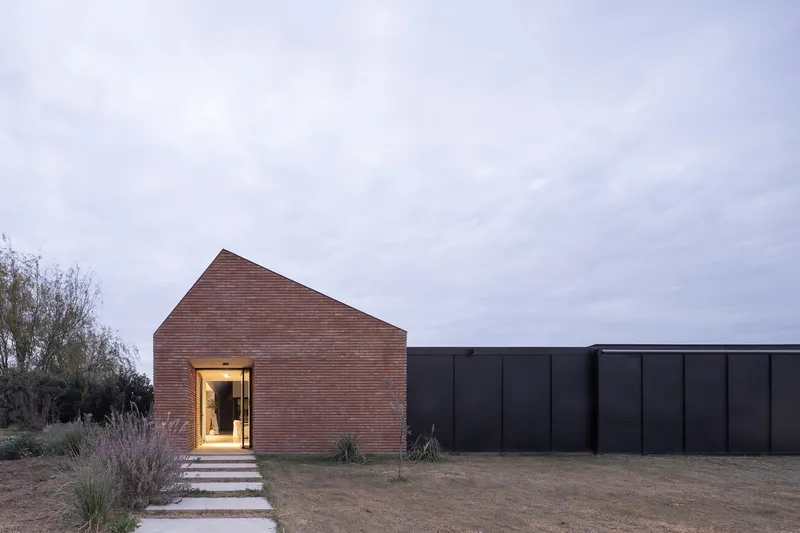
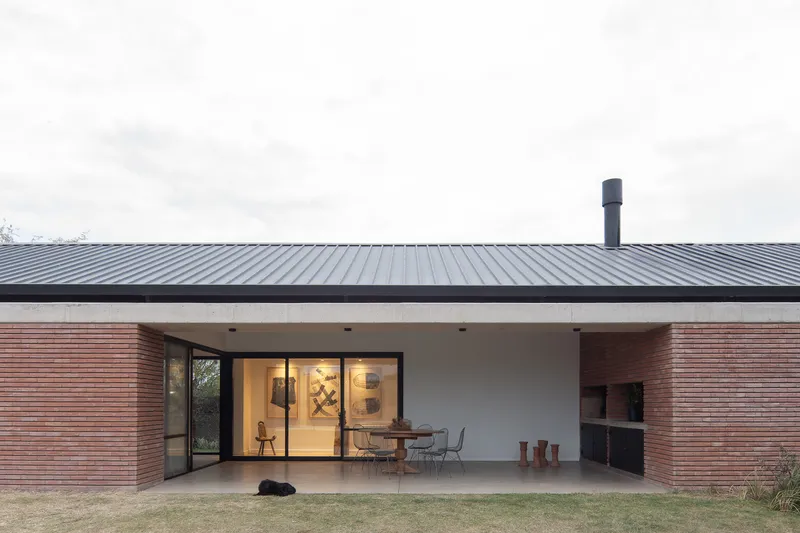
Long House, designed by the acclaimed architectural firm Balsa Crosetto Piazzi, is a remarkable exploration of the boundary where urban and rural landscapes converge. Situated in the suburban periphery of Córdoba City, Argentina, the residence occupies a typical plot size for the region, 50 meters deep by 25 meters wide. By embracing the lot’s elongated dimensions, the architects designed a home that stretches linearly, combining robust brick walls with a lightweight metal roof, harmonizing with nearby sheds and local infrastructure while respecting the site’s natural rhythm.
Linear Typology and Spatial Organization
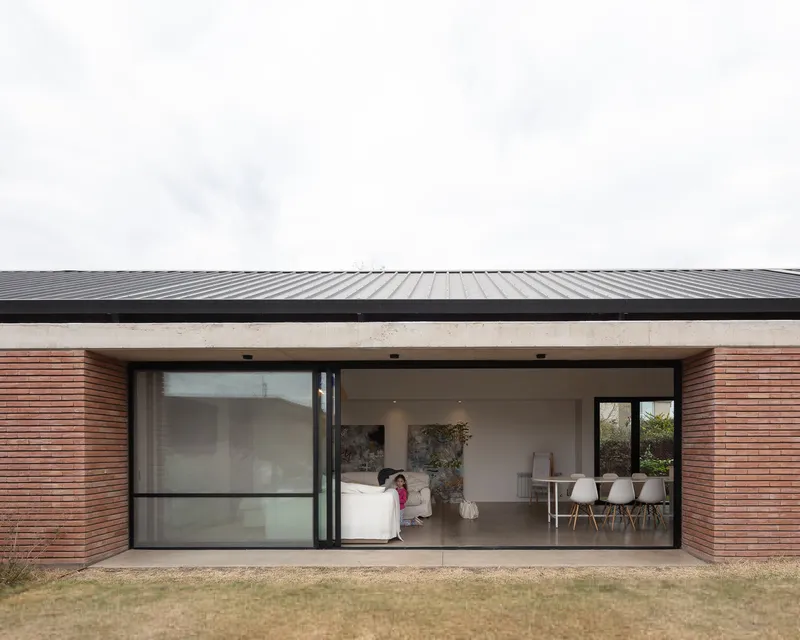
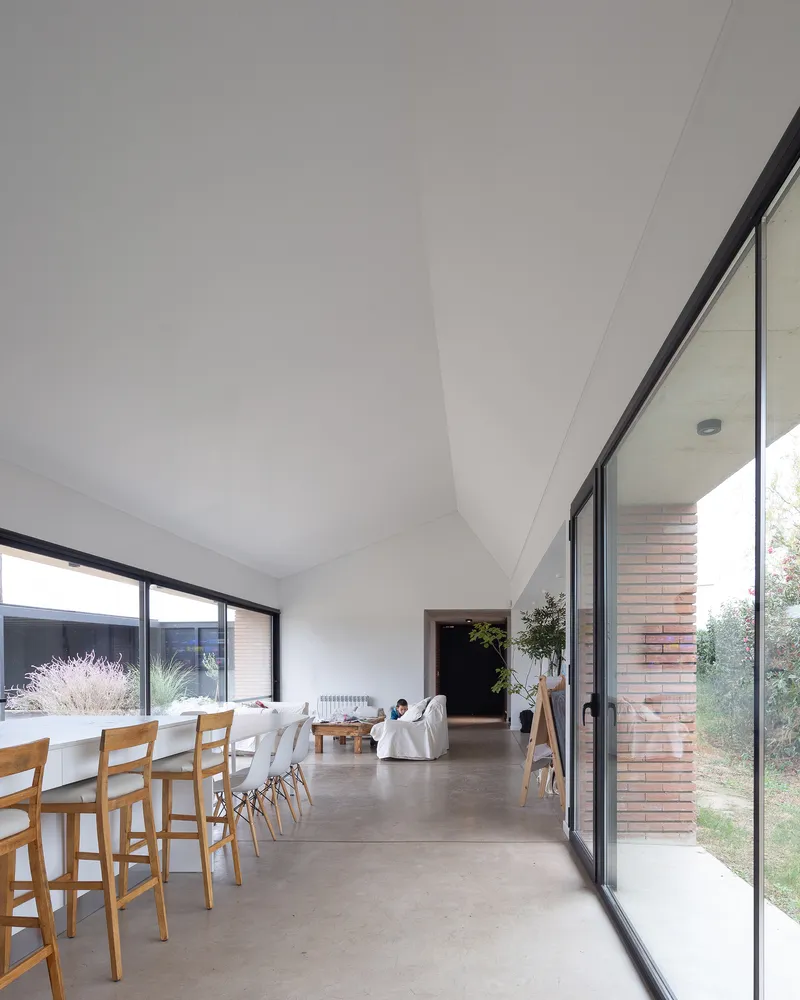
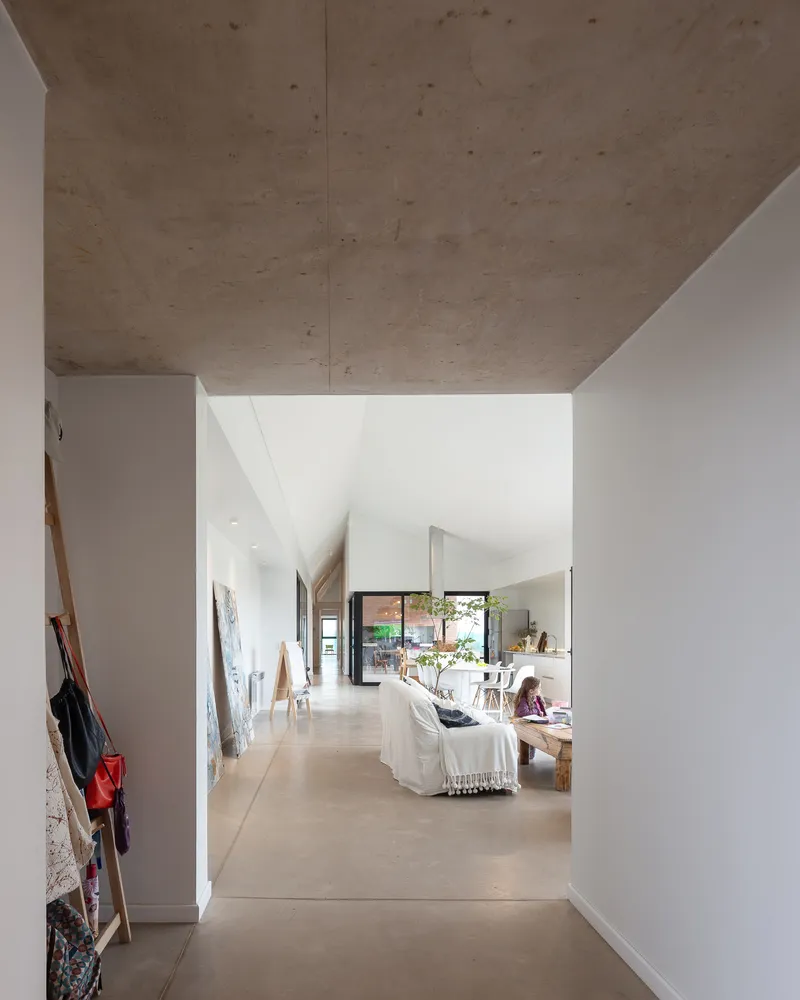
Drawing inspiration from historical long dwellings found worldwide, Long House adopts a linear typology where spaces are organized in a continuous sequence. The main living areas: kitchen, dining, and lounge: occupy the central nave, while service, storage, and utility spaces are tucked along the sides. This arrangement creates a fluid, open layout, allowing every room to connect seamlessly to the central patio. Natural light floods the interiors, and cross-ventilation enhances the home’s environmental comfort, promoting a strong indoor-outdoor connection.
Structural Innovation and Functional Design
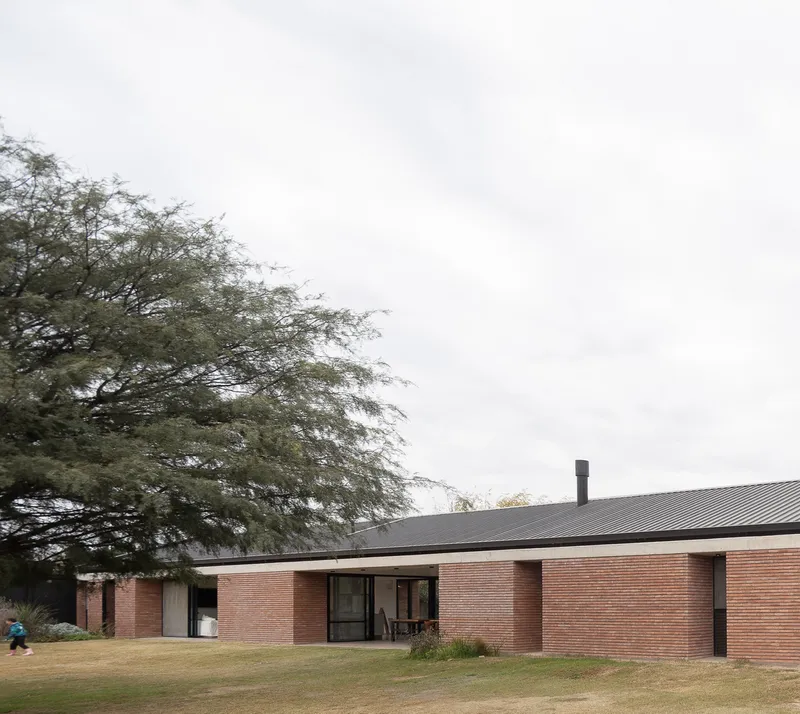
The house’s structural system is both pragmatic and elegant. The thick brick walls not only support the sloped metal roof but also integrate a hydraulic function, channeling rainwater toward U-shaped concrete beams embedded within the walls. This integration of structure and utility reflects a thoughtful approach to material efficiency and sustainability.
Furthermore, the walls serve a dual purpose: they conceal functional programs such as bathrooms, kitchens, closets, and technical areas, while simultaneously acting as thermal and acoustic barriers. This creates a defined “thick edge” between interior and exterior spaces, enhancing comfort and privacy while giving the house a strong architectural presence.
Materiality and Sustainability
Material choice is central to Long House’s design philosophy. Local brick is used extensively for its durability, aesthetic warmth, and connection to regional construction traditions. Complementing the brick walls, the cost-effective, zero-maintenance metal roof reinforces the project’s practical and environmental considerations. By utilizing locally available resources and straightforward construction methods, the architects achieved a balance between contemporary design and context-sensitive building practices.
This approach reflects a broader commitment to sustainable architecture: one that respects economic realities, local craft traditions, and environmental potential, while creating a contemporary, habitable space that responds intelligently to its surroundings.
Experience and Atmosphere
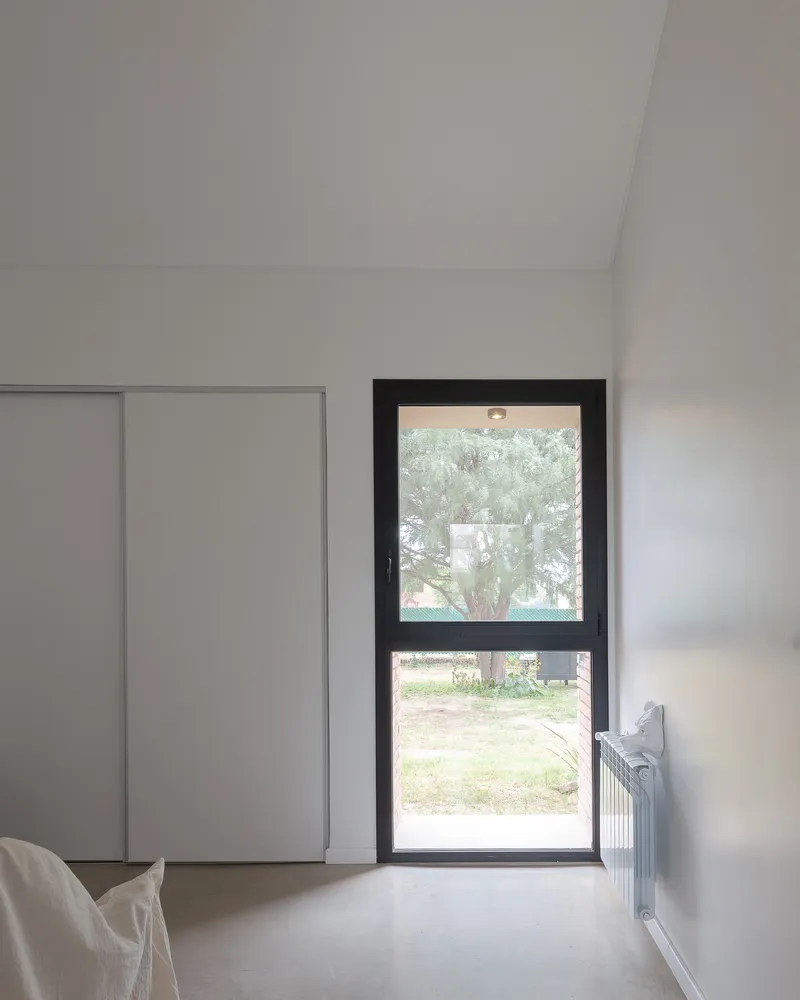
Walking through Long House is an experience of spatial continuity. The linear arrangement, combined with the interplay of light, ventilation, and material texture, creates a serene, functional, and visually cohesive home. Every element, from the positioning of windows to the integration of hidden storage, demonstrates meticulous attention to detail and a philosophy that elevates everyday living through architecture.
All photographs are works of
Marcos Guiponi


Popular Articles
Popular articles from the community


Singing Woman: An Opera House That Performs Before the Curtain Rises
Ovidiu Cristian Pavel's conceptual opera house translates Estonia's choral identity into a sculpted waterfront landmark facing the Baltic Sea.

Manzana Morphosis: Stretching Barcelona's Grid into a Living Landscape for 2050
A radical reworking of the Eixample manzana turns density into a tool for generous public space, vertical ecology, and environmental performance.

Opera on the Sea: Driftwood Logic Shapes a Timber Opera House on Estonia's Coast
Trevor Orgill's opera house translates the entangled drift of floating timber into a civic building where wood, water, and music converge.

Opera by the Sea Estonia: Three Shells Dissolving Architecture into Tallinn's Coastline
A winning opera house proposal replaces monumental form with interconnected shells that blur the boundary between building, park and Baltic Sea.

Similar Reads
You might also enjoy these articles


Hodi-Mandai Geram
Project Function: Preservation and revitalization of the Intangible heritage and socio-spatial identity of the Hodi by Housing, Cultural Memory Center, Sacred Grove, landscape, local tourism economy


Olio Towers: A Mid-Rise for Performers That Fuses Housing, Rehearsal, and Stage
Located blocks from Houston's Theater District, this modular tower stacks living units around a central performance atrium.

Oasis: Modular Green Housing Carved into Dhaka's Urban Fabric
A shortlisted Plugin Housing entry reclaims unauthorized settlements in Dhaka with stepped concrete volumes, green roofs, and ventilation-driven design.

Black Hole: A Floating Megastructure for the Post-Physical Era
Emiliano Mazzarotto envisions a spherical, self-scaling arena where e-sports, digital hotels, and holographic stadiums replace traditional public space.

Explore Latin American Houses Competitions
Discover active competitions in this discipline

Challenge to reimagine the Iron Throne

Photograph architecture without architects

Illustrate the lost glory of Angkor Wat - Render Challenge

Design challenge to reuse E-waste
Comments (0)
Please login or sign up to add comments
No comments yet. Be the first to comment!