

Los Pasos House: Contemporary Privacy and Design in Rosario’s Gated Communities
Los Pasos House in Rosario by BBOA combines modern architecture, privacy-focused design, interior patios, and seamless indoor-outdoor living within a gated community.


Located in Granadero Baigorria, Argentina, Los Pasos House by BBOA - Balparda Brunel Oficina de Arquitectura exemplifies contemporary residential design within a gated community, combining spatial innovation, privacy, and modern aesthetics. Led by architect Geronimo Galli, the project spans 200 m² on an 80-lot development, each plot measuring approximately 450 m². Photographed by Javier Agustín Rojas, this home merges architectural rigor with an understanding of urban context and lifestyle requirements.

Context and Urban Challenge
During the 1990s, Argentina witnessed the proliferation of gated neighborhoods, a response to security concerns but often resulting in fragmented urban growth. These communities, while providing controlled access, frequently raised questions about the true privacy of homes due to the narrow open spaces between plots. The Los Pasos House project directly addresses these urban challenges by strategically managing the building footprint and volumetric relationships with adjacent properties.
Design Concept and Spatial Strategy
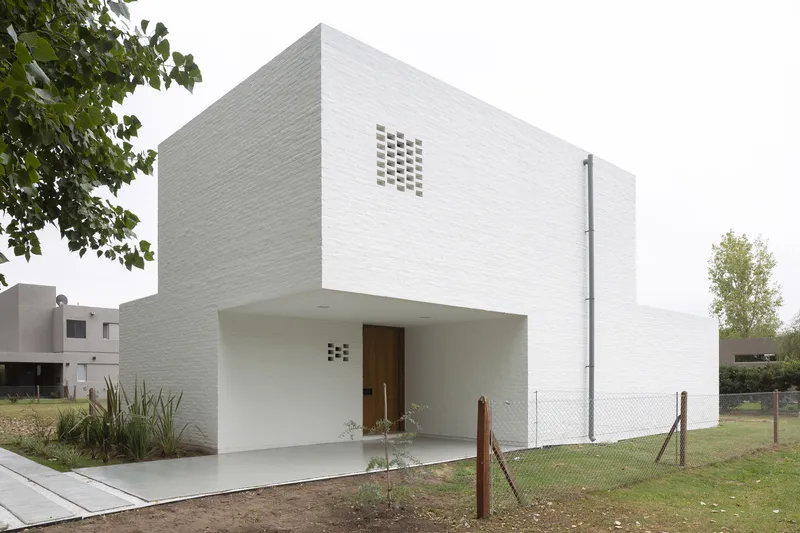
The primary assignment was to design a single-family home that respects the boundaries of the gated community while offering a heightened sense of privacy. The house is organized across two levels, carefully positioning rooms to balance openness with seclusion. The architects employed a series of volumetric subtraction techniques, shaping the building to maximize distance from neighboring houses and optimize natural light and views.
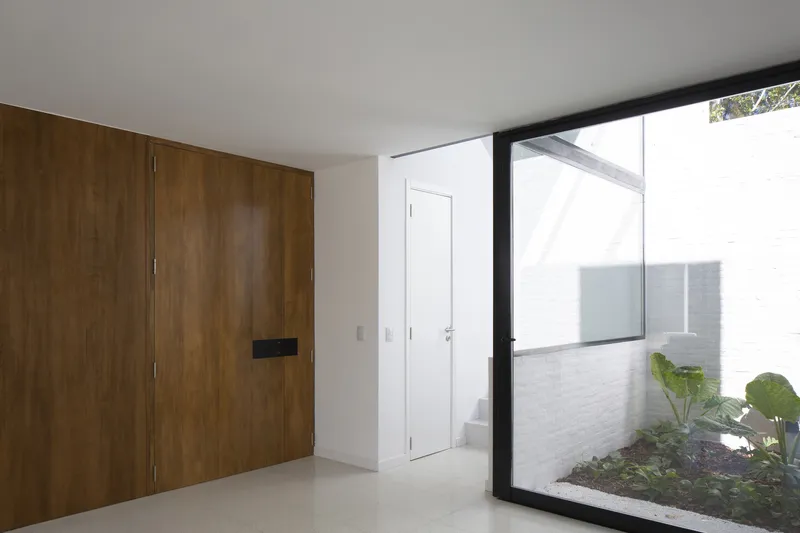
Two interior patios serve as core design elements, extending the perception of interior space while providing a private, filtered connection to the outdoors. These courtyards integrate seamlessly with the social areas, creating a flexible environment that adapts to the family’s lifestyle needs and enhances visual continuity.


Exterior and Privacy Considerations
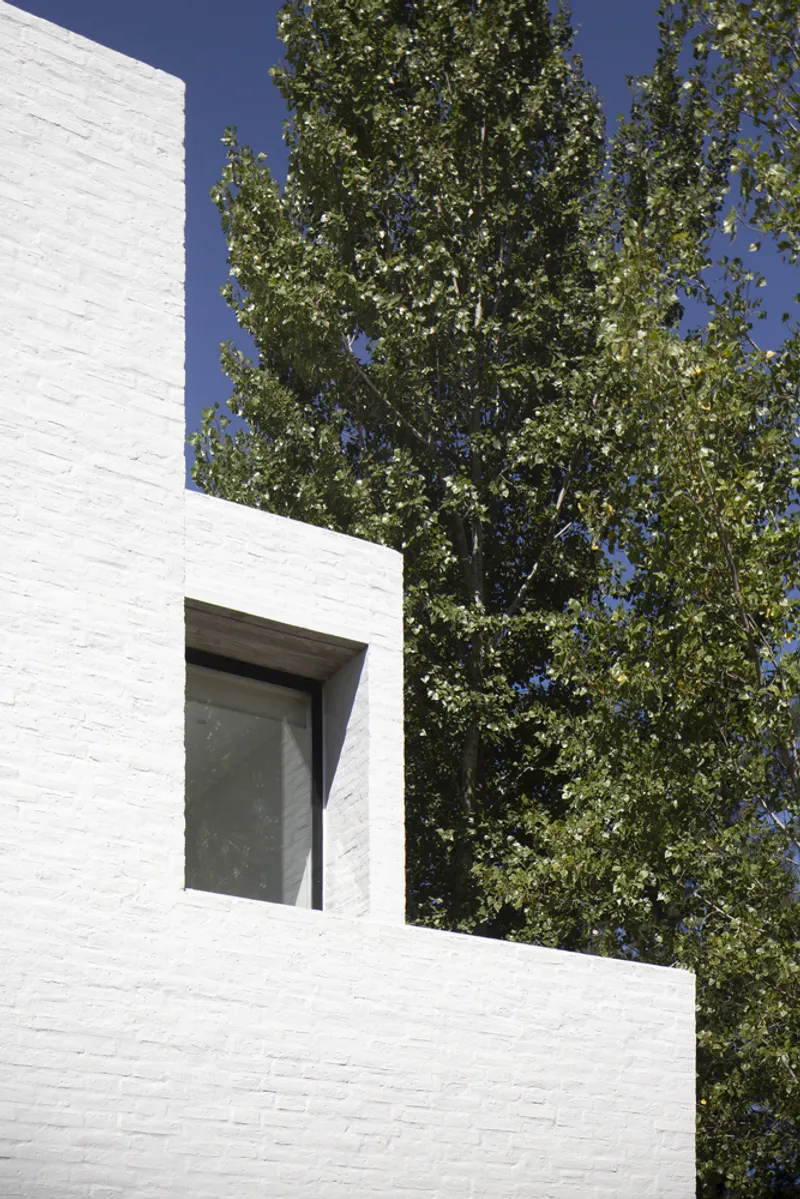
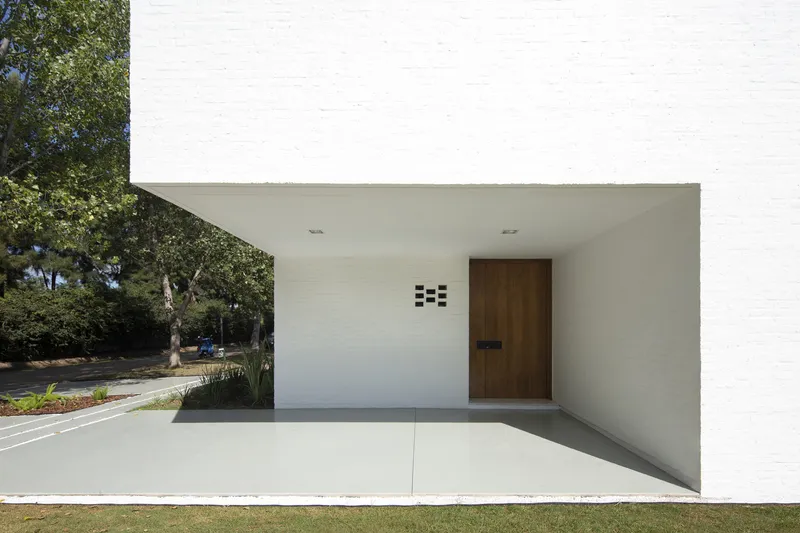
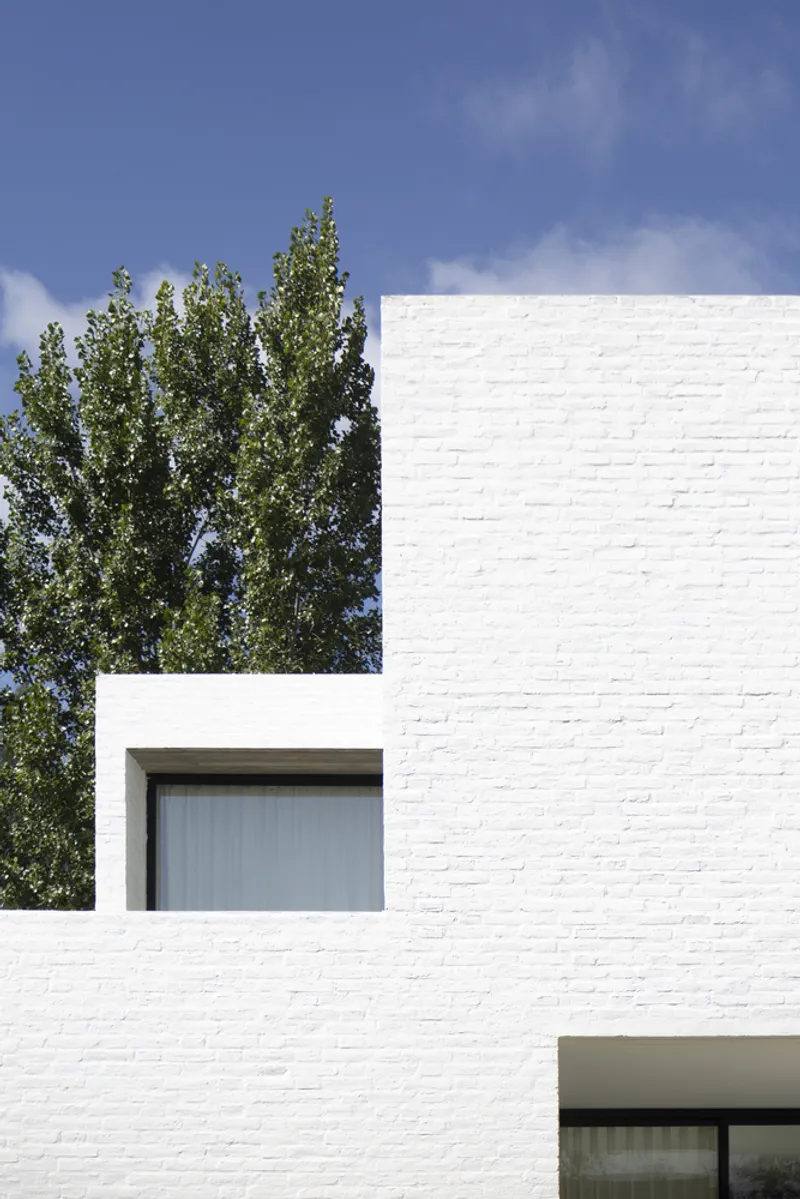
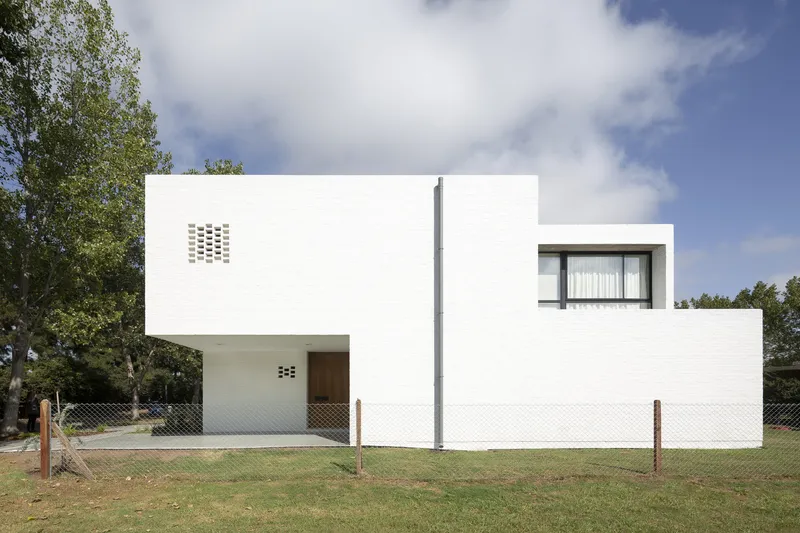
Externally, the house appears largely closed off, with minimal perimeter windows and a brick wall that maintains a sense of security. The design strategically closes facades facing neighboring boundaries while opening up areas that benefit from natural light and landscape views. This interplay between enclosure and openness ensures a modern, secure, and private residential experience within a dense gated development.

Interior Experience
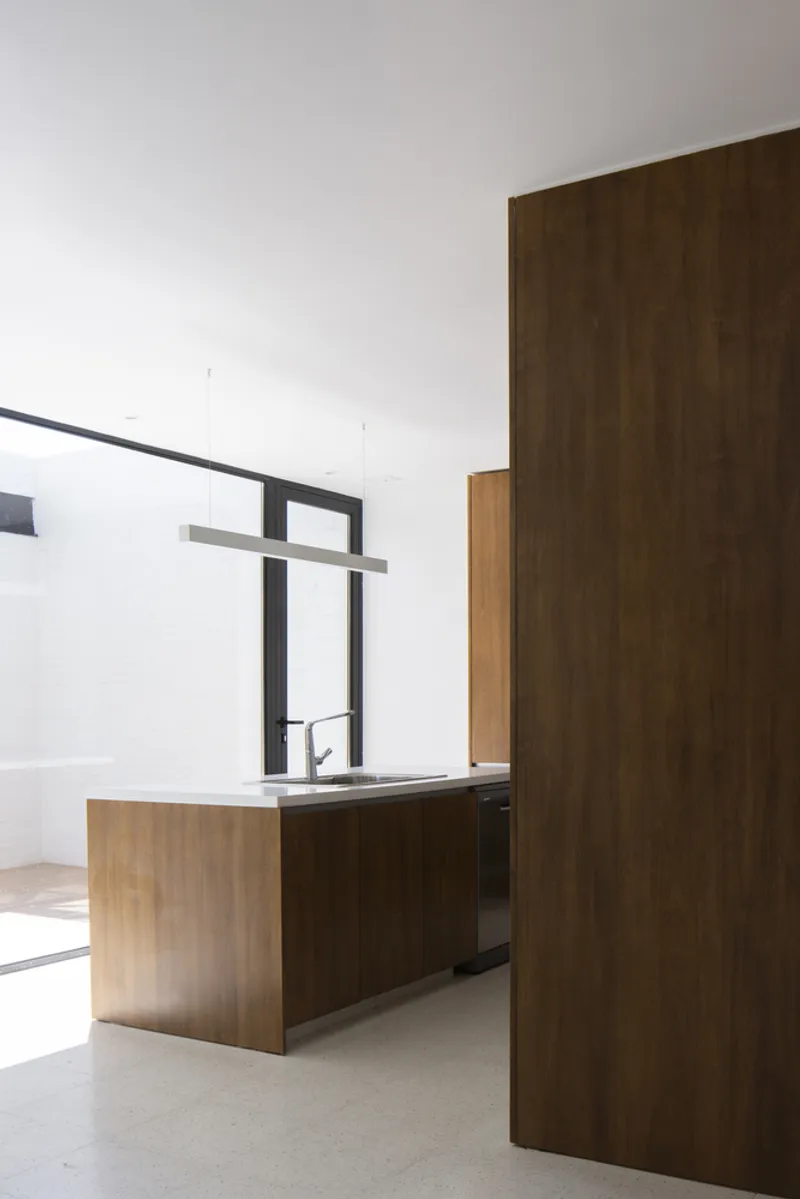
Inside, the home opens up to the patios, allowing natural light to penetrate deeply while maintaining privacy. Social spaces are visually extended into these courtyards, enhancing the perception of spatial fluidity. Setbacks and carefully considered window placements provide a direct yet controlled relationship with the outdoors, creating a dynamic interior environment that responds to light, orientation, and view corridors.

Innovative Residential Architecture in Argentina
Los Pasos House stands as a model of contemporary residential architecture in Argentina, demonstrating how thoughtful planning, volumetric design, and interior-exterior integration can redefine privacy within gated communities. The house offers a sophisticated solution for families seeking comfort, safety, and a seamless connection with nature, without compromising on modern design principles.
All photographs are works of
Javier Agustín Rojas


Popular Articles
Popular articles from the community


Faces of the Soviet Avant-Garde: Turning Moscow's Street Names into an Open-Air Museum
A network of sculptural installations across a Moscow residential district transforms forgotten architect names into spatial encounters with cultural memor

The Amber Palace Opera: A Geological Fiction Surfaces on Tallinn's Baltic Waterfront
Pierre Brillard reimagines a Baltic legend as a public landscape, opera house, and waterfront promenade rooted in Tallinn's coastal identity.

Manzana Morphosis: Stretching Barcelona's Grid into a Living Landscape for 2050
A radical reworking of the Eixample manzana turns density into a tool for generous public space, vertical ecology, and environmental performance.

Singing Woman: Contemporary Architecture Inspired by Estonia’s Voice and the Sea
Singing Woman turns Estonia’s song culture into flowing opera house architecture, blending public life, landscape, sea, and national memory.

Similar Reads
You might also enjoy these articles


Bamboo Housing Challenge 2026: Design Affordable, Sustainable Homes Using Bamboo
An international design competition by Bamboo U and IBUKU inviting architects and designers to reimagine affordable housing using bamboo — with the winning design built full-scale in Bali.

Computational Design & Education: Beegraphy Design Awards Introduces 7th Category (Featuring Jiyun's Innovative Approach)
Dive into Beegraphy’s 7th Design Awards category, where computational design meets education to create immersive, interactive learning tools, inspired by Jiyun’s work.

From Parametric Lighting to Urban Furniture: Join the 2nd Workshop in Beegraphy’s Computational Design Series
Dive into Cutting-Edge Design Techniques and Practical Applications with Industry Experts

Last Call: Unleash Your Architectural Genius in SHAK's Kindergarten Design Competition
Urgent call for architects to join SHAK's kindergarten design competition before the looming deadline

Explore Latin American Houses Competitions
Discover active competitions in this discipline

Challenge to reimagine the Iron Throne

Photograph architecture without architects

Illustrate the lost glory of Angkor Wat - Render Challenge

Design challenge to reuse E-waste
Comments (0)
Please login or sign up to add comments
No comments yet. Be the first to comment!