

Luxury Clothing Tailored by TWOBO and LUIS TWOSE
Is bespoke fashion the new trend for the style-savvy?


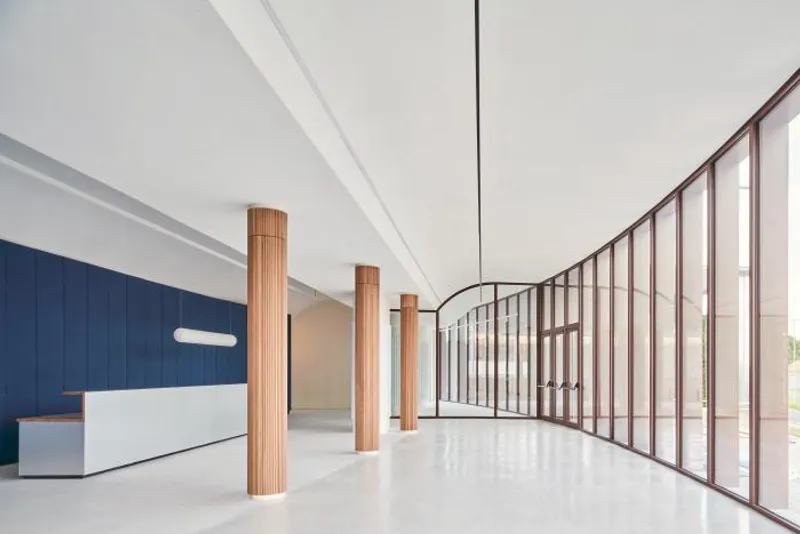
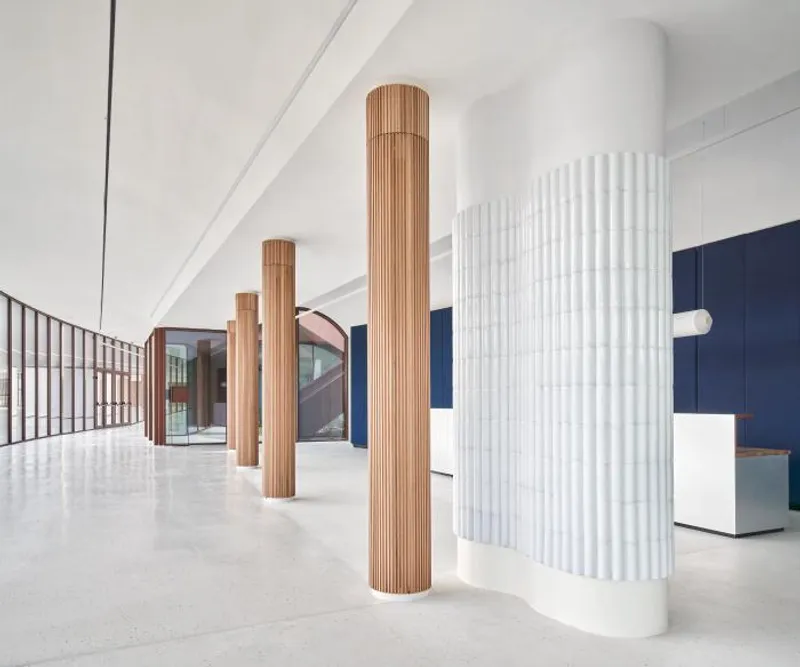
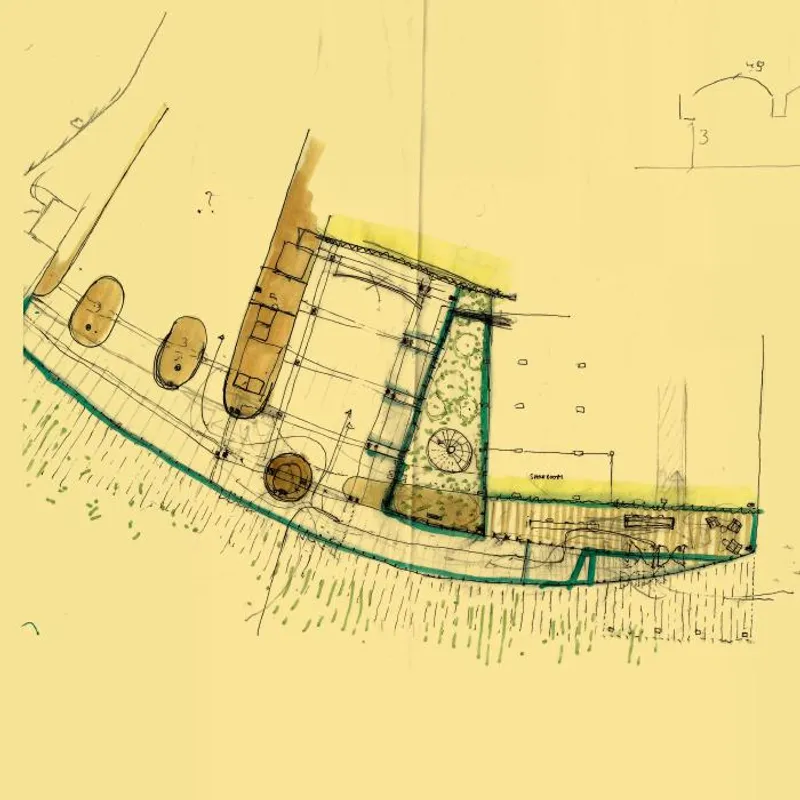
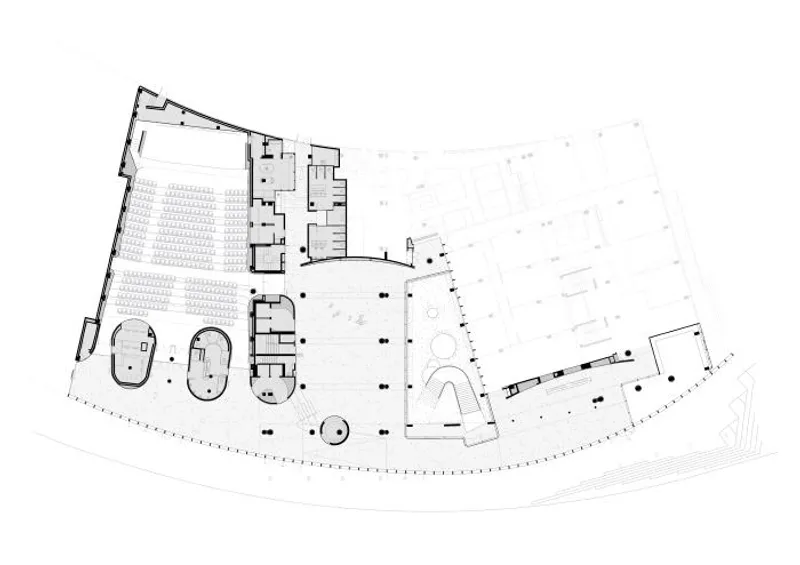
The Sant Cugat-based pharmaceutical company has recently undergone a transformation in their space to connect different buildings together. The project aimed to create a hall, a foyer, and an auditorium through the lower levels of the buildings. To accomplish this, the company enlisted the help of skilled architects who approached the task with a unique perspective.
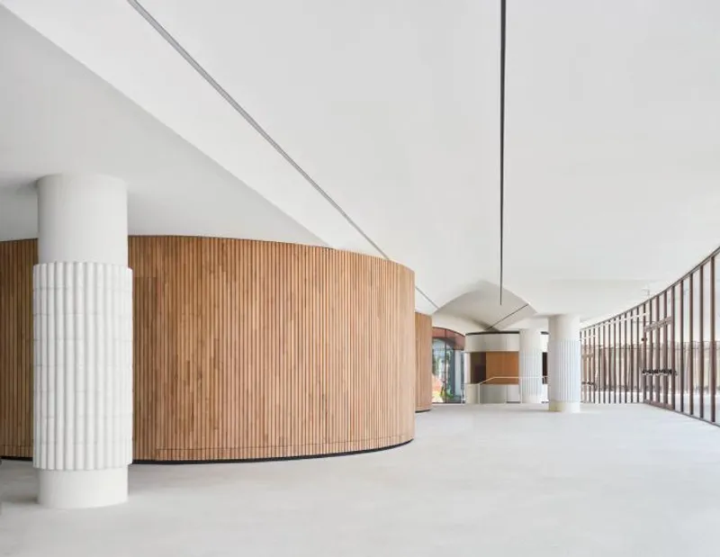
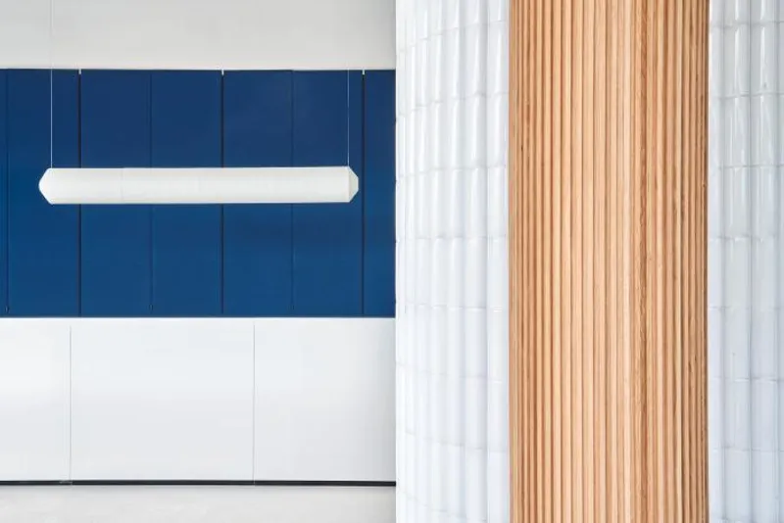
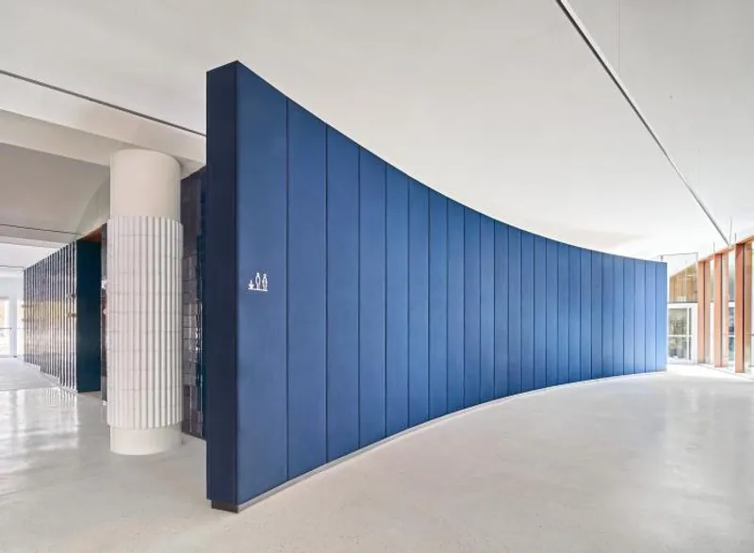
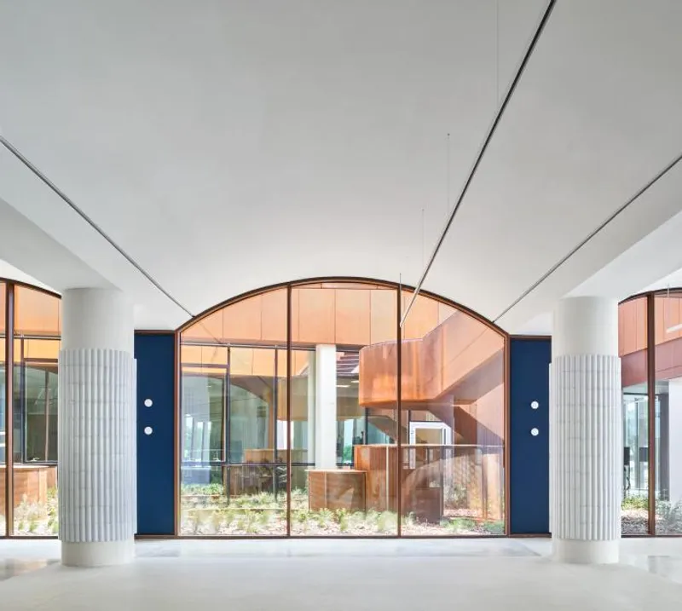
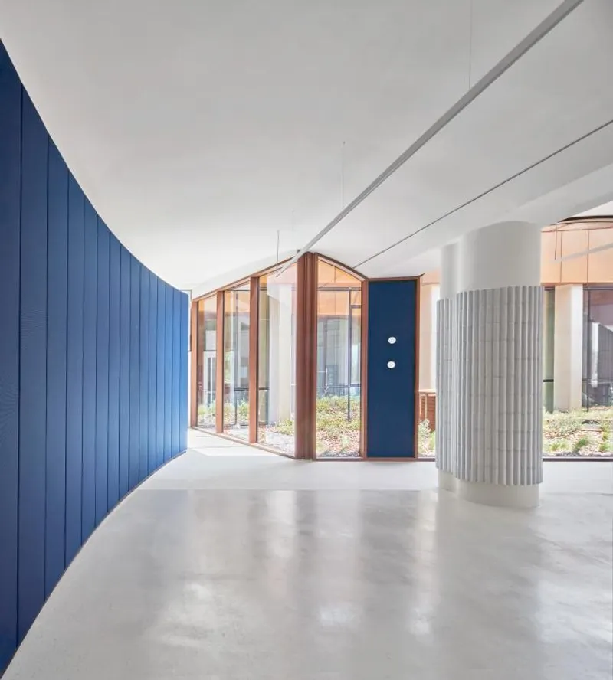
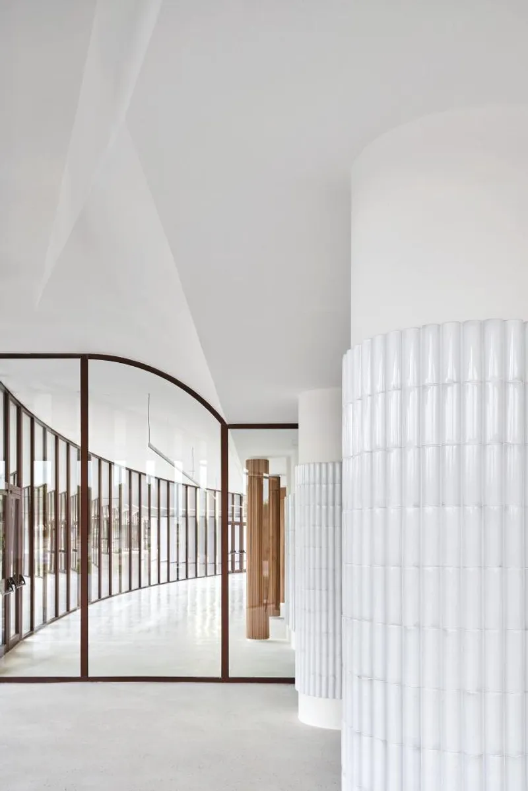
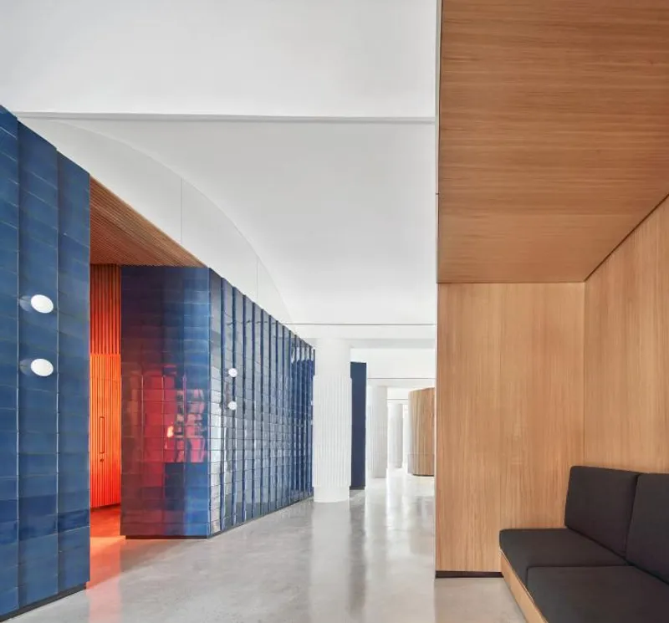
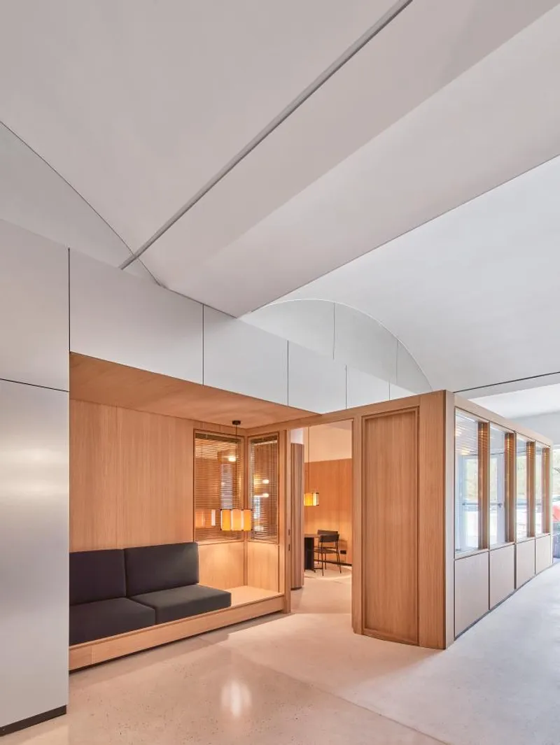
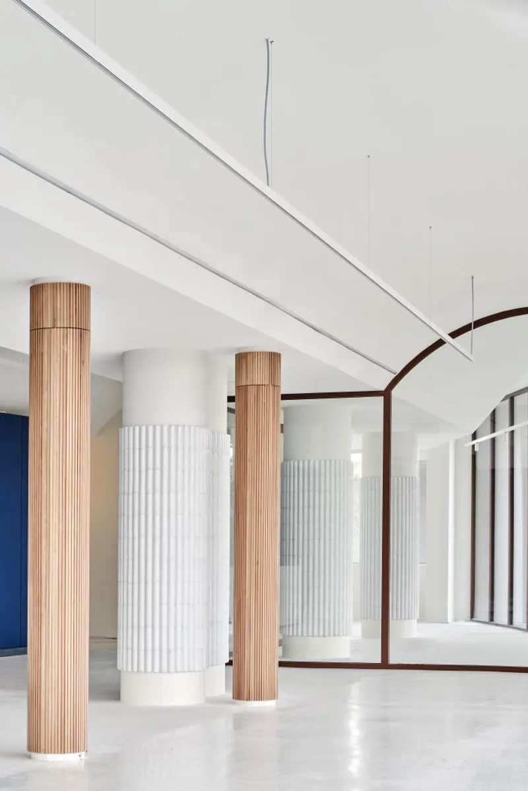
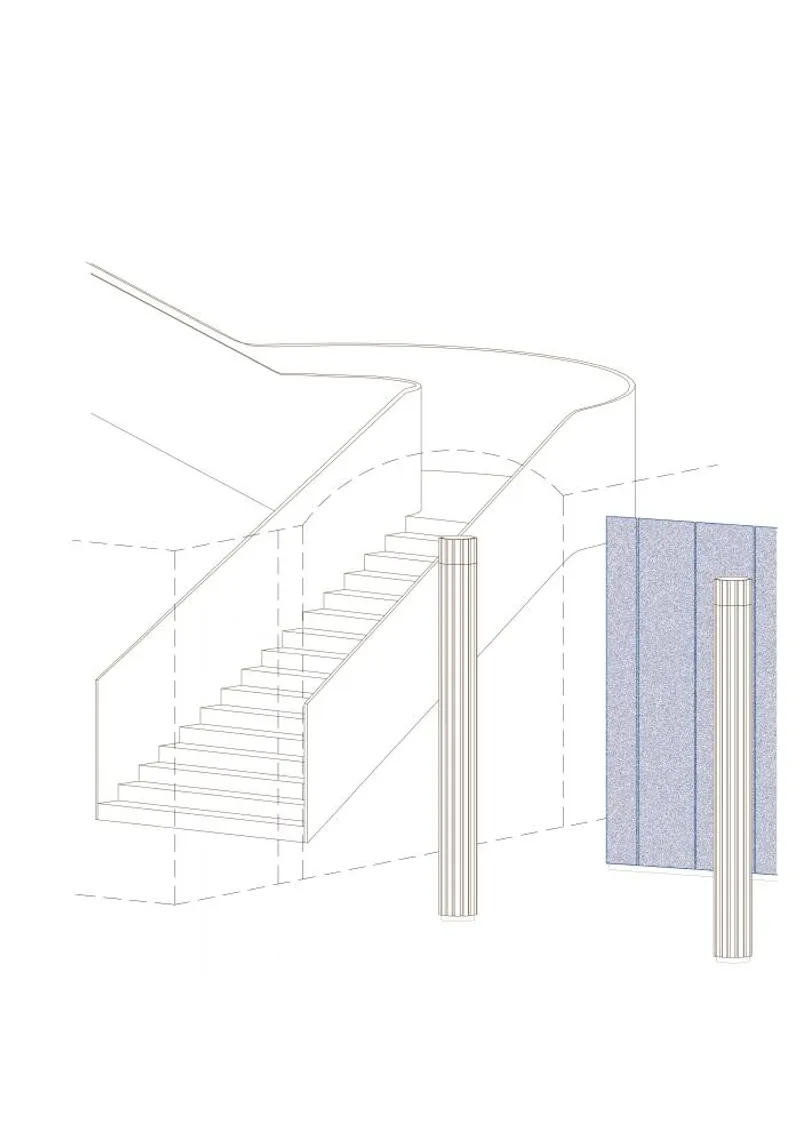
The architects saw the empty space as a blank canvas to be dressed and tailored, much like a human body. The curved facade of the building was given a clean and fluid redesign that ran from one end to the other, while the installations in the patio were removed to create a yoke-like frame that connected everything cohesively. The concrete pillars were dressed with tailor-made pieces that provided clean and ample spaces, reminiscent of Alvar Aalto's work.
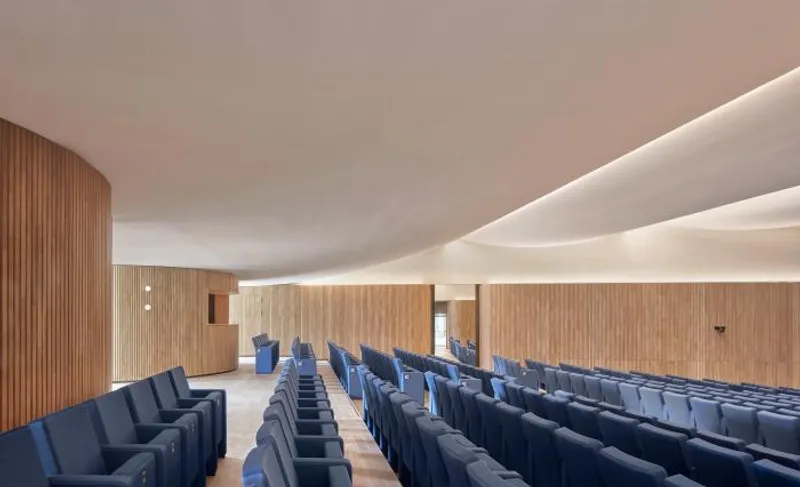
The wood walls were curved to allow for free-flowing movement, while blue curtains were added to create a backdrop for the main piece of the project - the auditorium. With seating for up to 380 people, the auditorium is designed with warmth and texture in mind. The wood walls act as a socle that encircles the room downhill next to the seat rows, while the ceiling floats in white waves similar to fabric, providing a backdrop for light and sound.
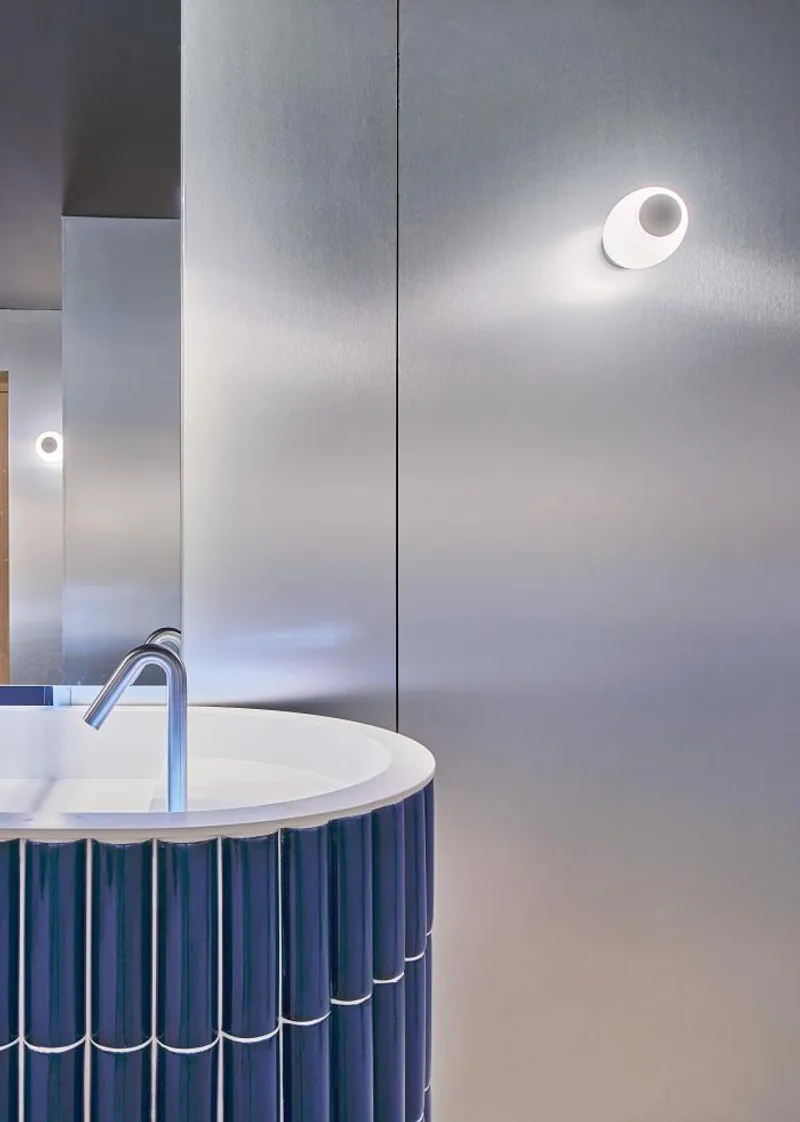
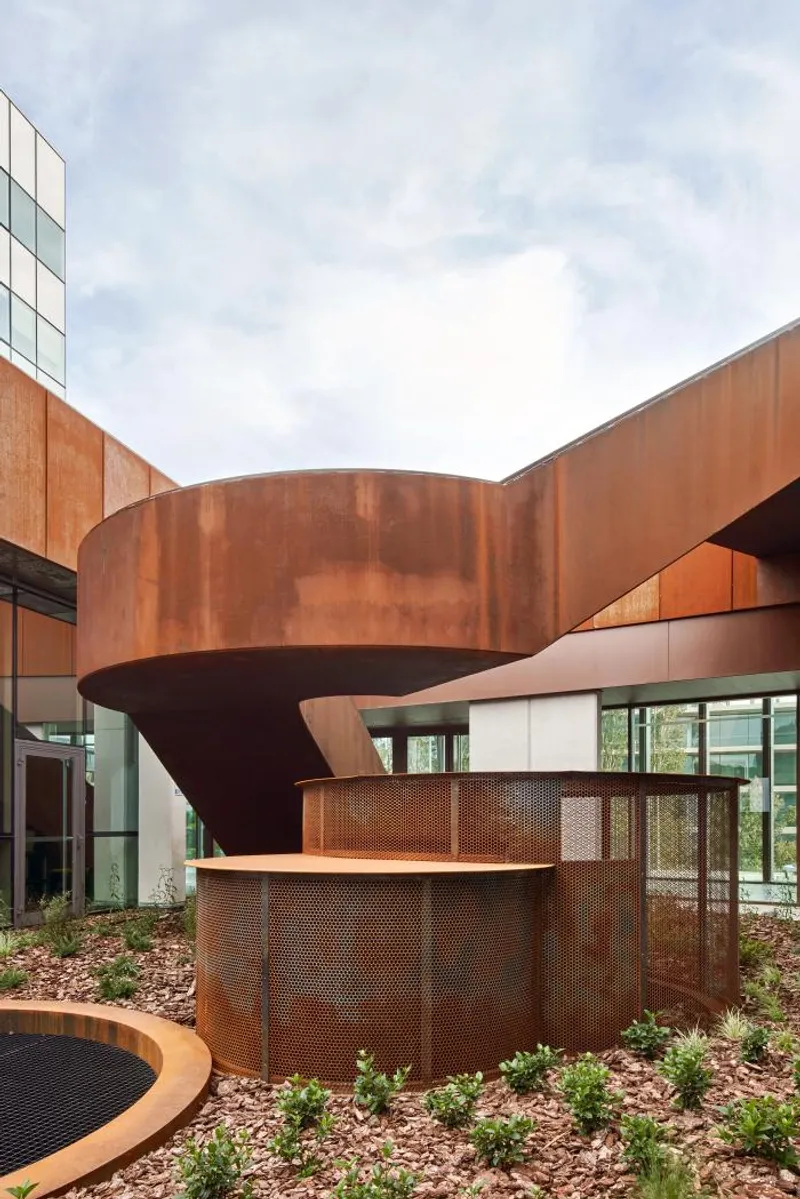
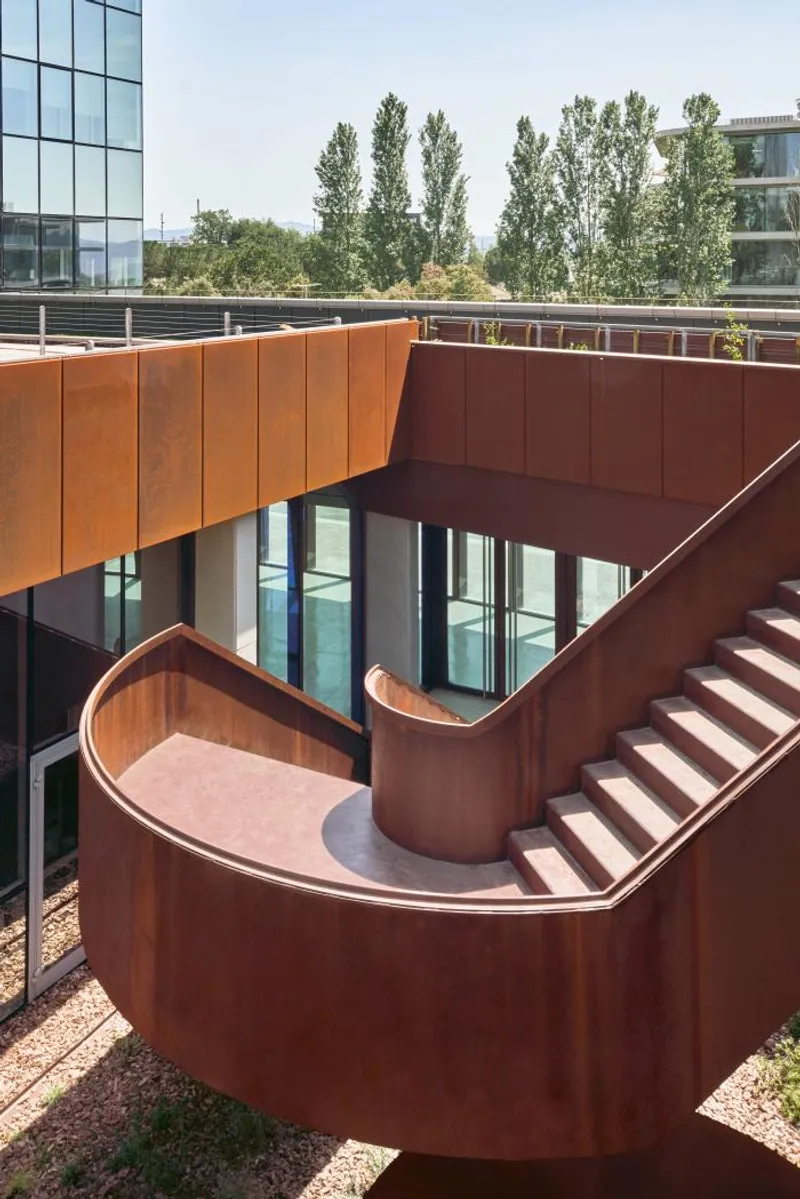
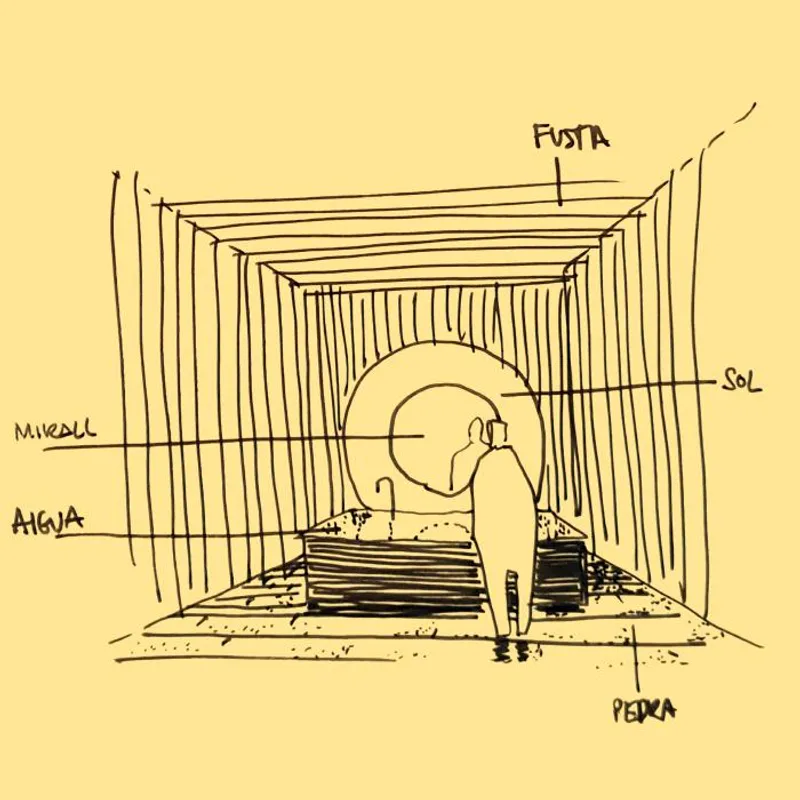
The architects did not stop at the main auditorium, however. They added unique features such as a slim sinuous handrail, large and thin pillars, a corten staircase, and even a hidden sun in a bathroom to add personality to the space. These features set the mood for the main piece of the project and make the space human even in the absence of people.
Overall, the architects were successful in transforming the space for the pharmaceutical company into a unique and welcoming environment that can be used for a variety of events. The combination of clean lines, warm textures, and unique features creates a space that is both functional and aesthetically pleasing, making it a standout among other architectural designs.
















Architects: Twobo arquitectura
Area: 1900 m²
Year: 2022
Photographs: José Hevia
Lead Architect: Pablo Twose
General Constructor: FCC
Engineering: INDUUS
City: Sant Cugat del Vallès
Country: Spain


Popular Articles
Popular articles from the community


Little Red Riding Hood: Architectural Design as a Journey Through Fear, Light, and Storytelling
Little Red Riding Hood reimagines the fairy tale through architectural design shaped by fear, light, scale, memory, uncertainty, and choice.

Play: Fragments of Their World
Familiar architecture becomes modular playground design, creating safe spaces where displaced children can learn, connect, imagine and play.

Hill & Cross Opera: Sculptural Opera House Architecture Shaped by Tallinn’s Landscape and Identity
Hill & Cross Opera reimagines opera house architecture in Tallinn through its sculptural hill, civic plaza, glass wave and a luminous cross.

Co-life: Sustainable Architecture for Age-Friendly Community Living
Co-life reimagines sustainable architecture for seniors through courtyards, rammed earth, shared gardens, and spaces designed for belonging.

Similar Reads
You might also enjoy these articles

116 Rokeby Building, Collingwood
Sustainable Collingwood office building featuring double-skin façade, natural ventilation, rooftop amenities, and carbon-neutral design focused on wellbeing and longevity.

Contemporary Apartment Renovation in Spain: RV House by BIAN Opens Up to the Sea
A minimalist 1930s apartment in Santander is transformed into a flexible, sea-facing home through contemporary Spanish renovation.

3 Marías House: A Contemporary Mediterranean Courtyard Retreat by Bajet Giramé + Burckhardt
Mediterranean courtyard home blending traditional architecture with modern design, terracotta flooring, flexible interiors, sustainable climate strategies, and garden integration.

NZ10 Apartment by auba studio: Adaptive Reuse in Palma de Mallorca
Adaptive reuse apartment transforms bakery into light-filled home with patios, privacy layers, and wood interiors enhancing urban living experience.

Explore High Fashion Design Competitions
Discover active competitions in this discipline


Challenge to reimagine the Iron Throne

Photograph architecture without architects

Illustrate the lost glory of Angkor Wat - Render Challenge

Design challenge to reuse E-waste
Comments (0)
Please login or sign up to add comments
No comments yet. Be the first to comment!