
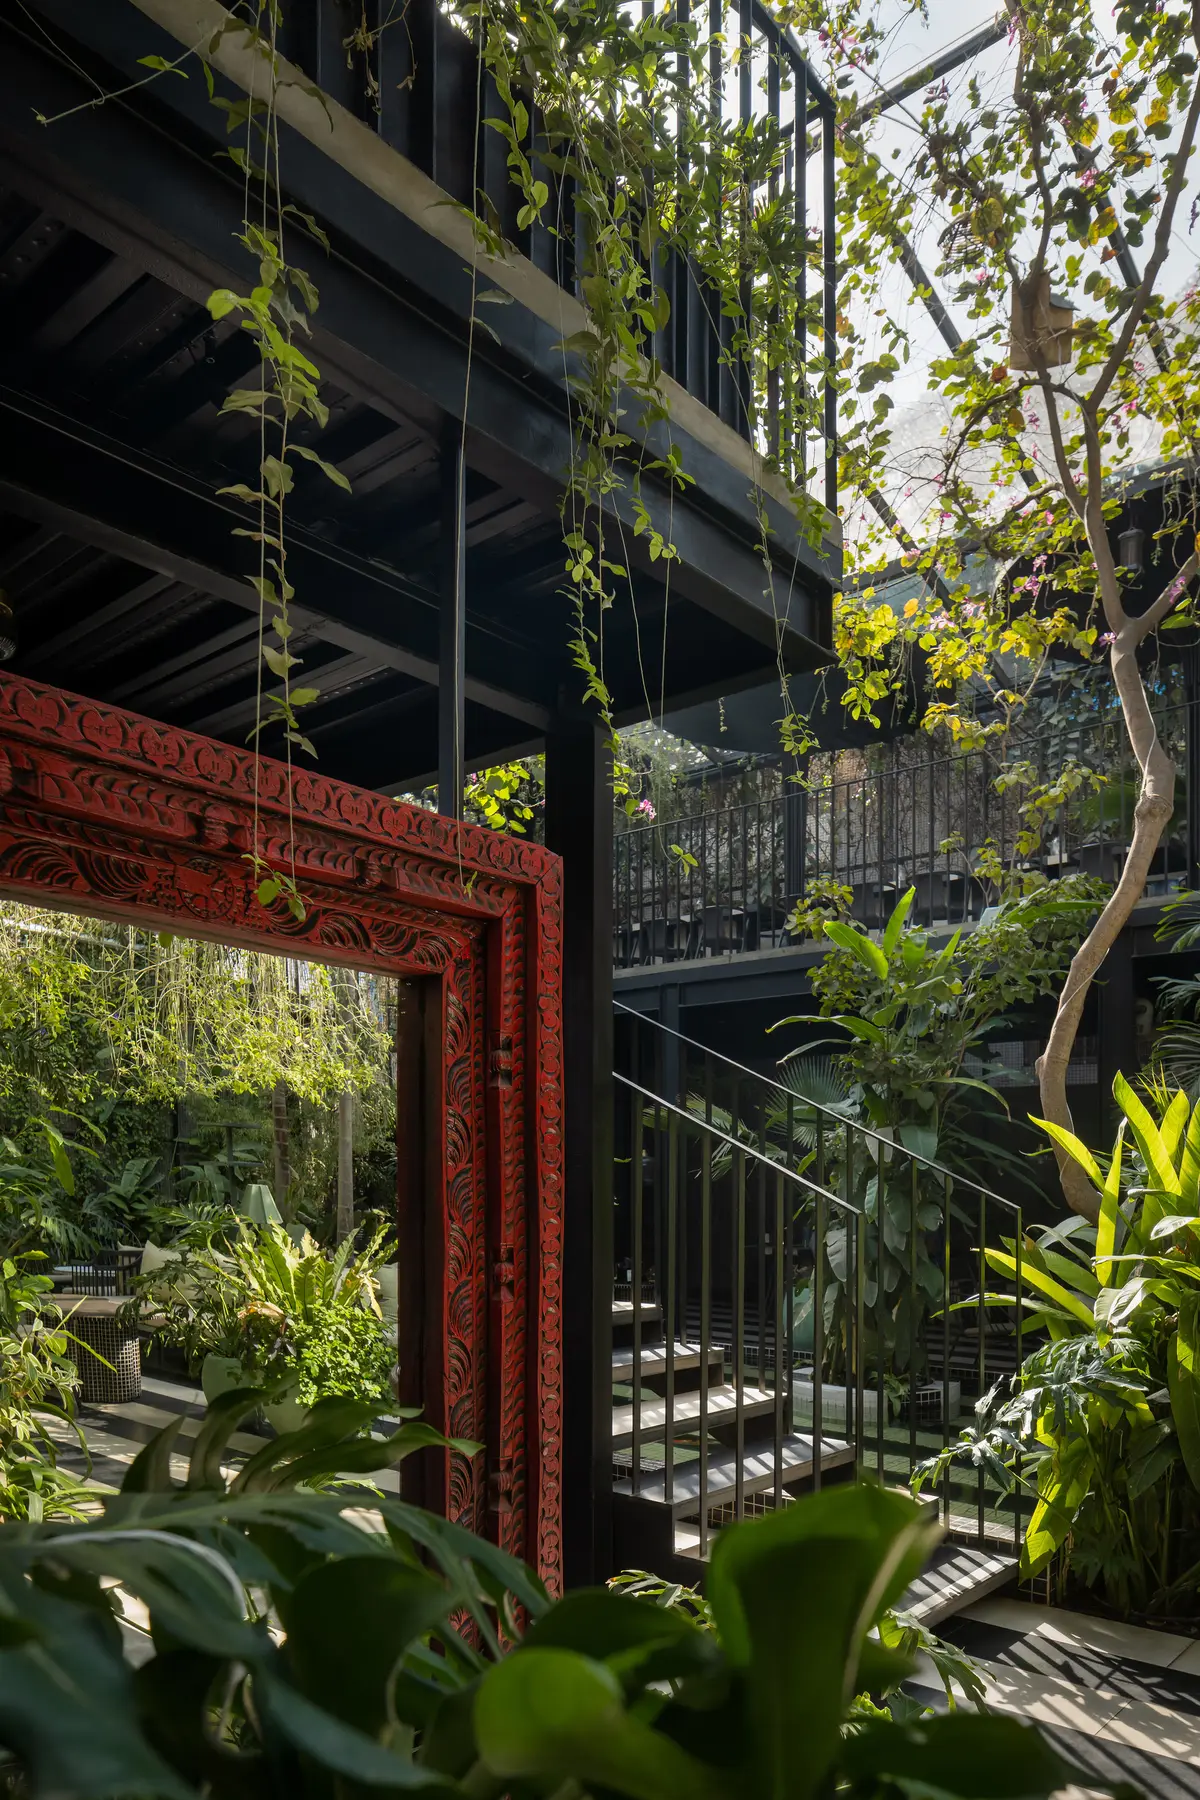
M9 Design Studio Carves a Layered Garden Restaurant from an Industrial Shell in Bengaluru
Sunrise Garden Restaurant transforms a utilitarian building into a multilevel dining landscape of steel, vegetation, and light.


Industrial suburbs are not where you expect to find a koi pond, cascading vines, and a carved red timber portal. Yet Sunrise Garden Restaurant, designed by M9 Design Studio in Bengaluru, does exactly that: it takes a nondescript utilitarian building and hollows it out into a four-level landscape of dining terraces, planted courtyards, and semi-open zones that feel closer to a botanical passage than a commercial fit-out. Led by architects Nischal Abhaykumar and Jesal Pathak, the project retains significant portions of the existing structure, keeping costs grounded while redirecting the budget toward materiality, craft, and greenery.
What makes the project genuinely interesting is its refusal to treat "garden restaurant" as a theme to be applied. Instead, the garden is the spatial logic. Vegetation is not decorative backdrop; it is the primary organizing element, defining thresholds, filtering light, and creating enclosure where walls do not. The result is an 830 m² dining experience that never reads as a single room, offering instead a sequence of discoveries: narrow planted corridors opening into double-height volumes, rooftop terraces shaded by mushroom-like canopies, and a central courtyard that knits the whole thing together.
A Street Facade That Grows

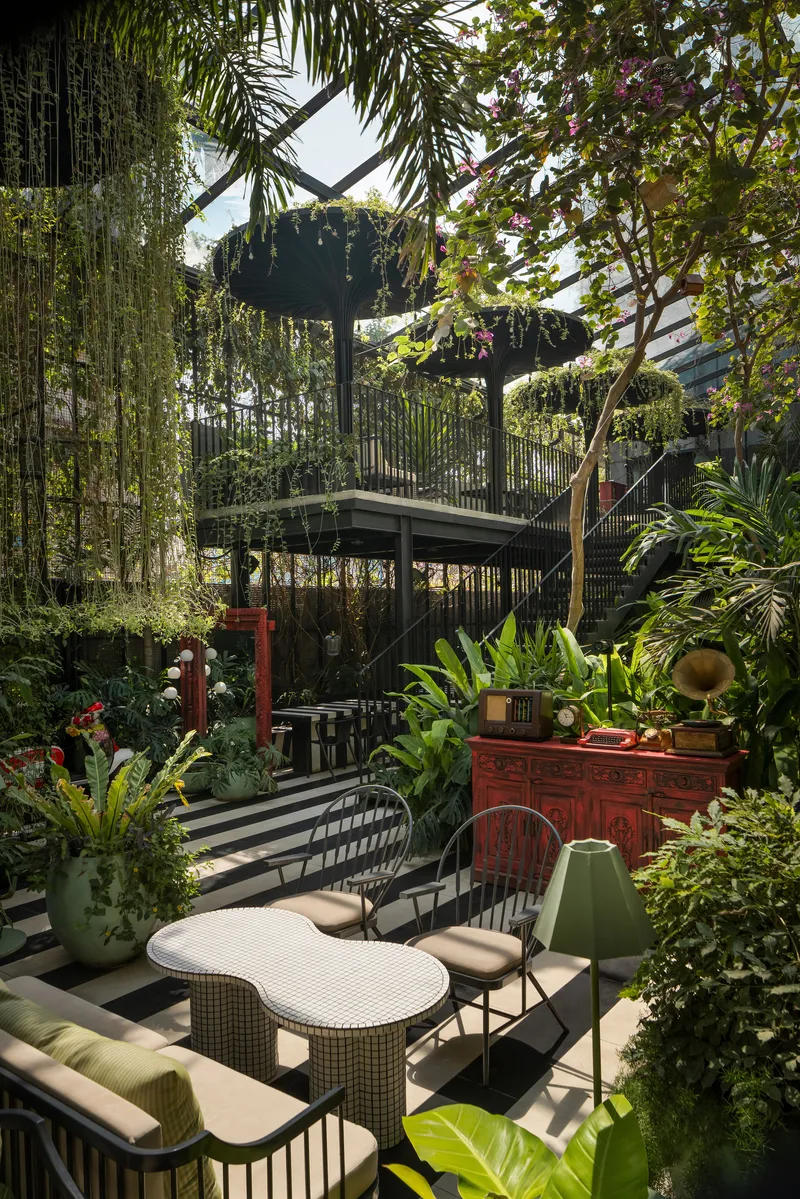
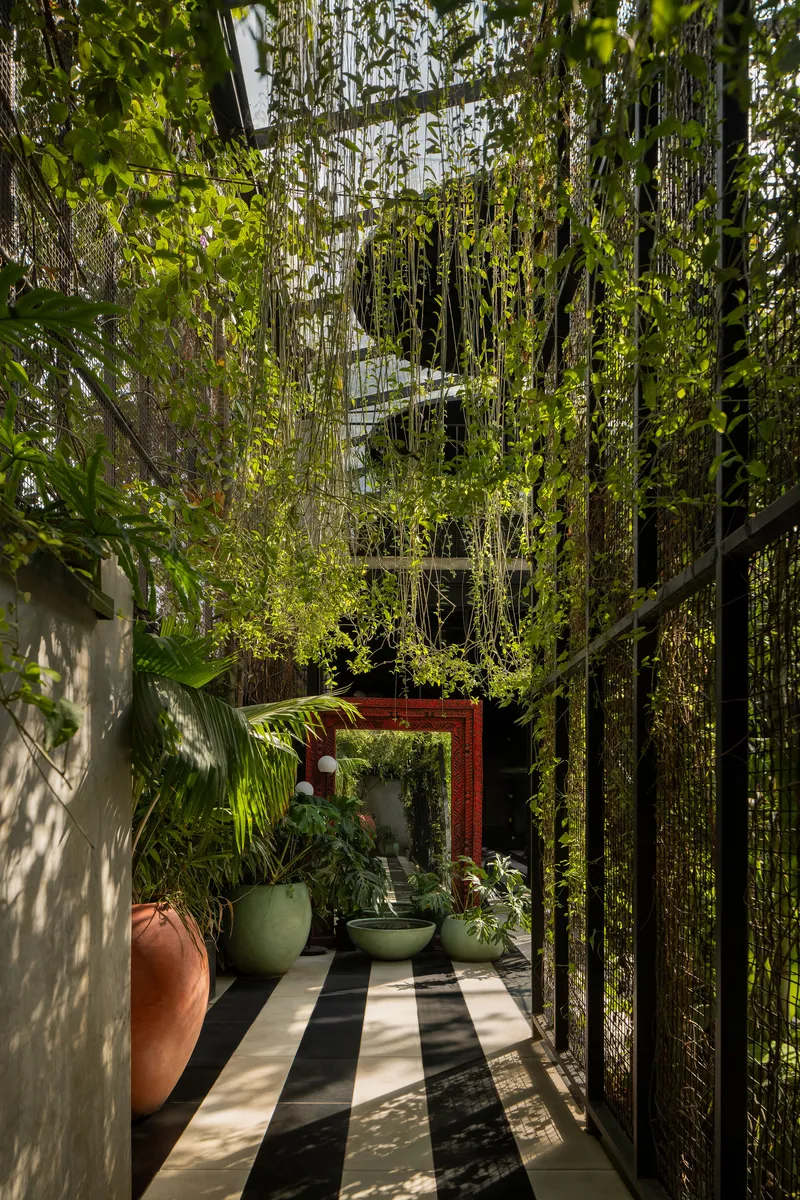
From the pavement, the restaurant signals its intentions immediately. A low concrete base wall with built-in planters establishes a buffer from the road, while a layered steel mesh trellis overhead supports dense climbing vegetation. The effect is architectural camouflage: the building recedes behind green, and the boundary between sidewalk and dining space softens into a gradient. You don't so much enter Sunrise Garden as drift into it.
The outdoor seating area beneath the planted trellis system extends this logic, with hanging vines and tropical foliage filtering harsh Bengaluru sunlight into something dappled and comfortable. Striped stone paving and ceramic planters along the garden passage reinforce the impression of a curated walk rather than a conventional restaurant threshold. It is a generous urban gesture for a family-owned business in an area that does not see much of that.
The Red Portal and Courtyard Core

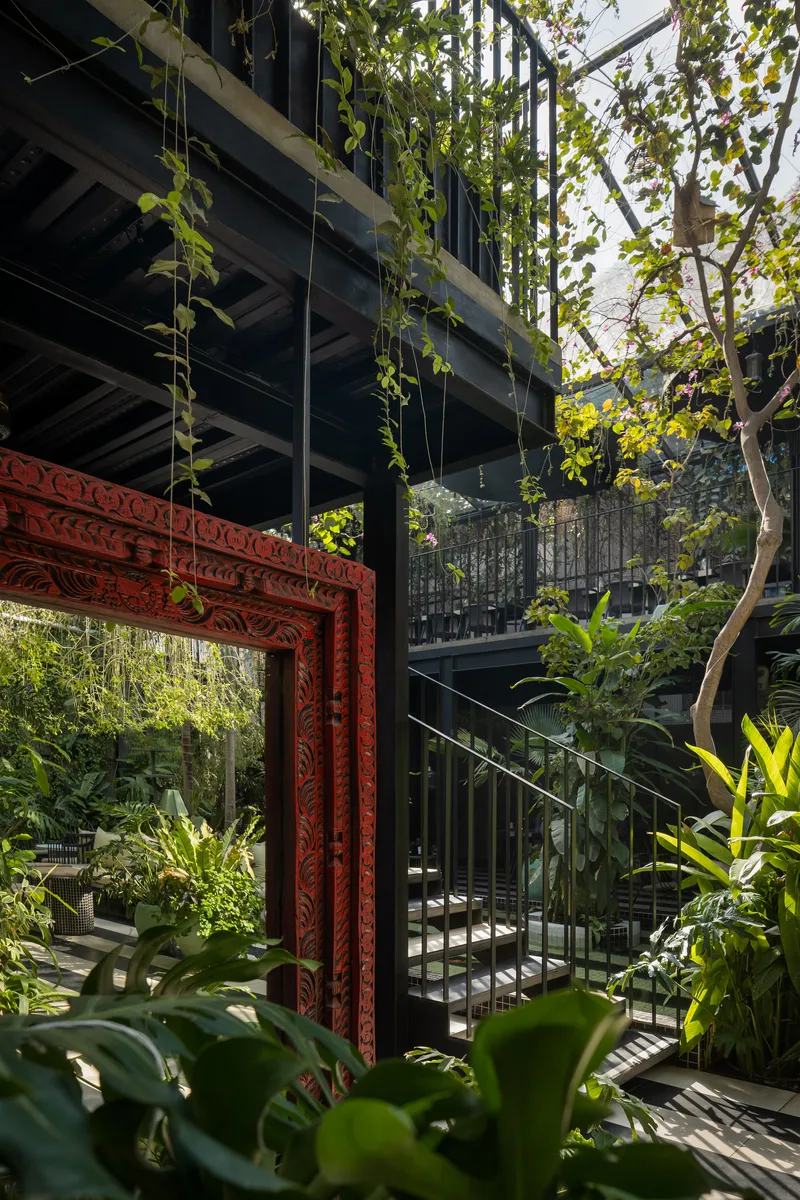

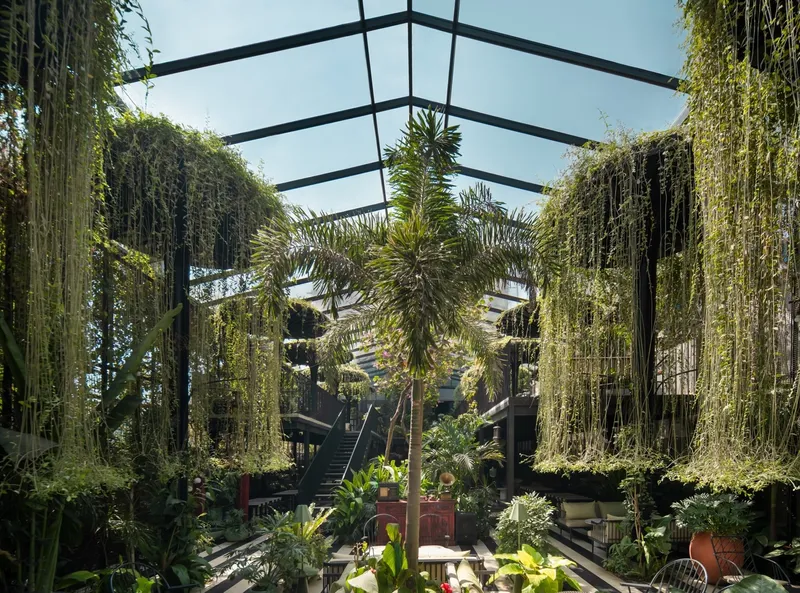
The most striking moment in the spatial sequence is a carved red timber doorframe that acts as a ceremonial threshold between zones. It is not structural in any load-bearing sense, but it is entirely structural in terms of experience: stepping through it reframes the scale and mood, opening the view into a central courtyard garden beneath the steel-framed upper level. Cascading vines pour down from above, and the eye is drawn upward through the building's section.
The courtyard itself is the heart of the project. Striped concrete tables flank potted trees under a glass and steel canopy, and a water body with koi fish sits adjacent to the staircase leading to upper-level seating. This is where the adaptive reuse strategy is most legible: the bones of the original building are visible in the steel framing, but the courtyard void has been carved out of the existing mass to pull light and air deep into the plan. It is a smart, surgical move that avoids the expense of new construction while delivering genuine spatial drama.
Vertical Carving and the Multilevel Experience
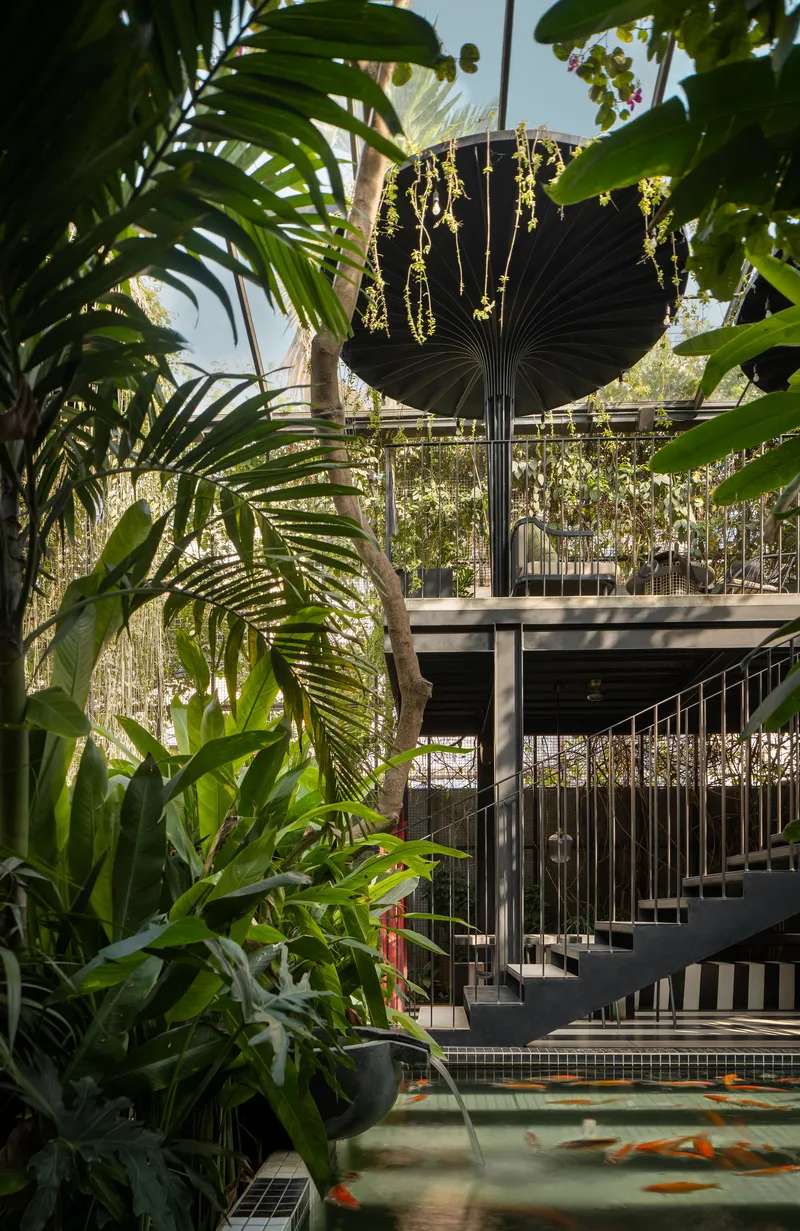

M9 Design Studio created four distinct levels by vertically carving the existing two-storey structure. A black steel staircase with a fan-shaped canopy rises through tropical palms and climbing vegetation, connecting the ground floor dining areas to upper terraces. From below, the circular canopy structures with draped vegetation read almost as suspended garden installations, giving the ascent a sense of event rather than mere circulation.
The staircase is surrounded by the project's most theatrical planting: palms, ferns, and trailing greenery cascade around the steel frame pergola, turning what could be a utilitarian vertical connection into the building's most photographed moment. It is a reminder that in restaurants, the journey between floors is as much a part of the experience as the table you eventually sit at.
Upper Terraces and Mushroom Canopies

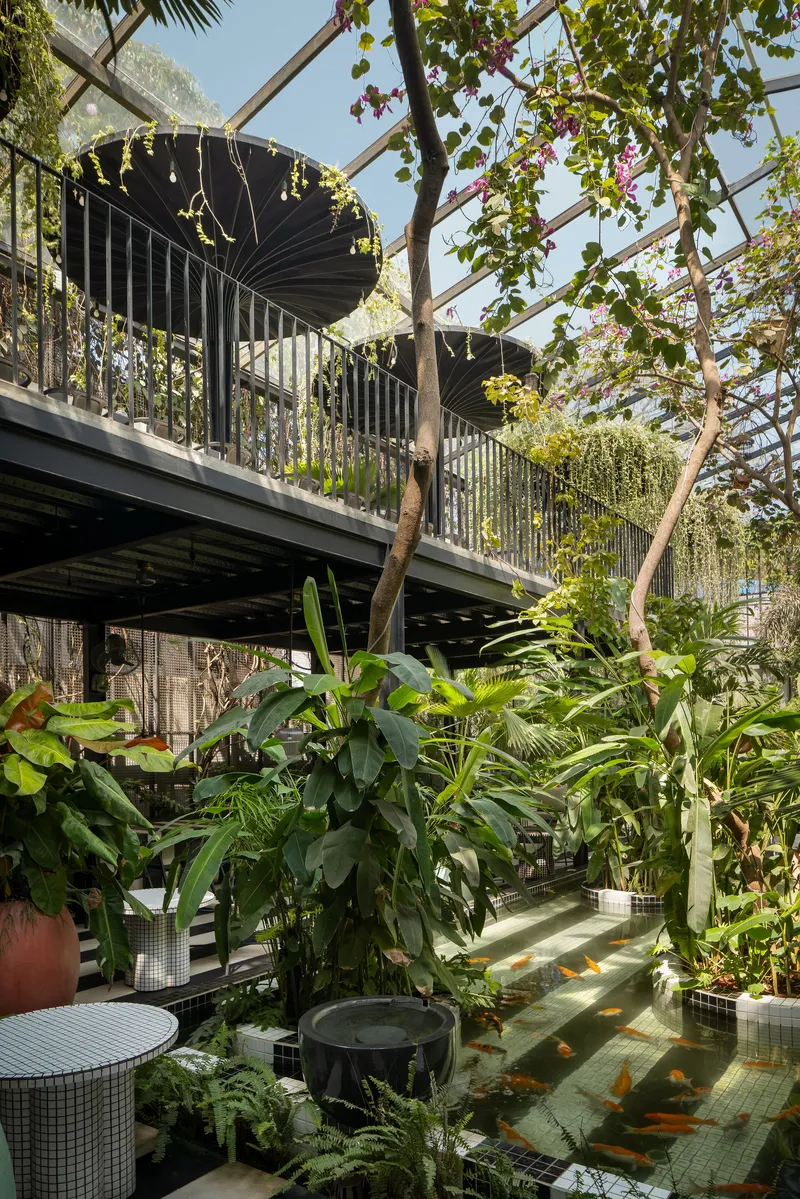
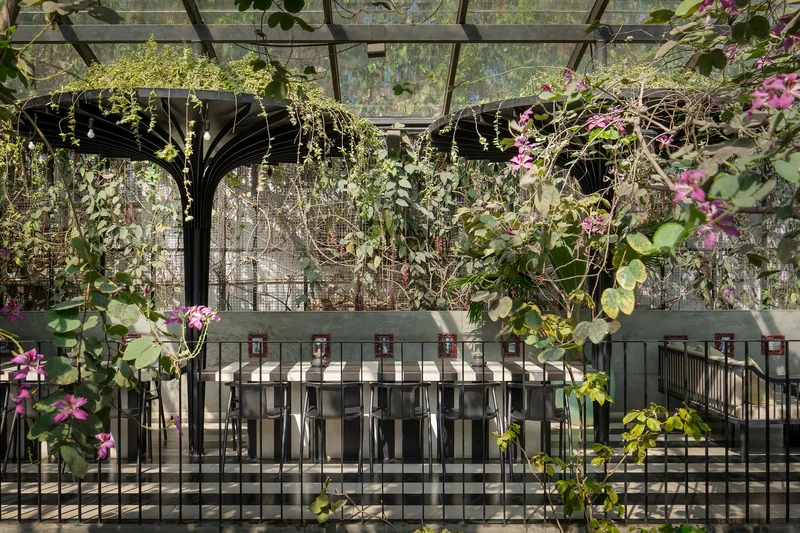
The upper level offers a different register entirely. Here, covered dining terraces with radial black metal ceiling beams sit beneath what the architects describe as mushroom-like umbrella structures, protecting diners from Bengaluru's direct sun without sealing them off from the sky. Hanging vines filter daylight through the openings, and bamboo-filled planters along the terrace edges provide a green screen against the industrial surroundings.
A dining counter backed by a planted wall with flowering vines and a glass enclosure provides a quieter, more intimate option on the upper level. The corrugated metal balustrades along the walkways are deliberately industrial in tone, maintaining a material conversation with the building's origins. Nothing pretends the context doesn't exist; the design simply reframes it.
Interior Atmosphere: Blue Panels, Custom Lights, Handmade Furniture
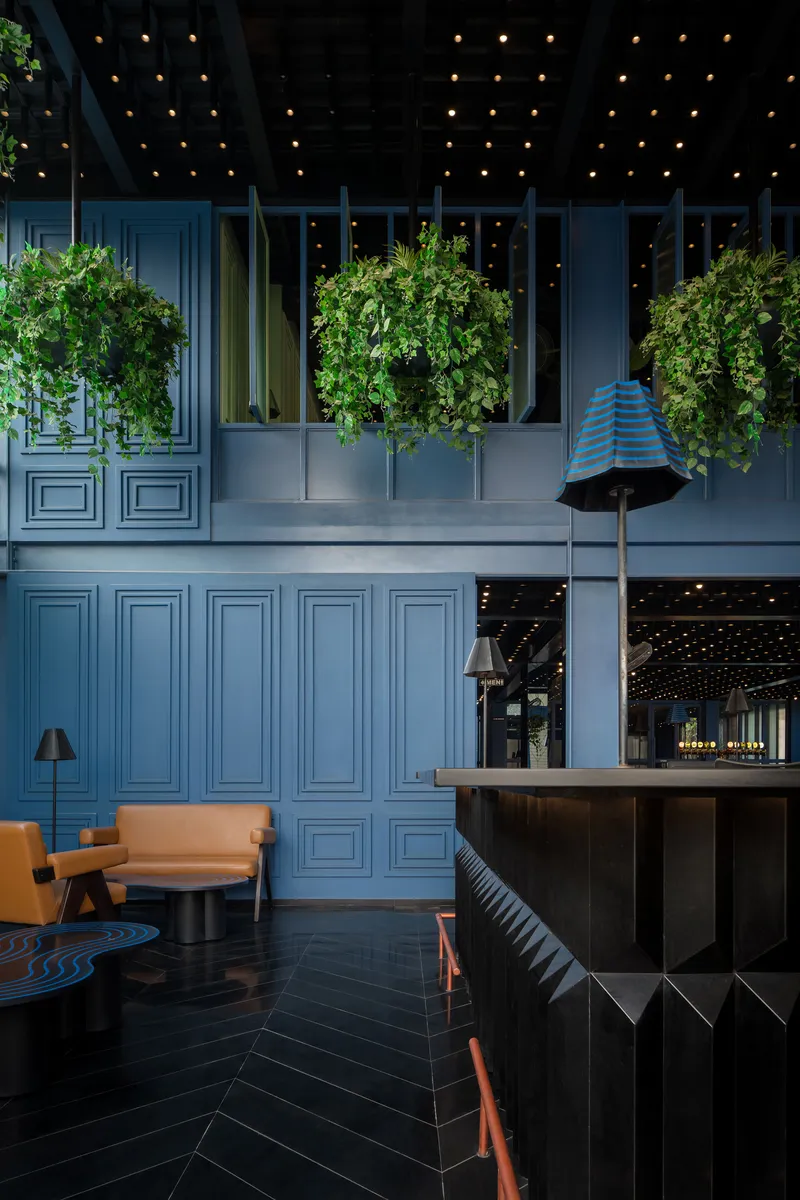

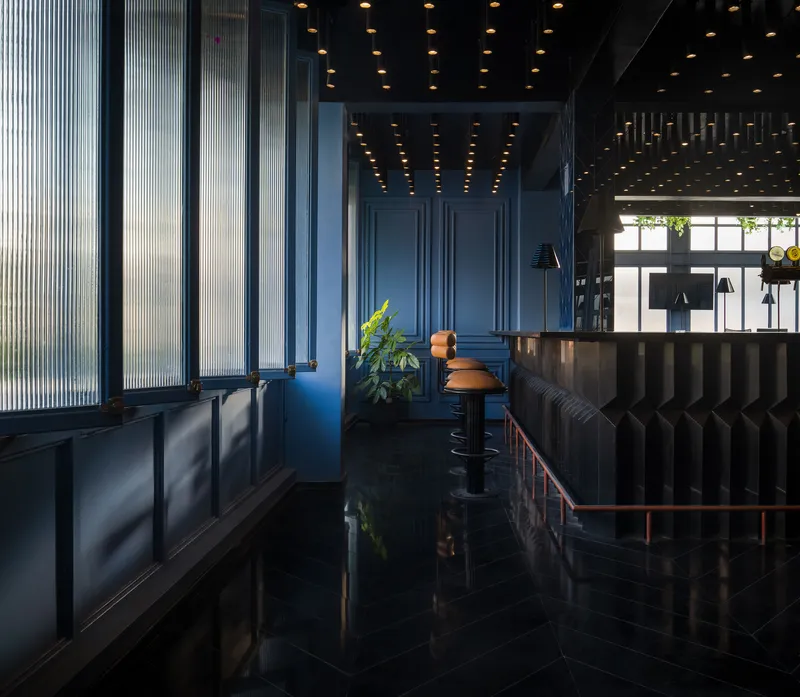
Where the garden zones rely on vegetation and daylight, the interior volumes lean into a moodier palette. Custom-made aluminum paneling in deep blue lines the walls of the bar and adjacent dining areas, establishing a tonal shift that signals evening rather than afternoon. The double-height space at the back of the bar features a custom-designed light fixture and a grid of LED pendants across the black ceiling, compensating for the lack of natural light toward the rear of the plan.
Most of the furniture was custom-designed and handmade on-site by local carpenters, with the notable exception of the chairs. This is a detail that matters: it keeps money circulating locally, produces pieces scaled precisely to the spaces they occupy, and gives the interiors a coherence that catalog furniture rarely achieves. The blue ribbed screen walls and banquettes, the herringbone tile flooring, and the recessed ceiling with pendant lights all feel like parts of a single composition rather than a collection of sourced finishes.
Thresholds and Transitions

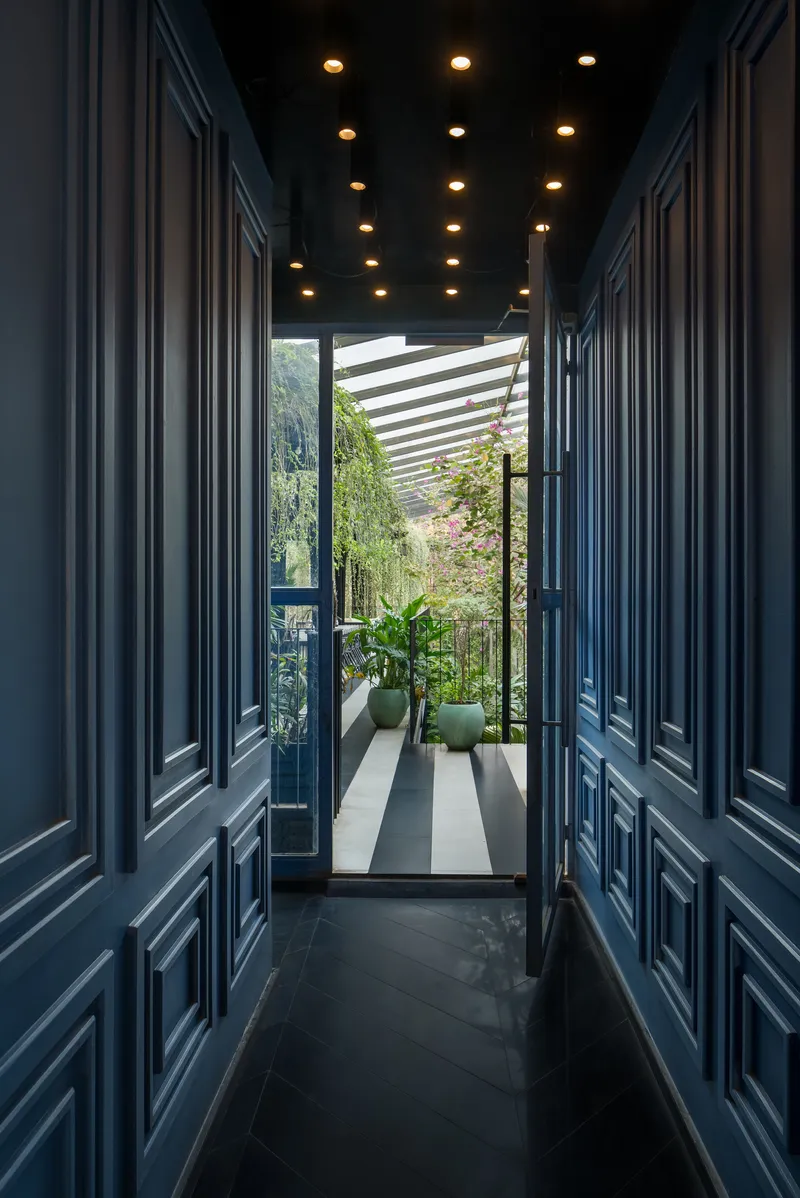

Sunrise Garden is at its best in the moments between spaces. A narrow corridor with navy paneled walls and ceiling-mounted downlights leads to a planted terrace with a slatted pergola, compressing the view before releasing it. A covered terrace with black steel beam ceiling, green striped floor tiles, and layered vegetation on both sides reads as neither fully inside nor fully outside. These are the kinds of in-between conditions that make a restaurant worth lingering in.
The covered dining terrace with striped decking looks back toward the red portal in afternoon light, and what you see is a series of layered frames: timber, steel, glass, and green. The architects have designed for wandering and discovery rather than for a single seating chart. In a family-owned restaurant, this kind of spatial generosity translates directly into return visits.
The Garden as Material
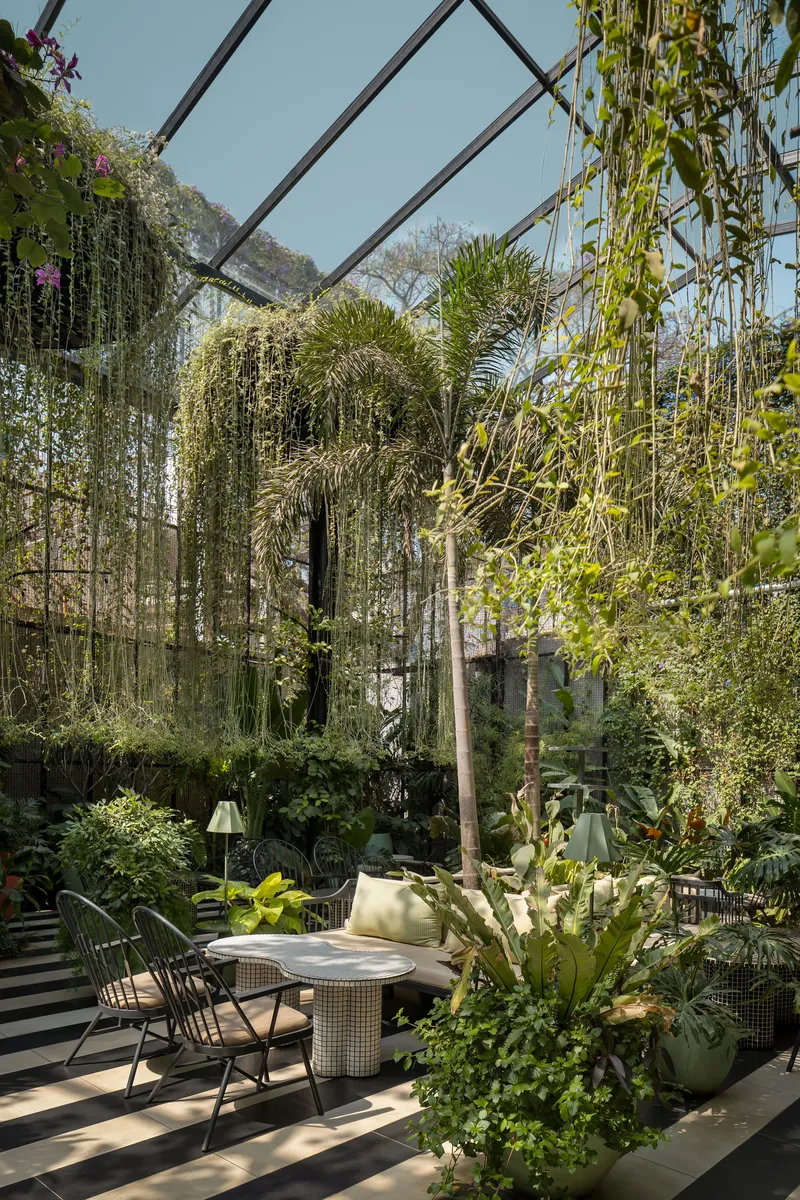

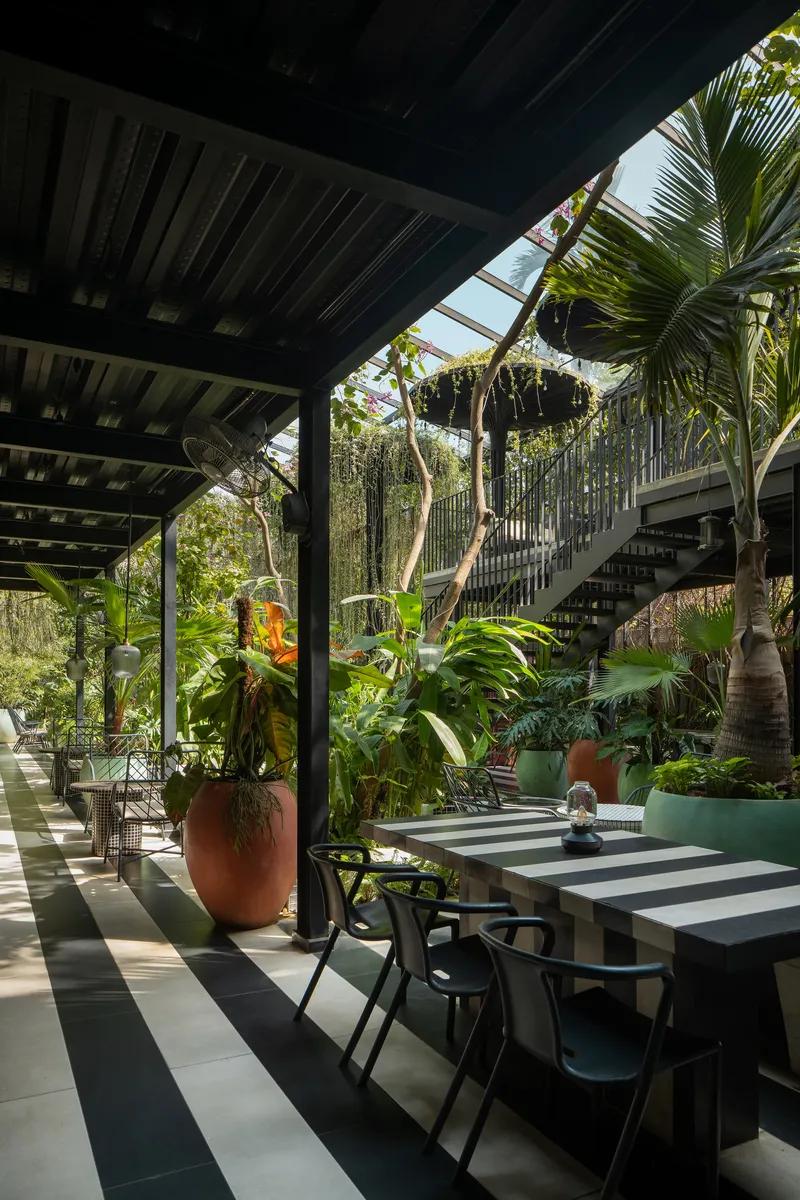
There is a risk in garden restaurants that the planting becomes wallpaper. M9 Design Studio avoids this by treating vegetation as a structural material. Suspended plants cascade from the ceiling, extending the outdoor garden into the interior. Wicker seating is nestled among palms and ferns on the terraces. Exposed timber beams and striped floor tiles on the covered dining terrace play against the organic chaos of the adjacent planting. The garden is not something you look at; it is something you sit inside.
The glazed roof structures allow climbing plants to colonize the steel framing over time, meaning the building will look meaningfully different in five years than it does today. This is a design strategy that embraces change rather than resisting it, and it is well suited to Bengaluru's climate, where things grow fast and light is abundant. The building is designed to be claimed by its landscape.
Plans and Drawings


The axonometric drawing reveals the project's spatial logic with clarity: stepped floor plates, interior terraces populated by palms, and the interplay between enclosed volumes and open courtyards. You can see how the four levels were carved from the existing structure, and how the central void organizes circulation and light distribution. It is an efficient diagram that produces a complex experience, which is exactly the kind of architectural economy a family-owned project demands.
Why This Project Matters
Sunrise Garden Restaurant demonstrates that adaptive reuse does not require a glamorous host building. The original structure was unremarkable, and the surrounding industrial suburb offers little in the way of charm. What M9 Design Studio has done is treat those constraints as productive: retaining the existing structure reduced cost, the lack of scenic context made the case for an inward-looking courtyard scheme, and the Bengaluru climate allowed passive ventilation and natural light to do much of the environmental work. The project is not heroic; it is resourceful.
More broadly, the project is a useful case study in how restaurant design can move beyond themed interiors. The spatial sequence here, with its compressions and releases, its layered thresholds, and its commitment to vegetation as a primary design element, produces the kind of atmosphere that no amount of mood lighting and curated playlists can replicate. It rewards the diner who walks around, looks up, and notices the koi. That is architecture doing what it does best: making the ordinary experience of eating out feel like something worth paying attention to.
Sunrise Garden Restaurant, designed by M9 Design Studio (lead architects Nischal Abhaykumar and Jesal Pathak), Bengaluru, India. 830 m². 2025. Photography by Ekansh Goel.
About the Studio
Share Your Own Work on uni.xyz
If projects like this are the kind of work you want to make, uni.xyz is a place to publish your own, find collaborators, and enter design competitions.


Popular Articles
Popular articles from the community


LT2A and OPEN Architectes Thread a Brick and Glass High School Through a Wooded Belgian Campus
In Braine-l'Alleud, a 3,000 m² wing for Collège Cardinal Mercier pairs pale brick with a glazed colonnade, deferring to a small chapel and a dense wood.

David Ortega Stacks a Two-Story Mexico City Penthouse Around a Steel Stair and a Pergola-Shaded Roof Terrace
In Colonia Roma, a 300 m² penthouse uses oak joinery, a planted steel stair and a slatted roof pergola to make a new-build apartment feel like a house.

Juan García Correa, John González and Claudia Rueda Sink a Circular Amphitheater into a Manizales Engineering Building
On the La Nubia campus in Manizales, Colombia, the S1 Building folds labs and offices into a hillside of ramped lawns that double as a campus route.

Architekt Andreas Gruber Scatters 23 Dark Timber Chalets Across a South Tyrolean Forest Edge
In Molini di Tures, Amonti Chalets breaks a resort into a hamlet of gabled timber houses, with parking, storage and services pushed into the slope.

Similar Reads
You might also enjoy these articles


LAVA Architecten Gives Vocational Education a Sawtooth-Roofed Face on a Mechelen School Campus
In Mechelen, Belgium, a 2,053 m² STEM school on a 6×6 m grid turns workshops and classrooms into rooms that can be rearranged as teaching changes.

KEMA Studio Turns a Derelict Marvila Attic into a 60 m² Lighthouse Apartment Above Lisbon
In Lisbon's Marvila district, a rebuilt roof, four skylights and two plywood volumes turn an unlivable attic into a bright home facing the Tagus.

Pixel Gardens: One Repeated Module Stacked Into a Terraced Social Housing Tower for Famagusta
Salem Bader's shortlisted housing tower builds a vertical neighbourhood from one repeated module, offsetting units to carve terraces, light and air.

Bao Huynh Watercolor Atelier: A Serene Art Retreat in Hội An
Bao Huynh Watercolor Atelier in Hội An blends multifunctional art spaces, sustainable design, local materials, and family-friendly living in a serene environment.
Explore Solar Responsive Competitions
Discover active competitions in this discipline

Challenge to design luxury tourism on rails

VR headsets Storefront design competition

Designing a staircase for a client
Comments (0)
Please login or sign up to add comments
No comments yet. Be the first to comment!