

Man, Material and Manifestation: Rebuilding Majhi Gaun, Nepal Through Community-Led Seismic Housing
A post-earthquake thesis that treats villagers as co-designers, refining stone and mud construction with horizontal bands, lighter roofs and clustered home


Most post-disaster housing schemes arrive with a kit of parts and a set of instructions. Man, Material and Manifestation starts from the opposite premise: the houses of Majhi Gaun did not fail because stone, mud and slate are inherently wrong. They failed because a few critical connections were missing. Through-stones were absent, horizontal bands were never built, and heavy roofs sat loosely on walls that could not hold them. The project proposes small, precise architectural corrections to familiar methods, and it treats the people who will build and maintain these homes as the authors of their own resilience.
Developed by Amit Tarte as a thesis entry to UnIATA ’18, the project responds to the earthquake of 25 April 2015, which left nearly 800,000 people in Nepal without permanent shelter. Majhi Gaun is a dispersed rural settlement with agrarian livelihoods and strong social interdependence. Years after the disaster, villages like it were still struggling to rebuild in ways that are safe, affordable and culturally rooted. Tarte proposes a replicable model for non-engineered reconstruction built on local participation, indigenous knowledge and materials already at hand.
A Hillside Village Above the Riverbed, Before and After the Ground Moved
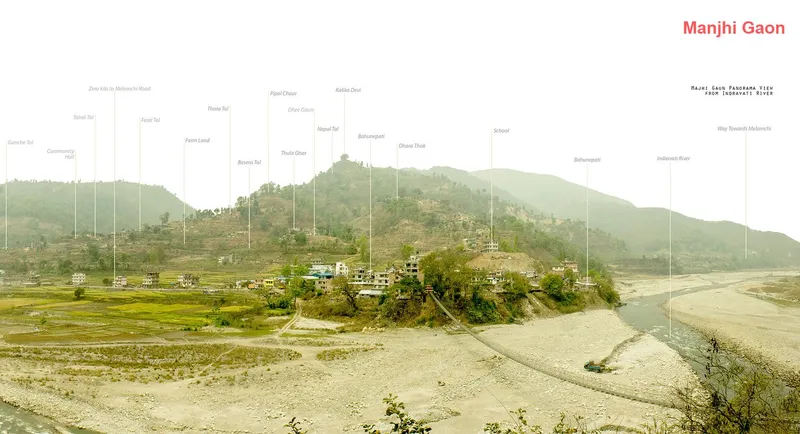

The annotated panorama establishes the terrain: a village spread across a slope above a wide, dry riverbed, held together by terraced farmland and a footbridge. This is the landscape the houses have to belong to, and the one that shaped Majhi Gaun's scattered pattern of homes. The aerial view that follows shows what remained after the earthquake: collapsed brick walls, corrugated metal shelters improvised among the trees, and a settlement reduced to temporary measures.
Placing these two images side by side is a deliberate argument. The topography, the agricultural terraces and the river setting all survived. What broke was the building fabric. That distinction frames the whole thesis. Rather than proposing a new settlement on a clean slate, the project works within an inhabited landscape whose logic still holds.
Reading the Cracks: Collapse as a Design Brief
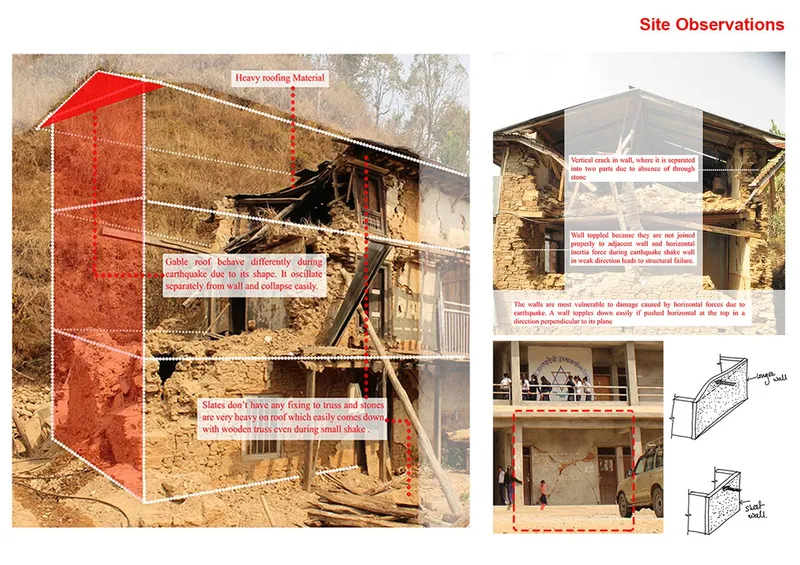
The site observation board is where the project earns its credibility. Annotated photographs of cracked stone walls and a collapsed gable roof sit next to small sketches that diagnose each failure. The documentation found the same patterns again and again. Heavy gable roofs swung independently of the walls beneath them. Stone masonry gave way where there were no horizontal bands. Discontinuous wall construction produced vertical cracks. Roof loads passed straight into weak walls with no structural continuity.
Each of these observations points directly to an intervention. If the roof's dead load is the problem, make it lighter. If walls split along their height, tie them together with bands. If irregular geometry concentrates stress, regularise it. Damage becomes a design brief here, and that is a more honest starting point than an engineered prototype imported from elsewhere. It also keeps the solutions within the skill set of local builders.
Mapping the Village as Its Residents Remember It
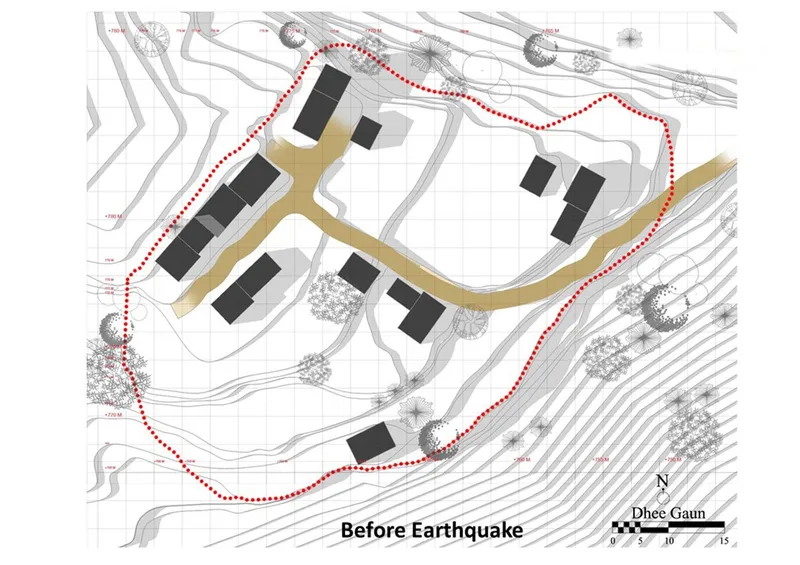
The site plan titled before earthquake records clustered house footprints strung along a path, set against contour lines and trees within a red dotted boundary. It works as a reference point, the settlement as it once functioned, and much of that knowledge came from the residents themselves. Tarte ran cognitive mapping exercises, household interviews and group discussions across age and gender groups, consulting women, men and mixed groups separately so that every routine and priority would be heard.
This is the project's most important methodological choice. Community sketches and conversations informed spatial organisation, housing typologies and the placement of shared infrastructure. Earthquake-resistant design becomes a collective spatial negotiation instead of a technical mandate. Holding the women's sessions separately is especially telling, since the household spaces where daily life unfolds are often the ones least represented when reconstruction decisions are made.
Fish Ponds, Animal Shelters and Escape Routes in One Connected System
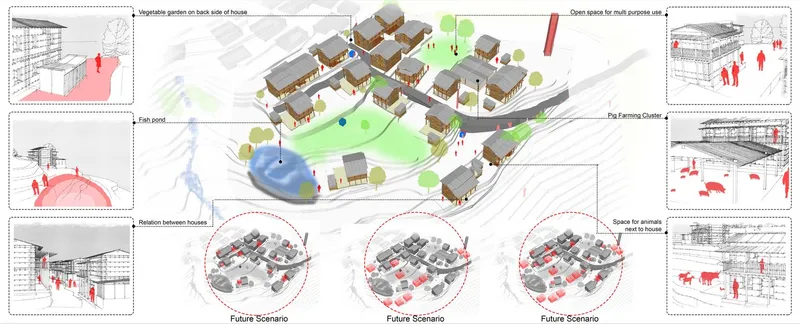
The axonometric shows the reconstructed village as a working whole: a fish pond, a garden and animal spaces sit alongside the houses, and the drawing is ringed with sketches and three future scenario diagrams. The proposal clusters houses to reinforce social cohesion and lays out clear circulation paths that double as emergency escape routes. Central open spaces serve both community gatherings and disaster assembly. Livelihood zones for pig farming, fishing and small-scale agriculture are built into the plan rather than left out of it.
At the scale of the house, the prototypes rely on lightweight roofing to cut seismic load, horizontal bands to improve wall connections, regular wall geometry for better load distribution, and a clear separation between living spaces and animal shelters. Each home responds to topography, existing footpaths and social ties. The future scenario diagrams suggest that the settlement is meant to keep evolving, which suits a model built on materials and techniques residents can maintain and adapt on their own.
Why This Project Matters
Reconstruction after disaster often swings between two failures: rebuilding the vulnerable structures that collapsed, or importing systems that communities cannot afford, repair or relate to. Man, Material and Manifestation finds a credible path between them. Its insight is that resilience in non-engineered housing depends less on new technology than on getting a handful of connections right: walls bound by bands, roofs light enough not to become a liability, and geometry regular enough to share the load.
Just as valuable is the project's view that the settlement, not the single house, is the true unit of recovery. By weaving escape routes, gathering spaces and livelihoods into the plan, and by grounding every decision in conversations with residents, Tarte presents architecture as a mediator between human agency and material reality. It is a thesis that could travel well beyond Majhi Gaun to other mountain villages where safety, cost and cultural continuity all have to be resolved together.
View the Full Project
About the Designers
Designer: Amit Tarte
Enter a Design Competition on uni.xyz
uni.xyz runs architecture and design competitions year-round that reward proposals with spatial conviction and real site intelligence.
Project credits: Man, Material and Manifestation - Reconstructing Majhi Gaun, Nepal. Earthquake Resistant Non-Engineered Houses by Amit Tarte UnIATA ’18 (uni.xyz).


Popular Articles
Popular articles from the community


Aquadapt: An Underwater Habitat That Rewrites Its Rooms by the Hour
Curved modules ring the seabed while one shell shifts from breakfast room to cinema, farm and football pitch as residents' needs change.


Cube Design Draws an Ecological Corridor Between Two Shenzhen Hills with the Nankai Building
Beside Shenzhen's container docks, the Nankai Building pairs stacked balconies with a climbing green screen to connect two hillsides across its height.

Singing Woman: An Opera House That Performs Before the Curtain Rises
Ovidiu Cristian Pavel's conceptual opera house translates Estonia's choral identity into a sculpted waterfront landmark facing the Baltic Sea.

FCC Arquitectura Expands a Portuguese Granite House with a Board-Marked Concrete Wing
In Portugal, JV House pairs a cleaned-up whitewashed and granite dwelling with a timber-shuttered concrete extension, courtyards and a garden pool.

Similar Reads
You might also enjoy these articles

Healing Façade: A Modular Chapel System That Restores Ethiopia's Sacred Forests
Winner of the Eco-Chapel competition, this circular timber façade collects water from air to rebuild soil and reforest degraded Ethiopian landscapes.

Kaffeebühnen: Where Coffee Shop Architecture Becomes a Civic Stage in Vienna
A linear sequence of timber boxes, transparent shells, and open yards turns the Viennese café tradition into a public performance space.

Eco Chapel: A Modular Forest Pavilion That Grows Like the Landscape It Protects
Hexagonal timber modules weave through existing trees, turning a chapel into a living system for prayer, education, and reforestation.


Urban Forest: A Vertical Ecosystem for 5,000 Workers in Singapore's Changi Business Park
Radially stacked pods and layered green decks turn a 7-acre plot into 47 acres of ecological workspace projected for 2040.

Comments (0)
Please login or sign up to add comments
No comments yet. Be the first to comment!