

Matched Family: A Reformation and Learning Center for Juvenile Delinquents
A comprehensive overview of a juvenile rehabilitation center's design, integrating community support and innovative architecture.


In the realm of juvenile delinquency, no single individual is inherently evil; rather, many are lonely and unhappy. These poignant words encapsulate the lives of numerous young delinquents who are not born with criminal inclinations but are often pushed to the fringes of society, neglected, and left to fend for themselves. These youths, faced with difficult choices, often seek solutions outside the law. The "Matched Family" project by Maja Nowicka and Aleksandra Stępniowska, the winning entry of the RehabEd competition, aims to address this profound issue by designing a reformation and learning center for juvenile delinquents in Bowling Green, Kentucky.
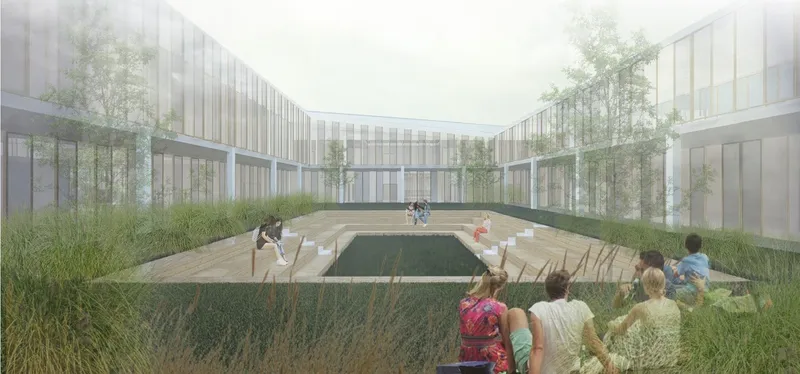
Site and Urban Planning Analysis
The proposed site for the reformation center is strategically located in a residential area on the outskirts of Bowling Green, Kentucky. It is adjacent to the main road, providing excellent connectivity to the city center. The site is surrounded by green spaces, which offer a serene environment conducive to rehabilitation. The existing single-family homes to the east of the plot facilitate the creation of a new frontage, while the rear elevation of the facility is designed to provide a visual barrier for the buildings located to the north.

Environmental and Communication Analysis
The immediate vicinity of the plot features numerous green areas, making it ideal for designing new recreational spaces. The residential buildings adjoining the developed area from the east and south open up opportunities for integration with the local community. This integration is crucial for ensuring the privacy and recreational needs of both the residents and the community. The site’s excellent connectivity to the city center ensures that existing communication routes can be effectively utilized, with the main entrance positioned to the south.
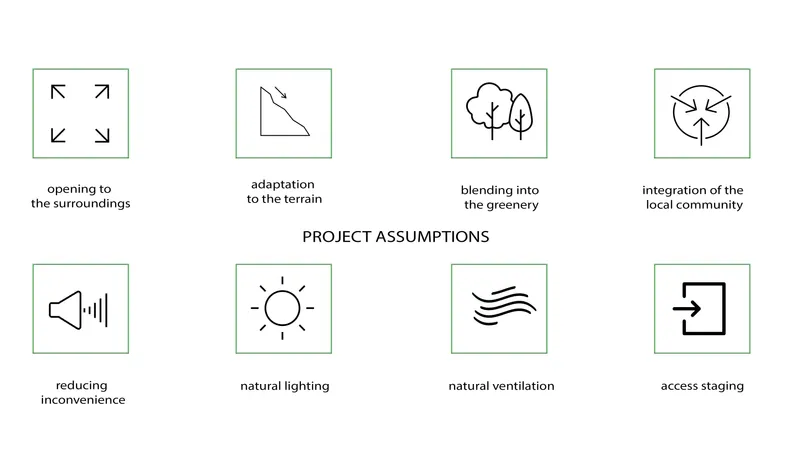
Project Assumptions and Development Plan
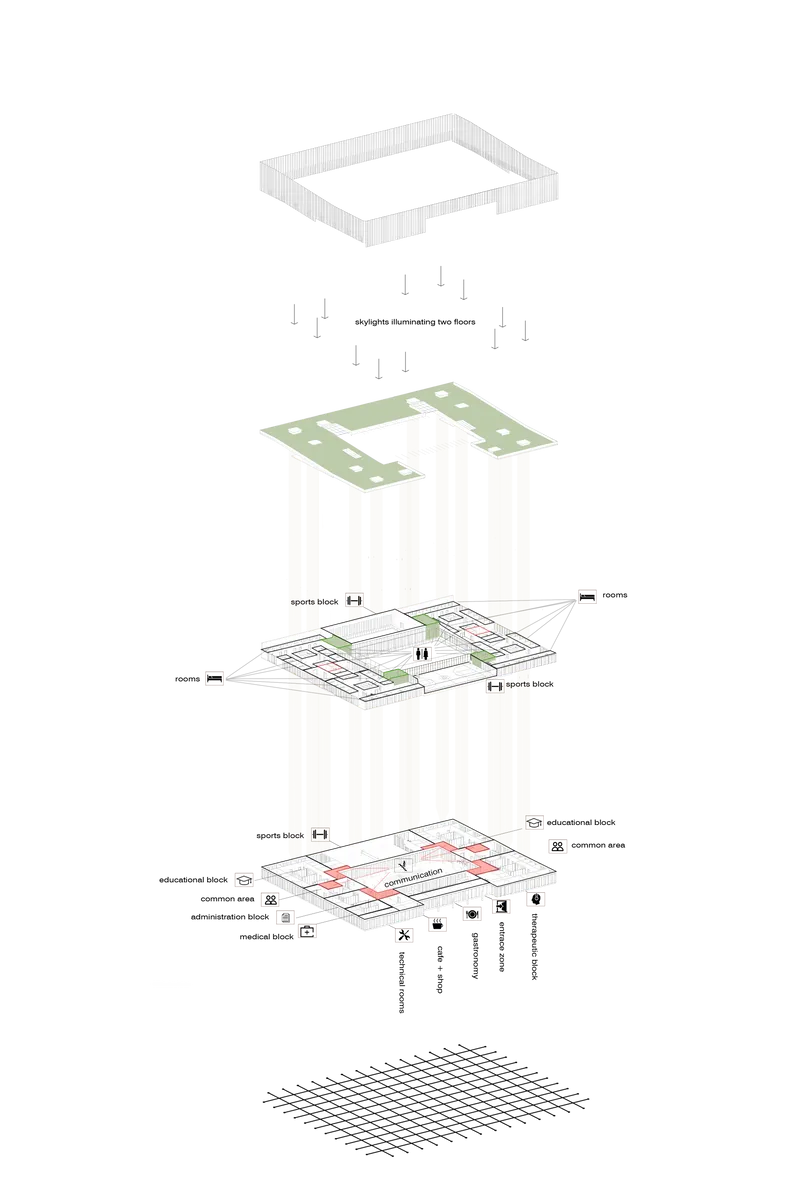
The "Matched Family" center aims to create a nurturing environment that mirrors family life, providing troubled youth with the support, intimacy, acceptance, and sense of belonging they need for proper development. The design includes administrative, counseling, therapy, educational, housing, medical, and recreational spaces, all thoughtfully planned to cater to the unique needs of the residents.
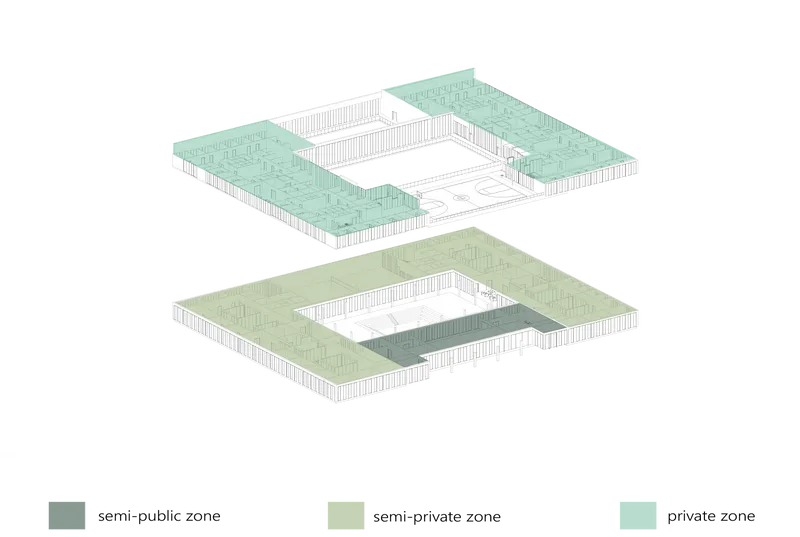
Administrative and Management Spaces: The facility is divided into semi-public and private zones, with checkpoints to ensure security and privacy. Additional technical and storage rooms, as well as a gastronomy area with a backroom, are included.
Counseling and Therapy Spaces: The therapy area is split into accessible and inaccessible sections for parents, with medical checkup rooms and isolation rooms available for emergencies..
Educational Spaces: The education area comprises two blocks – one for classrooms and another for workshop rooms. Facilities include classrooms, halls, laboratories, and individual study rooms. A cafeteria at the entrance serves as a space for teenagers to work and sell items made during classes.
Housing Spaces: Located on the first floor, the residential area features single-person rooms within 8-person blocks (7 children and 1 carer). Each block includes a kitchen annex, common room, and bathrooms, creating a family-like environment. The arrangement encourages mixed-age and mixed-gender groups to simulate sibling relationships.
Medical and Ancillary Spaces: Medical areas are designed to supplement other functions and include isolation rooms for emergencies.
Recreational and Meeting Spaces: The facility includes a gym, exercise hall, fitness hall, rooftop basketball court, green patio, and gardens, ensuring that minors can engage in physical activities and experience nature.

Architectural Design and Integration
The architectural design of the "Matched Family" center focuses on blending the building into the surrounding landscape. The structure features varying heights and slopes, with a green patio at its core. This design not only enhances the visual appeal but also minimizes noise pollution from the adjacent school. The building's layout encourages interaction with the local community, making the residents feel supported rather than marginalized.
The "Matched Family" project by Maja Nowicka and Aleksandra Stępniowska is a groundbreaking initiative that redefines the approach to juvenile rehabilitation. By creating a space that emulates family life and integrates with the local community, the project provides troubled youth with the support, opportunities, and environment they need to rebuild their lives. This reformation and learning center stands as a testament to the belief that no child is inherently evil, but with the right support and environment, they can overcome their challenges and thrive.


Popular Articles
Popular articles from the community


Cube Design Draws an Ecological Corridor Between Two Shenzhen Hills with the Nankai Building
Beside Shenzhen's container docks, the Nankai Building pairs stacked balconies with a climbing green screen to connect two hillsides across its height.

David Ortega Stacks a Two-Story Mexico City Penthouse Around a Steel Stair and a Pergola-Shaded Roof Terrace
In Colonia Roma, a 300 m² penthouse uses oak joinery, a planted steel stair and a slatted roof pergola to make a new-build apartment feel like a house.

graciastudio Turns a Viewless Tijuana Lot Inward Around a Courtyard of Concrete, Timber and Trees
In Tijuana, Jorge Gracia's GA2 House stacks a timber-clad private floor over exposed concrete and replaces a missing view with a planted interior patio.


Singing Woman: An Opera House That Performs Before the Curtain Rises
Ovidiu Cristian Pavel's conceptual opera house translates Estonia's choral identity into a sculpted waterfront landmark facing the Baltic Sea.

Similar Reads
You might also enjoy these articles

Vereda Arquitetos Renovates a 40-Square-Meter Apartment Inside Niemeyer's Copan Building
A compact unit in São Paulo's most iconic residential tower gets a material overhaul that pairs exposed concrete with bold blue Formica.

Shakur's House: Exposed Brick as an Interior Organiser in a 168 m² Mashhad Residence
Brick moves indoors in this Mashhad residence, where masonry walls, glass partitions and teal planes sequence a compact home without closing it off.

Day and Night Park: A Time-Based Urban Newsstand in Beijing
A temporary urban newsstand in Beijing blending travel, light, and reading through poetic colors, compact form, and community-focused design.

Modernist Patio Renovation in El Masnou, Barcelona by Oliver Segura Arquitectura + Cebrià Arquitectura
Modernist patio renovation blending tradition and innovation with a movable pool, leveled floors, and Catalan materials in El Masnou.

Explore Youth housing Competitions
Discover active competitions in this discipline

Challenge to design public laboratory

Challenge to reimagine the Iron Throne

Photograph architecture without architects

Illustrate the lost glory of Angkor Wat - Render Challenge
Comments (0)
Please login or sign up to add comments
No comments yet. Be the first to comment!