

Mediterranean Summer House Design: A Masterpiece by Arquit3ctes and West Coast Properties
Discover the Norkus House, a modern Mediterranean summer house in Ibiza, blending innovative design, luxurious features, and breathtaking views.


Nestled in the enchanting surroundings of Cala Carbó, on the southwest coast of Ibiza, Spain, the Norkus House stands as a pinnacle of Mediterranean summer house design. Designed by the collaborative efforts of Arquit3ctes and West Coast Properties, this architectural gem embodies the quintessence of Mediterranean aesthetics combined with modern architectural principles. The project, completed in 2024, spans an area of 222 m² and is photographed by the renowned Joan Torres.

Embracing the Landscape
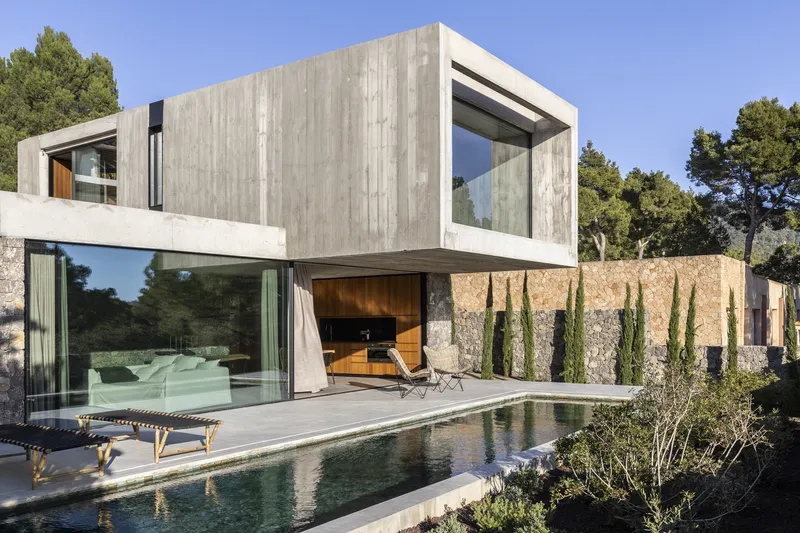
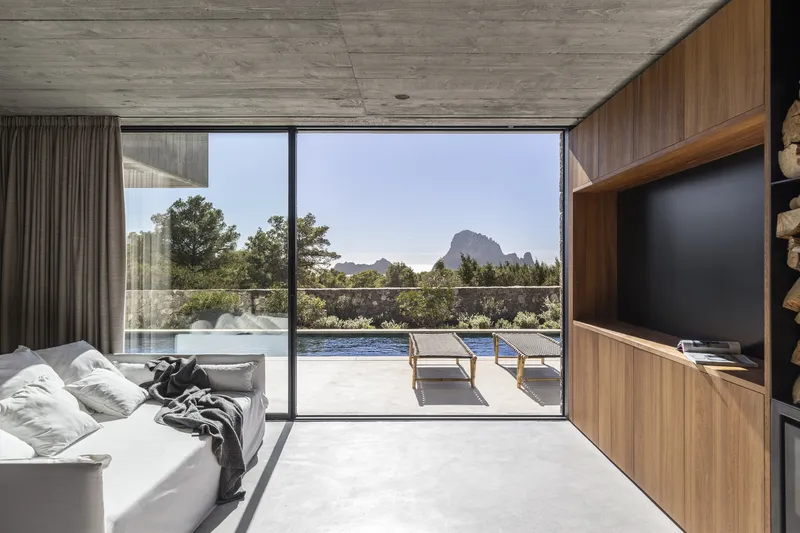
The Norkus House is situated on the last available plot in its vicinity, surrounded by established properties keen on preserving their scenic views. This presented a unique challenge turned opportunity for the architects, resulting in a design that respects view rights through the clever articulation of two prismatic volumes. These volumes not only maintain neighborly harmony but also capitalize on the breathtaking views of the sea, sunset, and the mystical Es Vedrà islet.

The Architectural Concept
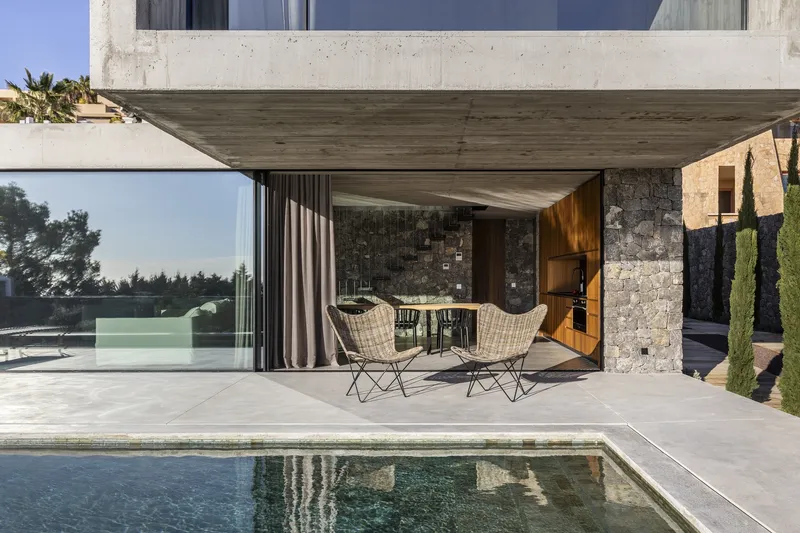
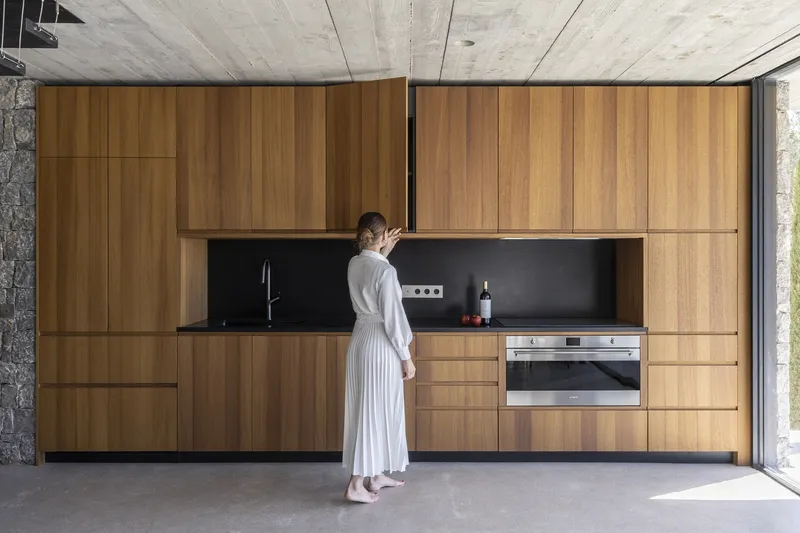
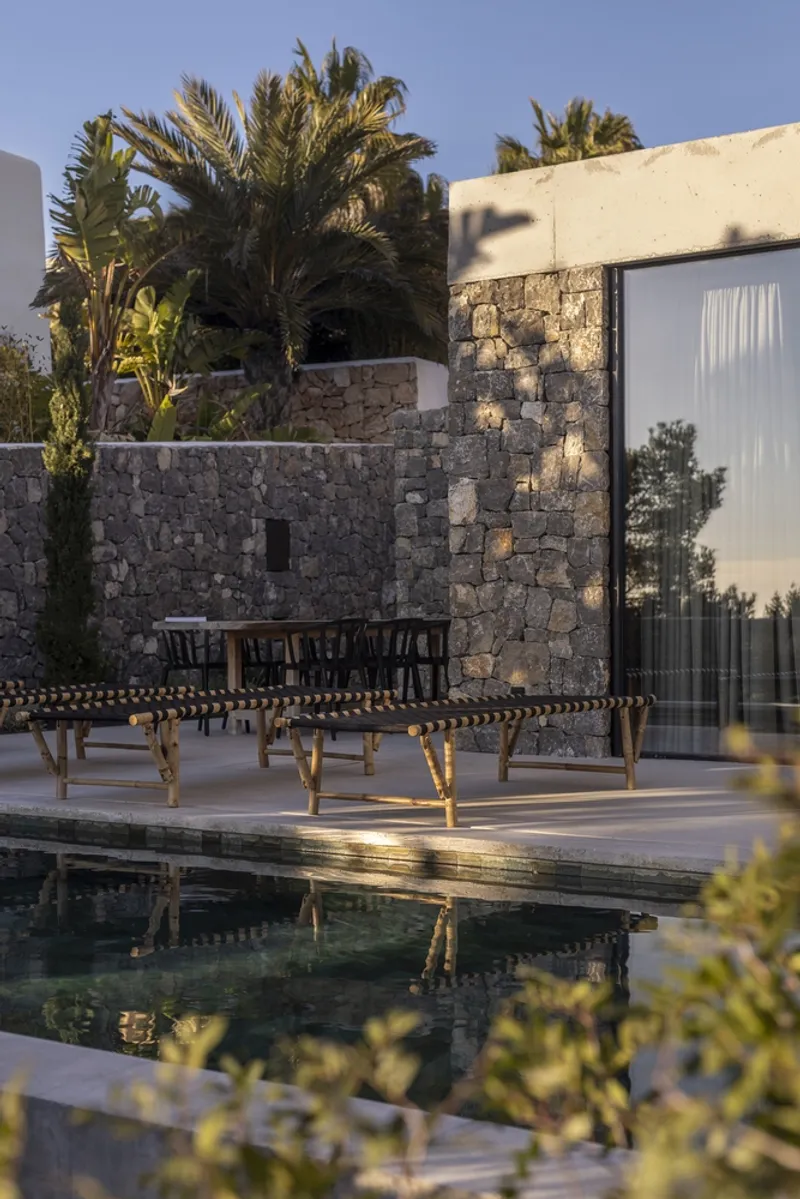
At the heart of the Mediterranean summer house design is the concept of open, airy spaces that seamlessly blend indoor and outdoor living. The ground floor houses a spacious living/dining/kitchen area that opens up to the swimming pool, offering panoramic views of the Mediterranean landscape. This floor also accommodates utility rooms and a bedroom with an en-suite bathroom.
Ascending to the first level, the design introduces a contrasting volume that houses two additional bedrooms, each with its own en-suite bathroom. This upper volume creates a striking cantilever, providing shade for the terrace below and reinforcing the house's geometric aesthetic.


Materiality in Mediterranean Design
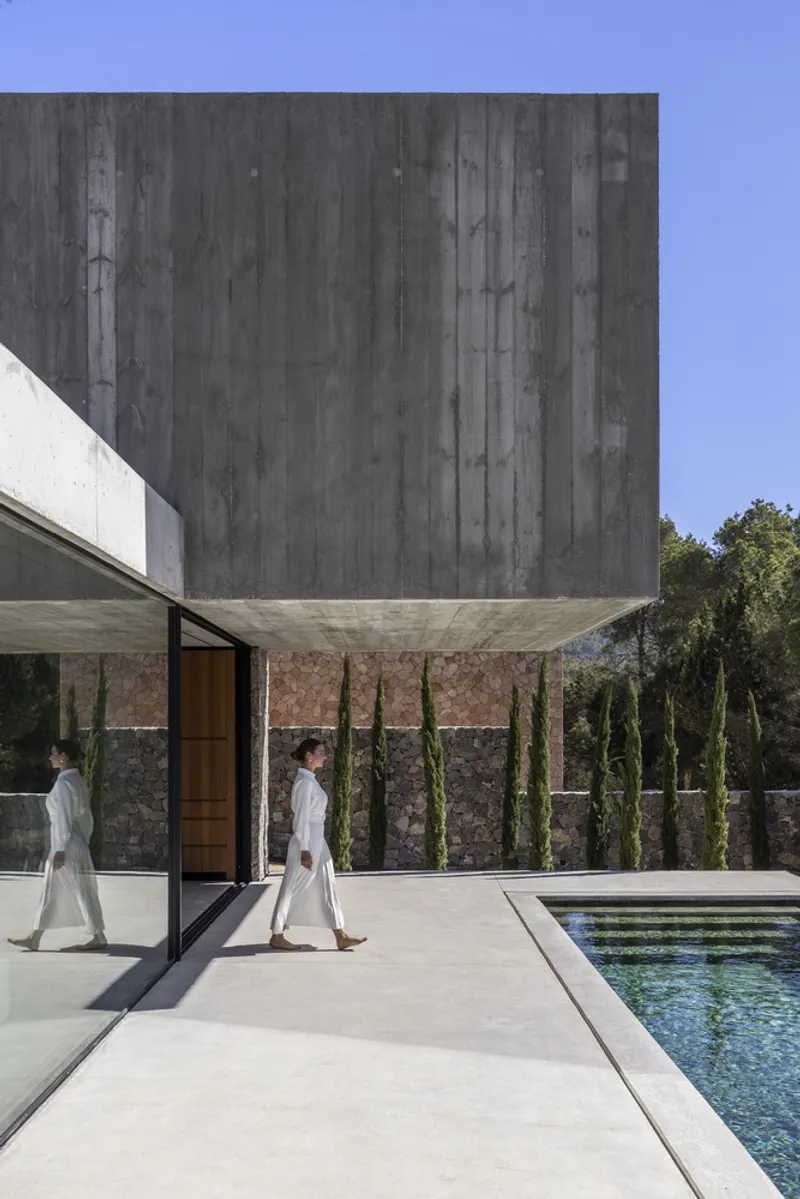
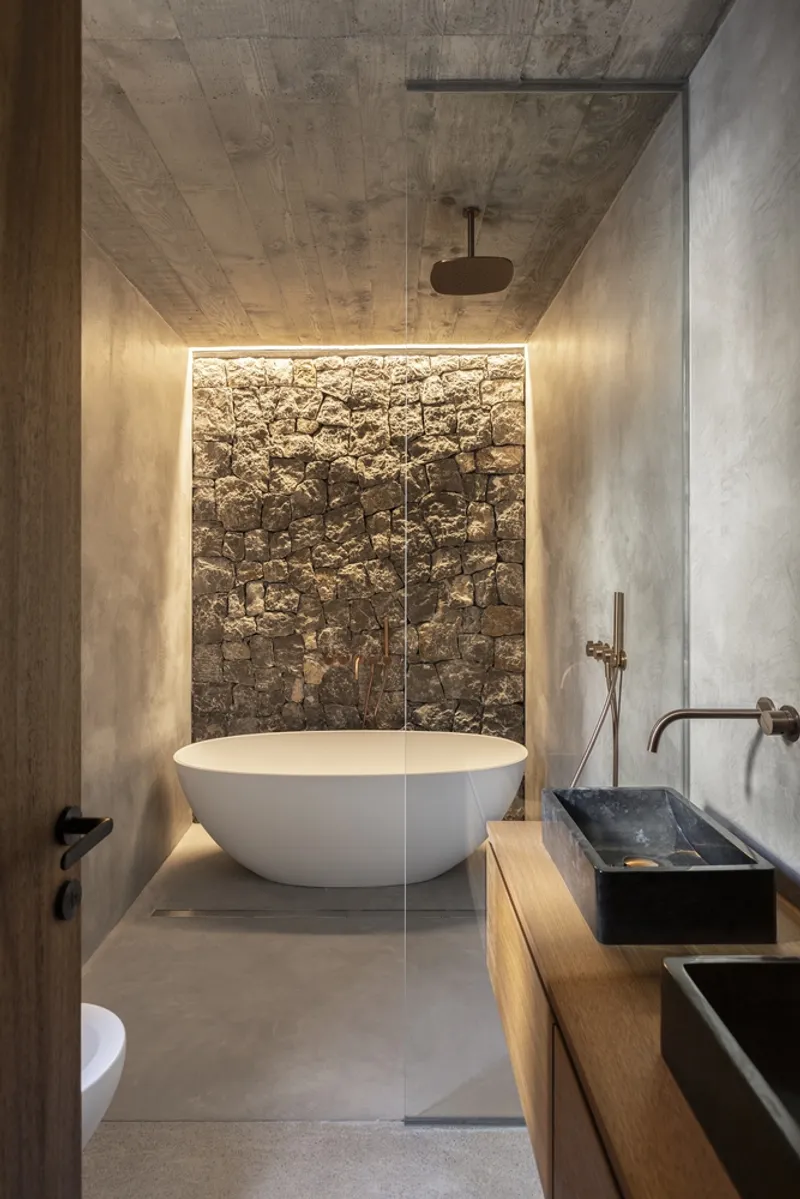
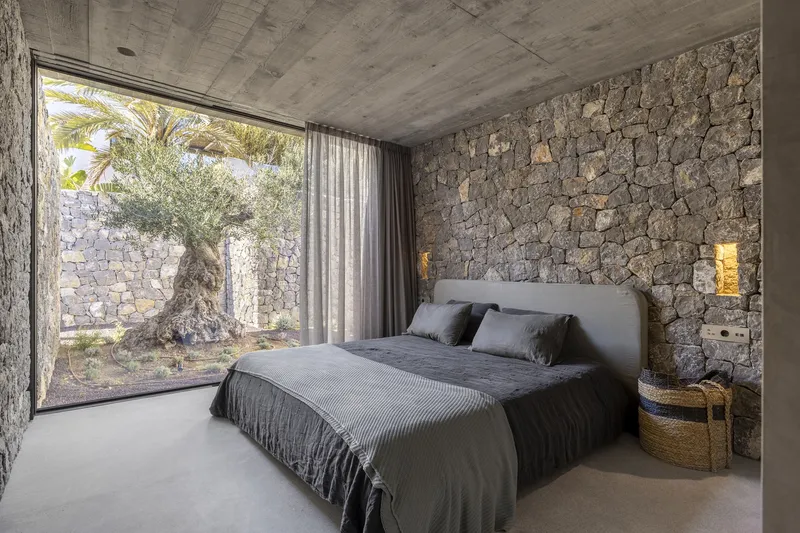
The Norkus House's material palette is a thoughtful selection that resonates with the rugged Mediterranean landscape while providing a modern touch. The ground level features natural stone masonry, grounding the structure in its environment. The first floor, however, transitions to exposed concrete, creating a visually stunning "concrete box" that seems to float above the stone base.


The Role of Exposed Concrete
Exposed concrete is the star of this Mediterranean summer house design, chosen for its durability and aesthetic appeal. The concrete surfaces, treated with traditional wood slat formwork, introduce a texture and warmth uncommon in standard concrete finishes. This choice of material not only defines the project's visual identity but also underscores the architects' commitment to quality and detail.



Collaboration and Precision
The successful realization of the Norkus House is a testament to the close collaboration among the developer, builder, and architectural team. With the developer also acting as the Project Manager, a meticulous attention to detail was maintained throughout the design and construction phases, ensuring a flawless execution of this ambitious project.


A New Benchmark in Mediterranean Summer House Design
The Norkus House by Arquit3ctes and West Coast Properties is more than just a residence; it's a beacon of Mediterranean summer house design. Through innovative architecture, respectful integration with its surroundings, and a masterful use of materials, it sets a new benchmark for luxury summer homes. For those inspired by the Mediterranean lifestyle and modern architectural elegance, the Norkus House is a shining example of what the future holds.
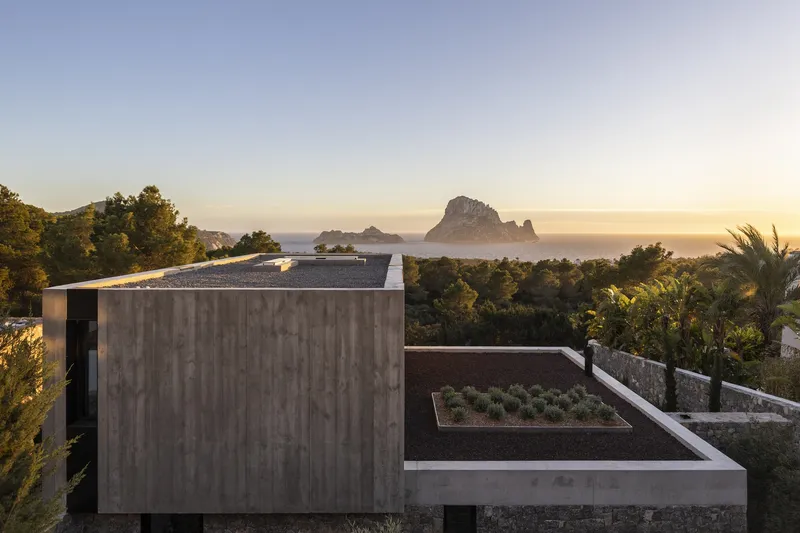

All photographs are work of Joan Torres


Popular Articles
Popular articles from the community


Opera on the Sea: Driftwood Logic Shapes a Timber Opera House on Estonia's Coast
Trevor Orgill's opera house translates the entangled drift of floating timber into a civic building where wood, water, and music converge.

Cloaked Colonization: A Mobile Underwater Habitat That Moves Like a Fish
Micah Abaya's shortlisted EHC Pacific entry reimagines ocean settlement as a dispersed network of self-sustaining architectural organisms.

Opera by the Sea Estonia: Three Shells Dissolving Architecture into Tallinn's Coastline
A winning opera house proposal replaces monumental form with interconnected shells that blur the boundary between building, park and Baltic Sea.

Singing Woman: Contemporary Architecture Inspired by Estonia’s Voice and the Sea
Singing Woman turns Estonia’s song culture into flowing opera house architecture, blending public life, landscape, sea, and national memory.

Similar Reads
You might also enjoy these articles


Hodi-Mandai Geram
Project Function: Preservation and revitalization of the Intangible heritage and socio-spatial identity of the Hodi by Housing, Cultural Memory Center, Sacred Grove, landscape, local tourism economy


Olio Towers: A Mid-Rise for Performers That Fuses Housing, Rehearsal, and Stage
Located blocks from Houston's Theater District, this modular tower stacks living units around a central performance atrium.

Oasis: Modular Green Housing Carved into Dhaka's Urban Fabric
A shortlisted Plugin Housing entry reclaims unauthorized settlements in Dhaka with stepped concrete volumes, green roofs, and ventilation-driven design.

Black Hole: A Floating Megastructure for the Post-Physical Era
Emiliano Mazzarotto envisions a spherical, self-scaling arena where e-sports, digital hotels, and holographic stadiums replace traditional public space.

Explore Nio Architects Competitions
Discover active competitions in this discipline

Challenge to reimagine the Iron Throne

Photograph architecture without architects

Illustrate the lost glory of Angkor Wat - Render Challenge

Design challenge to reuse E-waste
Comments (0)
Please login or sign up to add comments
No comments yet. Be the first to comment!