
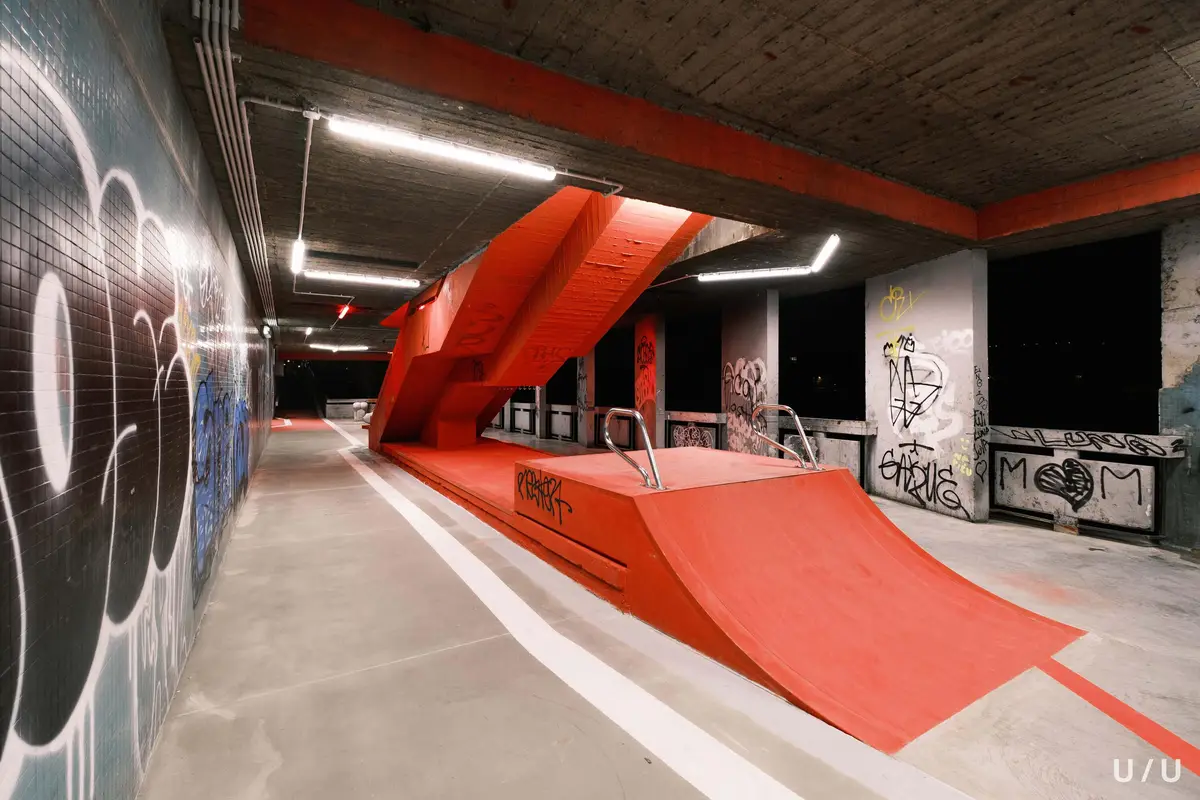
Metamorphosis Unleashed: U/U Studio Transforms Vltavská Underground into an Enchanting Urban Haven
Can U/U Studio's Vltavská Underground Transformation Spark a New Era of Urban Design?

In a remarkable transformation, U/U Studio has breathed new life into the Vltavská Underpass, turning it into a bustling public space and night-time hotspot that has become a must-visit destination for locals and tourists alike. With a focus on reimagining the vacant area and banishing its previously grim reputation, the studio has successfully created an urban oasis that aims to captivate and engage visitors.
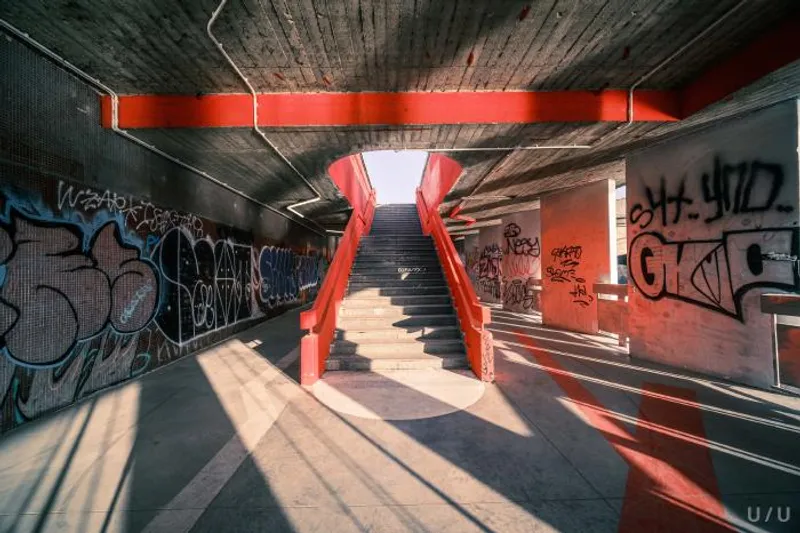
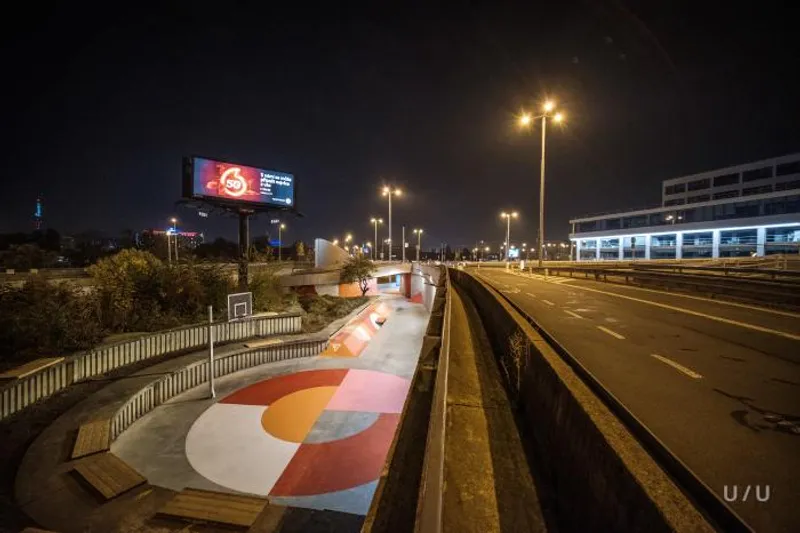
The Vltavská Underpass, once an uninspiring transit passage between the Hlavkuv Bridge, had lost its purpose and had become a place that Prague's citizens actively avoided. However, U/U Studio stepped in to change this perception, envisioning a space that embraces creativity, freedom, and community spirit.
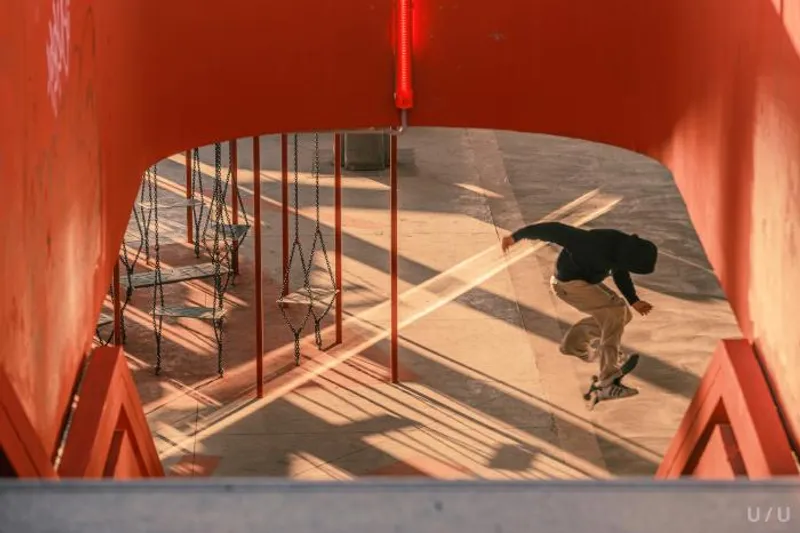
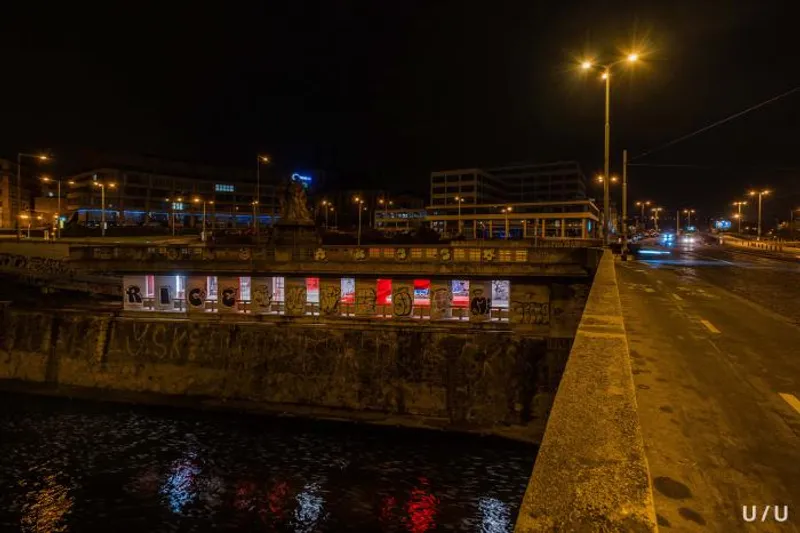
During the day, the revamped underpass offers a diverse range of activities and amenities. Sports enthusiasts can indulge in the streetball area, dance floor adorned with mirrors, pole dancing installations, and freestyle sports obstacles. Fitness enthusiasts can find a dedicated workout zone and a challenging bouldering wall. Additionally, an impressive public art gallery showcases captivating works, adding an artistic touch to the vibrant atmosphere.
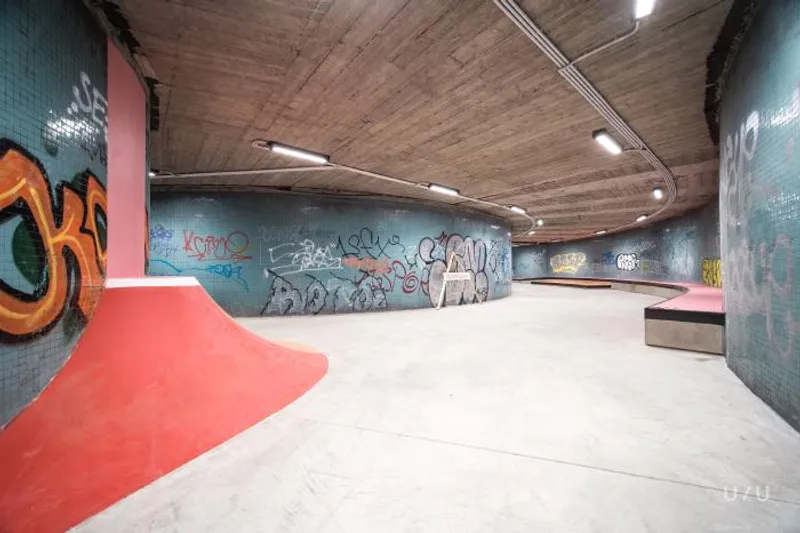
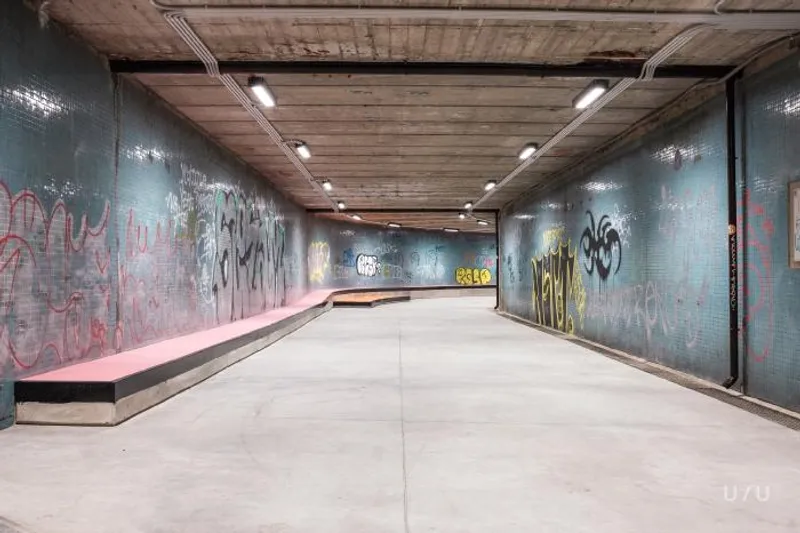
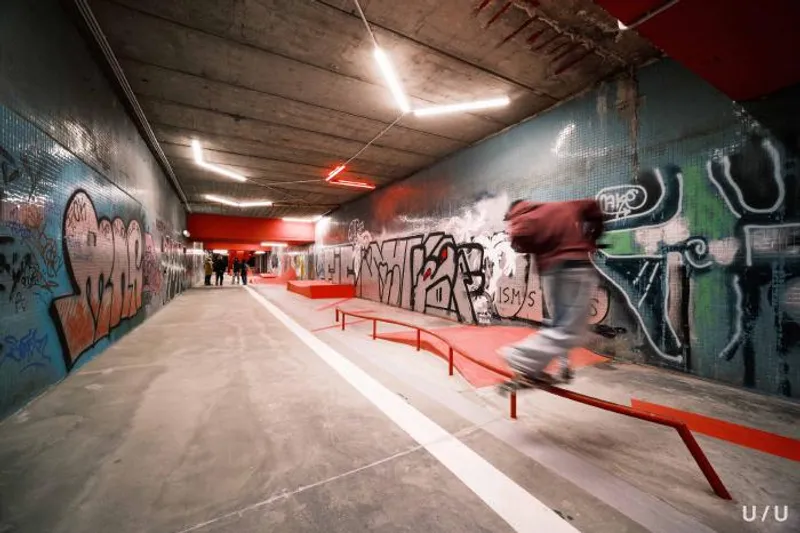
U/U Studio's design has placed a particular emphasis on catering to skateboarders, BMX riders, and freestyle scooter enthusiasts. Covered areas with artificial lighting have been strategically incorporated to ensure year-round enjoyment, regardless of weather conditions. Furthermore, the design seamlessly integrates the water element, with the linear stream of the Vltava River playing a central role, offering a soothing and captivating backdrop.
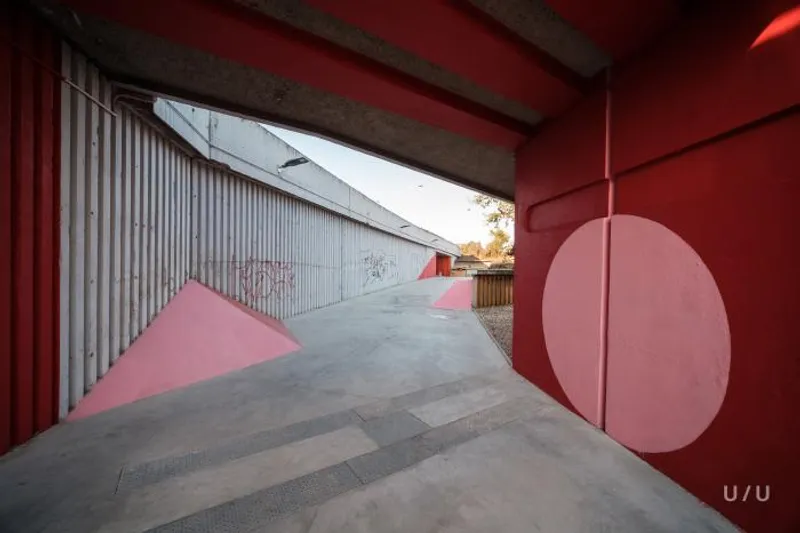
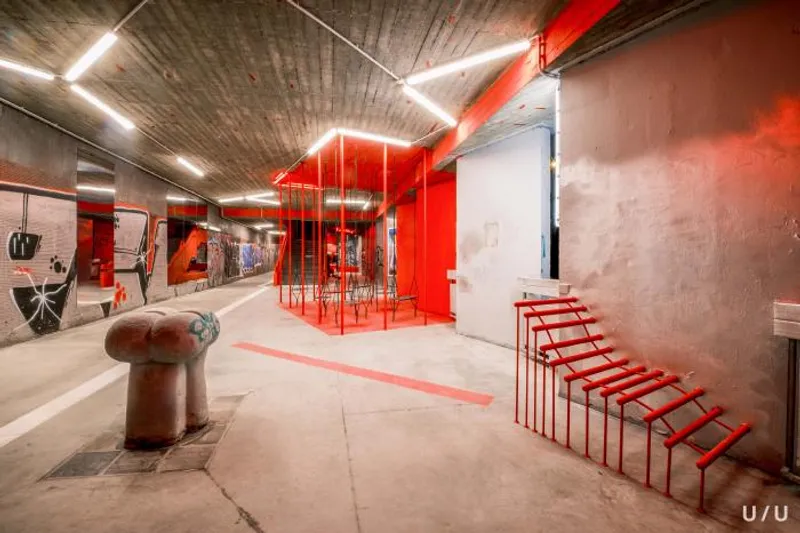
Importantly, the transformation of the underpass prioritizes the creation of a safe shared space for pedestrians and cyclists. U/U Studio has undertaken extensive cleaning and surface improvements, ensuring a hygienic and visually appealing environment. The choice of materials, such as durable steel and concrete, reflects the studio's commitment to longevity and ease of maintenance. Linear lights have been installed throughout the entire area, enhancing the feeling of safety and illuminating the space.
For those in need of a moment of relaxation, the club offers a dedicated chill-out zone with a stunning city view. Located closer to the public transport hub, the entrance area has been thoughtfully designed to accommodate a pop-up bar and bistro, providing a convenient and inviting spot for refreshments.
Adding a heartwarming touch to the space, U/U Studio introduces a permanent guest: Ollie the Pig. This friendly mascot features a QR code that allows visitors to support the underprivileged sector of society who have found temporary accommodation in the area. Through the transparent account of Prague 7, guests can contribute to helping those who have lost their homes, highlighting the sense of community and solidarity fostered by the project.
As Prague's newest public space, the revitalized Vltavská Underpass has quickly become a symbol of urban rejuvenation and creative transformation. U/U Studio's innovative approach has successfully turned a neglected area into a vibrant gathering place that encourages social interaction, physical activity, and artistic expression. With its commitment to safety, durability, and inclusivity, this remarkable project sets a new standard for the redevelopment of public spaces in the heart of the city.
Visitors are warmly invited to embrace the spirit of the transformed underpass, revel in the freestyle activities on offer, and support the local community through Ollie the Pig's initiative. Whether day or night, rain or shine, the Vltavská Underpass promises an unforgettable experience and a testament to the power of architectural innovation in shaping urban environments.













Architects: RE_place, U / U studio
Area: 1810 m²
Year: 2022
Photographs: Jiří Kotal
Manufacturers: Bazenyshop, Elstav Lighting, Foilwrap, Kondor, Lumen Elektro, TBG Metrostav
Lead Architects: Jiří Kotal, Martin Hrouda, Andrea Nováková, Marek Peřík, Lukáš Kalivoda, Jan Maleček, Martin Kontra, Richard Preisler
Skatepark Contractor: Bonidee Skateparks
Graphic: Jakub Karlík
Light Design: Maxo Simko, Jan Poš
Sculpture: Mikoláš Zika, Jan Bejcha
City: Praha 7
Country: Czech Republic

Popular Articles
Popular articles from the community


Opera by the Sea Estonia: Three Shells Dissolving Architecture into Tallinn's Coastline
A winning opera house proposal replaces monumental form with interconnected shells that blur the boundary between building, park and Baltic Sea.

Manzana Morphosis: Stretching Barcelona's Grid into a Living Landscape for 2050
A radical reworking of the Eixample manzana turns density into a tool for generous public space, vertical ecology, and environmental performance.

Tsunami Convergenics: Turning Catastrophic Ocean Forces into Underwater Housing Infrastructure
A speculative underwater settlement off the coast of Onagawa, Japan, treats tsunamis and typhoons as energy sources rather than threats.

Singing Woman: An Opera House That Performs Before the Curtain Rises
Ovidiu Cristian Pavel's conceptual opera house translates Estonia's choral identity into a sculpted waterfront landmark facing the Baltic Sea.

Similar Reads
You might also enjoy these articles

Shakur's House: Exposed Brick as an Interior Organiser in a 168 m² Mashhad Residence
Brick moves indoors in this Mashhad residence, where masonry walls, glass partitions and teal planes sequence a compact home without closing it off.

Day and Night Park: A Time-Based Urban Newsstand in Beijing
A temporary urban newsstand in Beijing blending travel, light, and reading through poetic colors, compact form, and community-focused design.

Modernist Patio Renovation in El Masnou, Barcelona by Oliver Segura Arquitectura + Cebrià Arquitectura
Modernist patio renovation blending tradition and innovation with a movable pool, leveled floors, and Catalan materials in El Masnou.

Alto Residencial Coop: Cooperative Housing Development in Santiago de Compostela by Carbajo Barrios Arquitectos
A linear cooperative housing complex blending white volumes and perforated metal façades, enhancing community living, natural light, privacy, and urban integration.

Explore Urban Void Competitions
Discover active competitions in this discipline


Challenge to reimagine the Iron Throne

Photograph architecture without architects

Illustrate the lost glory of Angkor Wat - Render Challenge

Design challenge to reuse E-waste
Comments (0)
Please login or sign up to add comments
No comments yet. Be the first to comment!