
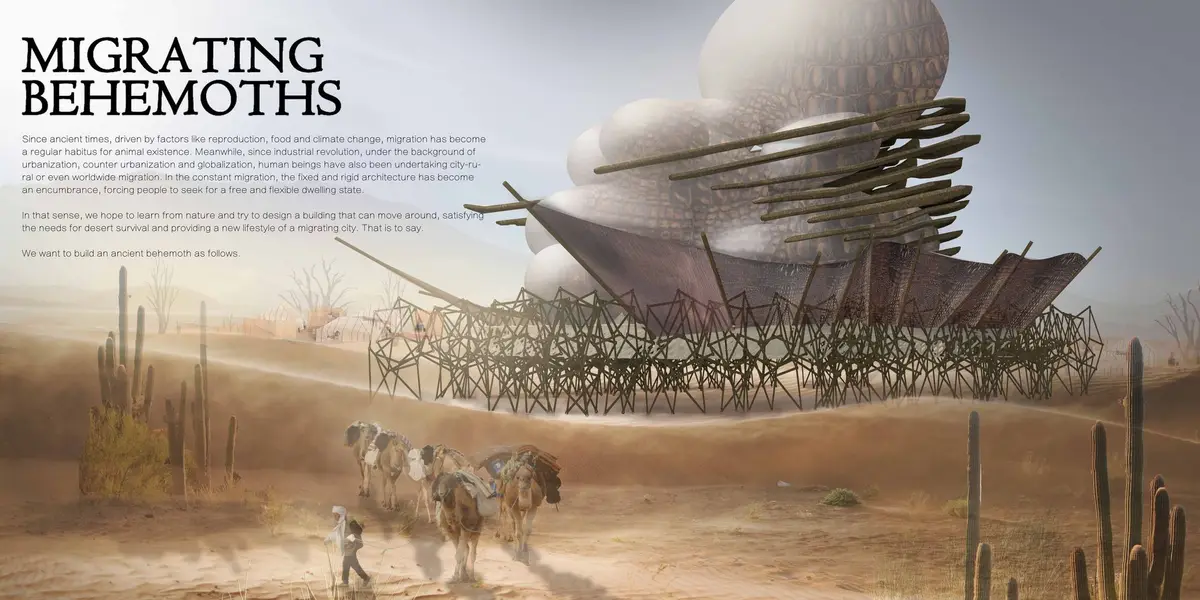
Migrating Behemoths: A Walking City for the Sahara
A biomimetic mobile settlement that walks across the desert like a living creature, harvesting sun, water, and wind as it migrates with the seasons.


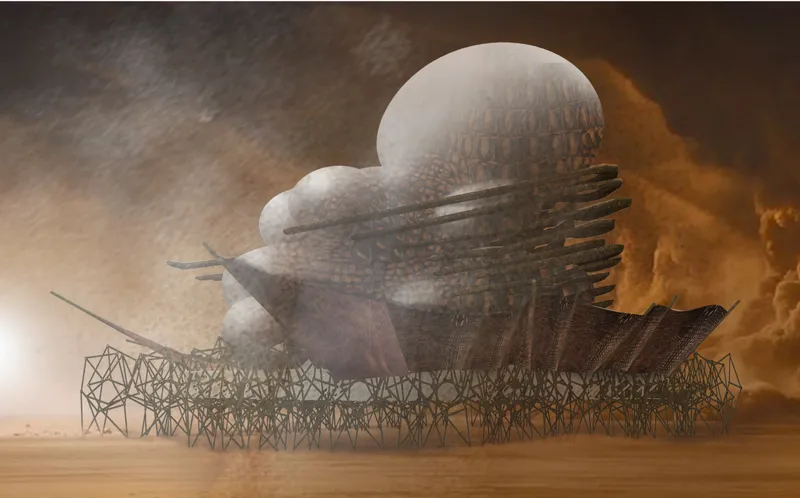
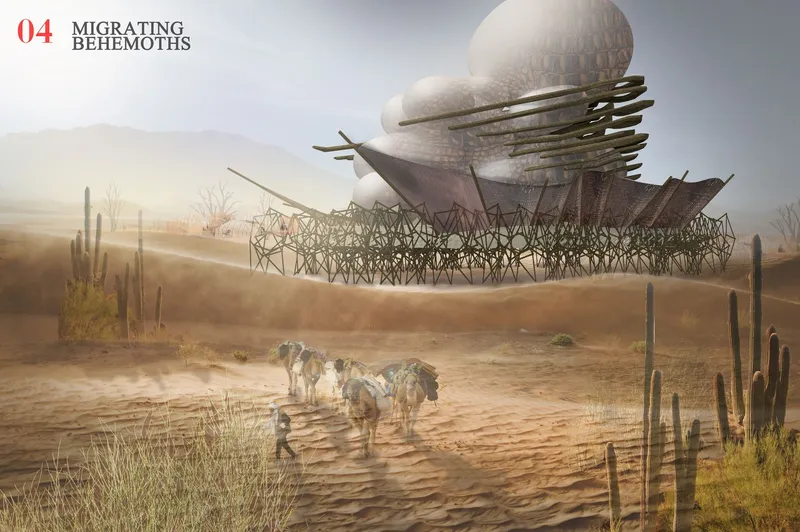
What if a building could walk? Not metaphorically. Actually move across the landscape, following water, avoiding storms, migrating with the seasons the way animals have for millions of years. Migrating Behemoths, a speculative project by Li Yuqian and Zhiyan Cai, proposes exactly this: a mobile architecture modelled on the biology of desert creatures.
The project won the People's Choice Award in the Extreme Habitat Challenge: Sahara competition on uni.xyz. It is easy to see why. The concept is immediately compelling, visually powerful, and grounded in genuine biological research.
The Premise: Migration as Survival Strategy
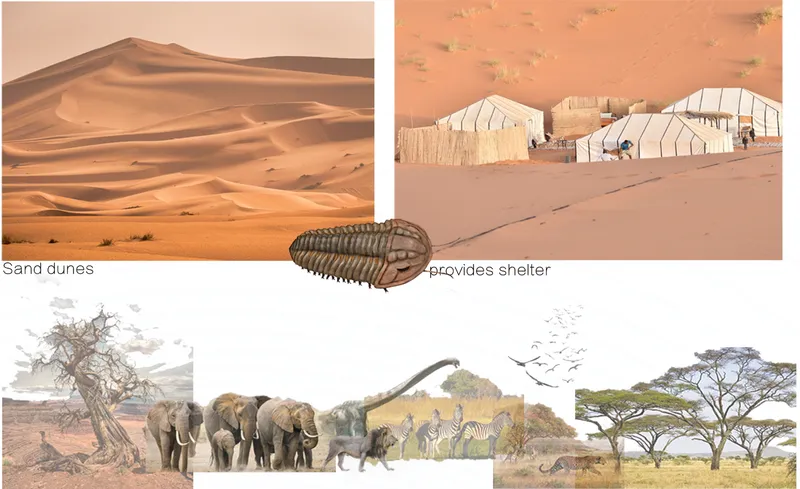
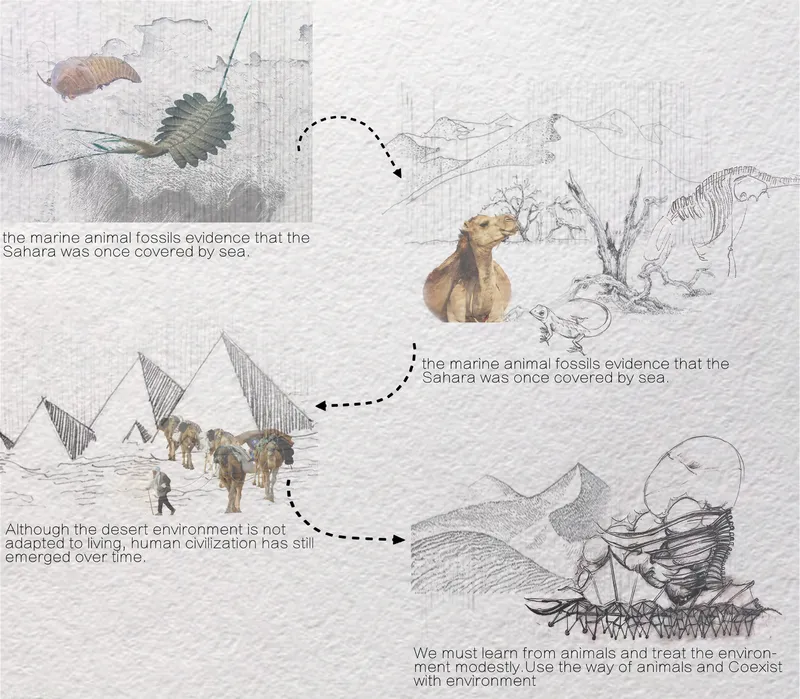
Migration is one of nature's oldest solutions to resource scarcity. When food runs out or temperatures become lethal, animals move. The Sahara's own fauna, from arthropods to tortoises to camel herds, have developed body systems optimised for this: energy storage, thermal protection, water harvesting, and efficient locomotion.
The project asks: what if we designed a building the same way? Not a static shelter that endures the desert, but a mobile organism that avoids its worst conditions. The result is an architecture that borrows body systems from multiple species and assembles them into a single inhabitable creature.
Epithelium: The Skin That Shields and Generates
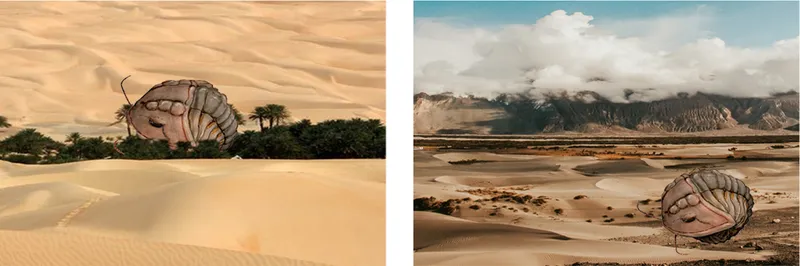
The outer shell borrows from the desert tortoise. It shields occupants from direct sun while its upper surface integrates solar panels for energy and channels for rainwater collection. The skin is not passive. It is a productive surface that harvests the two resources the Sahara provides in abundance: sunlight and occasional downpours.
This dual function, protection and production, is what makes the concept more than a fantasy. A mobile building needs to generate its own power and capture its own water. The shell solves both.
Circulatory System: Water from Air and Plants
Inside, the structure uses atriums and curved ceilings to harvest and filter water, inspired by how desert plants manage condensation. Internal vegetation provides food production and air purification. The water cycle is closed: nothing leaves the system that is not captured and reused.
The biological analogy here is precise. The building breathes, sweats, and drinks the way a living organism does. This is not biomimicry as decoration. It is biomimicry as engineering.
Motor System: How a Building Walks
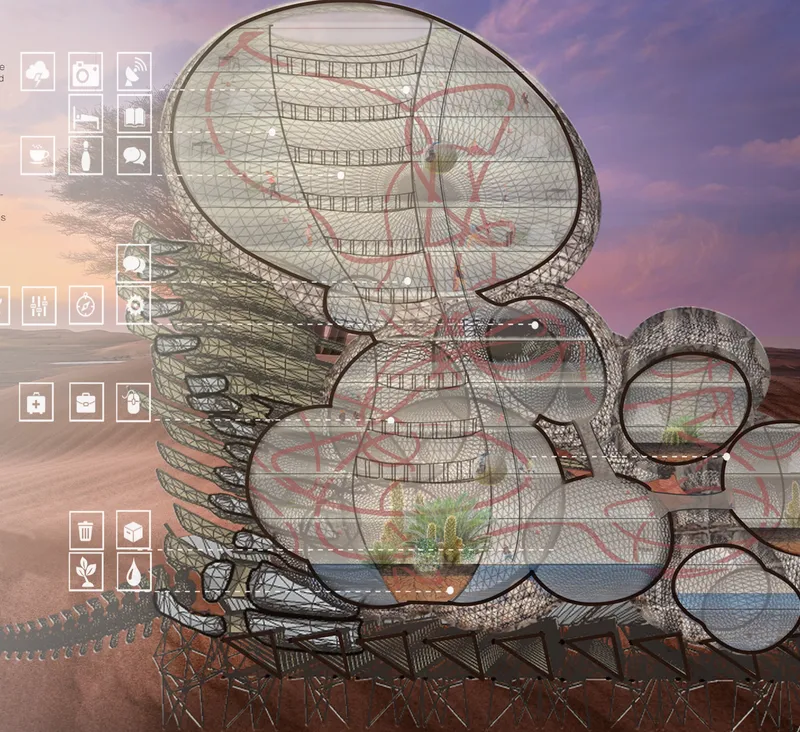
The locomotion system draws from the biomechanics of desert arthropods: jointed legs, distributed weight, wind-assisted movement. The structure does not roll or slide. It steps, distributing its load across multiple contact points to avoid sinking into sand.
The energy source for movement is primarily wind, supplemented by stored solar power. The building does not need to move fast. It needs to move far, slowly, following seasonal water and temperature gradients. A few kilometres per day would be sufficient.
Fat Reserves and Skeleton
Like a camel's hump, the structure includes insulated storage compartments for food, water, and energy reserves. These buffers allow the settlement to survive crossing periods when no resources are available. The structural skeleton, modelled on reptile spines, provides both rigidity and flexibility, absorbing ground irregularities during movement.
Why This Project Won the People's Choice
Competition juries look for rigour. Audiences look for imagination. Migrating Behemoths delivers both. The biological logic is real: each subsystem has a clear natural precedent. But the overall image, a walking city crossing the Sahara like a herd of creatures, is unforgettable. It captures something that most extreme habitat proposals miss: the romance of living in a hard place.
The project does not pretend to be buildable today. It is a provocation, a piece of speculative architecture that expands what we consider possible. And in a competition about extreme habitats, expanding the possible is the point.
View the Full Project
About the Designers
Designers: Li Yuqian, Zhiyan Cai
Enter a Design Competition on uni.xyz
If speculative, biomimetic, or extreme-environment architecture is the kind of work you want to produce, uni.xyz runs competitions year-round that reward imaginative thinking backed by research.
Project credits: Migrating Behemoths by Li Yuqian and Zhiyan Cai. People's Choice Award, Extreme Habitat Challenge: Sahara (uni.xyz).


Popular Articles
Popular articles from the community


Opera by the Sea Estonia: Three Shells Dissolving Architecture into Tallinn's Coastline
A winning opera house proposal replaces monumental form with interconnected shells that blur the boundary between building, park and Baltic Sea.

The Amber Palace Opera: A Geological Fiction Surfaces on Tallinn's Baltic Waterfront
Pierre Brillard reimagines a Baltic legend as a public landscape, opera house, and waterfront promenade rooted in Tallinn's coastal identity.

Cloaked Colonization: A Mobile Underwater Habitat That Moves Like a Fish
Micah Abaya's shortlisted EHC Pacific entry reimagines ocean settlement as a dispersed network of self-sustaining architectural organisms.

Manzana Morphosis: Stretching Barcelona's Grid into a Living Landscape for 2050
A radical reworking of the Eixample manzana turns density into a tool for generous public space, vertical ecology, and environmental performance.

Similar Reads
You might also enjoy these articles

Shakur's House: Exposed Brick as an Interior Organiser in a 168 m² Mashhad Residence
Brick moves indoors in this Mashhad residence, where masonry walls, glass partitions and teal planes sequence a compact home without closing it off.

Day and Night Park: A Time-Based Urban Newsstand in Beijing
A temporary urban newsstand in Beijing blending travel, light, and reading through poetic colors, compact form, and community-focused design.

Modernist Patio Renovation in El Masnou, Barcelona by Oliver Segura Arquitectura + Cebrià Arquitectura
Modernist patio renovation blending tradition and innovation with a movable pool, leveled floors, and Catalan materials in El Masnou.

Alto Residencial Coop: Cooperative Housing Development in Santiago de Compostela by Carbajo Barrios Arquitectos
A linear cooperative housing complex blending white volumes and perforated metal façades, enhancing community living, natural light, privacy, and urban integration.

Comments (0)
Please login or sign up to add comments
No comments yet. Be the first to comment!