
MINAX Architects Folds a Farmers' Market into a Stepped Diamond on a Triangular Wuxi Site
Bloom Liutan Market rethinks the civic marketplace as a terraced, louvered structure that respects its neighbors' sunlight in central Wuxi.


Wet markets in Chinese cities occupy a peculiar position in the urban hierarchy: they are essential social infrastructure, visited daily by tens of thousands, yet they are almost always the last buildings to receive serious architectural attention. When the old Liutan Market in Wuxi's Liangxi District needed replacement, MINAX Architects under lead architect Zhigang Lu saw the relocation as a chance to do more than swap one shed for another. The result, Bloom Liutan Market, is a 10,615 square meter, three-story civic building completed in under a year using prefabricated steel, and it treats the ordinary act of buying vegetables as something worth celebrating spatially.
What makes the project genuinely interesting is how the constraints produced the form. The site is a rare acute triangle wedged between residential blocks and an urban road, with a subway tunnel running beneath it that the structure had to avoid. Rather than fight the geometry, MINAX decomposed the triangle into a series of rhombic units that step upward from the south entrance, each volume's height calibrated by sunshine analysis so that no neighboring apartment loses daylight. The building reads as a terraced landscape of horizontal louvers and faceted glass, a civic object that is simultaneously deferential to its surroundings and impossible to ignore.
A Triangular Footprint, Resolved
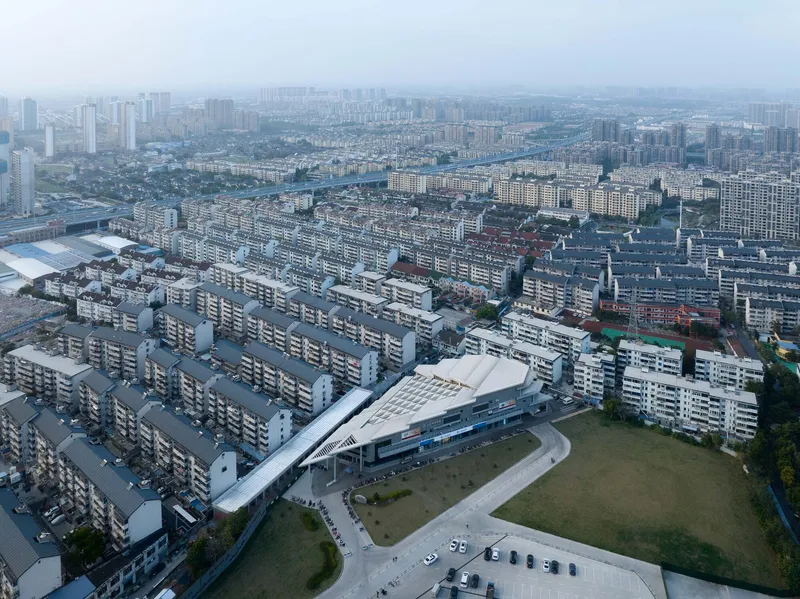
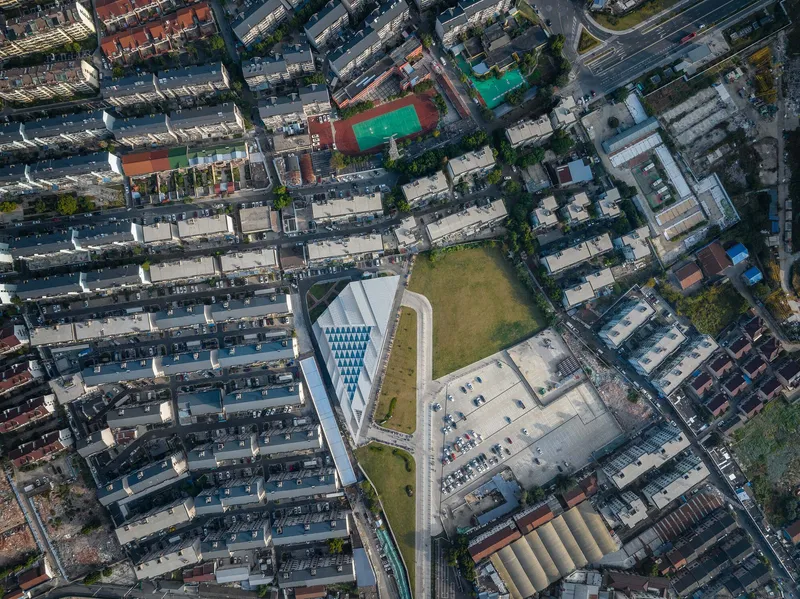
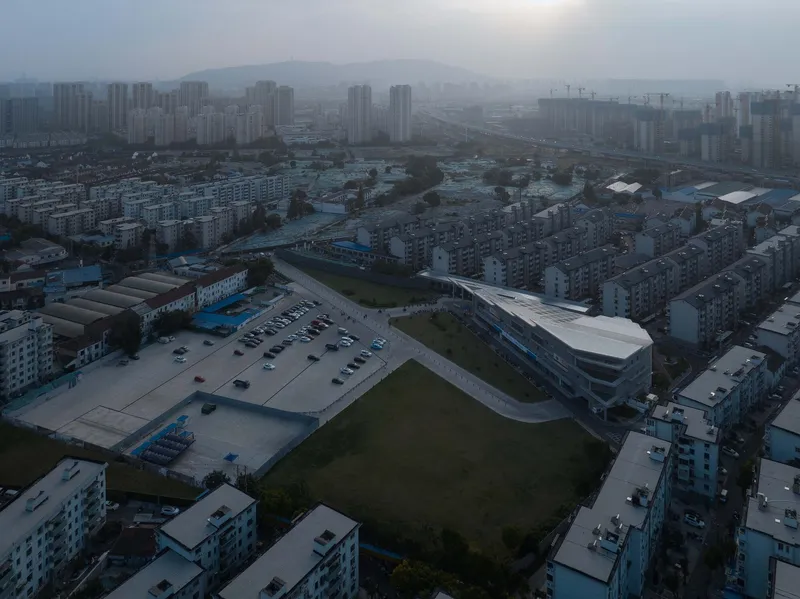
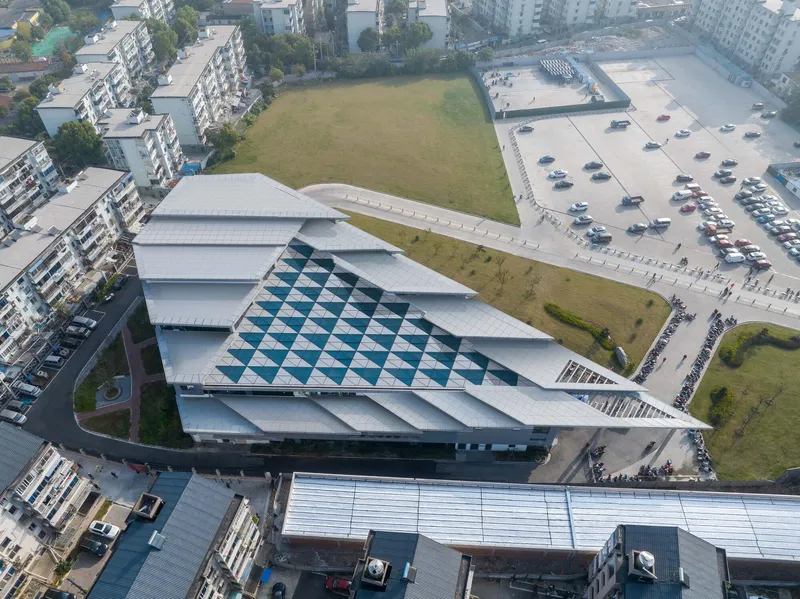
Seen from the air, the acute triangle of the site is immediately legible. Dense residential blocks press in on all sides, and the building's footprint fills the plot almost completely, leaving only a slim parking strip and landscaped edges. The layered rooflines fan outward like a folded origami plane, each step corresponding to one of the rhombic structural modules below. In the foggy morning light typical of Wuxi, the white and silver volumes blur into the surrounding roofscape, looking less like an imported object and more like a geological fold that always belonged there.
The aerial views also reveal the diagonal teal-tinted glazing that slices across the roof, marking the triangular atrium that runs along the building's periphery. It is the seam where daylight enters the market floors below, and it signals from a distance that something more complex than a standard commercial box is happening here.
The Louvered Skin
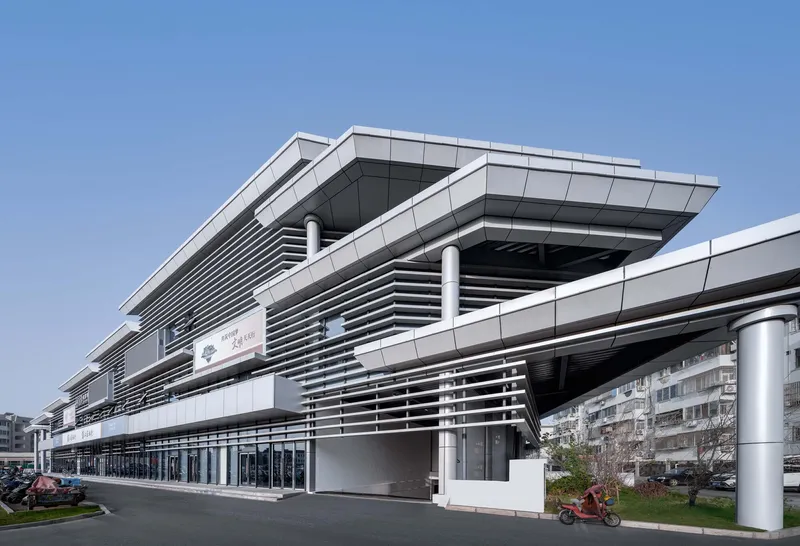
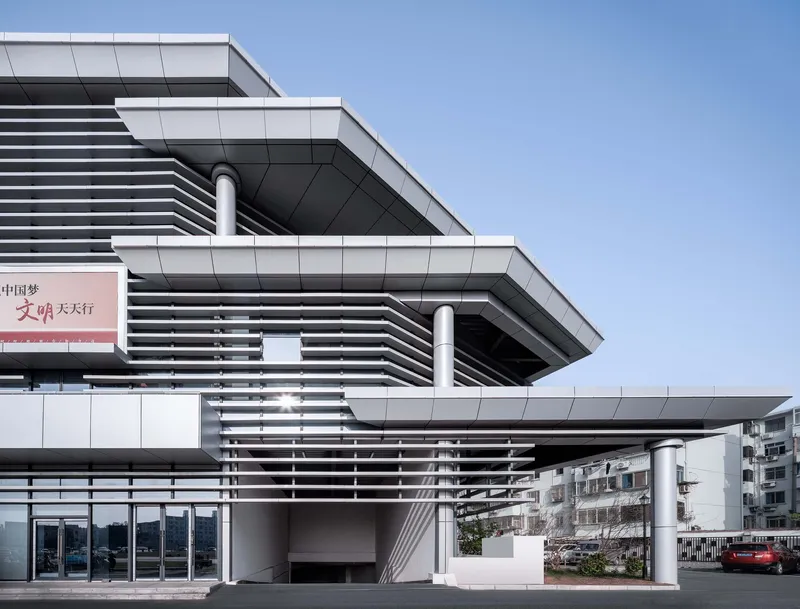
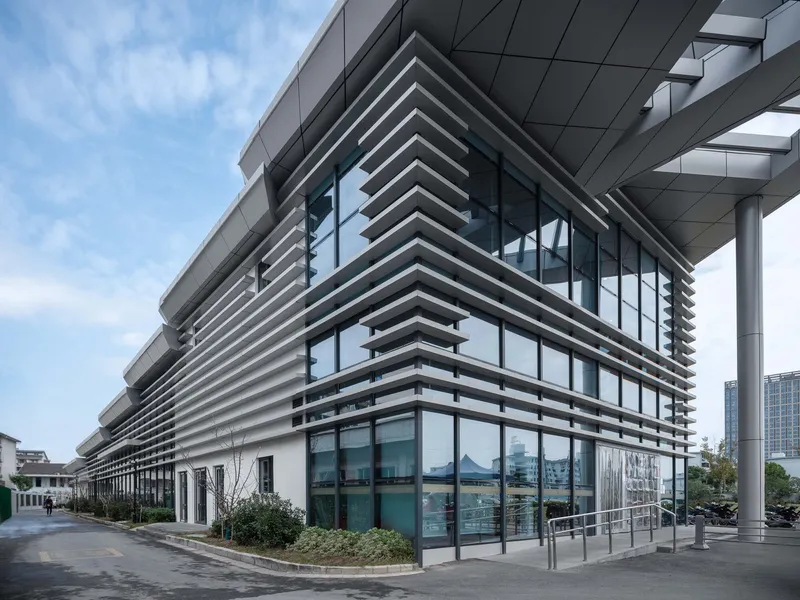
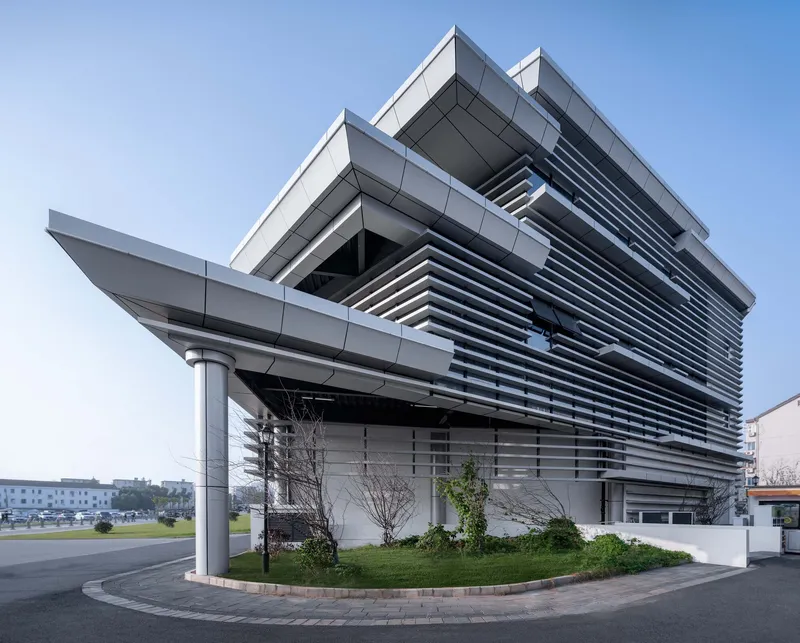
At street level the building is all about its horizontal metal louvers. Stacked bands of slats wrap the upper floors, screening the interior from direct sun while allowing air movement, an important consideration for a market that deals in perishable goods. The louvers are supported on cylindrical white columns that lift the mass off the ground, creating a covered colonnade that doubles as a transition zone between sidewalk and market interior. The old Liutan Market relied on awkward semi-outdoor areas to handle overflow; here, the colonnade is deliberate, generous, and architecturally resolved.
The repetition of the horizontal slat module across different volumes gives the building visual coherence despite its irregular geometry. Where volumes cantilever or step back, the louvers simply continue, treating the facade as a continuous textile rather than a composition of discrete walls. It is a quiet but effective strategy: the building reads as one thing, not several.
Entry Canopy and Public Plaza

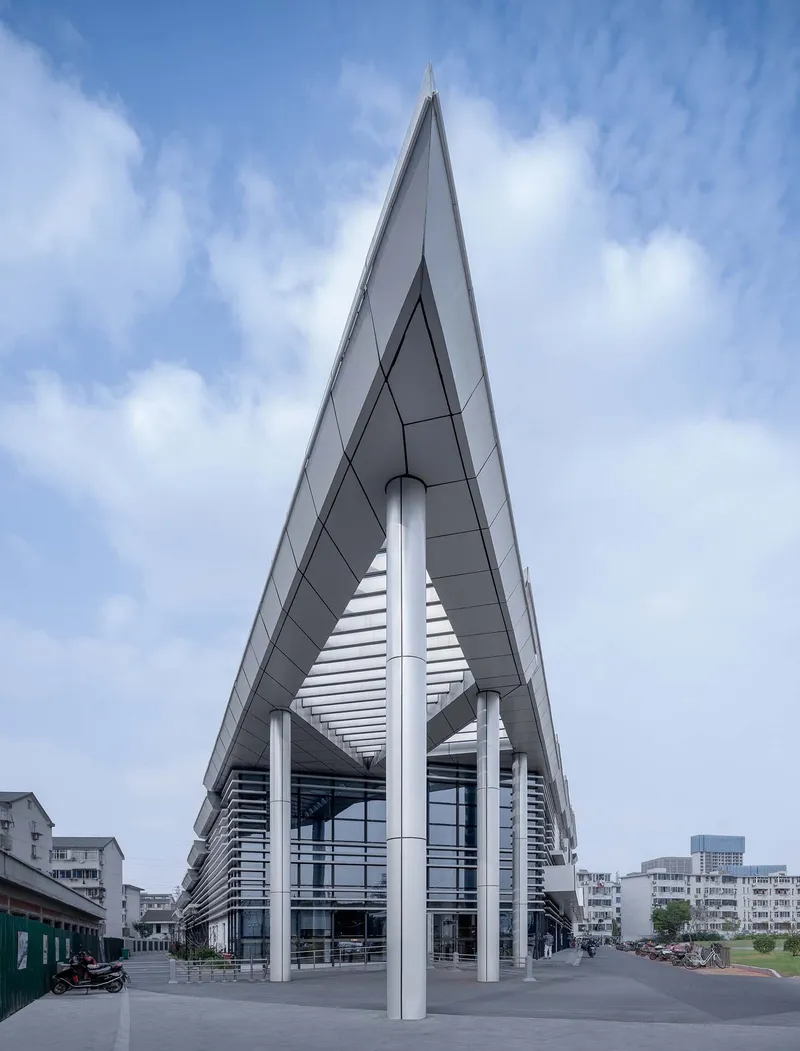

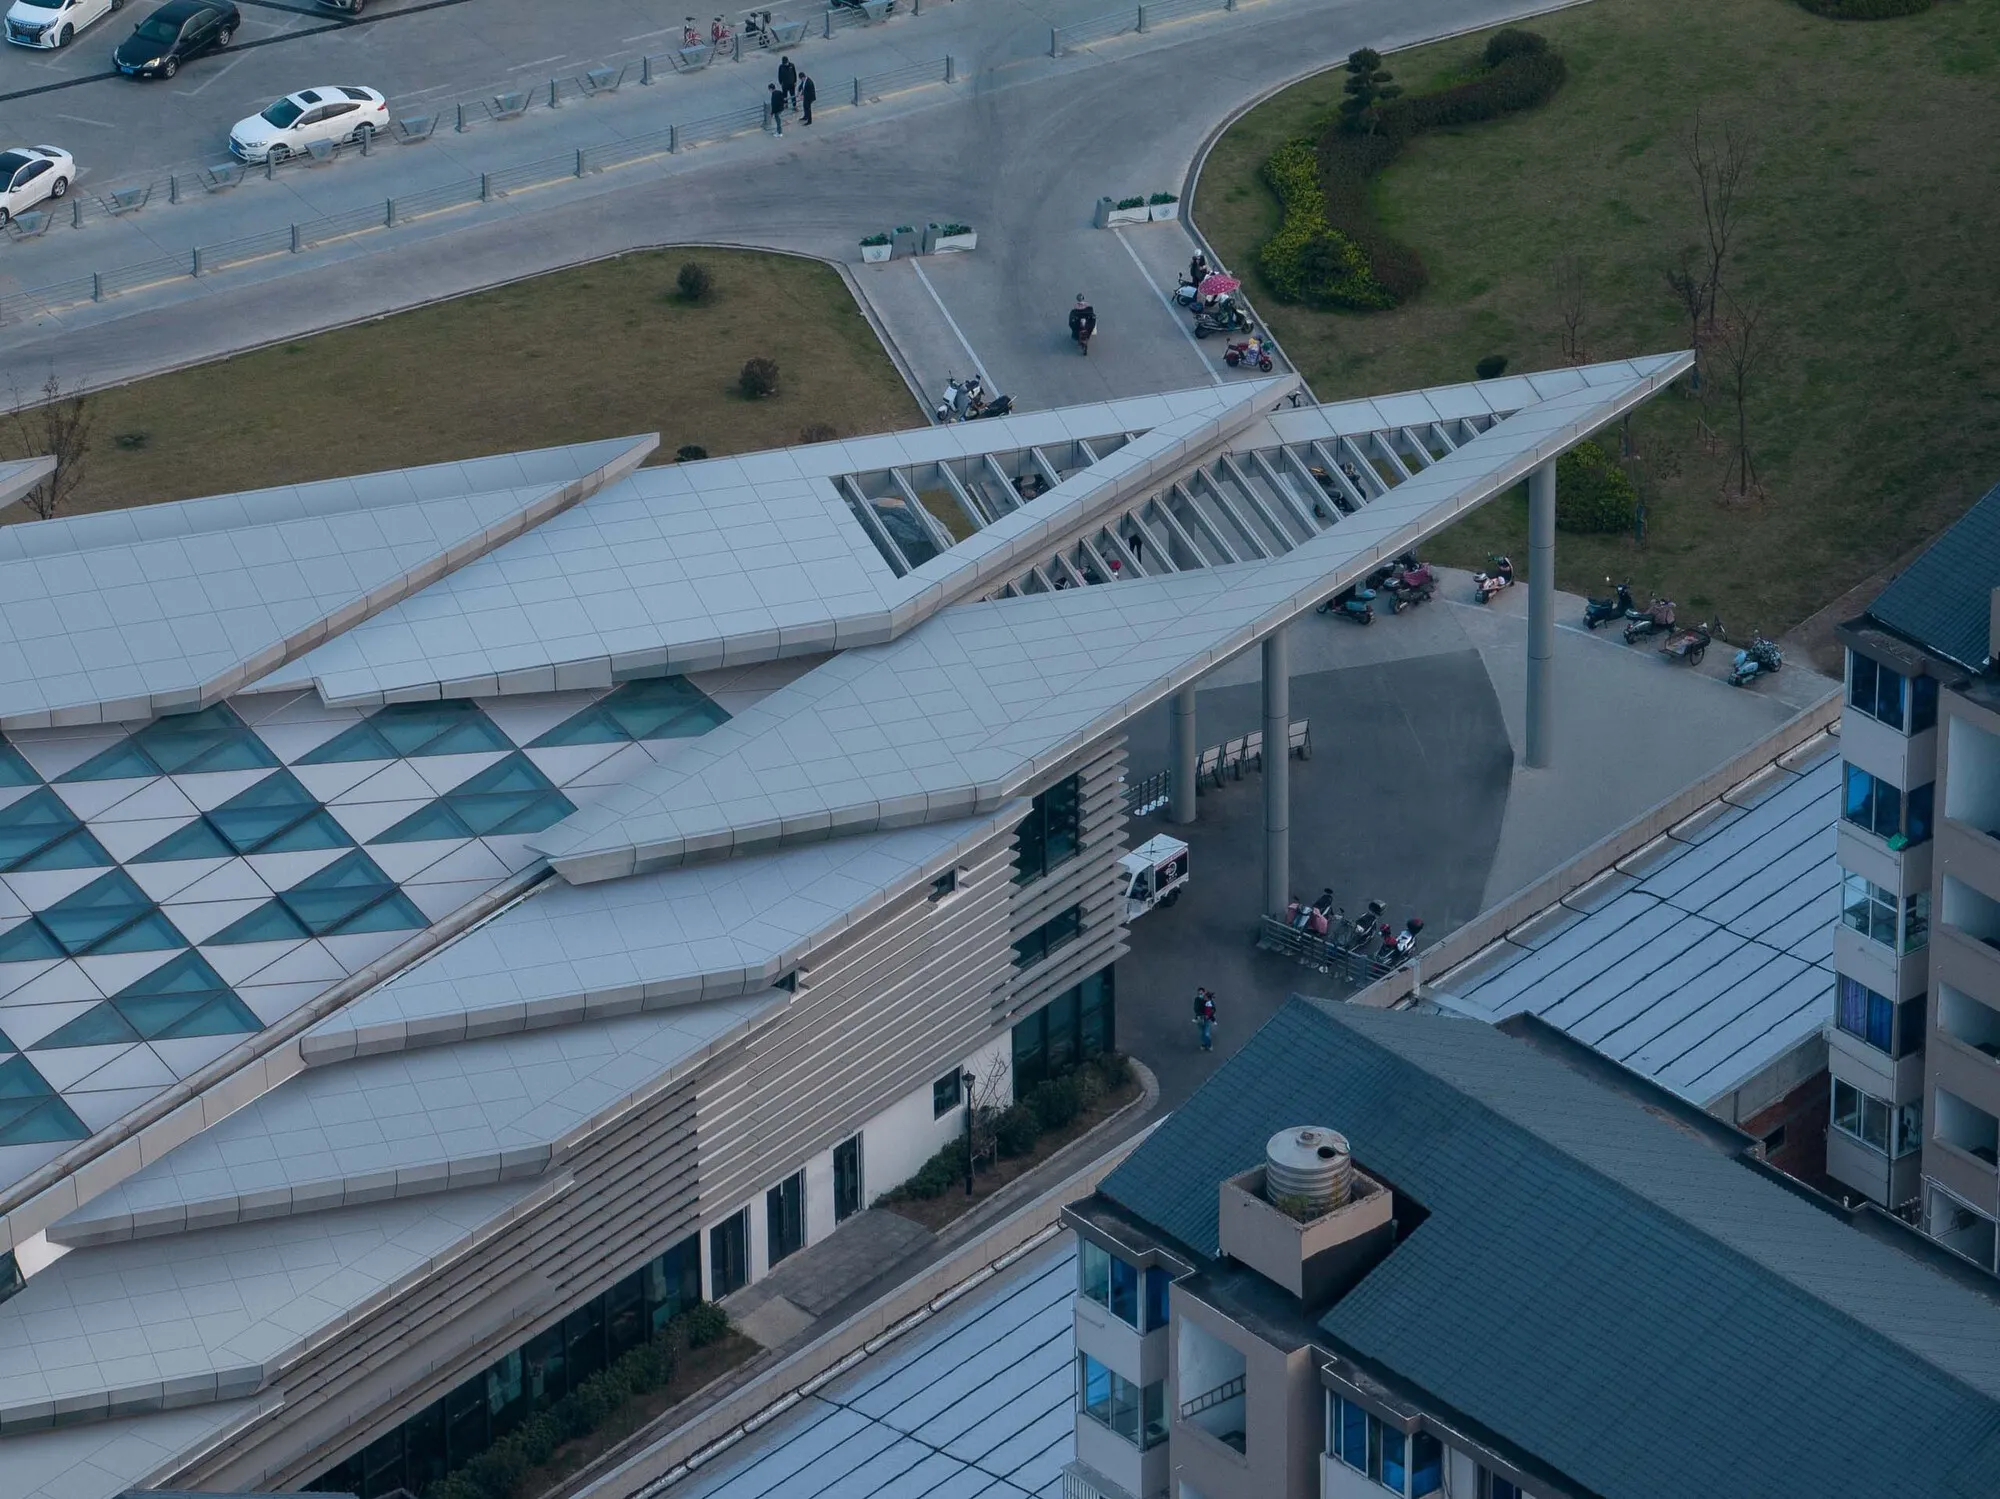
The south entrance is where the building makes its most dramatic gesture. A triangular canopy thrusts outward on white tubular columns, sheltering a small public plaza where motorcycles park and pedestrians congregate. The canopy's underside is lined with angled louver blades that filter light into zebra-stripe patterns on the ground, a simple move that transforms a functional shelter into a spatial event. Seen from below, the canopy tapers to a sharp point that echoes the acute angle of the site itself, turning a constraint into an identity marker.
The plaza beneath is not large, but its openness relative to the tight streets surrounding the site gives the market a public face that the old building lacked. In Chinese cities, where the boundary between commercial and civic space is often ambiguous, this kind of clearly defined threshold matters enormously.
Daylight and the Triangular Atrium
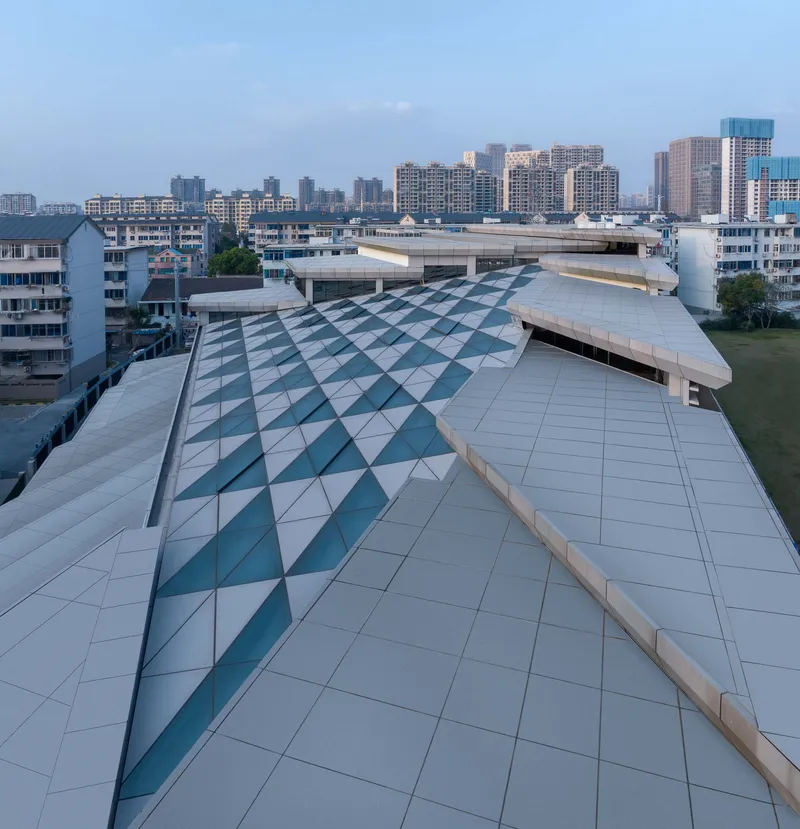
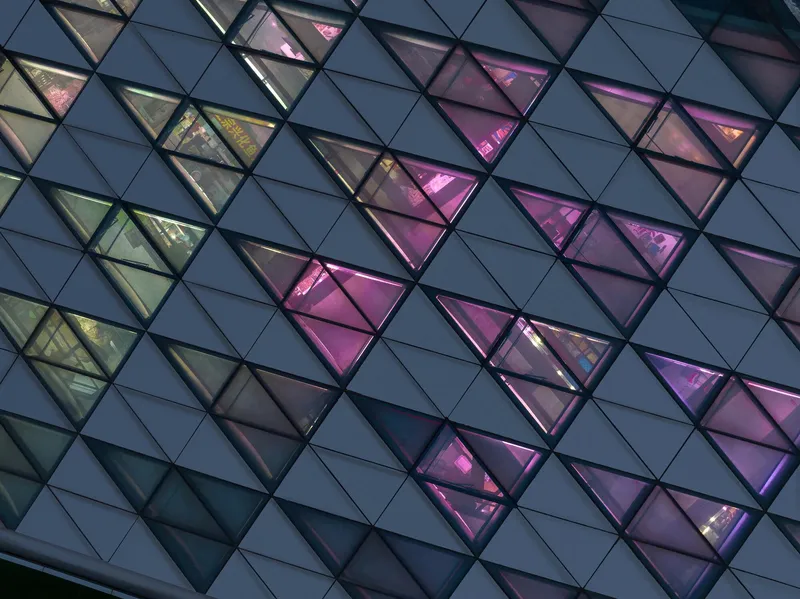
The stepped zinc roof panels are interrupted by a diagonal insert of blue-and-white checkered glass that reads like a luminous spine along the building's edge. At dusk, when interior lighting washes the triangular glazing in pink and amber tones, the atrium becomes a lantern, broadcasting the market's activity to the neighborhood. During the day, it pulls natural light deep into the upper floors where dining and cultural display spaces sit, reducing reliance on artificial lighting and reinforcing the connection between market life and the sky above.
The sunshine calculations that governed the stepping of the rhombic volumes were driven by regulation: neighboring residents had a right to unobstructed daylight. But MINAX turned compliance into a design generator. Each volume's drop and rise is determined by solar geometry, meaning the building's silhouette is, in a very literal sense, shaped by light.
Street Presence and Context
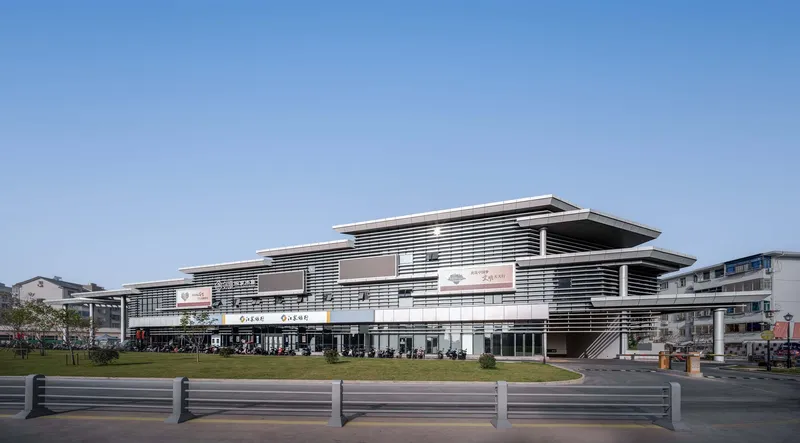
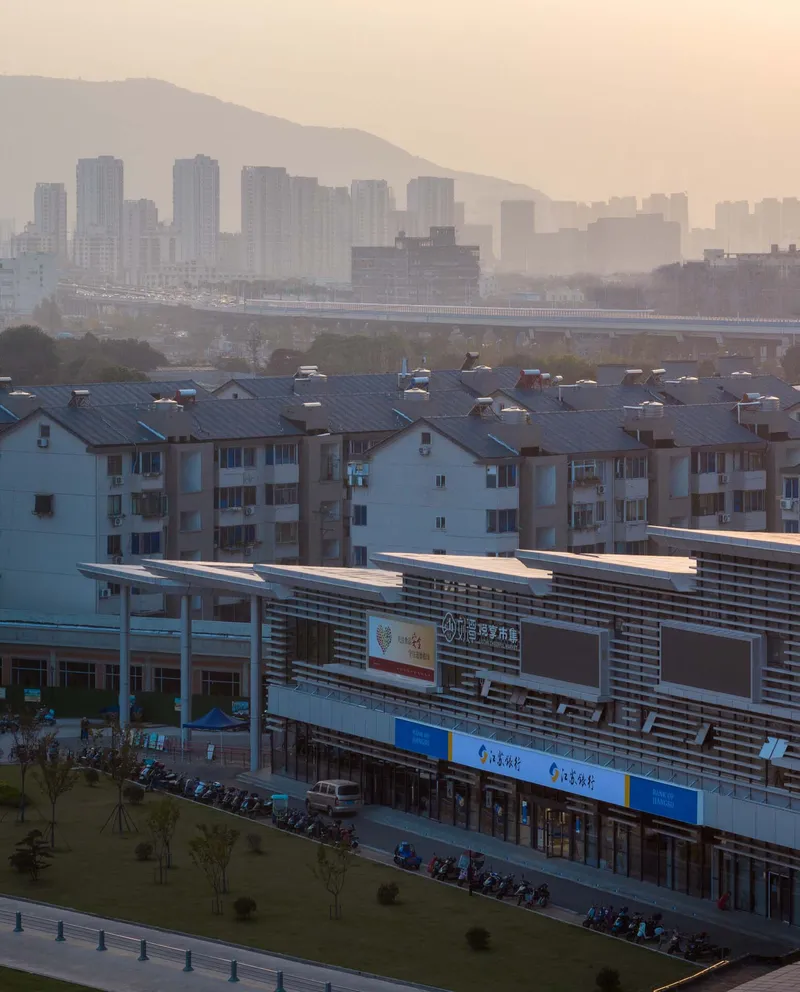

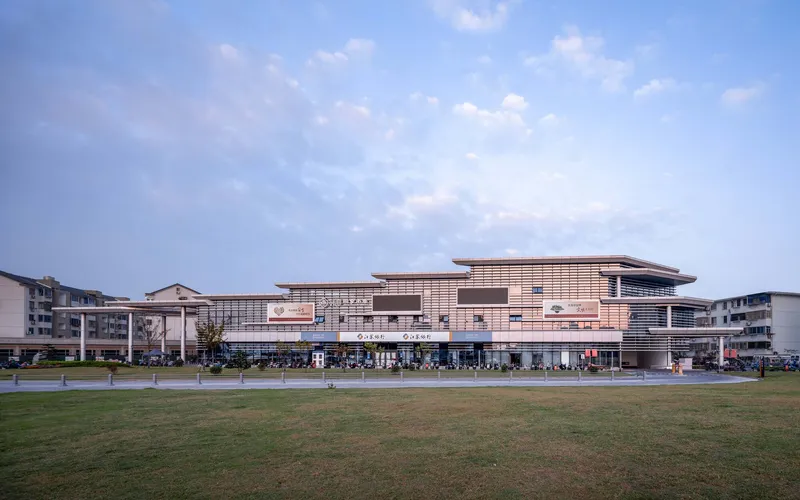
From across the street, the building unfolds along the road as a continuous interface of layered planes, deep overhanging roofs, and horizontal slat screens. It is unmistakably modern, yet its horizontal emphasis and modest material palette keep it from overwhelming the low-rise residential fabric. Against the hazy Wuxi skyline with distant mountains, the long elevation registers as a calm, ordered band, a welcome piece of urban furniture rather than a monument.
The glazed storefronts at ground level face a landscaped lawn, a rare luxury in the dense Liutan neighborhood. At dusk, the warm glow from the storefronts and the layered shadows of the louvers above create a depth that flat commercial facades simply cannot achieve. The pedestrian bridge visible in the surrounding streets hints at the infrastructural complexity of the area; placing a building of this quality in that tangle is an assertion that civic architecture can coexist with, and even organize, urban messiness.
Market Hall Interior
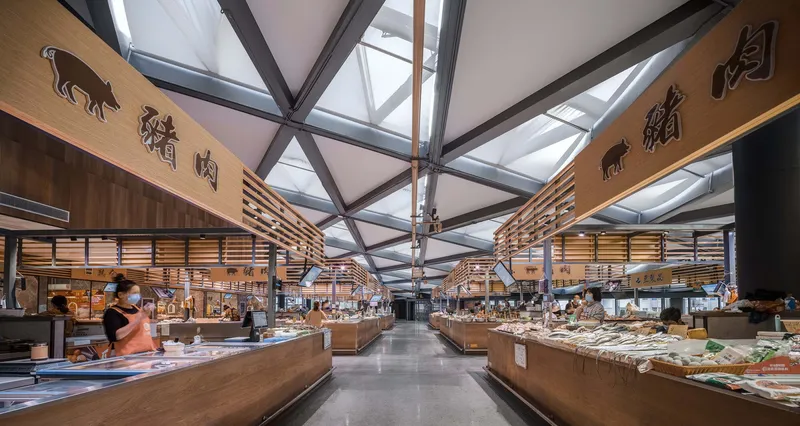
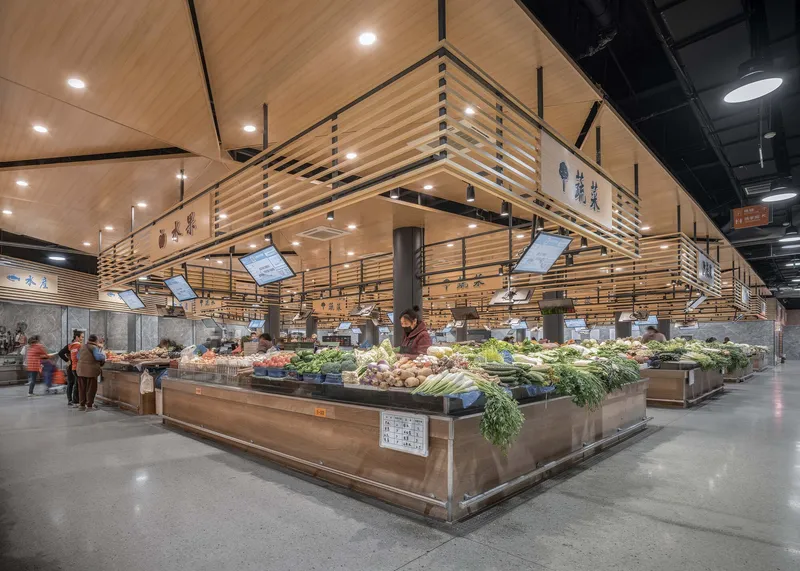
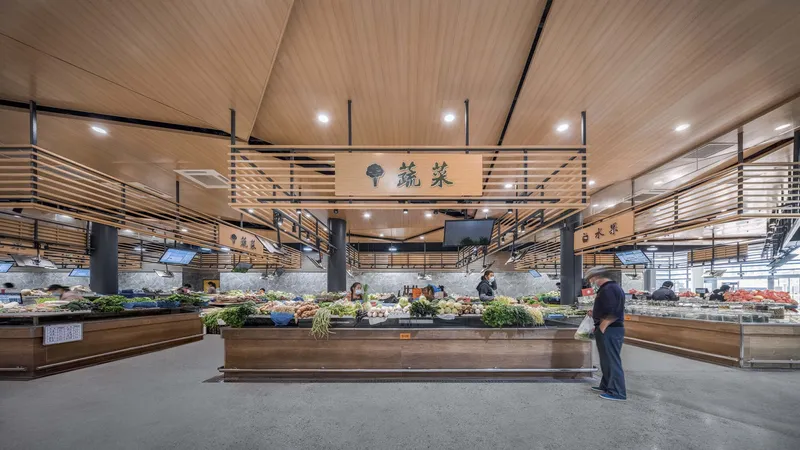
Step inside and the exposed steel trusses and glazed roof structure frame the first and second floor market halls in generous daylight. Vendor stalls are clad in horizontal timber slats, warm and tactile against the industrial steel above. Each stall is a uniform size, a planning decision that enforces equity among vendors and keeps the visual rhythm clean. The timber slatted ceiling panels float below the structural grid, creating an intermediate layer that absorbs noise and softens the acoustics of a space that is, by nature, loud and crowded.
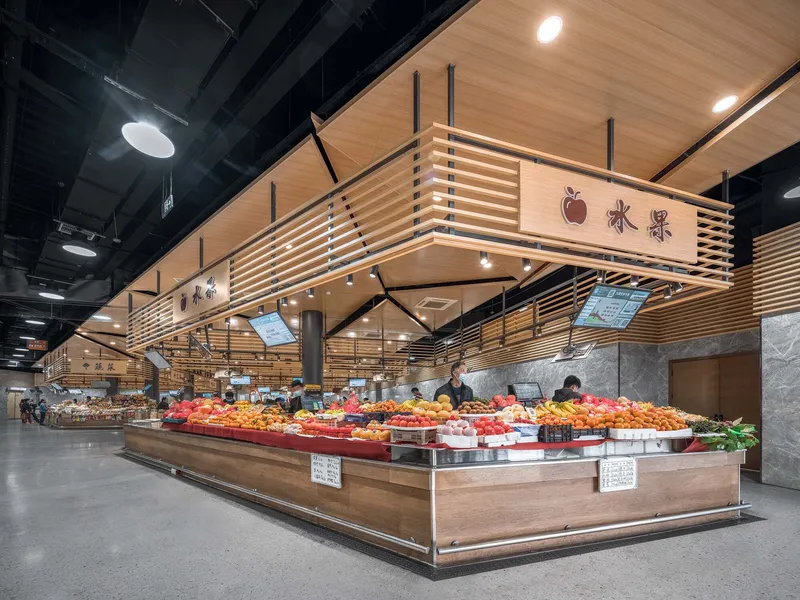
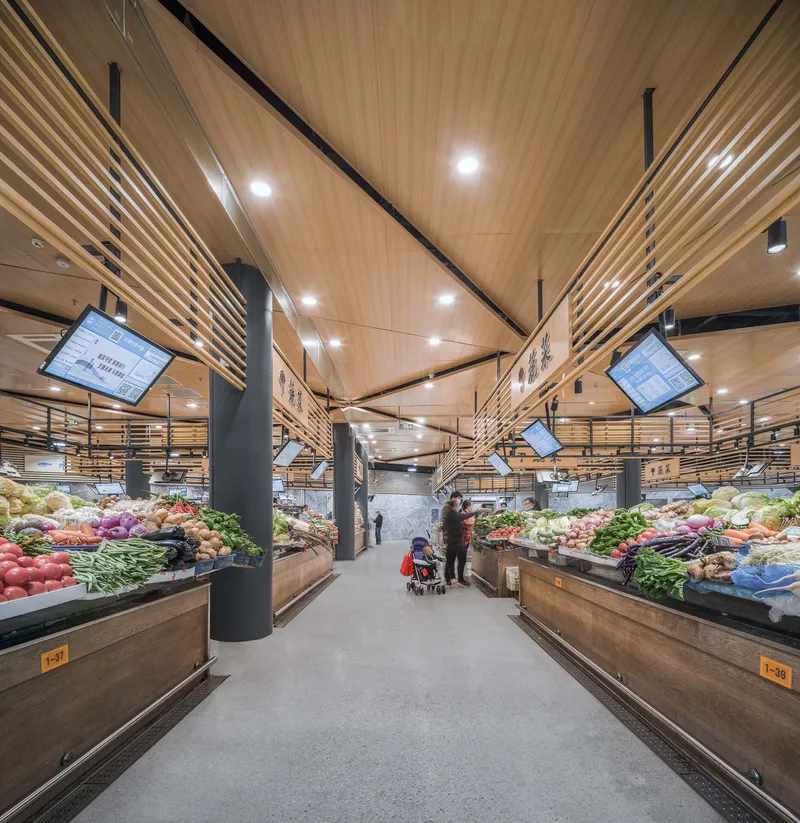

The central aisles are wide enough for two-way foot traffic plus lingering, which is critical for a market where stopping to inspect a melon is the whole point. Suspended timber screens divide zones without blocking sightlines, so shoppers can orient themselves at a glance. Fresh produce piles up on display counters in deliberate abundance, a visual culture that the architecture accommodates rather than sanitizes. This is not a supermarket; it is a social machine, and MINAX understood the difference.
Thresholds and Transitions
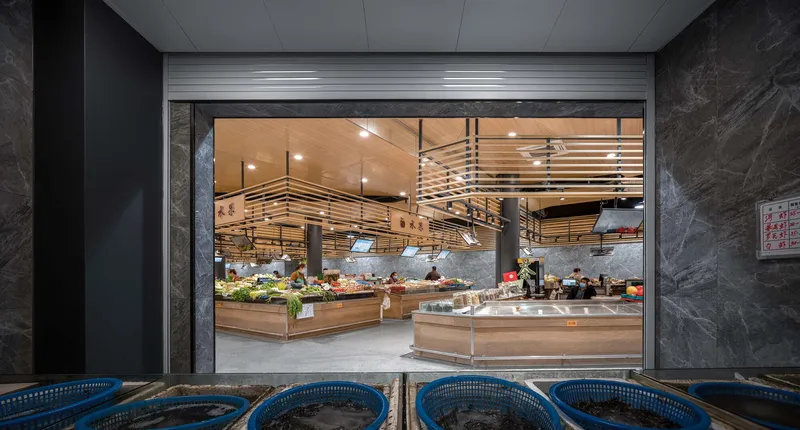

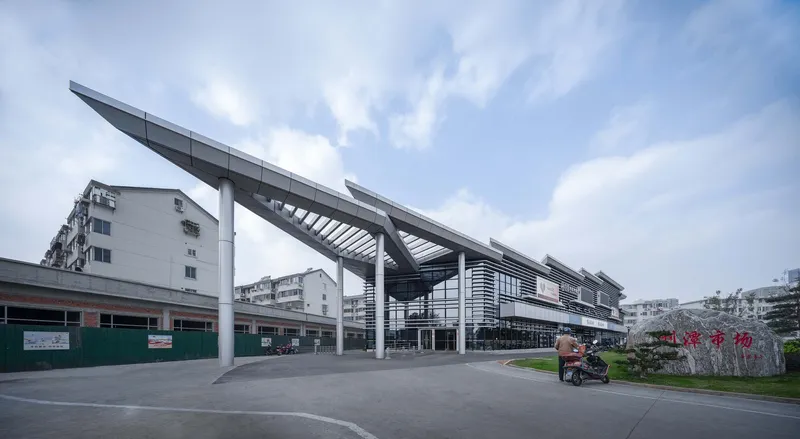
A dark marble corridor visible through a raised metal shutter frames the transition from exterior to interior as a cinematic moment: the bright, chaotic market hall beckons through a controlled aperture. It is a detail that suggests the architects thought carefully about sequence and anticipation, not just floor area. Elsewhere, an elevated pedestrian bridge crosses a nearby intersection beneath a tangle of overhead power lines, a reminder that Bloom Liutan sits in a real, imperfect urban context, not a sanitized campus.
The elevated structure on white columns with upswept canopy edges is perhaps the building's most photogenic moment, caught as a motorcyclist passes beneath. The canopy's upsweep is not decorative; it shelters the sidewalk while directing rainwater away from the pedestrian zone. Functionality and elegance, achieved simultaneously and without fuss.
Plans and Drawings
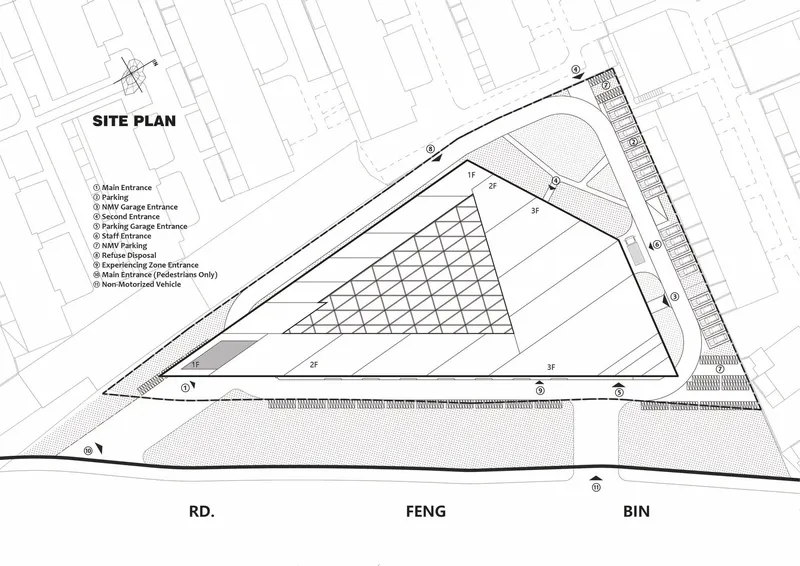
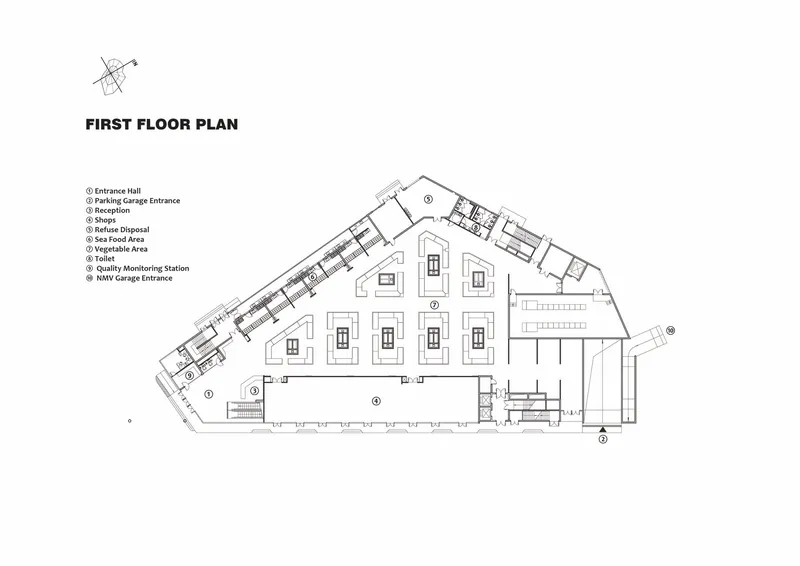
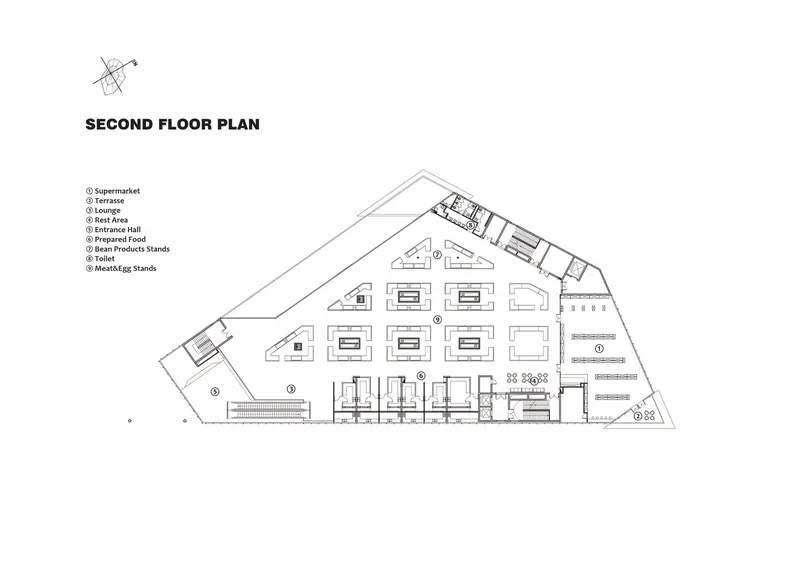

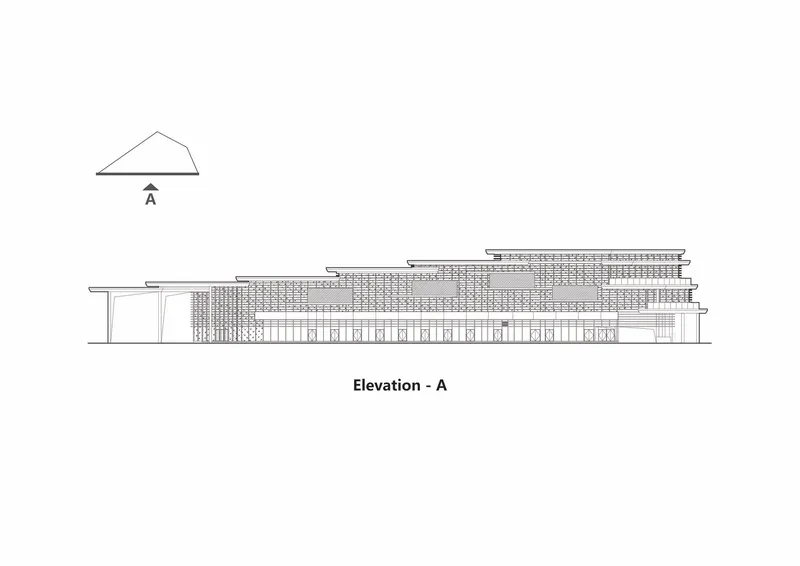
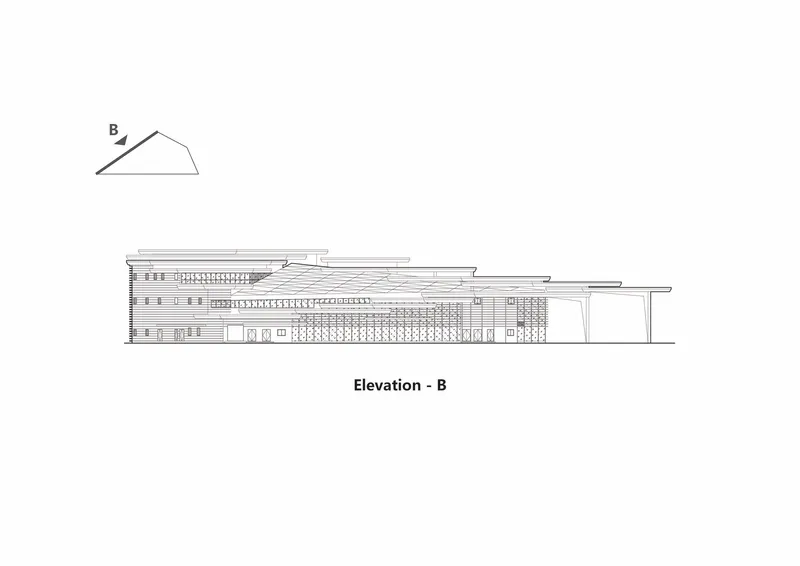
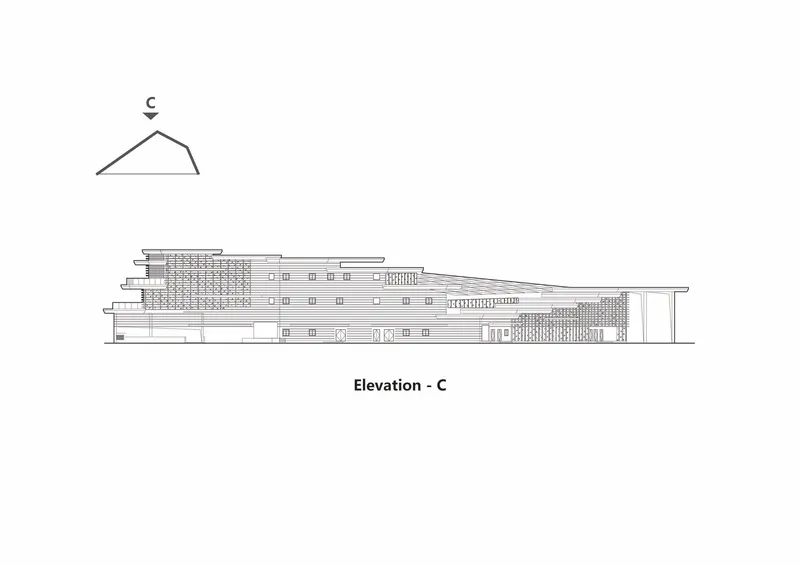
The site plan makes the triangular geometry unmistakable: the latticed skylight zone slices diagonally across the footprint, and parking is pushed to the periphery. The first floor plan reveals the market stalls organized around a central hall, with service and support spaces tucked into the acute corners of the triangle. By the second floor, the program shifts to retail and food, and by the third, dining and a large skylight zone dominate. The elevations confirm what the photographs suggest: a stepped, terraced profile that cascades from a high point near the entrance canopy down to meet the residential scale at the edges. The gridded fenestration patterns in the elevation drawings reveal a careful proportional system behind the seemingly casual layering of the louvers.
Why This Project Matters
Bloom Liutan Market matters because it demonstrates that the humblest civic program can generate architecture of real intelligence when the constraints are taken seriously. A subway tunnel to dodge, a triangular plot, solar access rights for neighbors: most firms would treat these as problems to mitigate. MINAX treated them as the design. The rhombic module, the stepped silhouette, the triangular atrium are all direct translations of site forces into spatial form. Nothing is arbitrary, and nothing is wasted.
More broadly, the project is evidence that China's next wave of urban development, focused on renewal rather than expansion, can produce buildings that are both technically precise and genuinely generous to public life. A prefabricated steel structure assembled in under a year, housing a farmers' market, a dining terrace, and cultural space, shaped by sunlight and geometry: this is the kind of pragmatic ambition that makes the difference between a city that merely functions and one that is worth inhabiting.
Bloom Liutan Market, designed by MINAX Architects (lead architect: Zhigang Lu). Located in Wuxi, China. 10,615 m². Completed in 2022. Photography by Qingshan Wu.
About the Studio
Share Your Own Work on uni.xyz
If projects like this are the kind of work you want to make, uni.xyz is a place to publish your own, find collaborators, and enter design competitions.




Popular Articles
Popular articles from the community


Conexión: Biophilic Design Reimagines High-Rise Living in Hong Kong
Conexión reimagines high-rise living in Hong Kong through biophilic design, green facades, shared spaces, daylight, water and nature within.

Hill & Cross Opera: Sculptural Opera House Architecture Shaped by Tallinn’s Landscape and Identity
Hill & Cross Opera reimagines opera house architecture in Tallinn through its sculptural hill, civic plaza, glass wave and a luminous cross.

The Musturak Paradise: Senior Living Architecture for a Connected Future in Temara, Morocco
The Musturak Paradise reimagines senior living architecture in Temara via private homes, social spaces, culture, community, and shared care.

The Earth Pod: 3D Printed Homes for Resilient Refugee Communities
The Earth Pod reimagines refugee housing through 3D printed homes made from clay, combining resilience, self-sufficiency, and rapid shelter.


Similar Reads
You might also enjoy these articles

Bao Huynh Watercolor Atelier: A Serene Art Retreat in Hội An
Bao Huynh Watercolor Atelier in Hội An blends multifunctional art spaces, sustainable design, local materials, and family-friendly living in a serene environment.

Atelier Macri Concept Store Interior Design by CASE-REAL
Atelier Macri store features a "ko" counter, walnut wood details, cork displays, blending retail, gallery, and seamless customer experiences.

Manuel Vargas Izquierdo Stadium and High-Performance Sports Center: Architectural Excellence in Jalpa de Méndez
The Manuel Vargas Izquierdo Stadium blends sustainable design, inclusive sports facilities, and cultural-inspired architecture, revitalizing Jalpa de Méndez’s public spaces.

KAKR Buluh Awar Hall: Revitalizing Community and Ecology Through Bamboo Architecture
Community built bamboo hall revitalizes Buluh Awar village, empowering youth, restoring ecology, celebrating vernacular craftsmanship through sustainable architecture and culture.


Comments (0)
Please login or sign up to add comments
No comments yet. Be the first to comment!