

thisisneverthat Seongsu: Retail in Granite and Wire
COM Architects designed a Seoul streetwear flagship using granite stone, oak timber, and stainless steel tension wire. Three materials, zero decoration.


Seoul's Seongsu district is the city's answer to Brooklyn: converted warehouses, independent coffee, and a fashion retail scene that moves faster than most cities can follow. thisisneverthat®, a Korean streetwear brand, chose Seongsu for its flagship, and commissioned COM Architects to design it. The brief, according to the brand's owner, was simple: the clothes are easy to wear, so the store should be easy to be in.
COM's response is a retail interior that uses three materials to do all the work: granite stone, oak timber, and stainless steel tension wire. The space is a converted industrial floor with concrete ceilings, large windows, and wide proportions. The architects left the structure raw and inserted the display system as a precise, freestanding kit of parts.
The Hanging System: Tension Wire as Display

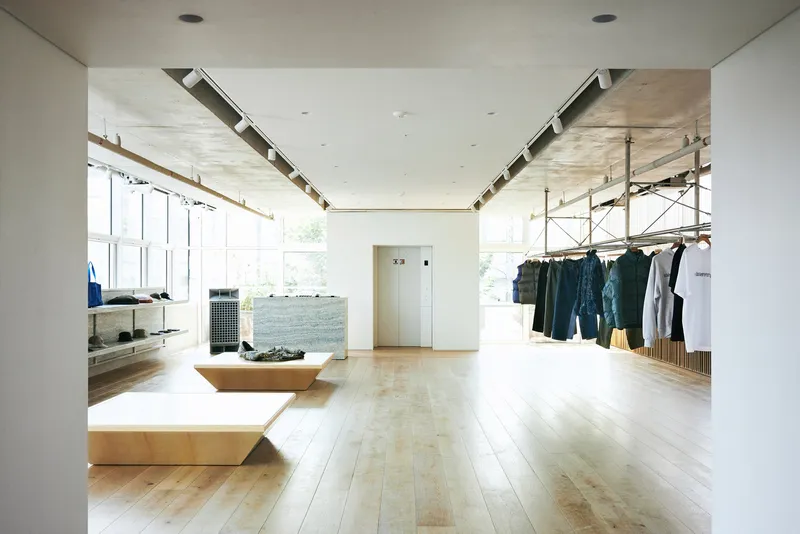

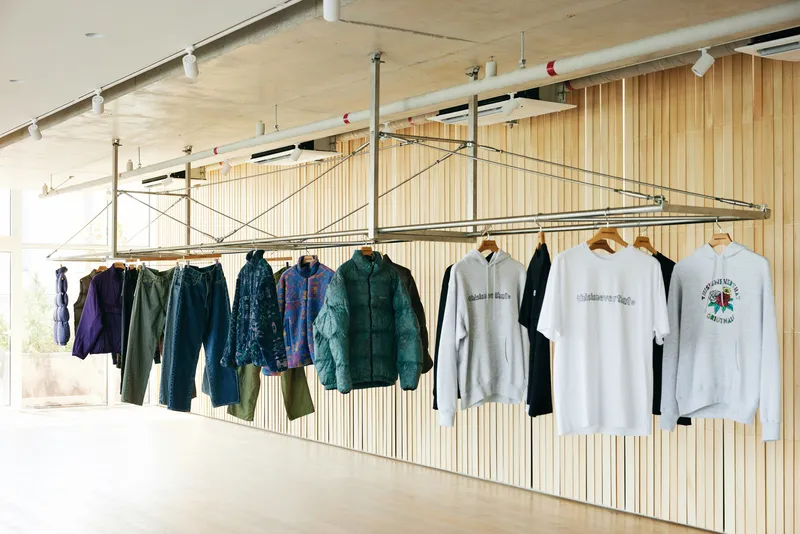
The most distinctive element is the hanging rail system. Garments are displayed on stainless steel tension wires stretched between turnbuckle fittings and steel pipe frames. The system is industrial, visible, and deliberately unfinished. You can see how it works: turnbuckles tighten the wires, pipe clamps hold the structure, and hangers sit directly on the cables.
This is the right display system for streetwear. Polished chrome rails would look wrong. Timber rails would look precious. Tension wire looks like rigging, scaffolding, or a climbing frame. It matches the brand's aesthetic without imitating it.
Granite and Oak: The Material Pair
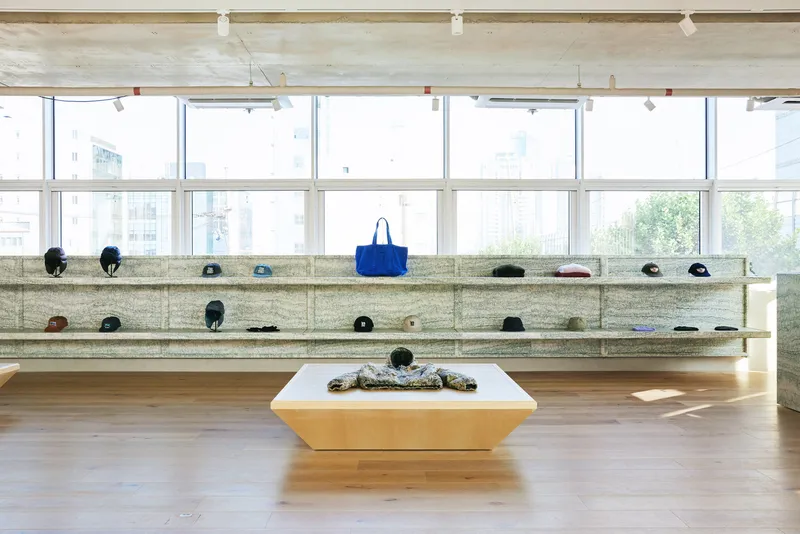


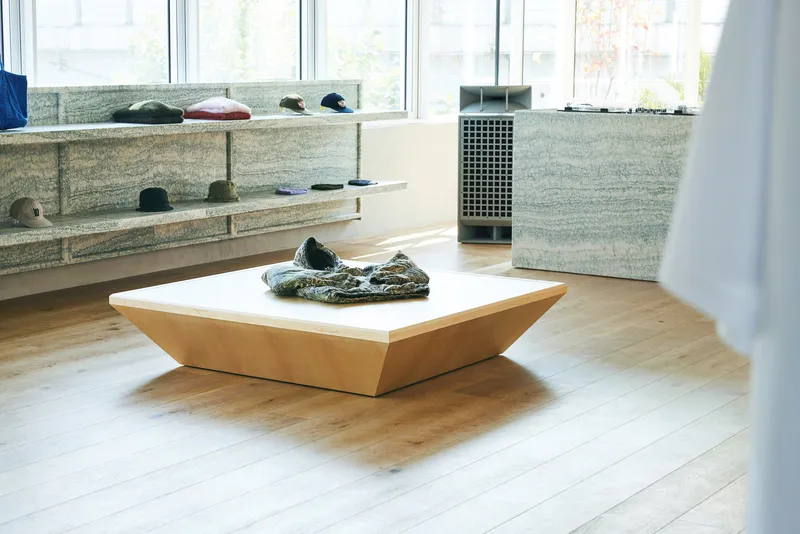
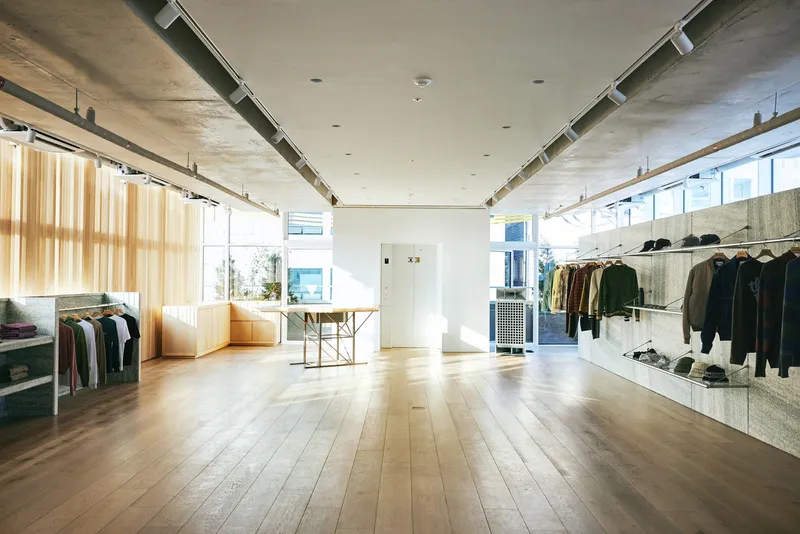
The display counters and wall shelving are clad in granite: layered stone with a striated grey and white grain. The niches hold caps, bags, shoes, and folded garments. The stone is heavy, rough, and geological. It reads as permanent in a retail context where everything else changes seasonally.
Oak is the counterpoint. The floor is wide-plank oak. The display tables are low plywood platforms. The wall panels are vertical oak slats that filter afternoon sun into golden stripes. Stone and timber: one cool, one warm. The combination grounds the space without decorating it.

The Timber Slat Wall
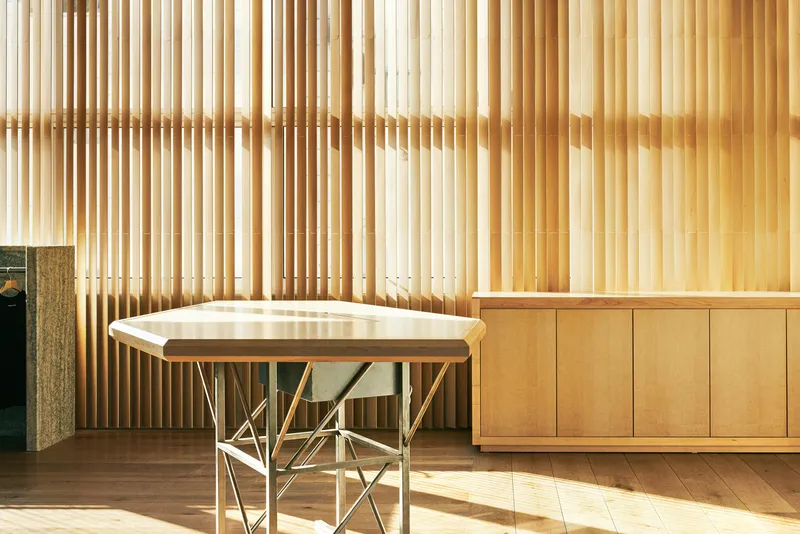

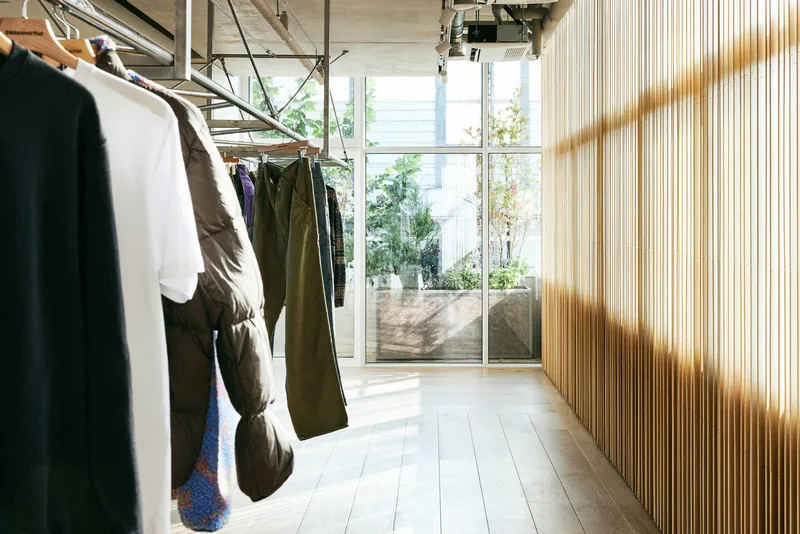
The timber slat wall runs the length of one side and catches the western light. In the afternoon, the slats glow warm amber and cast vertical shadows across the floor. Garments hung against this wall are lit from the side, which shows the texture and colour of the fabric better than overhead spotlights ever could.
Behind the slats, base cabinets in oak provide storage. Above, the exposed concrete ceiling and services are visible. The combination of raw ceiling and warm timber wall is the spatial signature of the store.
Two Wings and a Central Core


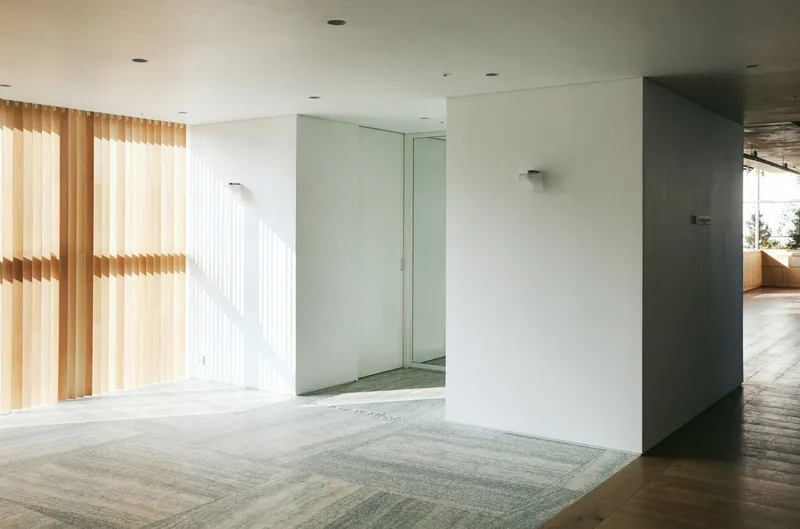
The floor plan is a long rectangle divided into two symmetrical display wings by a central service core containing fitting rooms, storage, and the counter. White partition walls with large square openings frame views between the wings, so you can see the full depth of the store from any position. The openings work like frames: they crop the display into composed views.
The wide pathways between the display elements are generous. There is room to stand back from a rack, to pass another shopper, to sit on a plywood table and look at a jacket from a distance. This is the spatial translation of the brand's brief: easy clothes, easy movement, easy space.
Outerwear and Accessories
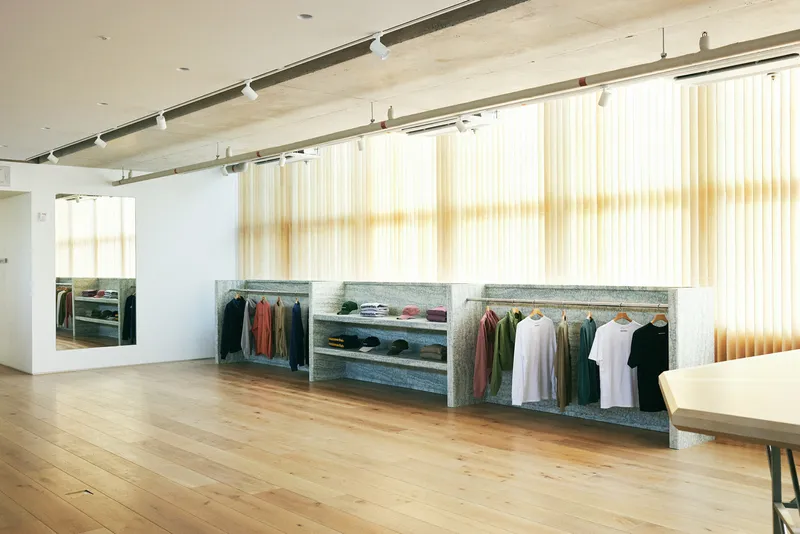

The store's strongest moments are the outerwear displays. Puffer jackets, fleece, and technical layers hang on the tension wires against the granite wall or the timber slats. The garments provide all the colour. The architecture provides none. This is the correct hierarchy for a fashion store: the building is the background, the product is the foreground.

Plans

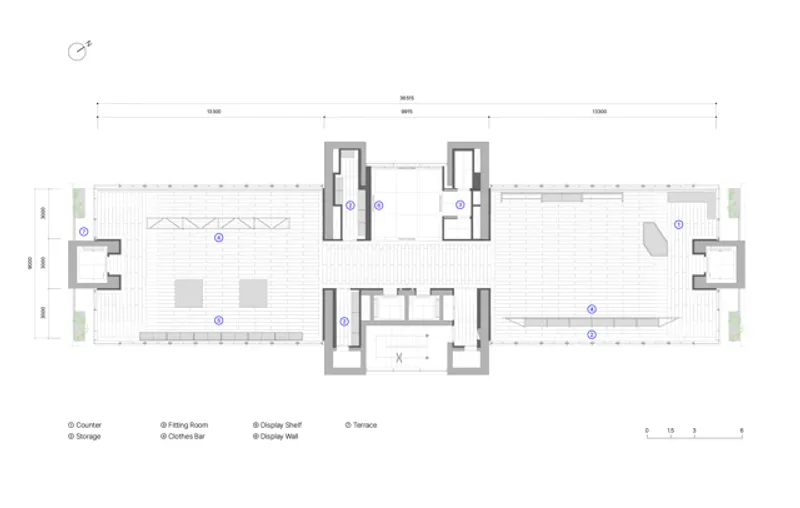
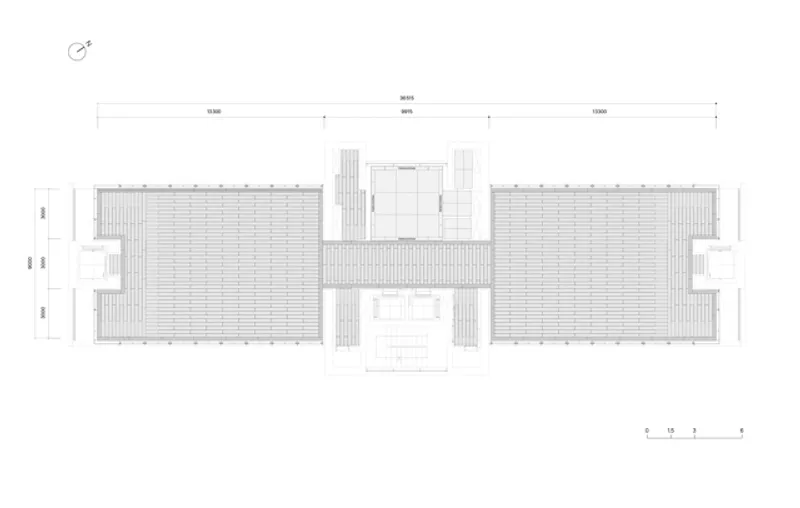
The structural plan shows the rectangular floor plate with its central core. The furnished plan maps every element: counter, storage, fitting rooms, clothes bars, display shelves, display walls, and two terraces at each end. The ceiling plan reveals the exposed joist structure spanning both wings.
Why This Project Matters
Streetwear retail is one of the most competitive categories in interior design. The stores change faster than the collections. Most are Instagram sets: built for photographs, not for shopping. COM's thisisneverthat® flagship is built for both. The granite will outlast every season. The tension wires can be reconfigured in an afternoon. The timber wall gets better with age. The architecture is permanent. The display is flexible. The clothes change. The store does not.
If you are designing a fashion retail interior, this project is worth studying for how three materials and one display system create a complete atmosphere without a single decorative gesture.
About the Studio
Share Your Own Work on uni.xyz
If you are working on retail design, fashion interiors, or commercial architecture, uni.xyz is a place to publish your work and connect with a global design community.
Project credits: thisisneverthat® Seongsu Flagship by COM Architects. Seoul, South Korea. Photographs: Juyeon Lee.


Popular Articles
Popular articles from the community


Manzana Morphosis: Stretching Barcelona's Grid into a Living Landscape for 2050
A radical reworking of the Eixample manzana turns density into a tool for generous public space, vertical ecology, and environmental performance.


David Ortega Stacks a Two-Story Mexico City Penthouse Around a Steel Stair and a Pergola-Shaded Roof Terrace
In Colonia Roma, a 300 m² penthouse uses oak joinery, a planted steel stair and a slatted roof pergola to make a new-build apartment feel like a house.

ETEH Reworks the Shared Spaces of São Domingos School in Brazil Around Timber, Color and Hanging Plants
At São Domingos School in Brazil, 436 m² of hall, refectory and library are recast with timber joinery, a yellow and blue code and trailing greenery.

The Amber Palace Opera: A Geological Fiction Surfaces on Tallinn's Baltic Waterfront
Pierre Brillard reimagines a Baltic legend as a public landscape, opera house, and waterfront promenade rooted in Tallinn's coastal identity.

Similar Reads
You might also enjoy these articles


Hodi-Mandai Geram
Project Function: Preservation and revitalization of the Intangible heritage and socio-spatial identity of the Hodi by Housing, Cultural Memory Center, Sacred Grove, landscape, local tourism economy


Olio Towers: A Mid-Rise for Performers That Fuses Housing, Rehearsal, and Stage
Located blocks from Houston's Theater District, this modular tower stacks living units around a central performance atrium.

Oasis: Modular Green Housing Carved into Dhaka's Urban Fabric
A shortlisted Plugin Housing entry reclaims unauthorized settlements in Dhaka with stepped concrete volumes, green roofs, and ventilation-driven design.

Black Hole: A Floating Megastructure for the Post-Physical Era
Emiliano Mazzarotto envisions a spherical, self-scaling arena where e-sports, digital hotels, and holographic stadiums replace traditional public space.
Explore Architecture Competitions
Discover active competitions in this discipline

Challenge to reimagine the Iron Throne

Photograph architecture without architects

Illustrate the lost glory of Angkor Wat - Render Challenge

Design challenge to reuse E-waste
Comments (0)
Please login or sign up to add comments
No comments yet. Be the first to comment!