

Modern Architectural Installations in Historic Settings: Common Thread / SO-IL
Explore the "Common Thread" installation in Bruges, blending modern architectural techniques with historical lace-making traditions in a 19th-century monastery.


"Common Thread" is a standout example of how modern architectural installations can breathe new life into historic settings. Located in the heart of Bruges, Belgium, this installation reimagines a 19th-century monastery courtyard through a cutting-edge 3D knit textile passage. This immersive structure connects the monastery back to the city, drawing inspiration from Bruges' medieval lace-making tradition.

Inspiration and Design Philosophy
Historical Context and Modern Interpretation
Bruges, known for its rich history in textile craftsmanship, particularly lace-making, serves as the perfect backdrop for the "Common Thread" installation. SO-IL, the architects behind this project, have masterfully blended this traditional craft with modern technology to create a wave-like tunnel that offers a unique spatial experience. The design not only honors the city’s past but also pushes the boundaries of architectural design by incorporating innovative fabrication techniques.


Architectural and Technological Synergy
Collaborating with experts from TU Delft, including Dr. Mariana Popescu and Anass Kariouh, SO-IL utilized a programmable 3D knitting machine to explore new geometric possibilities. The fabric of the installation varies in its knitting ratios, creating a dynamic pattern that evolves visually as one moves through the space. This method reflects a modern interpretation of Bruges' historic lace-making techniques, scaled up to architectural proportions.

The Experience of the Installation
A Journey Through Time and Space
Visitors to "Common Thread" are treated to a journey that begins at an unassuming entryway and leads through spiraling, playful tunnels. This passage not only connects different parts of the city but also serves as a conduit between the past and present. Emerging into the sunlit courtyard, visitors can explore multiple worlds within the confines of the transformed garden, discovering the interplay between form, matter, memory, and space.

Structural Innovation and Material Exploration
In partnership with Summum Engineering, SO-IL conducted extensive computational simulations and material testing to ensure the structure's feasibility and stability. This ongoing exploration of materials' elasticity and pliability is indicative of SO-IL’s commitment to innovation in architectural design.

Blending Tradition with Innovation
"Common Thread" by SO-IL in Bruges exemplifies the potential of modern architectural installations to enhance historic settings. It is a testament to the power of integrating traditional crafts with modern technology to create meaningful and engaging public spaces. As such, it stands as a significant contribution to both the cultural landscape of Bruges and the field of architecture.

All photographs are work of Filip Dujardin


Popular Articles
Popular articles from the community


LT2A and OPEN Architectes Thread a Brick and Glass High School Through a Wooded Belgian Campus
In Braine-l'Alleud, a 3,000 m² wing for Collège Cardinal Mercier pairs pale brick with a glazed colonnade, deferring to a small chapel and a dense wood.

Jaramillo Van Sluys Arquitectura and Urbanismo Turn a Demolished Registry Lot in Quito into an Orchard Plaza
In Quito's Centro Histórico, a 2,800 m² plaza exposes the San Agustín convent wall and redraws its lost Augustinian orchard in volcanic stone.

David Macias Steps a Doorless Stone and Plaster House Down a Tropical Colombian Hillside
In the humid hills of Colombia, Threshold House replaces the front door with an open void and terraces its 850 m² down the slope instead of fighting it.

U.GA Architects Wraps an Oval Rooftop Pool in Curved Board-Formed Concrete on Busan's Jeollidan-gil
In Busan's Jeonpo-dong, a 454 m² mixed-use block stacks a neighborhood facility, guest rooms and an oval rooftop pool inside spiraling concrete walls.

Similar Reads
You might also enjoy these articles

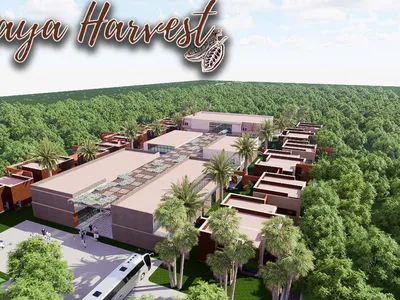
Maya Harvest: A Cacao Resort Village Rooted in Mayan Tradition and Local Craft
Situated within a Tabasco cacao plantation, this shortlisted resort proposal merges vernacular materials with hands-on cultural immersion.
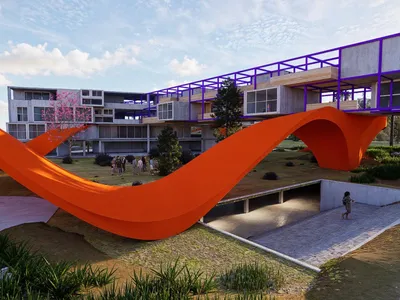
Harmonia: A River-Shaped Community That Grows Over Decades in Boa Vista
Curved pathways and modular grid structures along the Branco River create a phased settlement designed to evolve from 2030 to 2050.

The Architecture of Bathing: A Mughal Hammam Reimagined Across the Yamuna
Charlotte May's honorable mention entry for The Black Taj reinterprets Agra's bathing rituals through red sandstone, water, and framed views of the Taj Mah
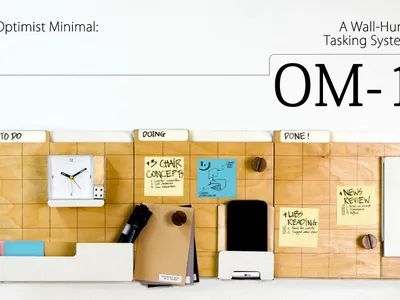
Om-1: A Wall-Hung System That Moves Your Workspace Off the Desk
Modular plywood boards, magnetic pegs, and utility elements migrate clutter from the horizontal surface to the vertical plane.

Explore Architecture Competitions
Discover active competitions in this discipline

Challenge to design a portable theatre

Challenge to design a portable music platform

Challenge to design an open learning module for the elderly

Challenge to reimagine the Iron Throne
Comments (0)
Please login or sign up to add comments
No comments yet. Be the first to comment!