

Modern Glass House Architecture: A Perfect Blend of Nature and Design at Glass House by Sigurd Larsen
The article explores Sigurd Larsen's Glass House, showcasing modern glass architecture blending nature, sustainability, and innovative design elements.


In the heart of Uckermark, Germany, lies a stunning example of modern glass house architecture designed by renowned architect Sigurd Larsen. This weekend house, aptly named "Das Glashaus" or the Glass House, is a perfect fusion of minimalist design and harmonious integration with nature. Located north of Berlin, the house offers a tranquil escape surrounded by preserved forests and lakes, making it a model of sustainable and innovative architecture. This article explores how Sigurd Larsen's design transforms a simple weekend home into a breathtaking architectural masterpiece.
Design Concept: Harmonizing with the Landscape
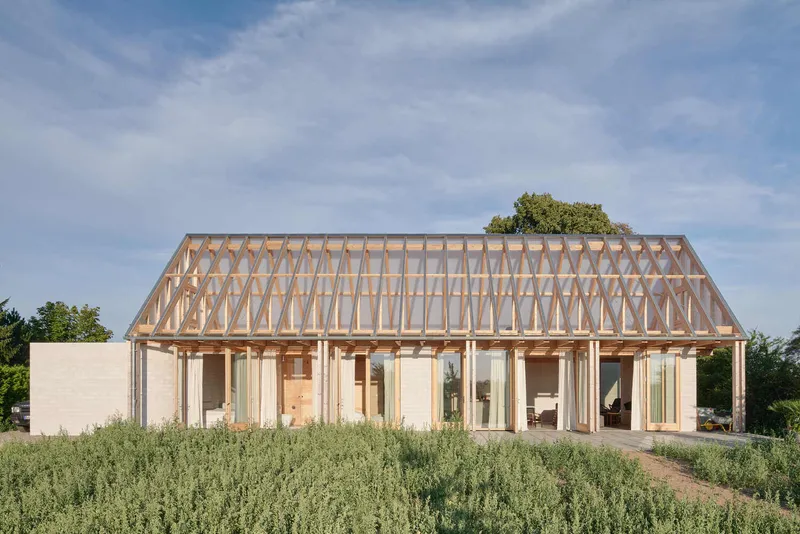
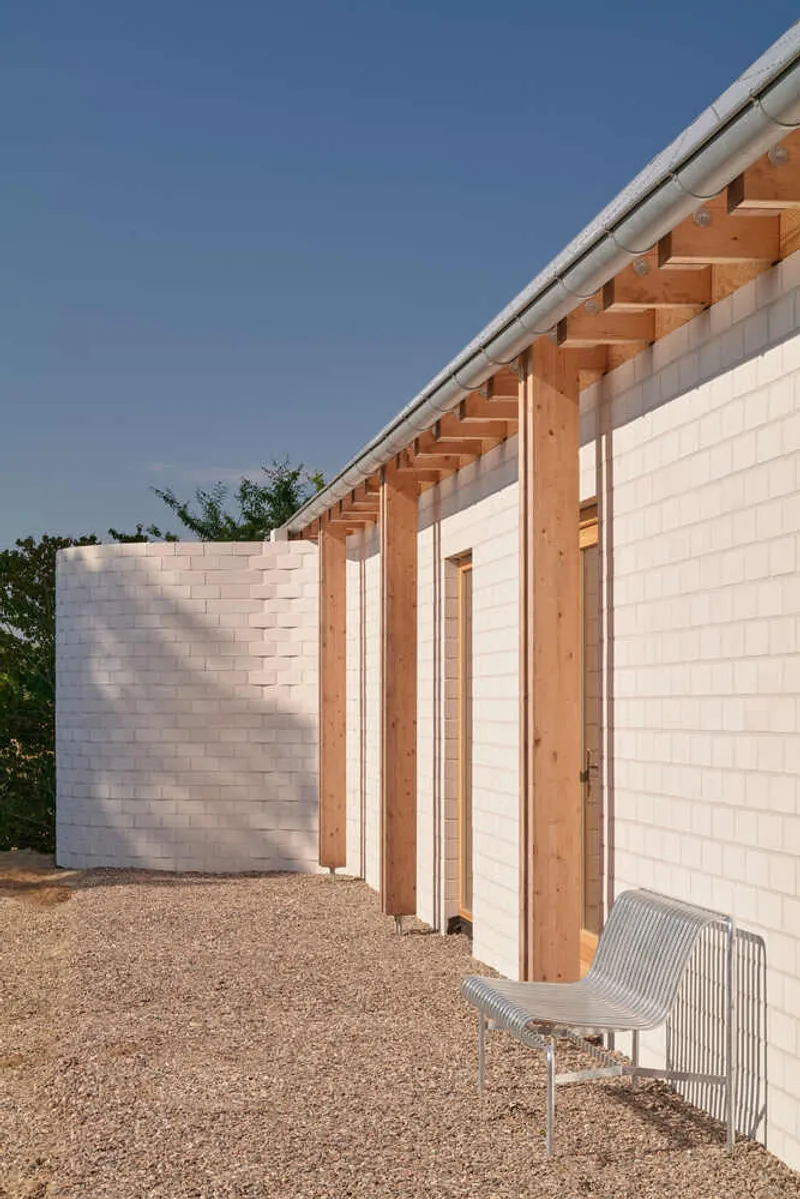
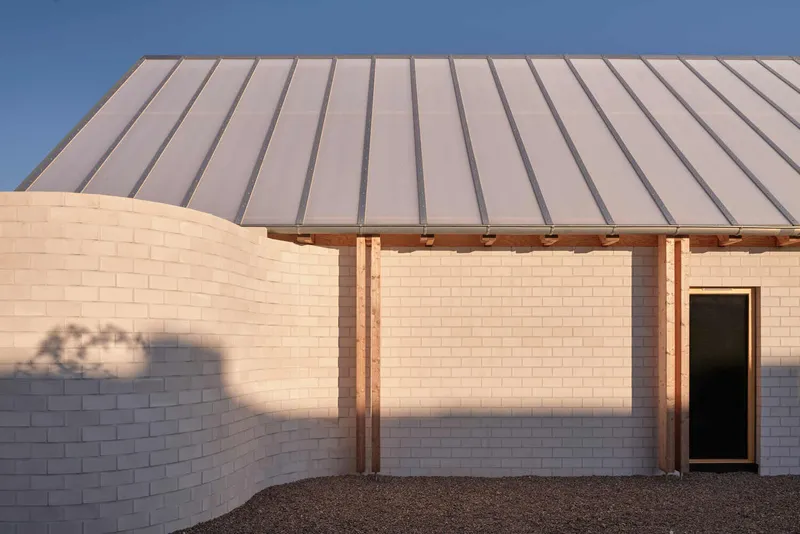
The Glass House features a simple floor plan that maximizes the connection between interior and exterior spaces. One of the most striking aspects of the house is the curved stone wall on the east side, which provides privacy from the road while framing the landscape to the west. This wall sets the tone for the house's relationship with the natural surroundings, blending seamlessly into the environment.
With a focus on transparency and openness, the design makes the most of panoramic views of the green valley and surrounding lakes. Every room is oriented toward the west, ensuring the occupants can enjoy the breathtaking sunsets and lush countryside directly from the comfort of the home. Glass facades throughout the house blur the lines between indoor and outdoor living, enhancing the feeling of being immersed in nature.
The Greenhouse: A Space for Creative Living
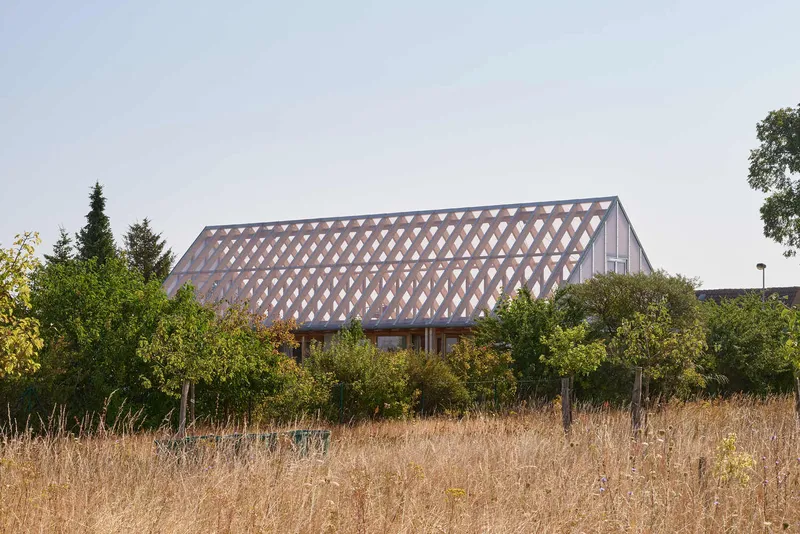
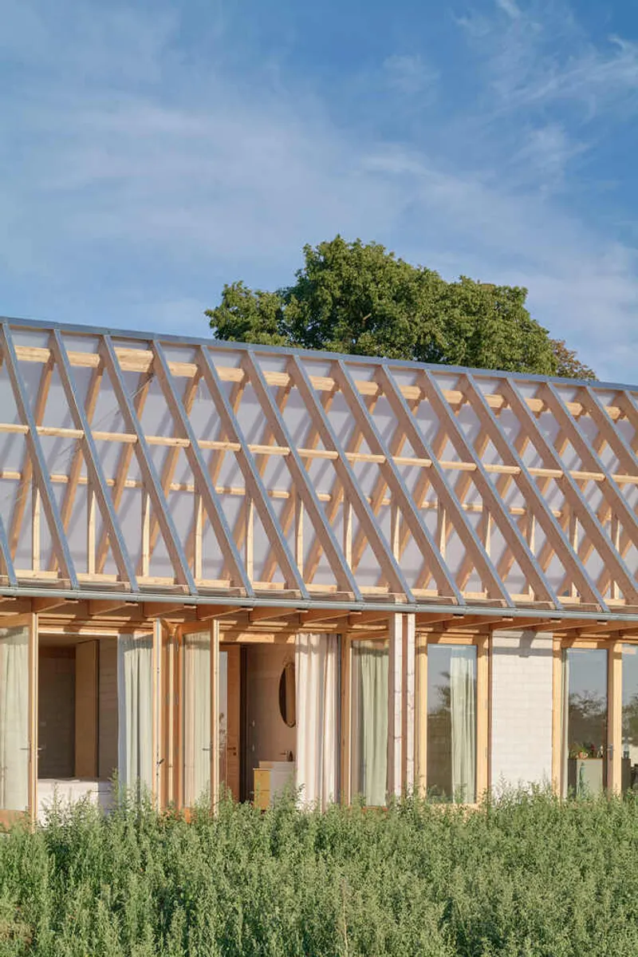
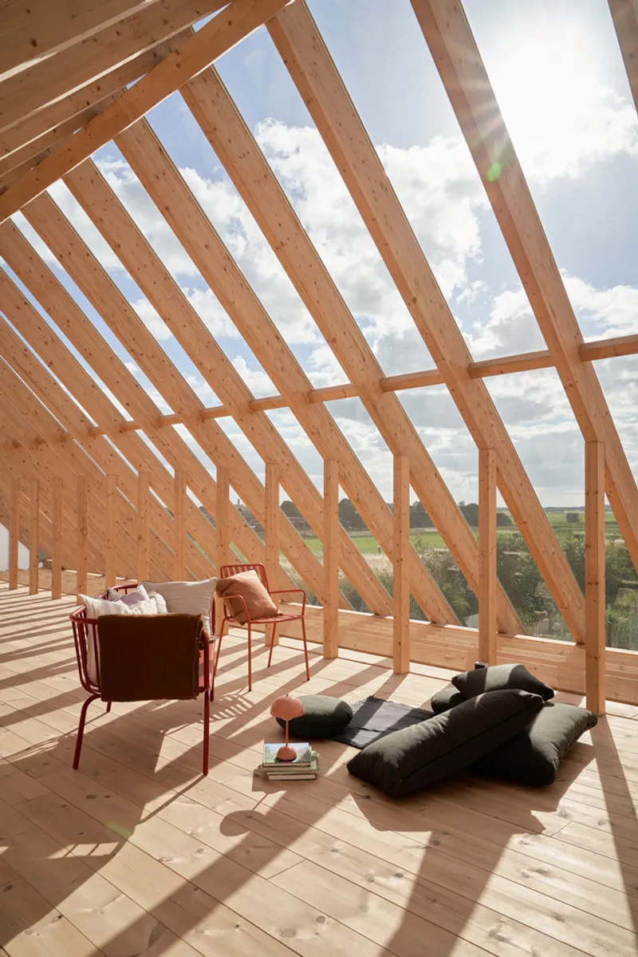
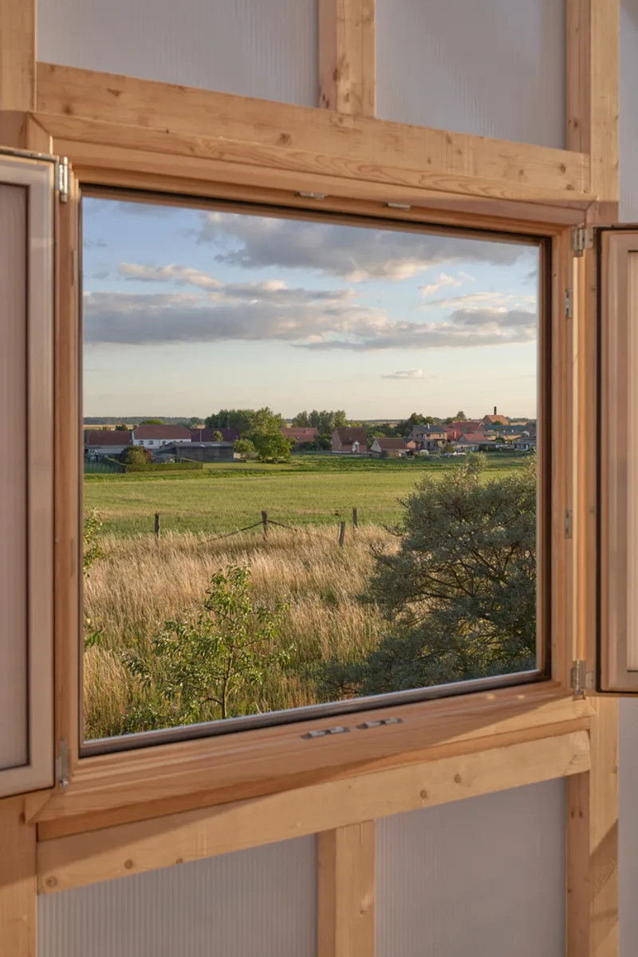
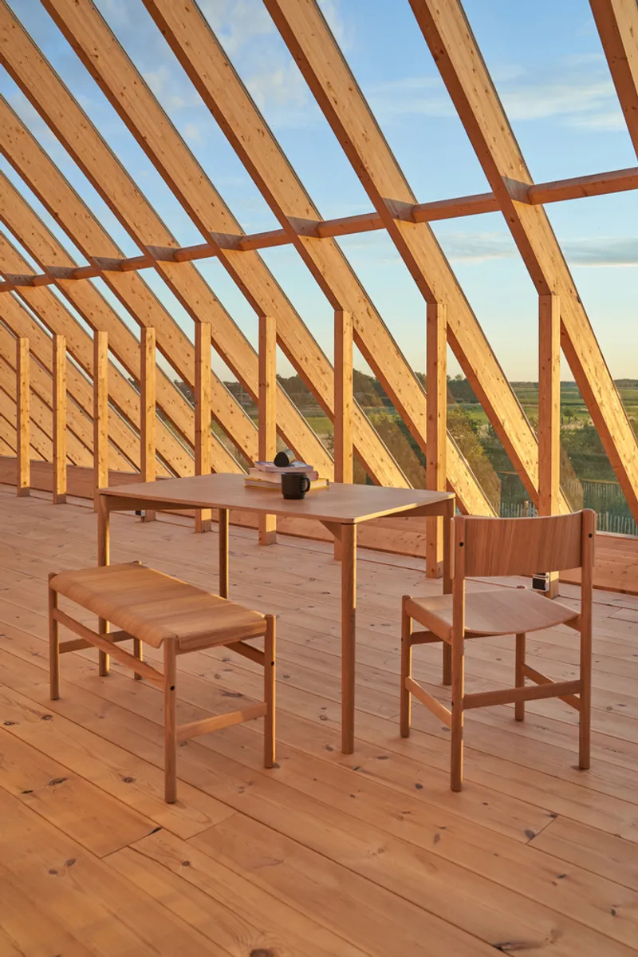
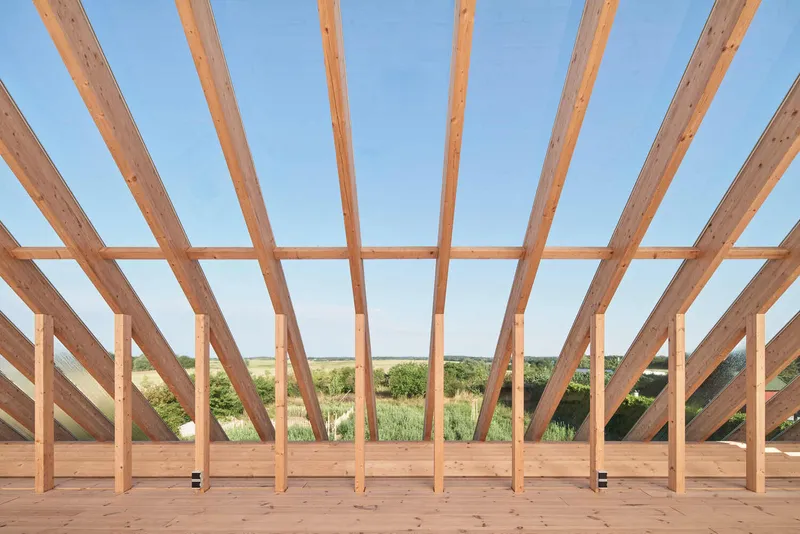
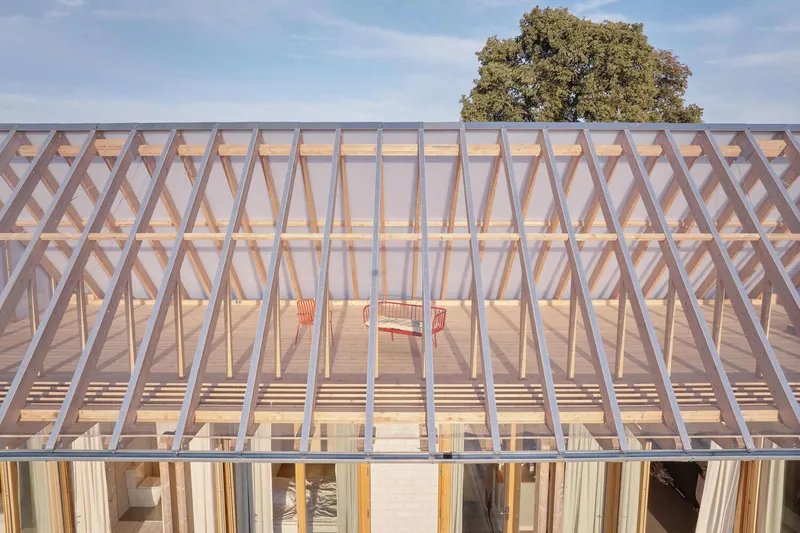
On the first floor, the greenhouse-like space serves as both a creative studio and a serene retreat. The large, glass-roofed space is designed to be a versatile room that functions as a studio for artistic work, a relaxing lounge, or a spectacular space to enjoy the view. The roof's east slope is covered with polycarbonate panels, creating a dynamic interplay of light, shadow, and color as the sun moves throughout the day.
The design of the greenhouse allows the space to be utilized year-round. During warmer months, the structure benefits from natural sunlight, warming the interior. In contrast, cooler months allow the house to transform into a cozy retreat. The greenhouse is also designed to be a functional space for both leisure and work, offering a peaceful and inspiring environment.
Innovative Use of Materials: Concrete and Wood
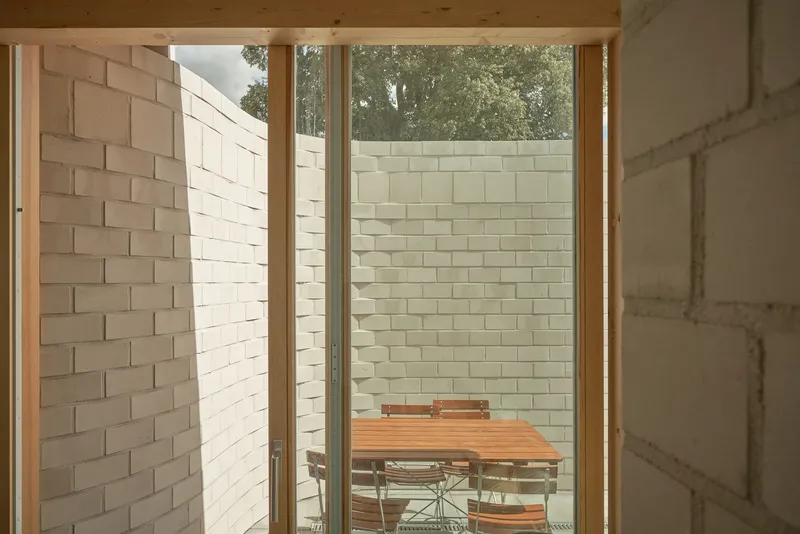
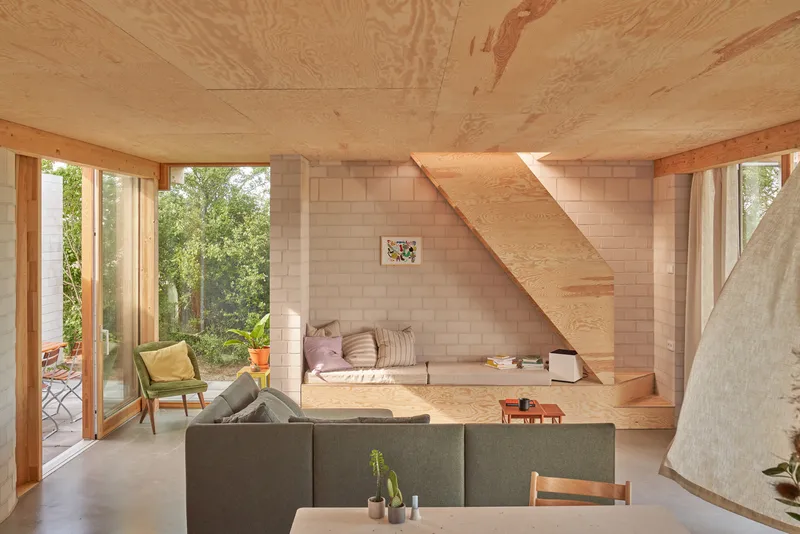
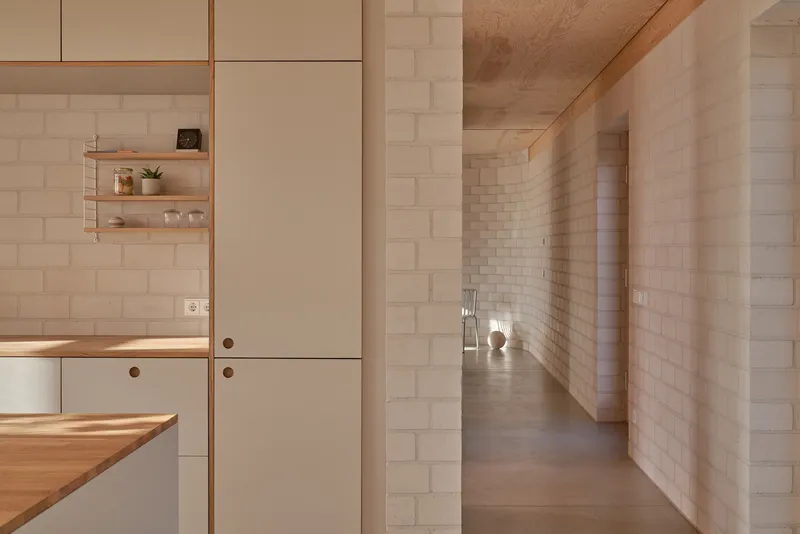
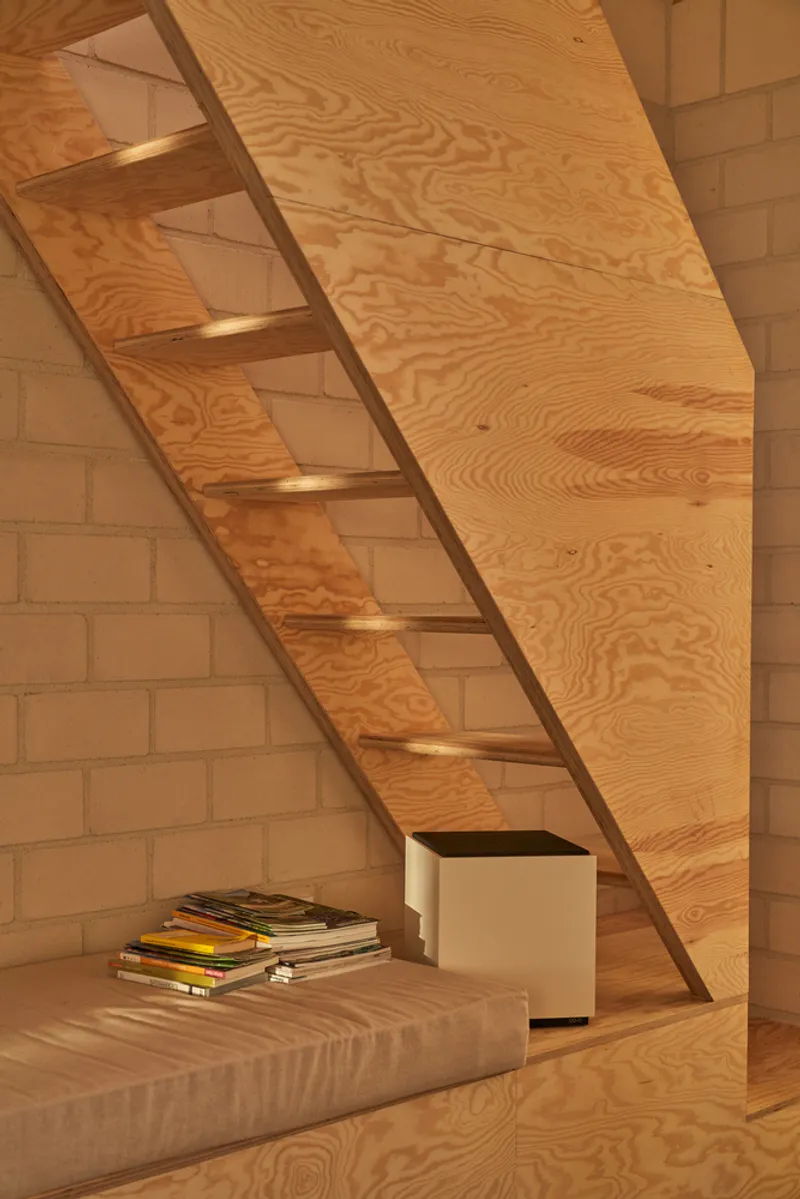
The architectural design incorporates a mix of concrete bricks and wood to create solid volumes that frame the house's open living spaces. The staircase and kitchen block are housed in concrete, which contrasts beautifully with the warm, natural tones of the wooden roof structure. This combination of materials creates a sense of balance and harmony, reflecting the house's connection to both modern design principles and the natural environment.
Indoor-Outdoor Living: Fluidity Between Spaces
One of the most remarkable aspects of the Glass House is its ability to seamlessly integrate indoor and outdoor spaces. The design emphasizes fluid transitions, with large openings on the garden facade that invite natural light into the home and encourage a sense of connection to the surrounding landscape. The house is designed to be adaptable to the seasons, with a compact and insulated structure in the winter and expansive openings in the warmer months.
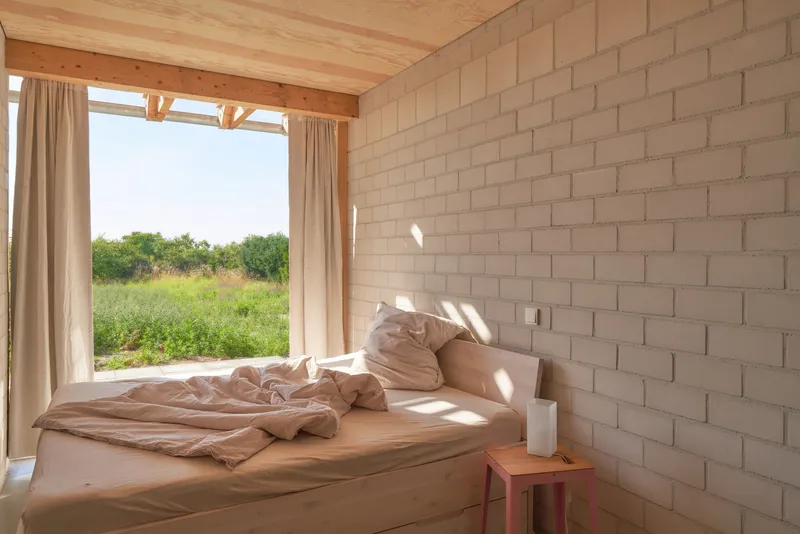
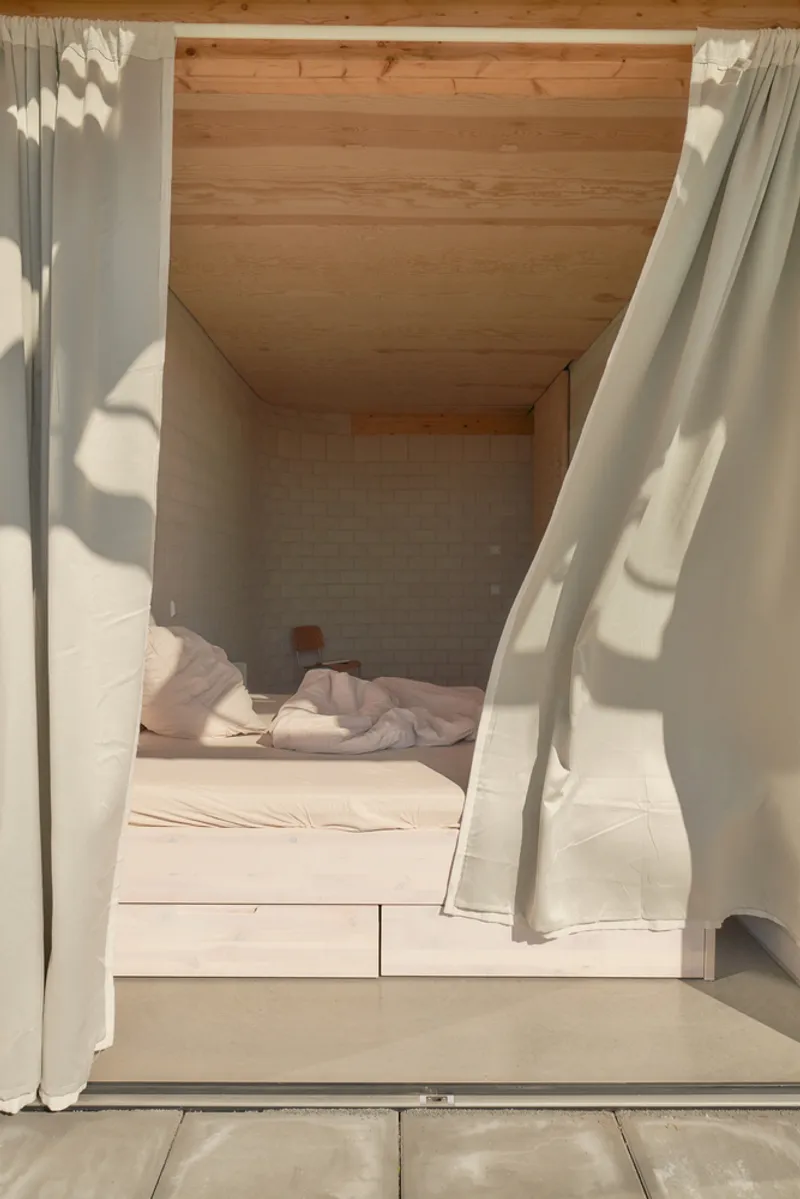
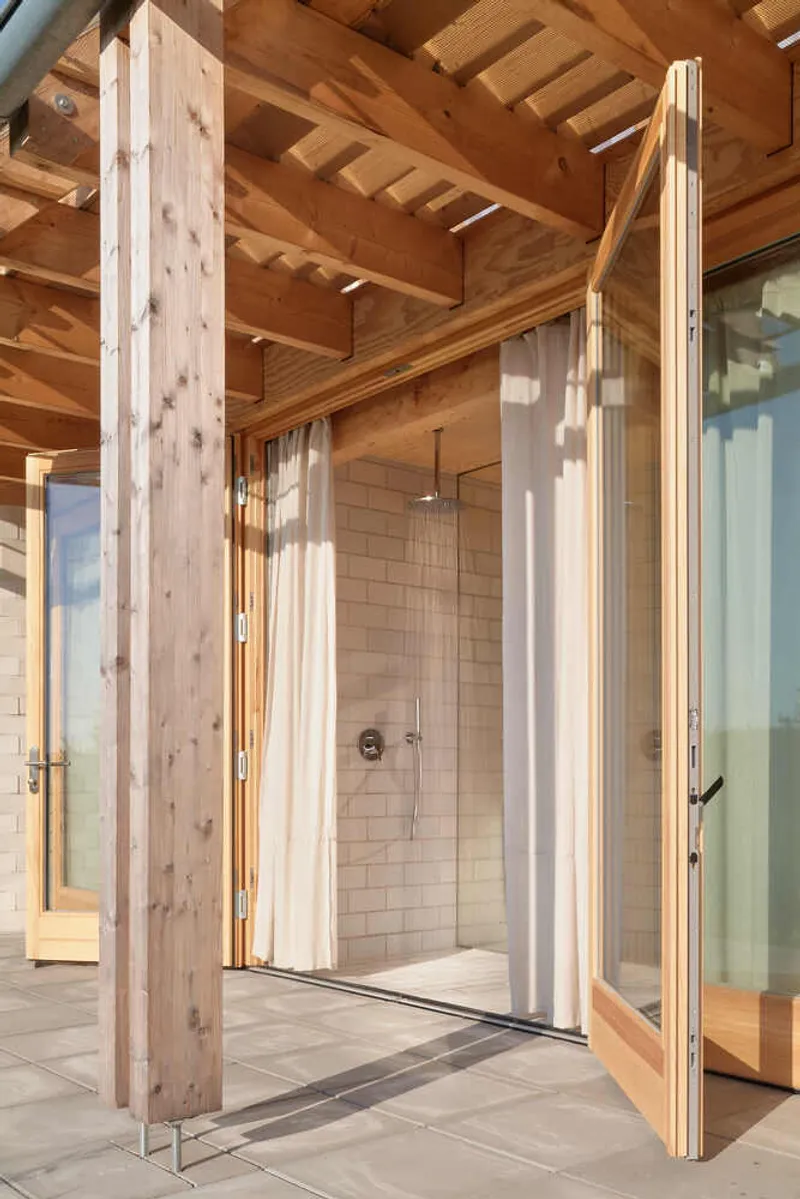
The covered terrace, which runs along the west side of the house, acts as an extension of the indoor living space. Bedrooms and even the shower area can be accessed directly from this outdoor terrace, allowing the house to feel open and airy while offering privacy and shelter.

Sustainable Living: Maximizing Energy Efficiency
In addition to its aesthetic appeal, the Glass House embodies principles of sustainable architecture. The extensive use of glass helps harness natural light, reducing the need for artificial lighting during the day. The polycarbonate roof on the eastern side ensures optimal thermal regulation, providing insulation during colder months while allowing for effective heat management in warmer weather.
The compact design and use of natural materials also contribute to the overall sustainability of the home. The house's orientation, layout, and choice of materials all reflect a commitment to creating a structure that is in harmony with its environment.
A Vision of Modern Glass House Architecture
Sigurd Larsen's Glass House is a stunning example of modern glass house architecture, combining cutting-edge design with a deep respect for nature. The use of glass facades, the innovative greenhouse space, and the careful integration of natural materials all come together to create a home that is both functional and beautiful. Whether you're an architecture enthusiast or simply someone who appreciates the beauty of a well-designed space, the Glass House offers a unique glimpse into the future of sustainable living.
All the photographs are work of Tobias Koenig, Michael Romstoeck


Popular Articles
Popular articles from the community


ETEH Reworks the Shared Spaces of São Domingos School in Brazil Around Timber, Color and Hanging Plants
At São Domingos School in Brazil, 436 m² of hall, refectory and library are recast with timber joinery, a yellow and blue code and trailing greenery.


The Amber Palace Opera: A Geological Fiction Surfaces on Tallinn's Baltic Waterfront
Pierre Brillard reimagines a Baltic legend as a public landscape, opera house, and waterfront promenade rooted in Tallinn's coastal identity.

graciastudio Turns a Viewless Tijuana Lot Inward Around a Courtyard of Concrete, Timber and Trees
In Tijuana, Jorge Gracia's GA2 House stacks a timber-clad private floor over exposed concrete and replaces a missing view with a planted interior patio.

David Ortega Stacks a Two-Story Mexico City Penthouse Around a Steel Stair and a Pergola-Shaded Roof Terrace
In Colonia Roma, a 300 m² penthouse uses oak joinery, a planted steel stair and a slatted roof pergola to make a new-build apartment feel like a house.

Similar Reads
You might also enjoy these articles


Hodi-Mandai Geram
Project Function: Preservation and revitalization of the Intangible heritage and socio-spatial identity of the Hodi by Housing, Cultural Memory Center, Sacred Grove, landscape, local tourism economy


Olio Towers: A Mid-Rise for Performers That Fuses Housing, Rehearsal, and Stage
Located blocks from Houston's Theater District, this modular tower stacks living units around a central performance atrium.

Oasis: Modular Green Housing Carved into Dhaka's Urban Fabric
A shortlisted Plugin Housing entry reclaims unauthorized settlements in Dhaka with stepped concrete volumes, green roofs, and ventilation-driven design.

Black Hole: A Floating Megastructure for the Post-Physical Era
Emiliano Mazzarotto envisions a spherical, self-scaling arena where e-sports, digital hotels, and holographic stadiums replace traditional public space.

Explore Structural Glass Competitions
Discover active competitions in this discipline

Challenge to reimagine the Iron Throne

Photograph architecture without architects

Illustrate the lost glory of Angkor Wat - Render Challenge

Design challenge to reuse E-waste
Comments (0)
Please login or sign up to add comments
No comments yet. Be the first to comment!