

Mozaic of Tirana Cultural Intervention by SONarchitects – Revitalizing Albania’s Ancient Heritage Through Contemporary Design
A cultural intervention preserving Tirana’s ancient mosaic through protective architecture, flexible visitor paths, research spaces, and immersive digital storytelling.


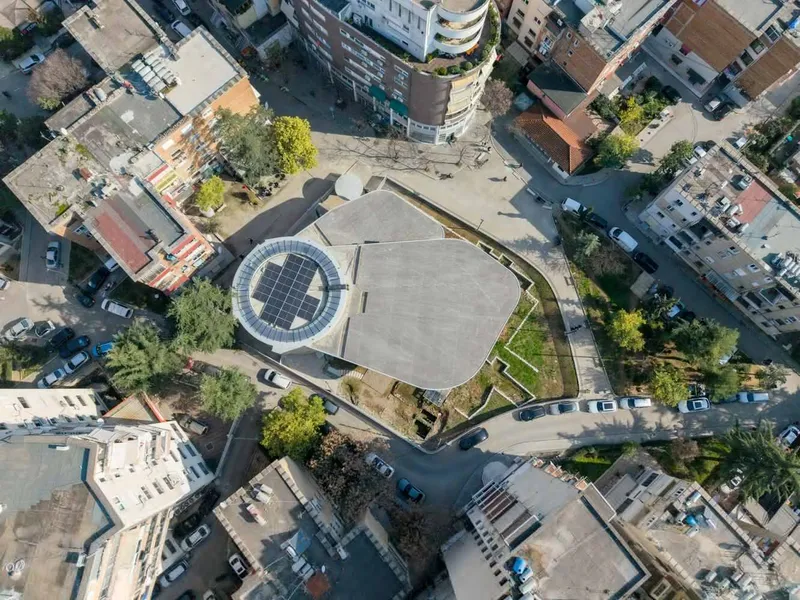
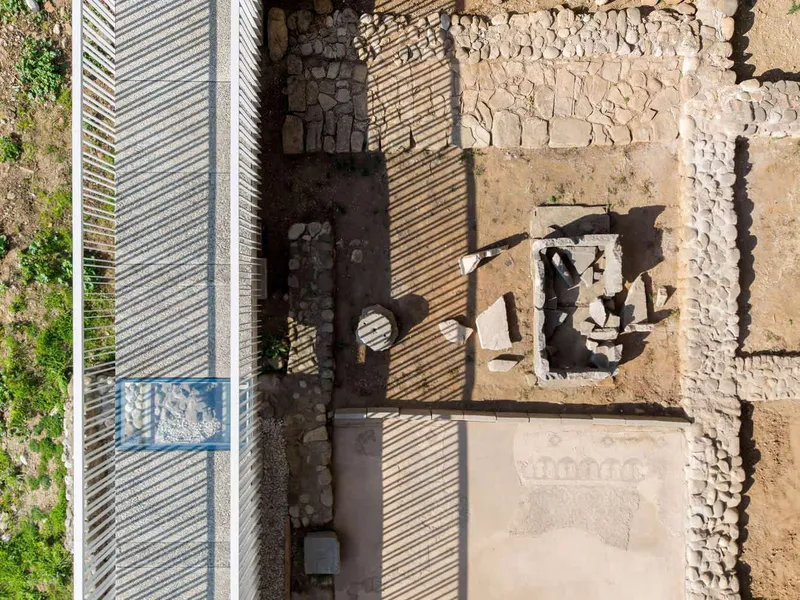
The Mozaic of Tirana Cultural Intervention by SONarchitects marks a pivotal chapter in Albania’s ongoing effort to preserve, reinterpret, and revitalize its ancient heritage sites. Located near the center of Tiranë, the historic mosaic stands as one of the city’s oldest archaeological remnants. As rapid urban development places increasing pressure on the site, the project introduces an architectural solution that respects the fragile cultural landscape while unlocking new avenues for public engagement.
The 990 m² intervention, completed in 2025, draws from a deep understanding of the mosaic’s cultural value and its potential to transform into a contemporary hub for tourism, education, and archaeological research. The project blends heritage conservation, lightweight architecture, and immersive visitor experiences, setting a benchmark for cultural restoration in Albania.
Preserving History While Opening It to the Public
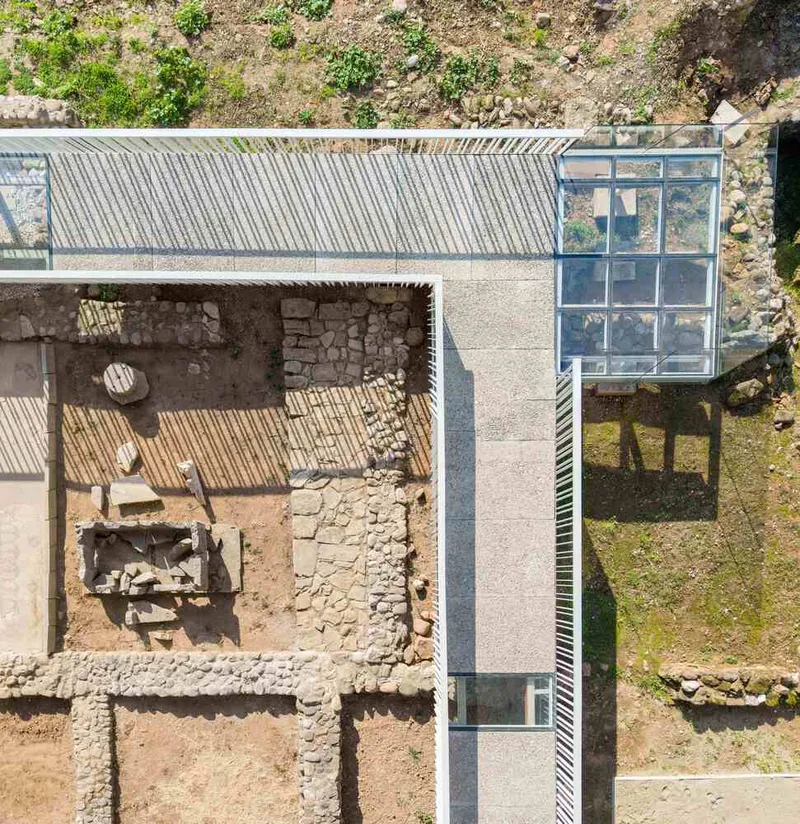
The Mosaic of Tirana is a rare archaeological artifact that captures fragments of Albania’s ancient past. While historically significant, the site required a stronger framework for preservation and public accessibility. SONarchitects responded by designing a flexible spatial itinerary that allows visitors to choose between direct on-site exploration or a more curated journey through contextual information, visuals, and digital narratives.
The intervention begins at an open entrance square, where the ticket office and surrounding landscape elements reflect both the vernacular textures of Tirana and symbolic motifs found within the archaeological remains. This gateway sets the tone for an immersive and educational journey.

Architectural Concept Inspired by the “Flower of Life”
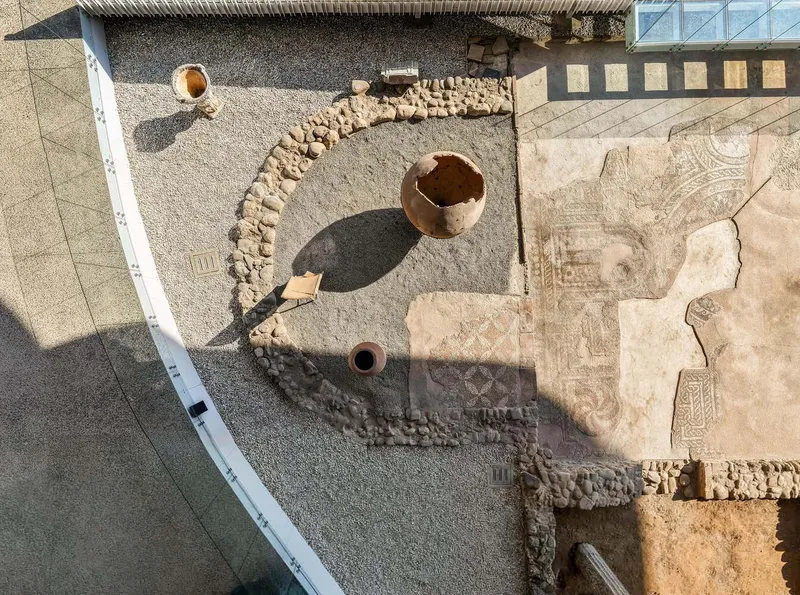
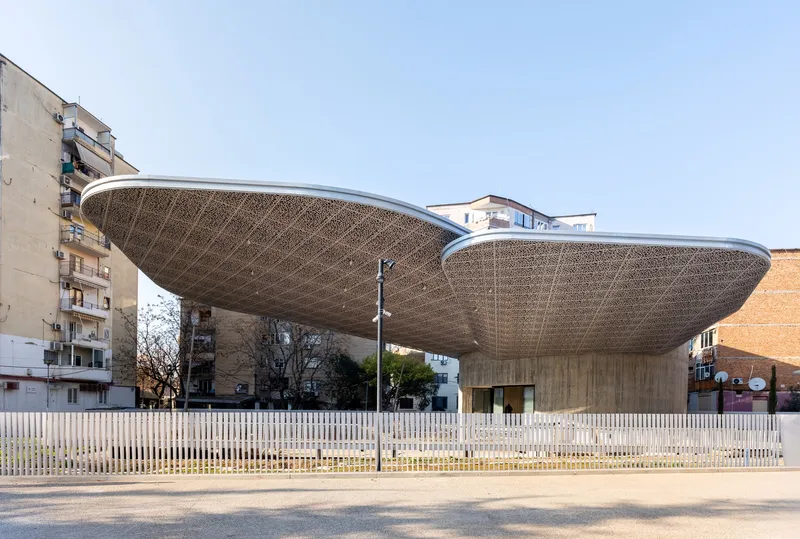
At the heart of the design is a contemporary reinterpretation of the ancient “flower of life” symbol discovered in the mosaic itself. SONarchitects use this motif as the conceptual driver for the architectural composition, translating it into a series of protective “petals” that form a lightweight shelter over the archaeological surface.
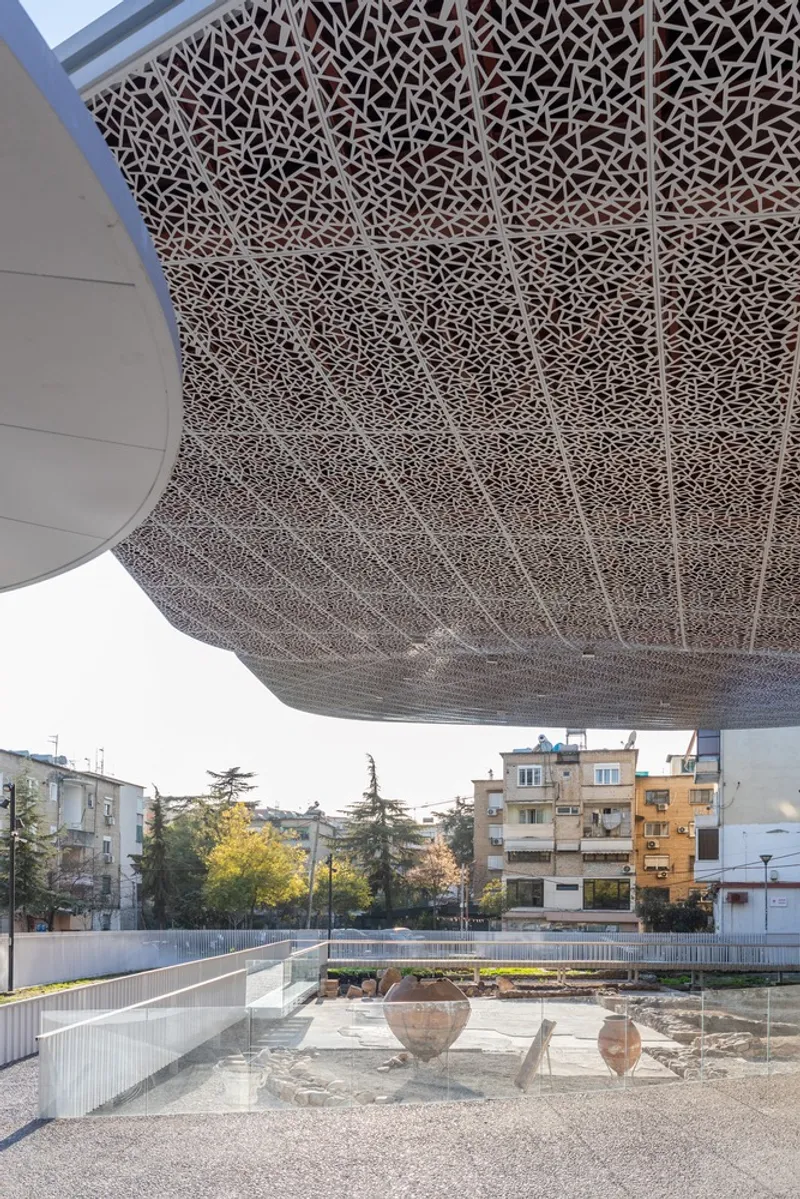
This protective canopy, crafted from a discreet metal framework and draped with a breathable fabric mesh, filters natural light and casts ever-shifting shadows across the mosaic. The result is a dynamic interplay of light and geometry that enhances the visitor experience while ensuring the site’s long-term preservation.
A Three-Part Intervention for Cultural Revitalization
The project is organized around three architectural components, each serving a distinct role in shaping the visitor experience and supporting conservation:
1. Entrance Ticket Office
Designed with materials and proportions that reflect the neighborhood’s vernacular identity, the entrance structure acts as the first point of contact, welcoming visitors and guiding traffic flows into the site.
2. Protective Shelter
The canopy structure hovers lightly over the mosaic, providing essential protection from environmental exposure. Its textile veil ensures controlled lighting conditions, minimizing visual intrusion and safeguarding the integrity of the archaeological remains.
3. Two-Story Cultural and Research Building
This monolithic volume anchors the intervention and houses:
- exhibition spaces,
- conservation laboratories,
- administrative offices,
- a radial staircase connecting public and research functions.
The building’s weight also serves as a counterbalance to the sheltered canopy, allowing for minimal ground disturbance around the mosaic.
Interior Experience and Spatial Organization
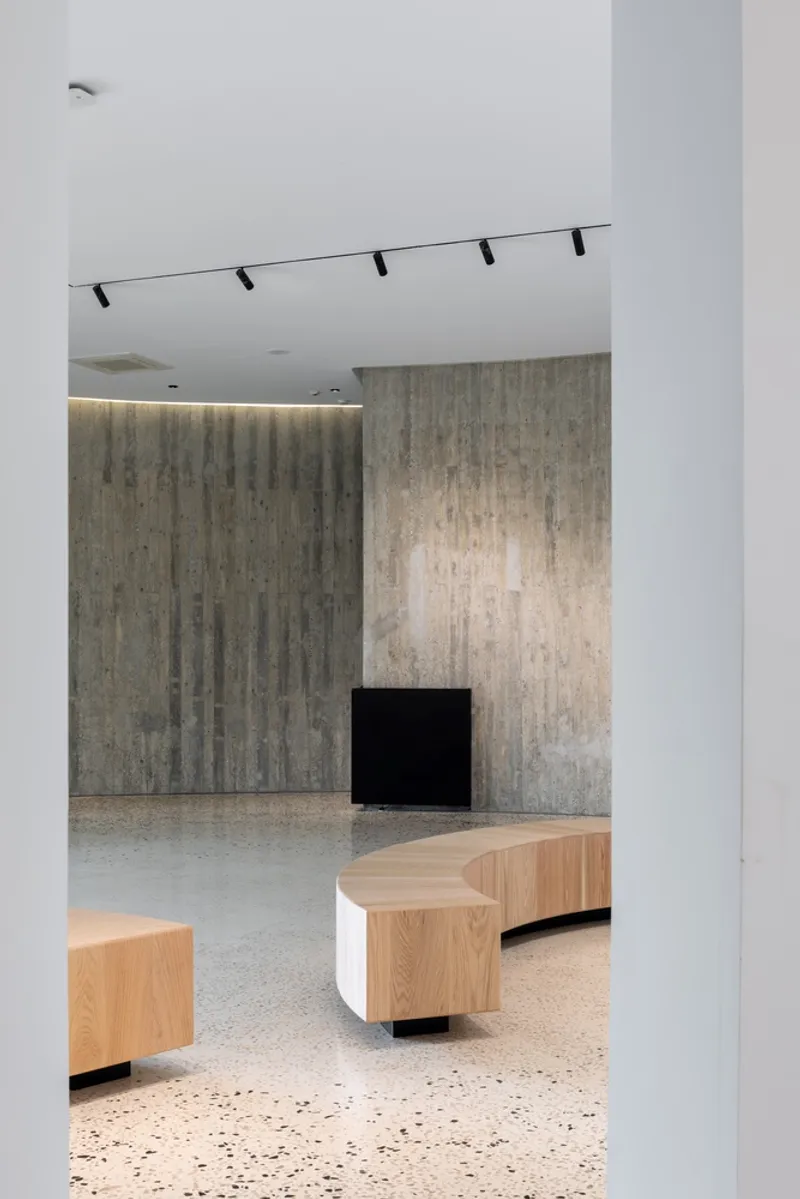
On the ground floor, visitors encounter the main exhibition hall, where curated displays extend the narrative of the mosaic’s history and cultural significance. Technical and service areas are situated along the northeast side, ensuring a well-organized flow between public and operational spaces.
Ascending the radial staircase, the second level hosts office spaces and an open laboratory, offering transparency into ongoing research and conservation work. This dual visibility bridges archaeological scholarship with public curiosity, encouraging a deeper understanding of heritage stewardship.

Digital Enhancements and Immersive Storytelling
Beyond the physical architectural intervention, SONarchitects integrates digital and interactive technologies to elevate the visitor experience. Virtual tours, layered historical visualizations, and multimedia timelines allow audiences to engage with the mosaic’s evolution across centuries. These tools help transform the site into a hybrid cultural destination, blending physical preservation with digital discovery.

A New Cultural Landmark for Tirana
The Mozaic of Tirana Cultural Intervention redefines how historical sites can coexist with contemporary urban life. Through sensitive design, lightweight architecture, and innovative storytelling, SONarchitects safeguard an irreplaceable cultural asset while opening it to broader and more meaningful public engagement. The project sets a powerful precedent for future heritage conservation efforts in Albania and beyond.


All photographs are works of
Besart Cani


Popular Articles
Popular articles from the community


FCC Arquitectura Expands a Portuguese Granite House with a Board-Marked Concrete Wing
In Portugal, JV House pairs a cleaned-up whitewashed and granite dwelling with a timber-shuttered concrete extension, courtyards and a garden pool.

graciastudio Turns a Viewless Tijuana Lot Inward Around a Courtyard of Concrete, Timber and Trees
In Tijuana, Jorge Gracia's GA2 House stacks a timber-clad private floor over exposed concrete and replaces a missing view with a planted interior patio.


Opera on the Sea: Driftwood Logic Shapes a Timber Opera House on Estonia's Coast
Trevor Orgill's opera house translates the entangled drift of floating timber into a civic building where wood, water, and music converge.

Manzana Morphosis: Stretching Barcelona's Grid into a Living Landscape for 2050
A radical reworking of the Eixample manzana turns density into a tool for generous public space, vertical ecology, and environmental performance.

Similar Reads
You might also enjoy these articles


Hodi-Mandai Geram
Project Function: Preservation and revitalization of the Intangible heritage and socio-spatial identity of the Hodi by Housing, Cultural Memory Center, Sacred Grove, landscape, local tourism economy


Olio Towers: A Mid-Rise for Performers That Fuses Housing, Rehearsal, and Stage
Located blocks from Houston's Theater District, this modular tower stacks living units around a central performance atrium.

Oasis: Modular Green Housing Carved into Dhaka's Urban Fabric
A shortlisted Plugin Housing entry reclaims unauthorized settlements in Dhaka with stepped concrete volumes, green roofs, and ventilation-driven design.

Black Hole: A Floating Megastructure for the Post-Physical Era
Emiliano Mazzarotto envisions a spherical, self-scaling arena where e-sports, digital hotels, and holographic stadiums replace traditional public space.

Explore Mosaic Competitions
Discover active competitions in this discipline

Challenge to reimagine the Iron Throne

Photograph architecture without architects

Illustrate the lost glory of Angkor Wat - Render Challenge

Bring back Drive In's
Comments (0)
Please login or sign up to add comments
No comments yet. Be the first to comment!