

Museum of Contemporary Architecture, Pune: A Riverfront Institution That Teaches the City to Read Buildings
Shahid Mulla's Pune museum links galleries to a ghat-inspired riverfront via an underpass, turning architecture into public education.


Most cities treat architecture as a backdrop: something people move through without ever naming. The Museum of Contemporary Architecture in Pune makes the opposite wager. It proposes that architecture belongs in public discourse, and that a city losing its built identity to generic, market-driven development needs an institution that makes buildings legible again, to students, professionals and passers-by alike.
Designed by Shahid Mulla, the project sits on Pune's riverfront in a city long regarded as the cultural capital of Maharashtra. Wadas, ghats, forts and civic buildings once gave Pune its spatial character under a distinct Maratha legacy, and accelerated urbanization has steadily diluted that inheritance. Mulla's response is a museum that works as cultural anchor, classroom and urban interface at once, exhibiting architecture while reconnecting people with how the discipline shapes behaviour, social life and environmental quality.
A Compressed Threshold Between Concrete Walls
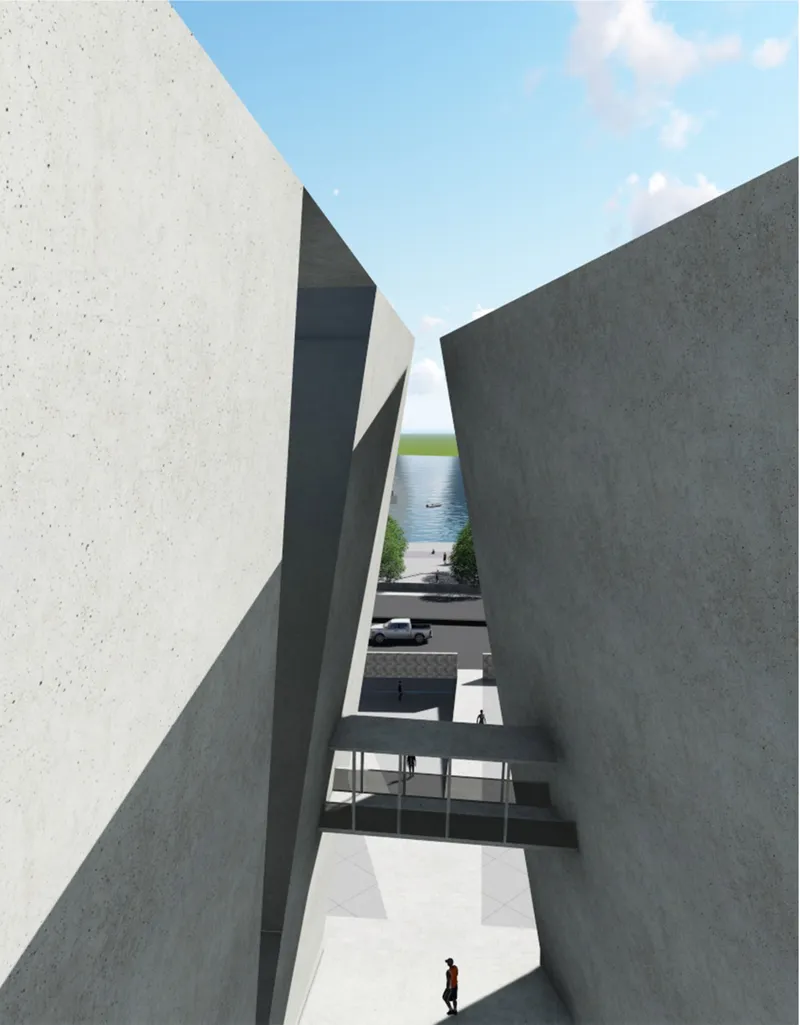
The opening view sets the tone. Two slanted concrete walls pinch the visitor into a narrow gap, a glazed bridge crosses overhead, and the river appears at the far end of the slot. It is a framing device that turns the act of walking into an act of looking. The human figure at the base reads small against the leaning planes, and the water beyond becomes the reward for passing through.
This matters because it demonstrates the museum's argument spatially before any exhibit does. The glazed bridge echoes the project's commitment to transparency, while the tilted walls show that architecture is felt in the body, through compression, release and light, rather than only understood through drawings.
Research Rooted in Wadas, Ghats and the Maratha City
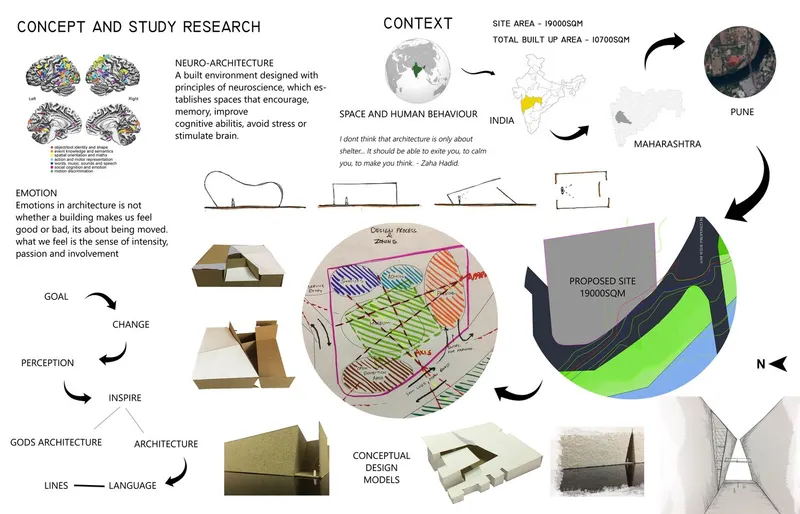
The concept board grounds the design in investigation rather than form-making. Context maps, sketches, cardboard study models and a site diagram trace how Mulla read Pune before drawing a single gallery. The cardboard models in particular reveal a process of testing massing by hand, a fitting method for a building meant to celebrate design process as public knowledge.
The research frames the museum as a corrective. Where generic development has replaced meaningful built form, the project draws on the city's own vocabulary, especially the ghat, and reinterprets it rather than replicating it. That distinction between memory and mimicry is where the proposal earns its credibility.
Two Zones Stitched Together Beneath the Road
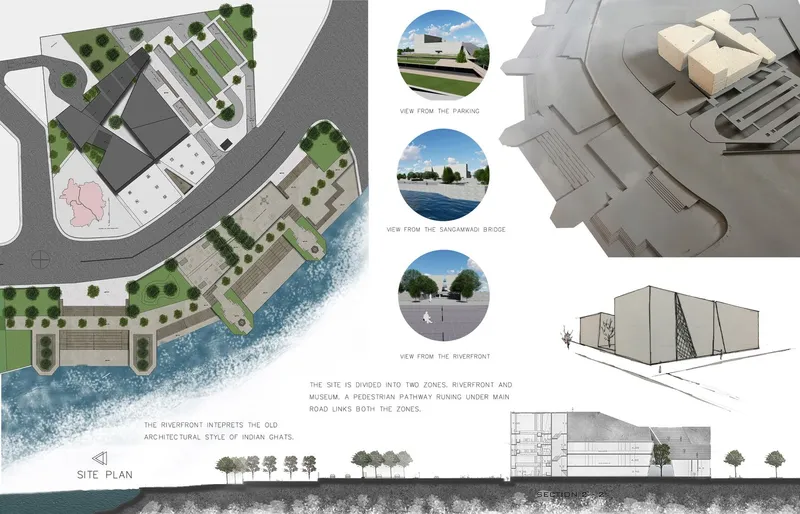
The site plan clarifies the project's most consequential urban move. The masterplan splits the site into a museum precinct and a riverfront public realm, and rather than letting the main road sever them, a pedestrian pathway runs beneath it. Movement stays uninterrupted and sightlines stay continuous, so the museum and the river read as a single civic landscape instead of two parcels divided by traffic.
The stepped riverfront is the clearest nod to tradition. Drawing on the processional, terraced character of Indian ghats, Mulla turns the water's edge into a place for gathering and reflection. The circular view studies, massing model and section on the same sheet show how the descent to the river was considered in profile as much as in plan, giving the public edge a sense of procession rather than mere access.
A Glass Lobby as the Hinge of Three Programmes
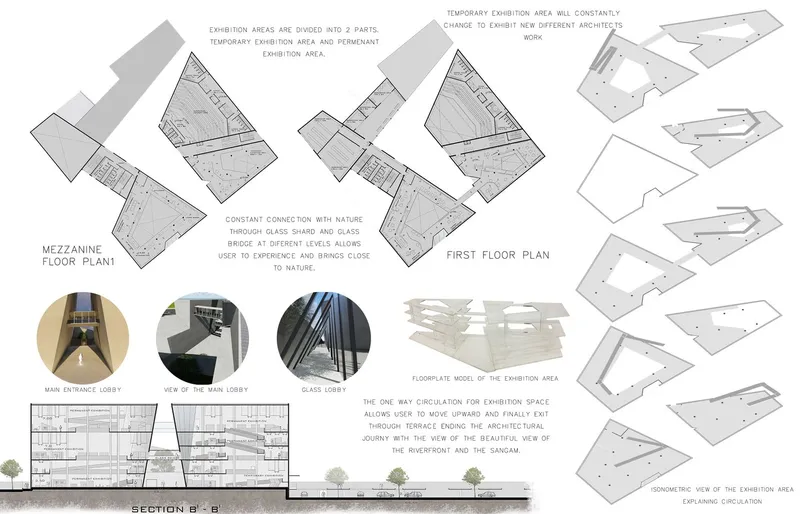
The mezzanine and first floor plans, along with the section and isometric circulation diagrams, lay out a disciplined zoning strategy: administration, education and exhibition, each legible as its own territory. The exhibition programme divides into permanent galleries for curated narratives of architectural evolution and temporary galleries for rotating showcases of contemporary practice, presented through drawings, models, installations and immersive spatial experiences.
At the centre sits a transparent glass lobby linking the administrative block to the exhibition areas. It is the project's thesis in built form: architecture should be experienced and questioned, not hidden behind walls. The education wing, with its library, seminar halls and workshop spaces open to students, professionals and institutions across Pune, ensures the building functions as a working academic platform rather than a static display.
Angular Volumes, Plazas and Courtyards in the Urban Fabric
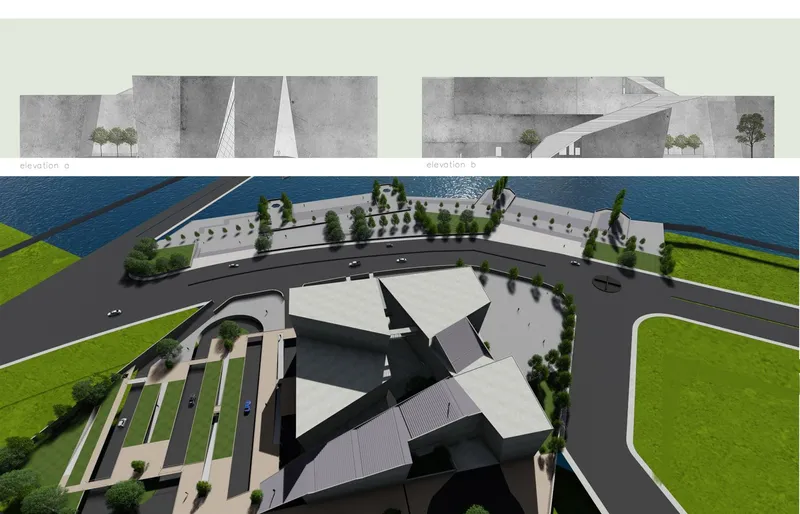
The aerial rendering shows the museum as a cluster of angular, gray-roofed volumes set beside a curving road, parking lanes and the river, with two elevations above. The fragmented massing avoids the monolithic object-building and instead breaks down into pieces that leave room for open space between them.
Those gaps carry much of the experience. The entrance unfolds through a sequence of plazas, each introducing a different spatial and emotional condition, with sculptural installations depicting varied human emotions along the approach. Courtyards punctuate the built mass, drawing natural light, ventilation and landscape into the interiors. The result is a building that teaches through its voids as much as through its galleries.
Why This Project Matters
Architecture museums often speak only to architects. Mulla's proposal targets a broader audience, treating architectural awareness as a civic value worth investing in. By pairing exhibition space with a library, seminar halls and workshops, and by opening the river edge as public ground, the project positions the museum as infrastructure for understanding the city rather than a trophy within it.
Its strongest idea is the connection: an underpass that refuses to let a road divide culture from landscape, and a ghat-inspired riverfront that translates heritage into contemporary use. For a city whose identity has eroded under generic development, the proposal offers a clear model of how a single institution can recover memory, educate its citizens and return the water's edge to the public.
View the Full Project
About the Designers
Designer: Shahid Mulla
Enter a Design Competition on uni.xyz
uni.xyz runs architecture and design competitions year-round that reward proposals with spatial conviction and real site intelligence.
Project credits: Museum of Contemporary Architecture by Shahid Mulla.


Popular Articles
Popular articles from the community


Cube Design Draws an Ecological Corridor Between Two Shenzhen Hills with the Nankai Building
Beside Shenzhen's container docks, the Nankai Building pairs stacked balconies with a climbing green screen to connect two hillsides across its height.

graciastudio Turns a Viewless Tijuana Lot Inward Around a Courtyard of Concrete, Timber and Trees
In Tijuana, Jorge Gracia's GA2 House stacks a timber-clad private floor over exposed concrete and replaces a missing view with a planted interior patio.


Opera on the Sea: Driftwood Logic Shapes a Timber Opera House on Estonia's Coast
Trevor Orgill's opera house translates the entangled drift of floating timber into a civic building where wood, water, and music converge.

David Ortega Stacks a Two-Story Mexico City Penthouse Around a Steel Stair and a Pergola-Shaded Roof Terrace
In Colonia Roma, a 300 m² penthouse uses oak joinery, a planted steel stair and a slatted roof pergola to make a new-build apartment feel like a house.

Similar Reads
You might also enjoy these articles

Healing Façade: A Modular Chapel System That Restores Ethiopia's Sacred Forests
Winner of the Eco-Chapel competition, this circular timber façade collects water from air to rebuild soil and reforest degraded Ethiopian landscapes.

Kaffeebühnen: Where Coffee Shop Architecture Becomes a Civic Stage in Vienna
A linear sequence of timber boxes, transparent shells, and open yards turns the Viennese café tradition into a public performance space.

Eco Chapel: A Modular Forest Pavilion That Grows Like the Landscape It Protects
Hexagonal timber modules weave through existing trees, turning a chapel into a living system for prayer, education, and reforestation.


Urban Forest: A Vertical Ecosystem for 5,000 Workers in Singapore's Changi Business Park
Radially stacked pods and layered green decks turn a 7-acre plot into 47 acres of ecological workspace projected for 2040.

Explore Contemporary Project Competitions
Discover active competitions in this discipline

Challenge to reimagine the Iron Throne

Photograph architecture without architects

Illustrate the lost glory of Angkor Wat - Render Challenge

Design challenge to reuse E-waste
Comments (0)
Please login or sign up to add comments
No comments yet. Be the first to comment!