

Muskoka Cottage by Akb Architects
Contemporary cedar-clad retreat blending rustic warmth and minimalism, designed for multi-generational living amidst Ontario’s lakeside forested landscape.


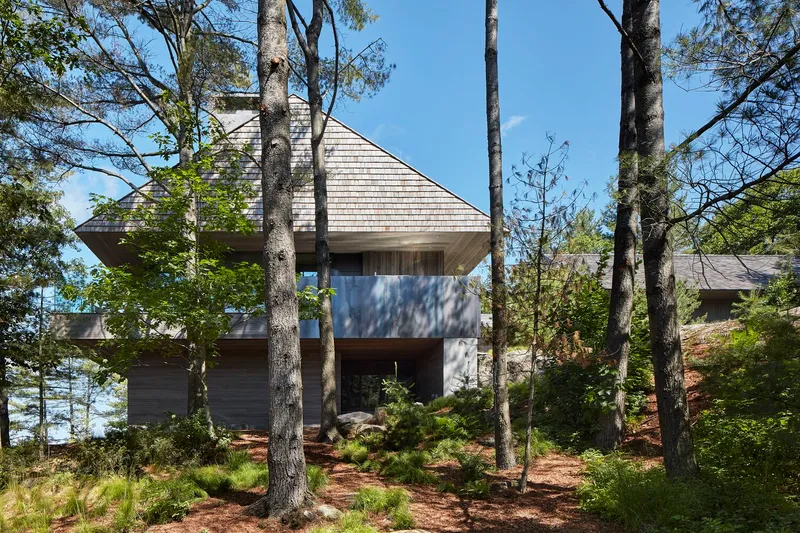
Tucked into the rugged, windswept terrain of Ontario's Muskoka region, the Muskoka Cottage by Akb Architects redefines the modern cabin typology. With 697 m² of carefully planned living space, the design balances rustic charm and minimal elegance while harmonizing deeply with the Canadian Shield landscape.
Context and Concept
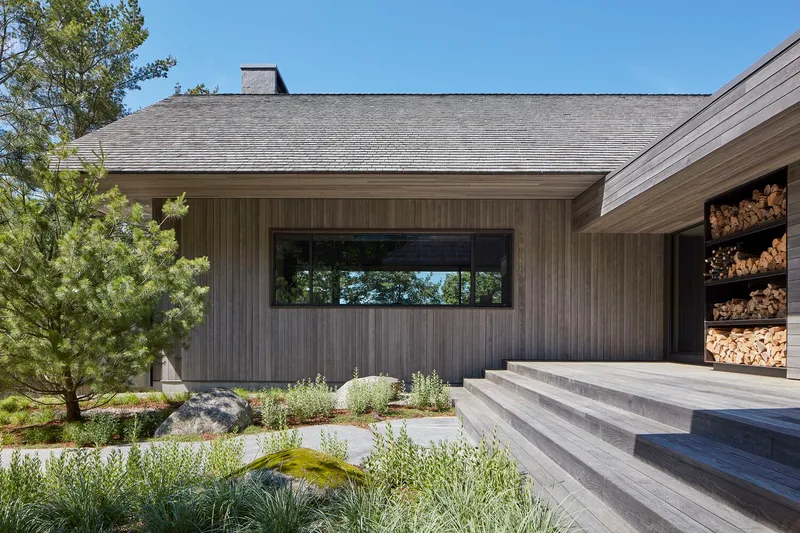
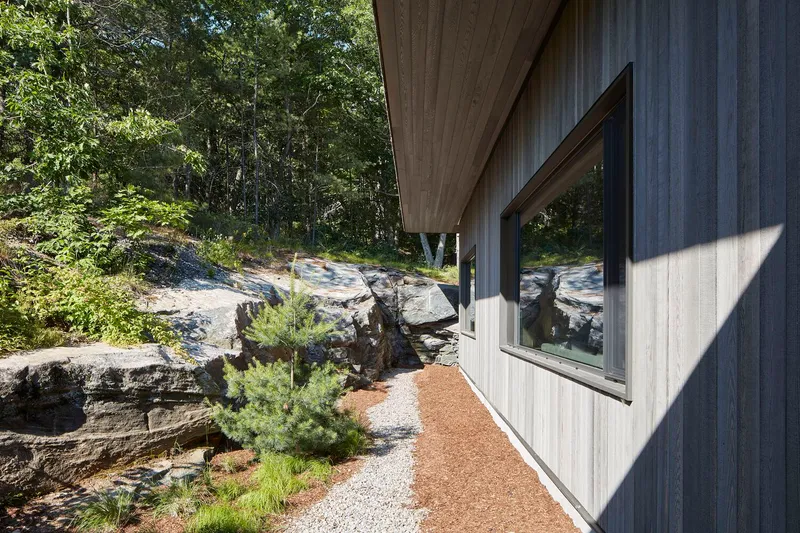
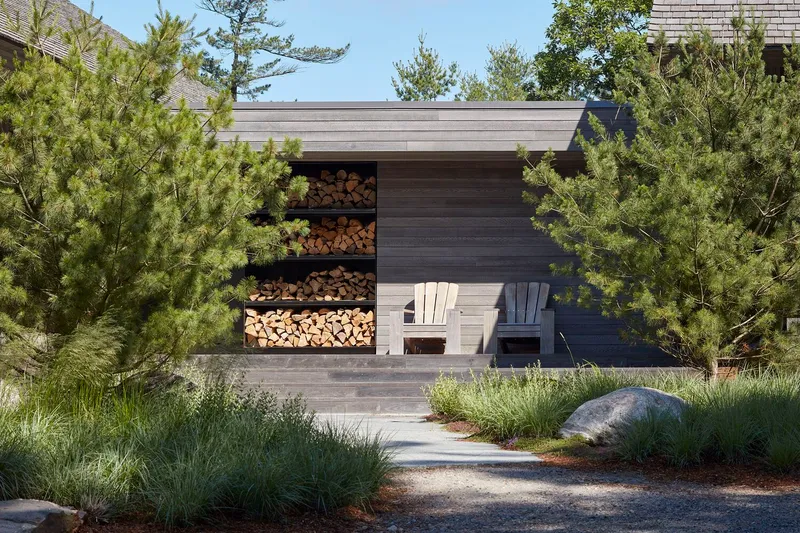
Designed as a multi-generational retreat, the cottage is composed of three interlinked volumes, carefully nestled into the sloped topography to preserve natural features and minimize disruption. Clad in rough-sawn cedar boards and cedar shakes, the home blends into its forested setting of Pre-Cambrian bedrock and mature trees. The overall concept integrates vernacular cabin elements—pitched roofs, tall chimneys, and timber textures—with a contemporary spatial experience.

Spatial Organization
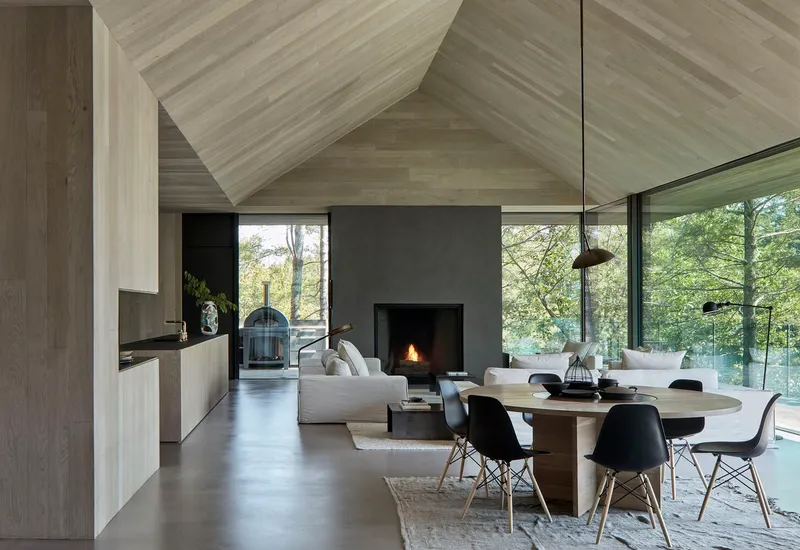
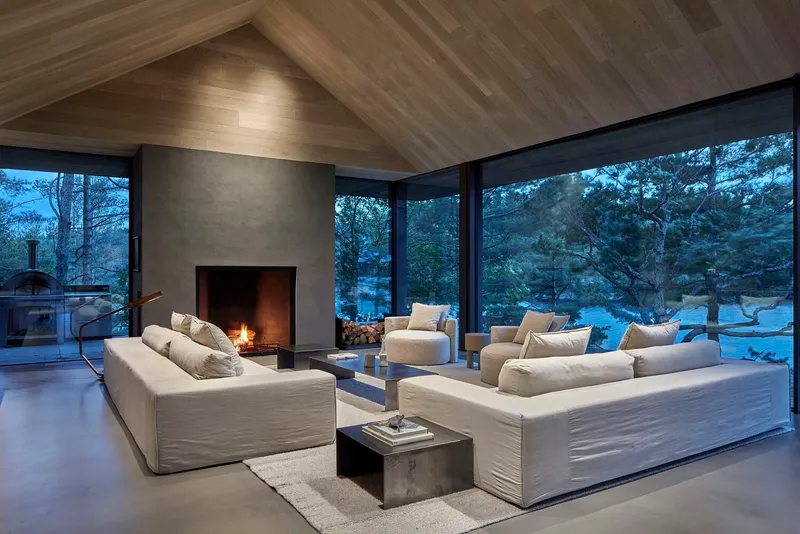
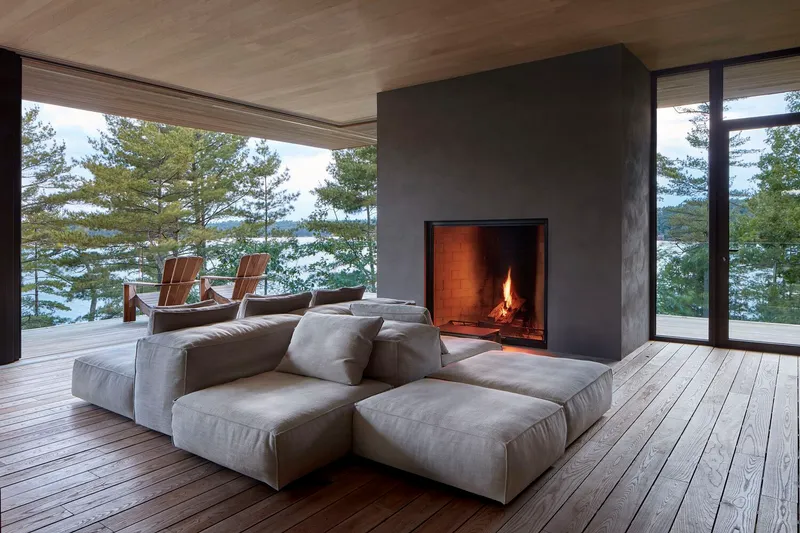
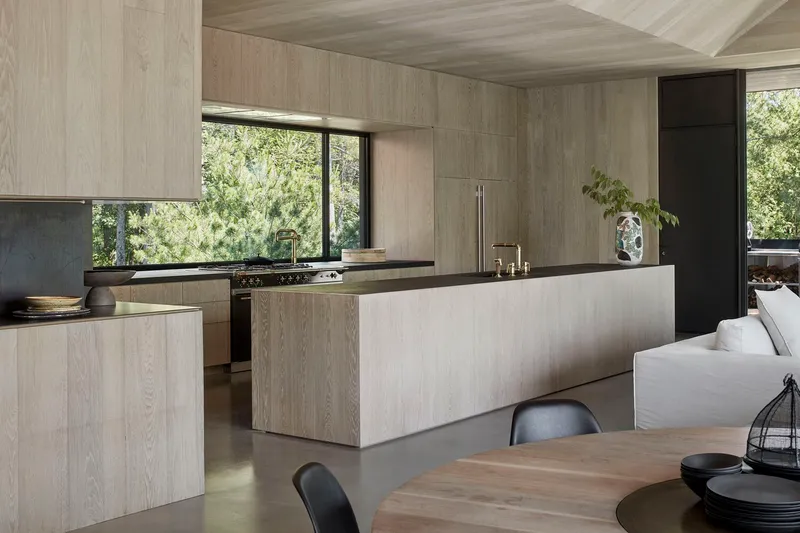
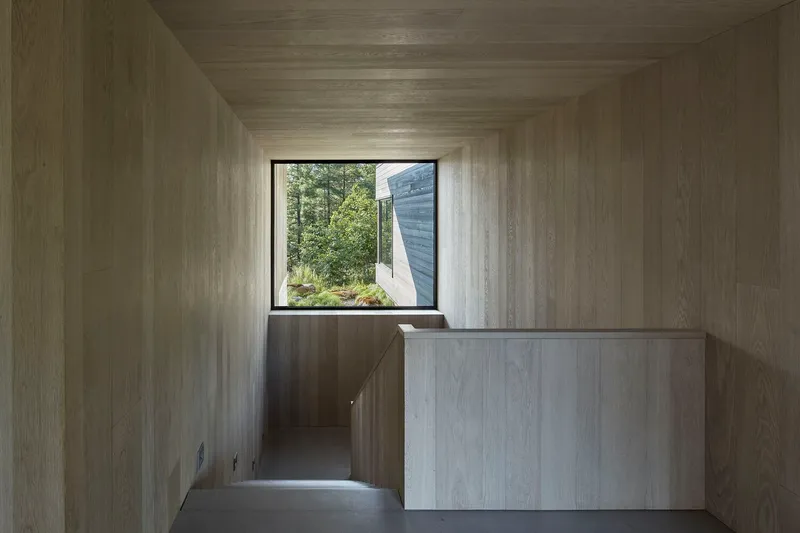
The heart of the home is an expansive open-plan living and dining area, wrapped in hand-brushed European oak and capped with a dramatic vaulted ceiling. This communal space flows into an outdoor porch framed by retractable sliding glass panels, dissolving the boundary between inside and out. Flatter ceilings define the adjacent kitchen and other intimate areas, creating a "rooms within rooms" effect.
Private bedrooms with ensuite bathrooms are located in quieter wings of the cottage, offering seclusion without disconnecting from the larger family dynamic. The lower level, set into the slope, hosts wellness-focused amenities including a sauna, fitness room, and recreation space.

Materiality and Detailing
Material selections evoke a tactile sensibility: bespoke concrete vanities, soft furnishings in muted tones, and walls of Venetian plaster that age gracefully over time. Thoughtfully detailed joinery and flush cabinetry enhance the minimalist aesthetic, while exterior hot-rolled steel elements are designed to patina naturally.

Sustainability and Comfort
With retractable insect screens and expansive openings, the cottage supports passive cooling and ventilation. Overhangs shade the glazed facades, reducing solar gain in summer while allowing light to warm thermal mass floors in winter. Photovoltaics and natural materials further reinforce the home’s low environmental impact.

Connection to Landscape
A generous wraparound deck extends the living space outdoors, connecting directly to pathways that lead to the lake and boathouse. The design's elasticity—in plan and in atmosphere—ensures adaptability for seasonal changes and diverse use cases, embodying a seamless blend of comfort and nature.


All the photographs are works of Shai Gil


Popular Articles
Popular articles from the community


ETEH Reworks the Shared Spaces of São Domingos School in Brazil Around Timber, Color and Hanging Plants
At São Domingos School in Brazil, 436 m² of hall, refectory and library are recast with timber joinery, a yellow and blue code and trailing greenery.

FCC Arquitectura Expands a Portuguese Granite House with a Board-Marked Concrete Wing
In Portugal, JV House pairs a cleaned-up whitewashed and granite dwelling with a timber-shuttered concrete extension, courtyards and a garden pool.


Singing Woman: An Opera House That Performs Before the Curtain Rises
Ovidiu Cristian Pavel's conceptual opera house translates Estonia's choral identity into a sculpted waterfront landmark facing the Baltic Sea.

Manzana Morphosis: Stretching Barcelona's Grid into a Living Landscape for 2050
A radical reworking of the Eixample manzana turns density into a tool for generous public space, vertical ecology, and environmental performance.

Similar Reads
You might also enjoy these articles


Hodi-Mandai Geram
Project Function: Preservation and revitalization of the Intangible heritage and socio-spatial identity of the Hodi by Housing, Cultural Memory Center, Sacred Grove, landscape, local tourism economy


Olio Towers: A Mid-Rise for Performers That Fuses Housing, Rehearsal, and Stage
Located blocks from Houston's Theater District, this modular tower stacks living units around a central performance atrium.

Oasis: Modular Green Housing Carved into Dhaka's Urban Fabric
A shortlisted Plugin Housing entry reclaims unauthorized settlements in Dhaka with stepped concrete volumes, green roofs, and ventilation-driven design.

Black Hole: A Floating Megastructure for the Post-Physical Era
Emiliano Mazzarotto envisions a spherical, self-scaling arena where e-sports, digital hotels, and holographic stadiums replace traditional public space.

Explore Architecture Competitions
Discover active competitions in this discipline

Challenge to reimagine the Iron Throne

Photograph architecture without architects

Illustrate the lost glory of Angkor Wat - Render Challenge

Design challenge to reuse E-waste
Comments (0)
Please login or sign up to add comments
No comments yet. Be the first to comment!