
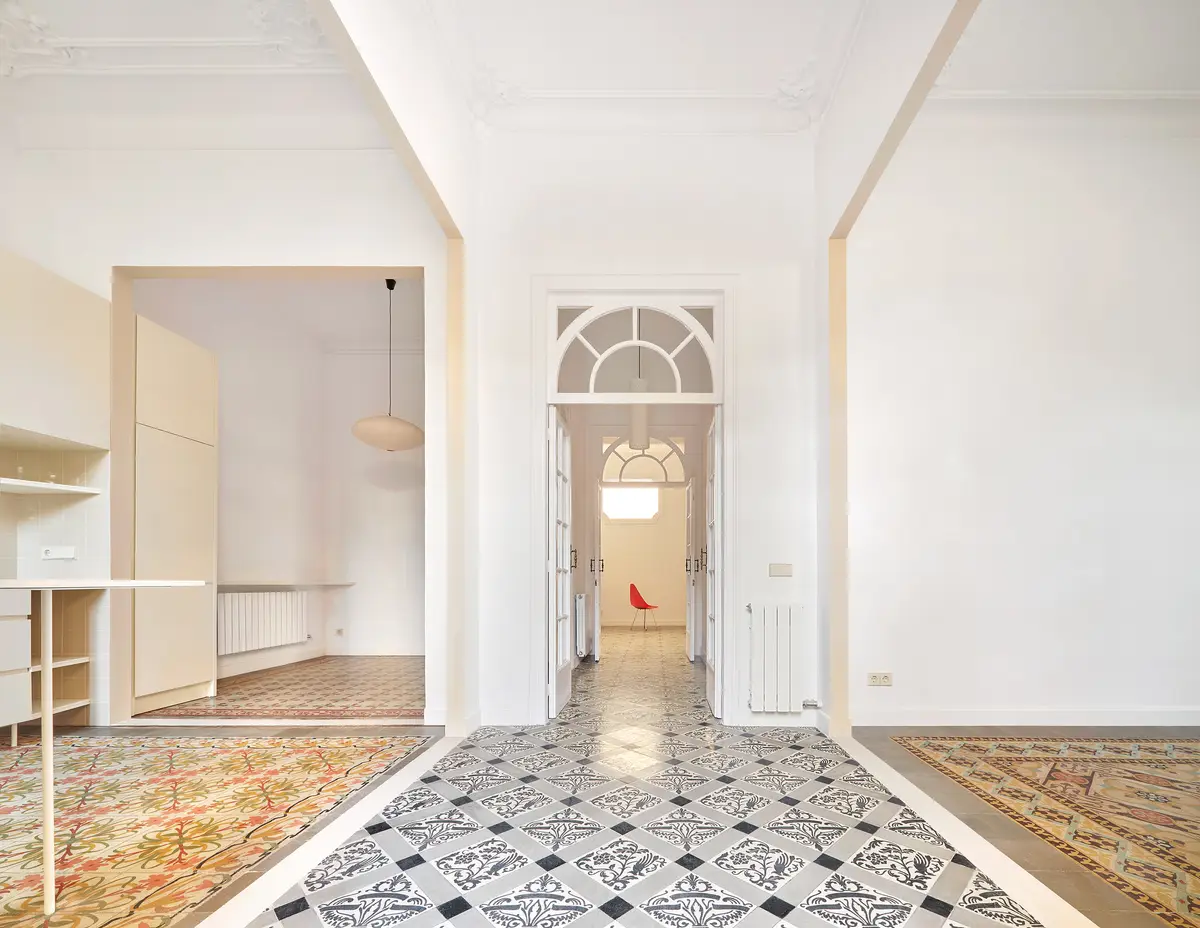
My Usual Home by h3o architects – A Heritage Renovation Project in Barcelona
My Usual Home by h3o architects upcycles a historic Barcelona house, restoring heritage, enhancing light, and reconnecting interiors with outdoor spaces.


Located in the heart of Barcelona’s Gracia district, My Usual Home by h3o architects is a striking example of architectural upcycling. Completed in 2022, the project reimagines a late 19th-century modernist house, balancing heritage preservation with contemporary living. The home has belonged to the Poch family for generations, and this renovation reflects their commitment to carrying forward the house’s legacy while adapting it for modern needs.
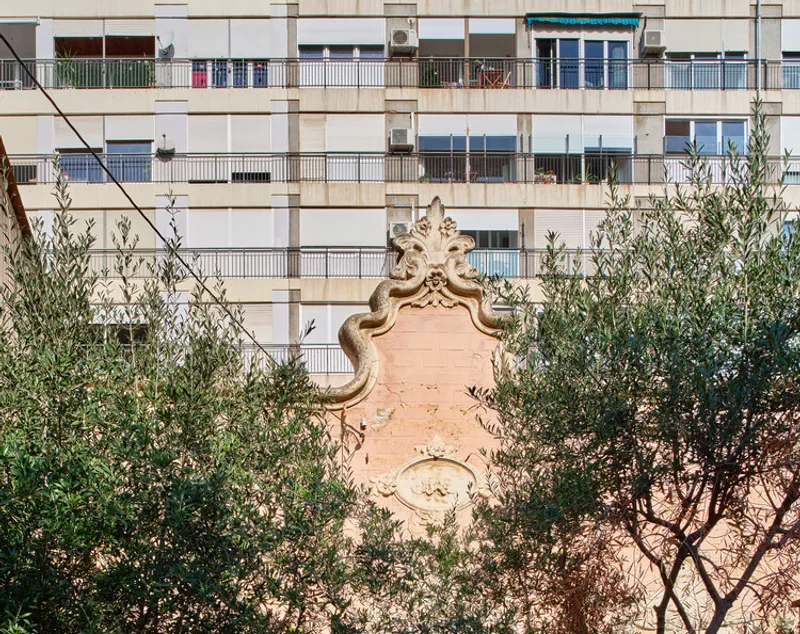
Architectural Concept: Upcycling with Heritage Respect
The project is rooted in the concept of upcycling in architecture – giving new life to existing structures while respecting their original character. Unlike simple reuse, upcycling enhances both functionality and aesthetics, transforming a space without erasing its past. In the case of My Usual Home, the architects embraced this philosophy by carefully restoring original elements such as walls, ceilings, and floors, while reconfiguring the interior to bring light, openness, and vitality back to the residence.
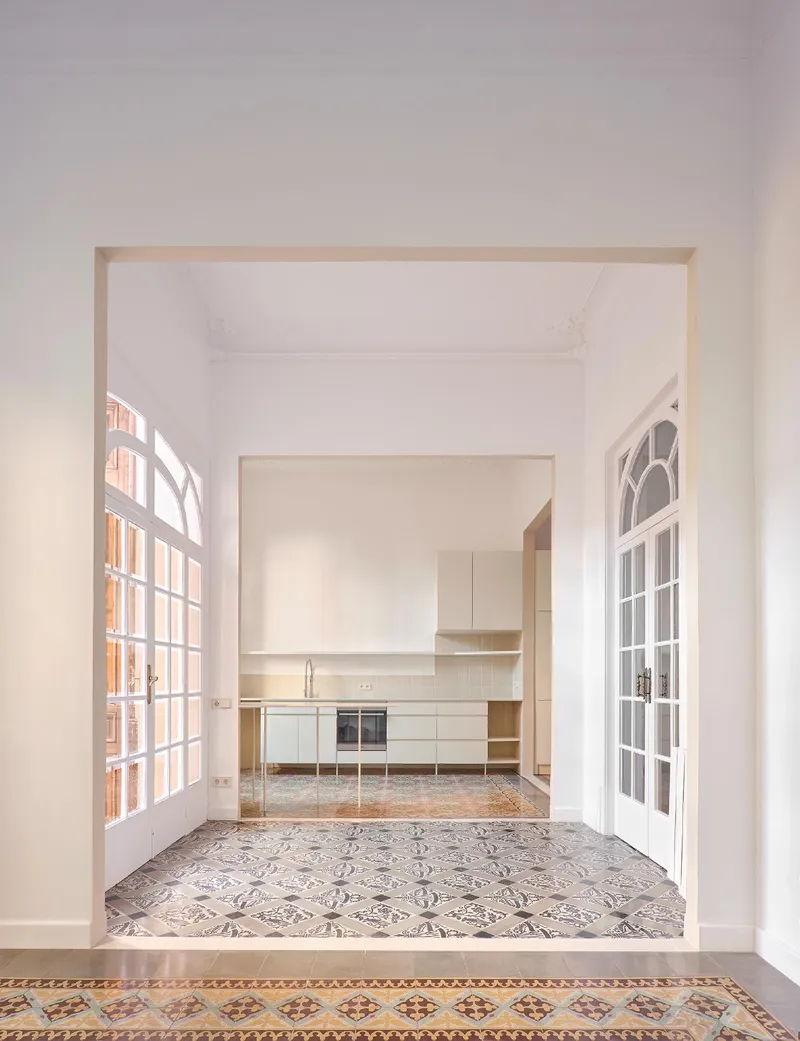
The house, originally built as a summer home surrounded by gardens, became boxed in during the 20th century when tall apartment buildings were constructed around it. The backyard disappeared, and the once sunlit living areas grew dark and constricted. Despite these changes, the core layout survived: living, dining, and kitchen spaces at the back, bedrooms in the front, and an entry patio providing a sense of welcome.
A Family Tradition, A Contemporary Transformation
Now led by Marta, the new generation of the Poch family, the renovation aimed to restore lost connections to the outdoors while safeguarding the home’s historic value. h3o architects responded with a strategy that inverts and revitalizes the home’s flow.
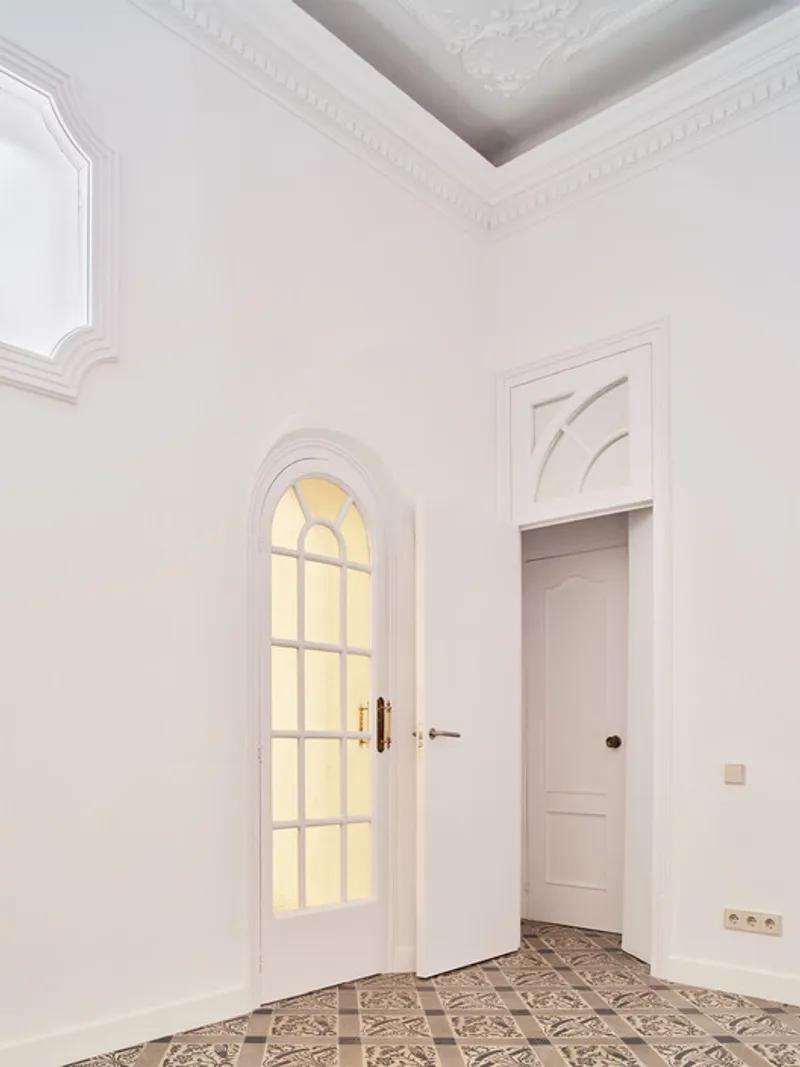
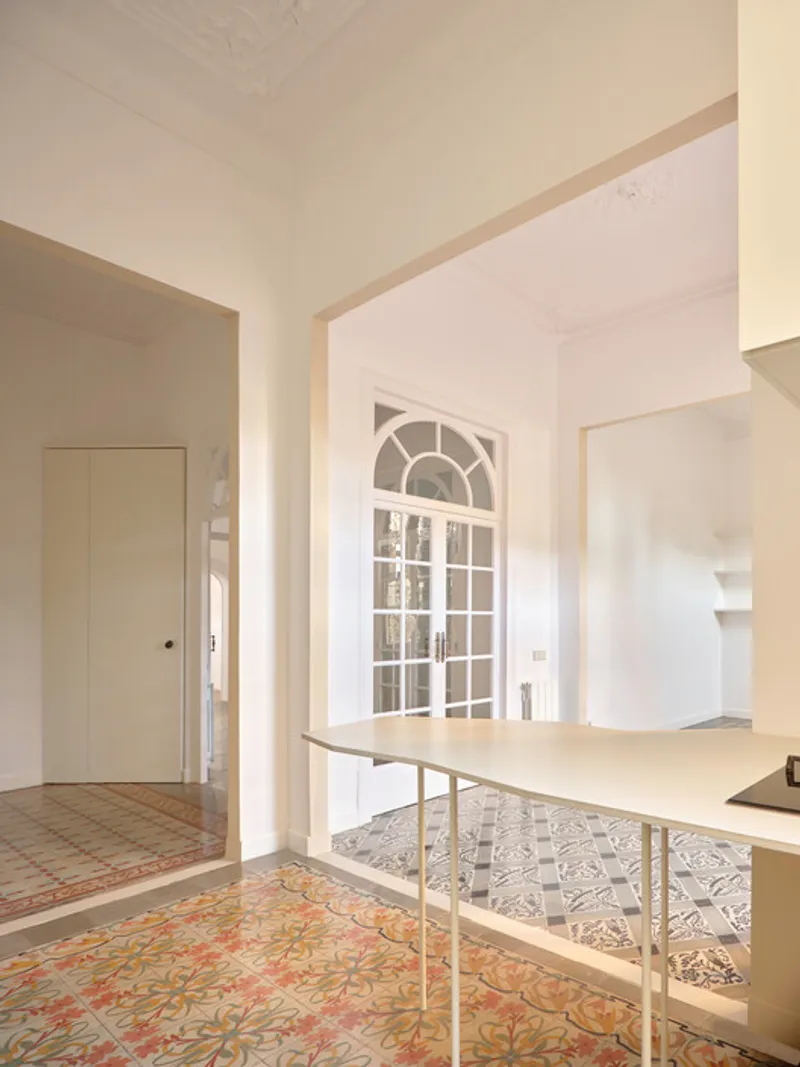
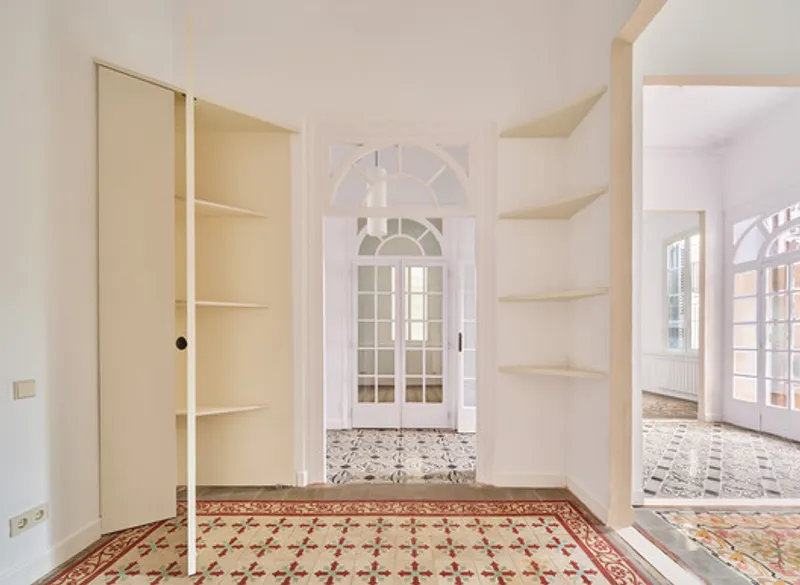
The living room and dining area were redesigned to reestablish their relationship with the exterior, allowing light and openness to permeate once again. Large step-like openings between rooms create fluidity while preserving the essence of the original spaces. The kitchen, elevated above the original hydraulic pavement, became the central activator of the home. Positioned as both a functional and symbolic heart, it encourages interaction, cooking, and sharing while linking interior life to the small remaining garden.
Spaces of Character: Bathroom, Doors, and Mystery
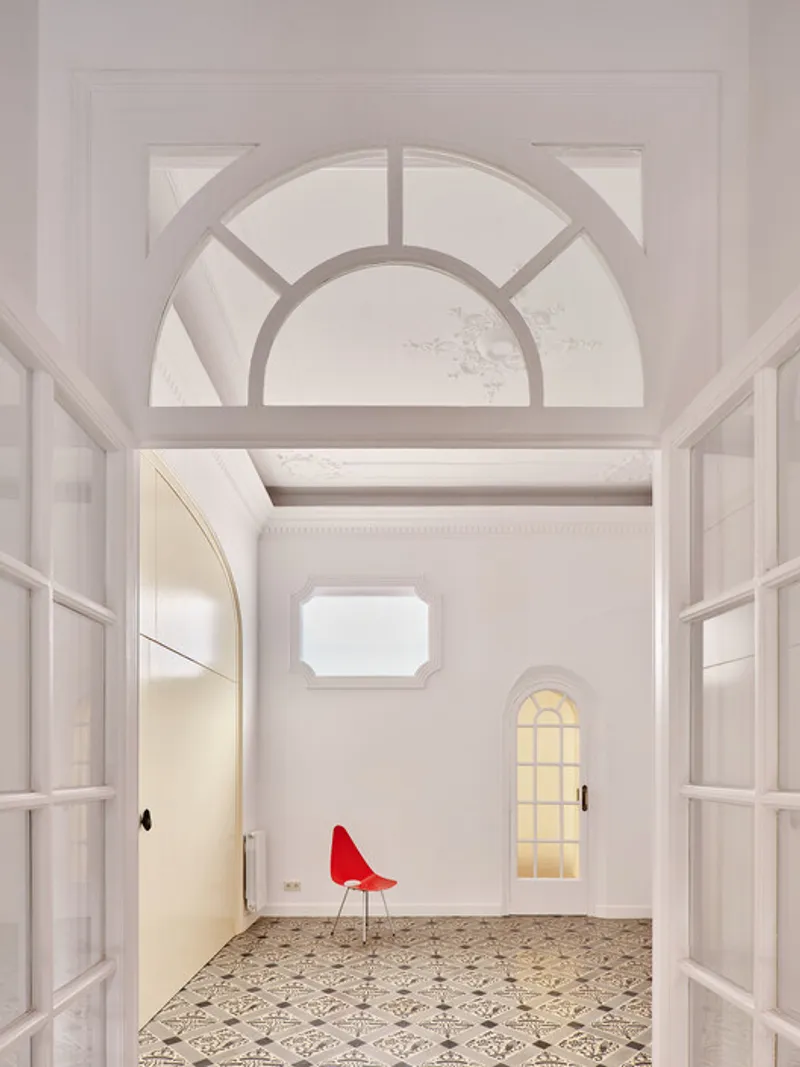
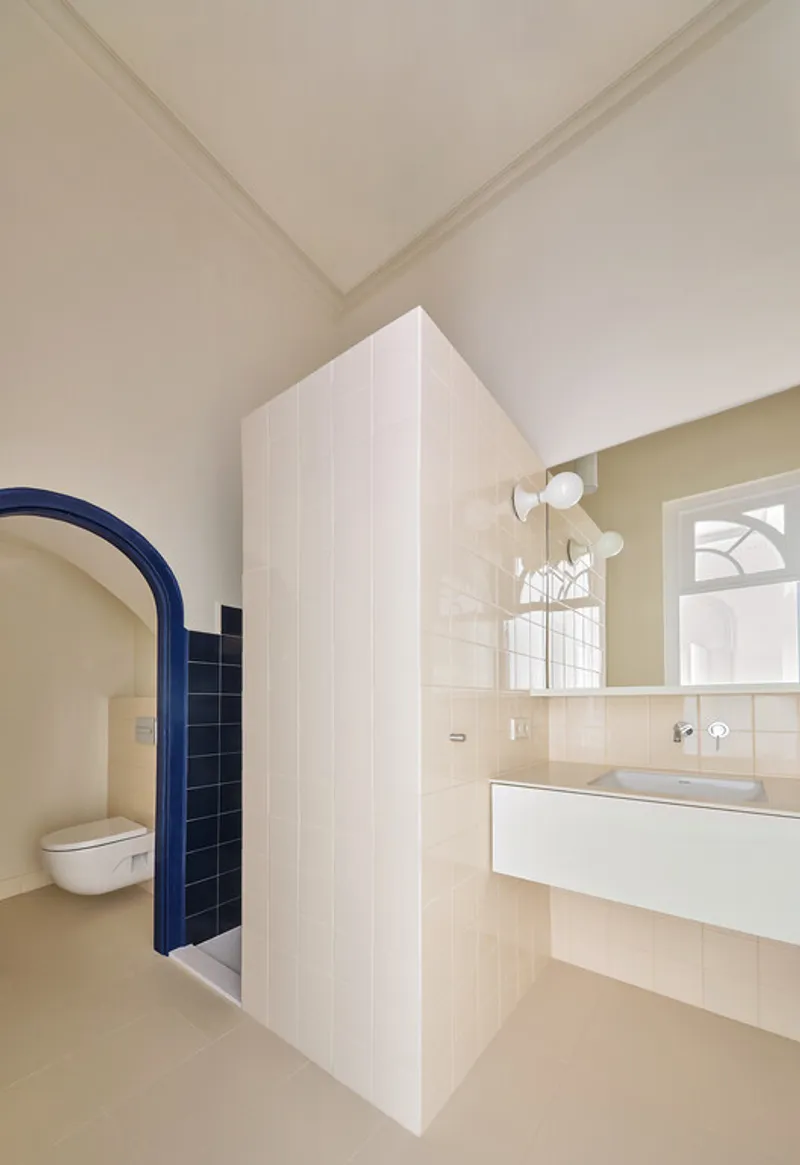
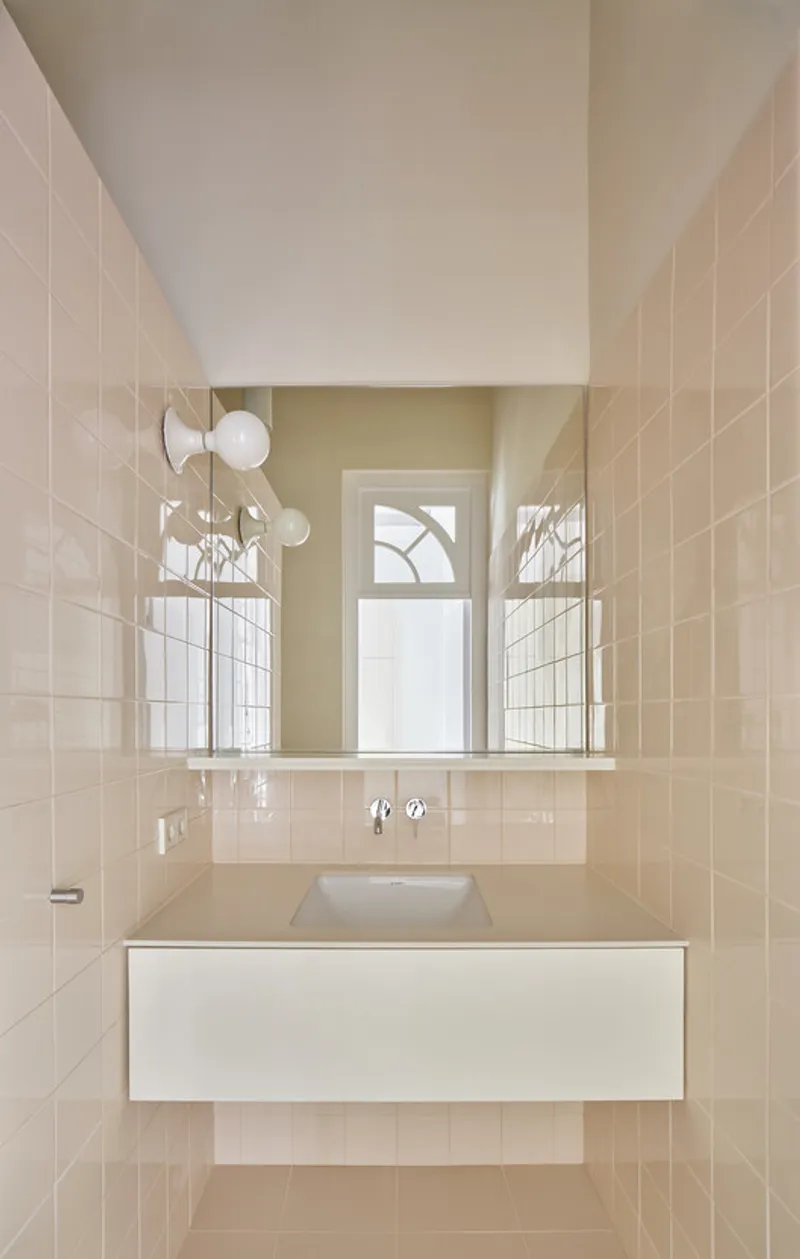
The renovation also celebrates unique spatial identities. The bathroom was transformed into an elegant, luminous retreat by uncovering its original ceiling height. Soft cream finishes contrast beautifully with water’s natural blue, enhanced by the surrounding arch structure.
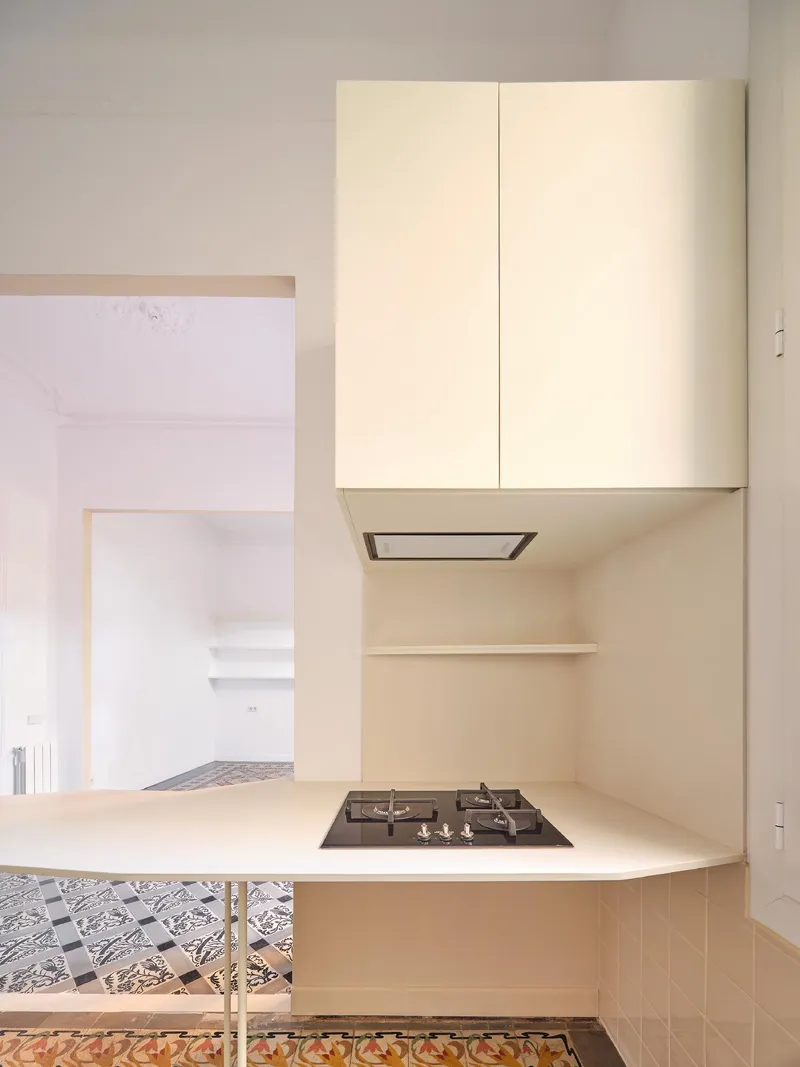
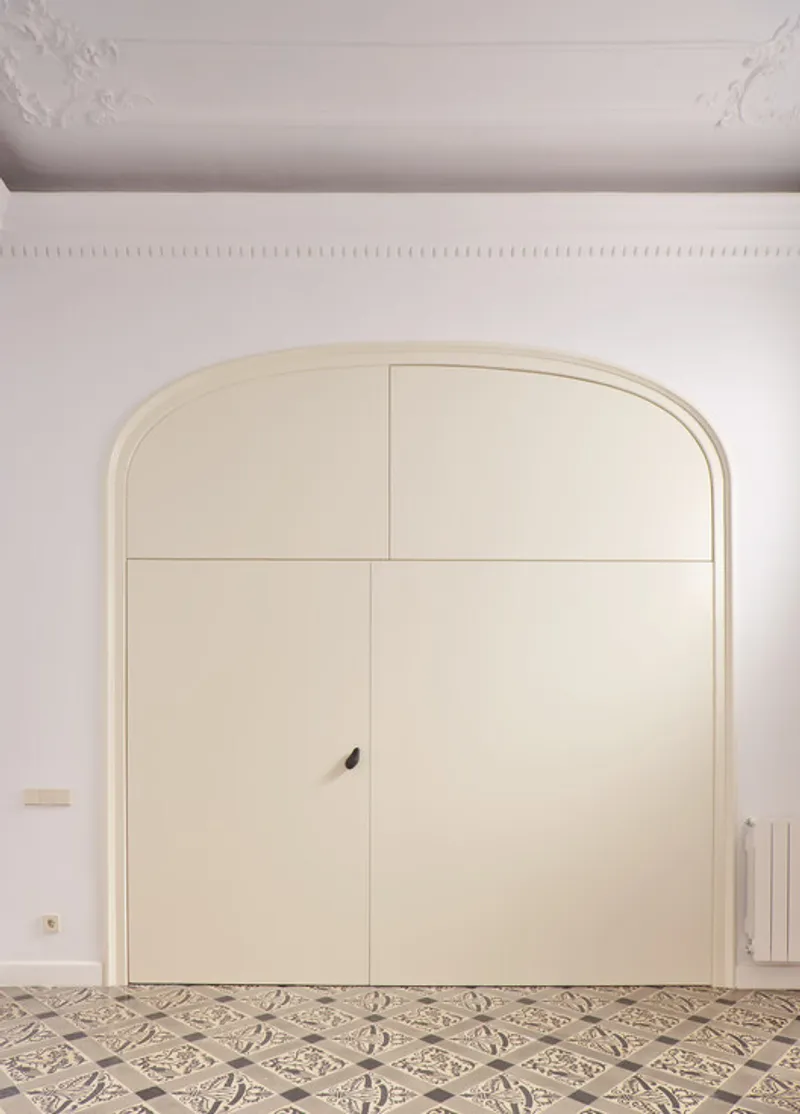
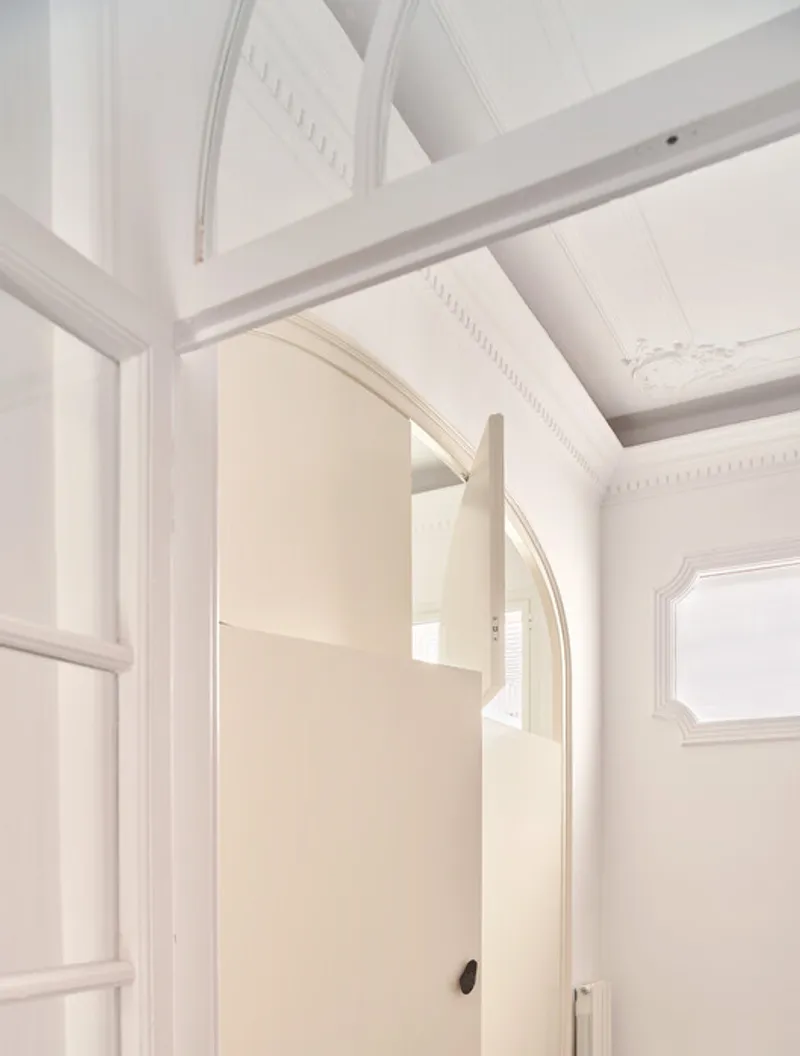
In the back portion of the house, mystery and discovery are central themes. h3o architects reimagined old doors, reshaping and repositioning them to form new symmetrical entrances. Behind these, the bathroom and rooftop access are subtly concealed. This design choice fosters curiosity and depth, turning the shaded rear section into a place of intrigue and identity.
A House Ready for Its New Life
Through sustainable architectural practices, h3o architects transformed My Usual Home into a vibrant residence that bridges history and modernity. The intervention respects its modernist heritage, embraces the story of the Poch family, and repositions the house for contemporary urban living in Barcelona’s dense landscape.
This project exemplifies how upcycling in residential architecture can go beyond material reuse to create meaningful, experience-rich spaces. With sensitivity and creativity, My Usual Home honors the past while opening new possibilities for the future.
All the photographs are works of José Hevia


Popular Articles
Popular articles from the community


Aquadapt: An Underwater Habitat That Rewrites Its Rooms by the Hour
Curved modules ring the seabed while one shell shifts from breakfast room to cinema, farm and football pitch as residents' needs change.


David Ortega Stacks a Two-Story Mexico City Penthouse Around a Steel Stair and a Pergola-Shaded Roof Terrace
In Colonia Roma, a 300 m² penthouse uses oak joinery, a planted steel stair and a slatted roof pergola to make a new-build apartment feel like a house.

FCC Arquitectura Expands a Portuguese Granite House with a Board-Marked Concrete Wing
In Portugal, JV House pairs a cleaned-up whitewashed and granite dwelling with a timber-shuttered concrete extension, courtyards and a garden pool.

The Amber Palace Opera: A Geological Fiction Surfaces on Tallinn's Baltic Waterfront
Pierre Brillard reimagines a Baltic legend as a public landscape, opera house, and waterfront promenade rooted in Tallinn's coastal identity.

Similar Reads
You might also enjoy these articles


Hodi-Mandai Geram
Project Function: Preservation and revitalization of the Intangible heritage and socio-spatial identity of the Hodi by Housing, Cultural Memory Center, Sacred Grove, landscape, local tourism economy


Olio Towers: A Mid-Rise for Performers That Fuses Housing, Rehearsal, and Stage
Located blocks from Houston's Theater District, this modular tower stacks living units around a central performance atrium.

Oasis: Modular Green Housing Carved into Dhaka's Urban Fabric
A shortlisted Plugin Housing entry reclaims unauthorized settlements in Dhaka with stepped concrete volumes, green roofs, and ventilation-driven design.

Black Hole: A Floating Megastructure for the Post-Physical Era
Emiliano Mazzarotto envisions a spherical, self-scaling arena where e-sports, digital hotels, and holographic stadiums replace traditional public space.

Explore Architecture Competitions
Discover active competitions in this discipline

Challenge to reimagine the Iron Throne

Photograph architecture without architects

Illustrate the lost glory of Angkor Wat - Render Challenge

Design challenge to reuse E-waste
Comments (0)
Please login or sign up to add comments
No comments yet. Be the first to comment!