
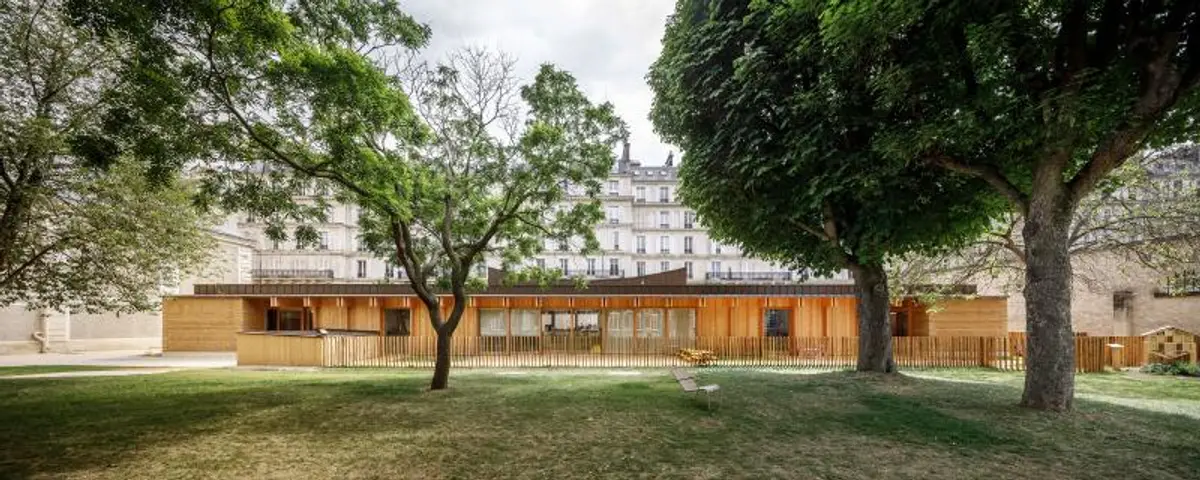
Nurturing Young Minds: Innovative Design by Atelier Régis Roudil for a Child Development Haven
How did Atelier Régis Roudil Architects create a child care centre that fosters growth and creativity?


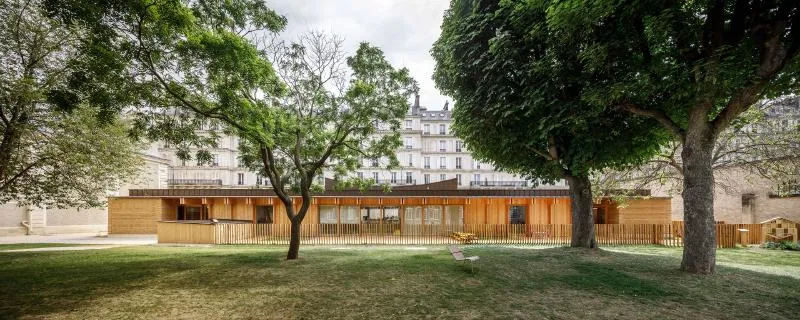
In a bid to create a serene environment for a childcare centre in the heart of Paris, the Presidency of the Republic has commissioned the construction of a new facility. The child care centre was previously housed in an older building that was deemed ill-suited for its purpose, located on the rue de l’Elysée. The new location, within the Palais de l’Alma, provides a peaceful haven away from the hustle and bustle of the city.
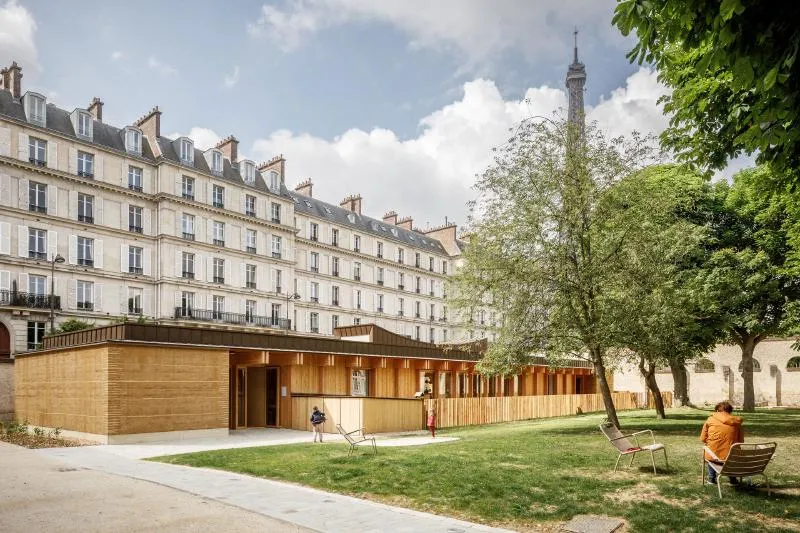
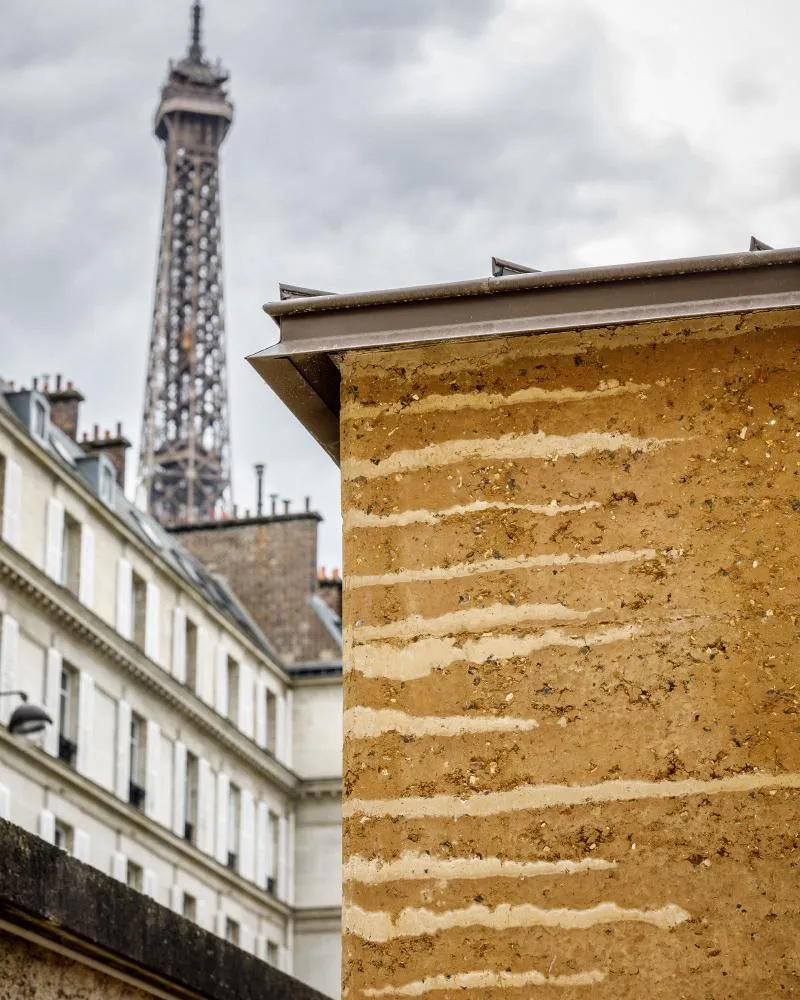
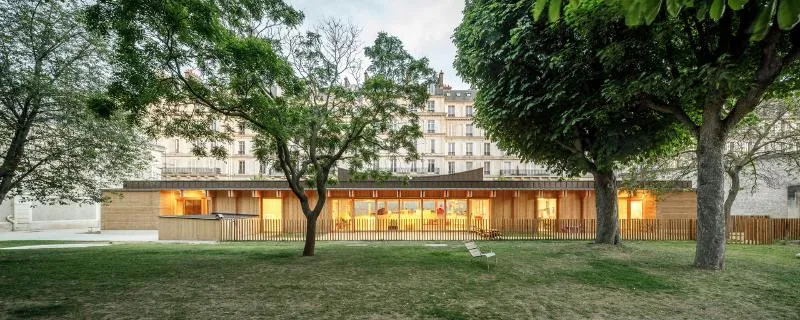
One of the challenges faced during the construction of the child care centre was to ensure that it blended seamlessly with the surrounding urban fabric, which includes famous landmarks such as the Eiffel Tower and the Musée du Quai Branly. The project had to be integrated in a way that respected the existing built heritage while also providing a peaceful environment where greenery dominates.
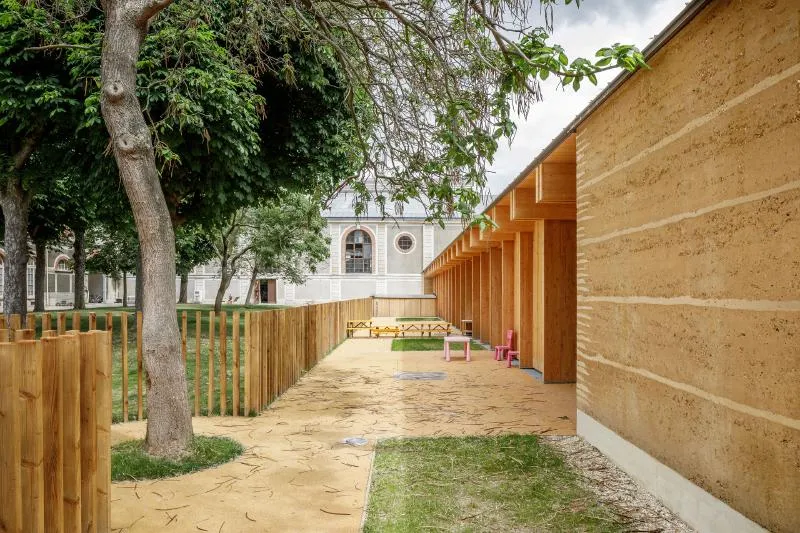
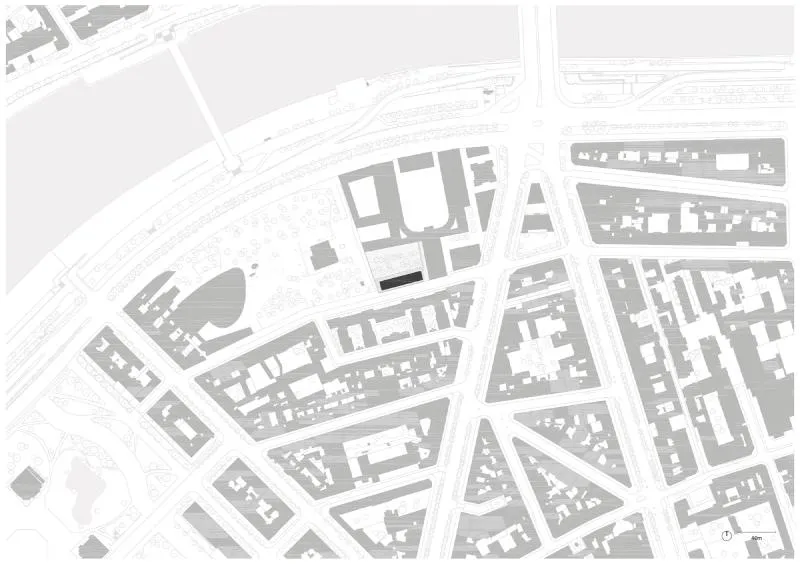
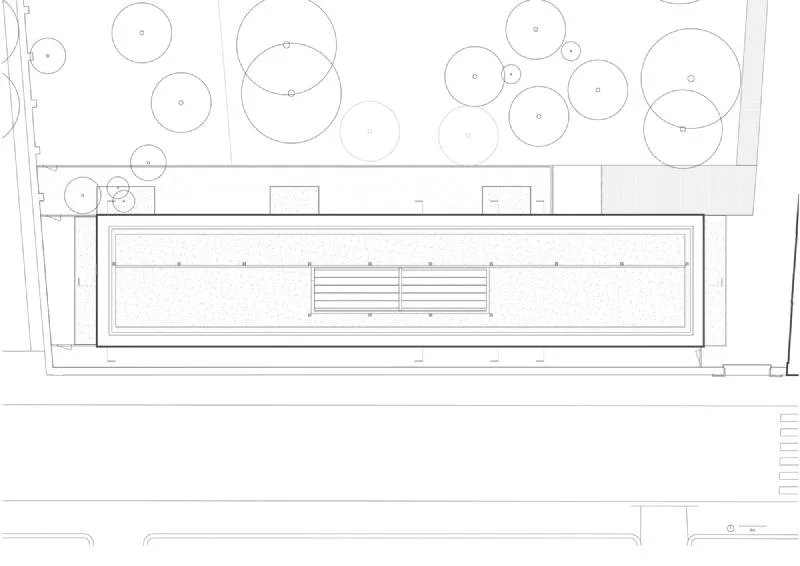
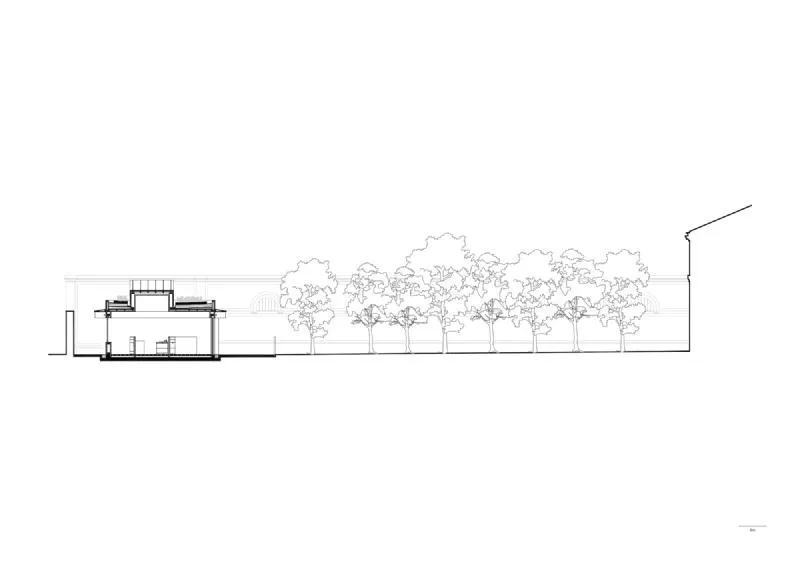
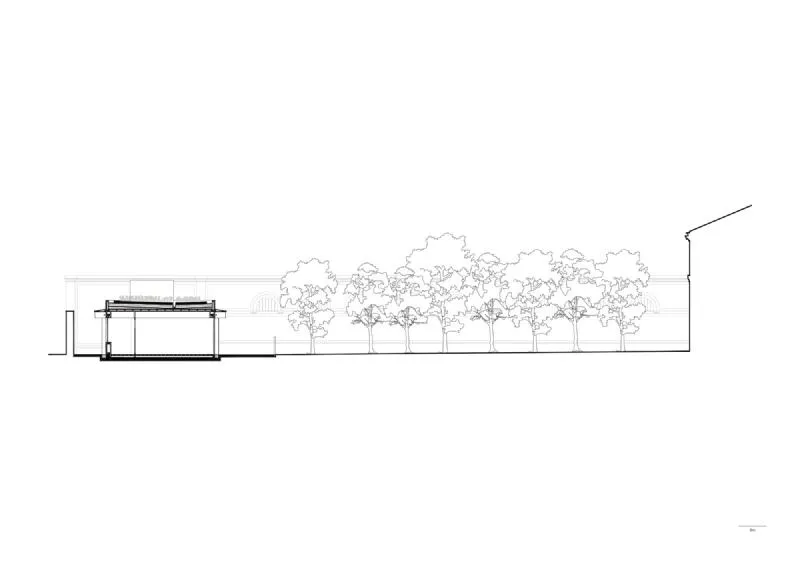
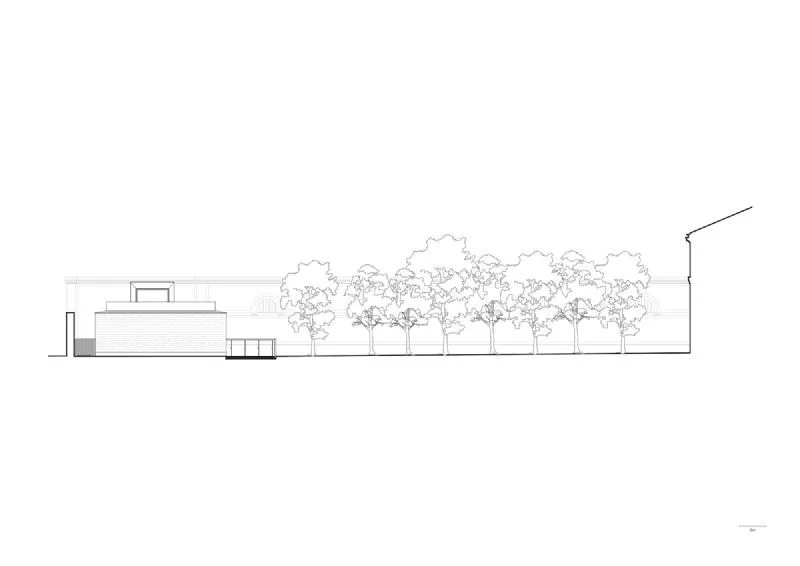
The child care centre is located within Napoleon’s former stables, which form part of the Palais de l’Alma. The south garden of the palace, which is adjacent to the Musée du Quai Branly and designed by Gilles Clément, was extended to incorporate the child care centre's exterior space. The result is a coherent green whole, which provides a peaceful environment for the children.
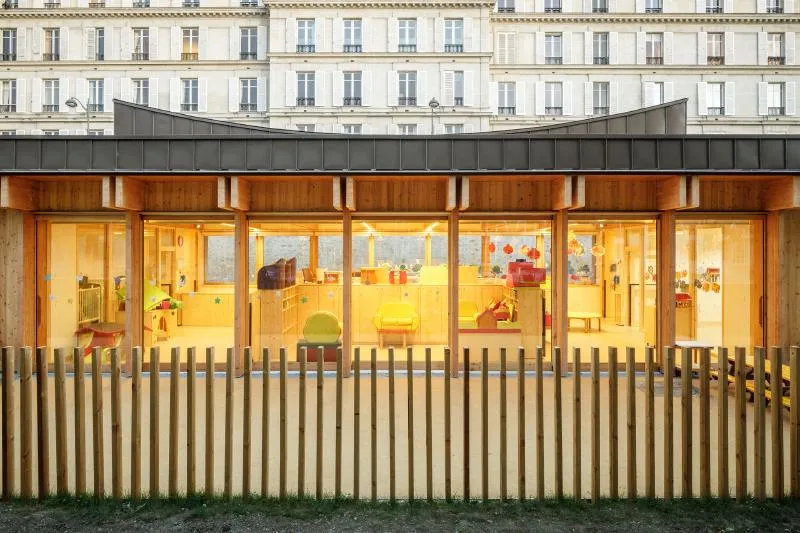
To anchor the building to the site, a space was left on the south side between the wall and the garden to allow access for security personnel to make the rounds of the entire site. As the child care centre is a sensitive place, owing to its purpose and function, it has no direct views onto or from the public space. This creates an introverted space that is evocative of a courtyard.
On the north side, the children’s garden is placed in direct contact with one of the Palais, offering the children the enjoyment of a visual escape towards nature. The entire project was designed to create a nurturing environment for the children, with a focus on promoting growth and creativity.
Overall, the child care centre within the Palais de l’Alma is a testament to the innovative design by Atelier Régis Roudil Architectes, which integrates seamlessly with the existing built heritage of Paris. Its serene and peaceful location provides a haven for children in the heart of the city, and its greenery and bucolic design add to its overall appeal.
Atelier Régis Roudil Architects has recently completed a remarkable Child Care Centre project, which aims to foster a sustainable relationship with the environment. The project is located in a garden, and the architects have drawn inspiration from nature to create a design that reflects the surrounding landscape.
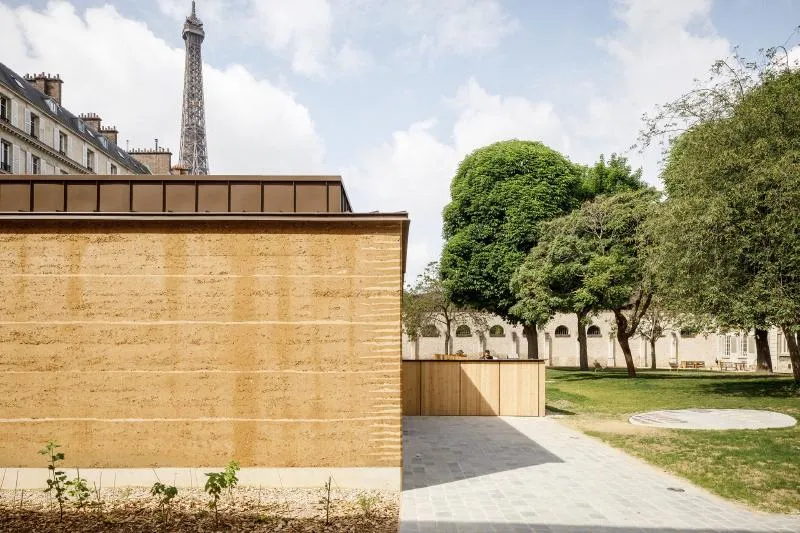
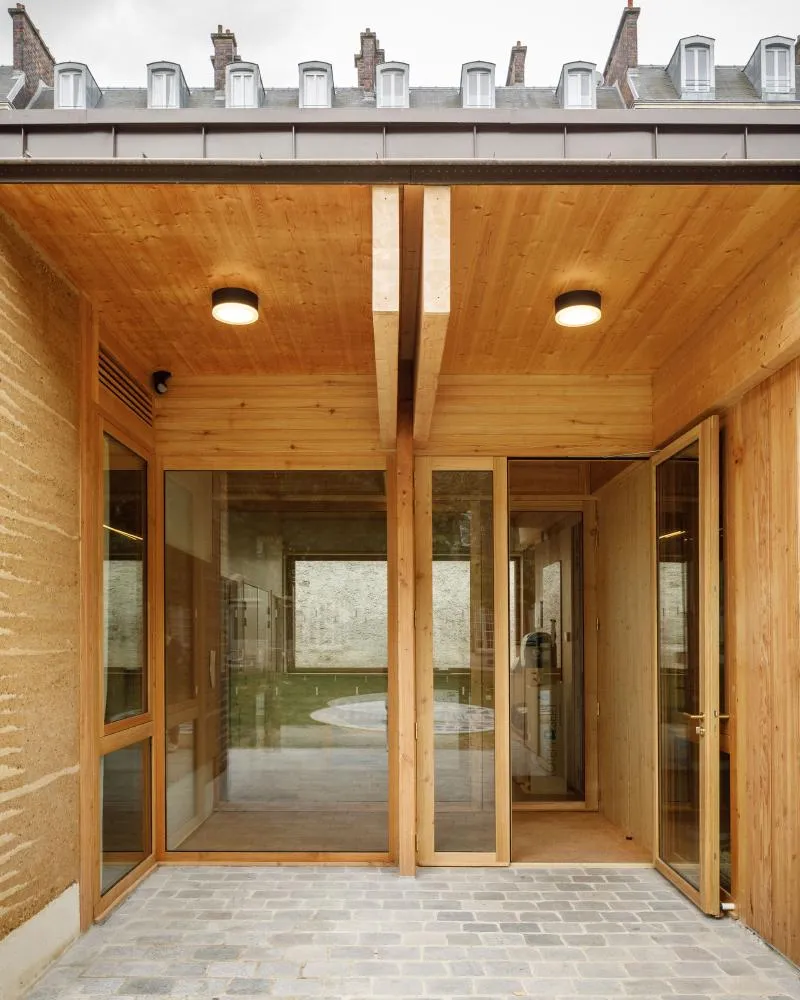
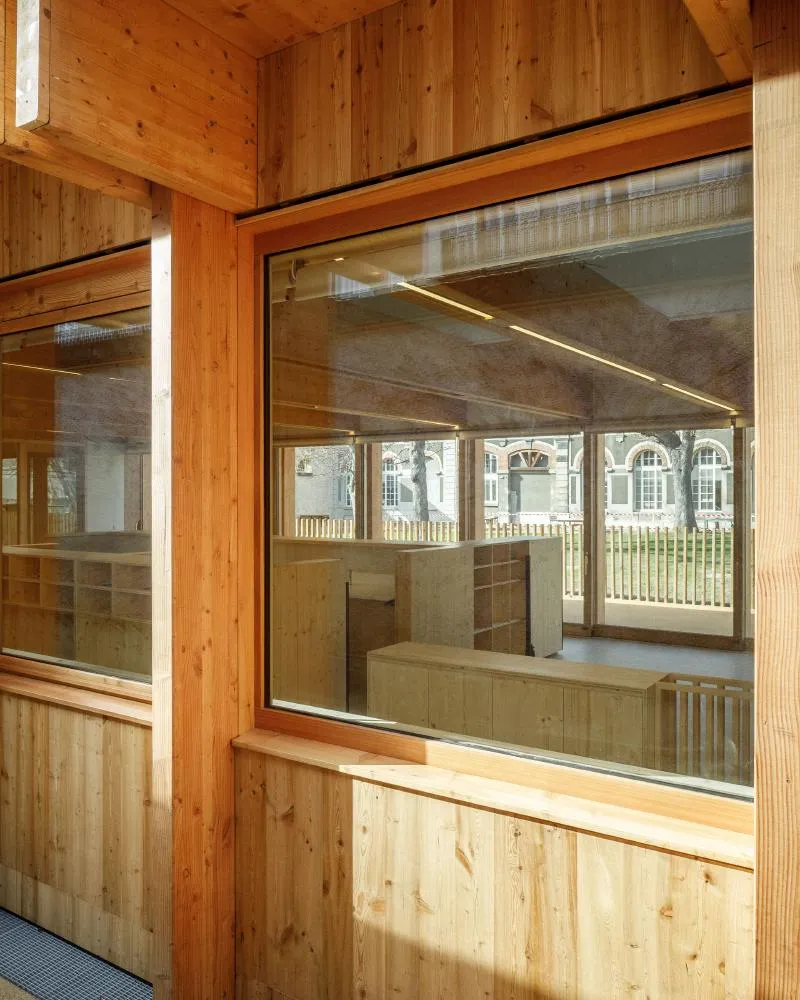
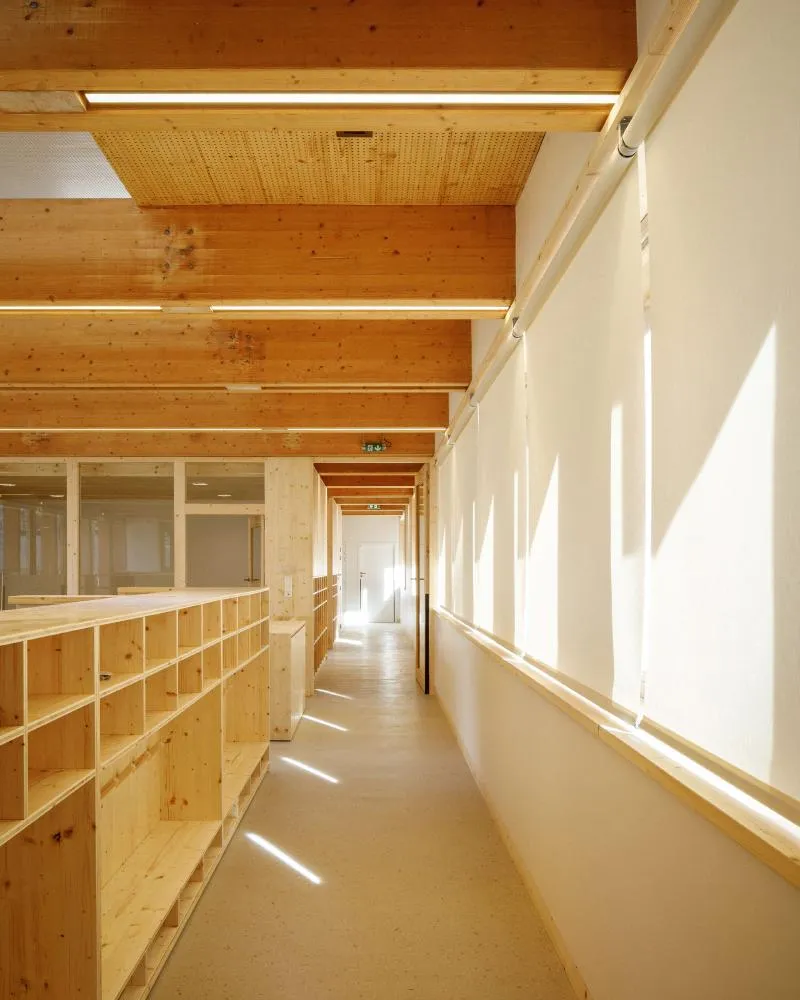
The design of the nursery incorporates bio-sourced materials, such as raw earth and wood, which have been chosen to respect the client's ambitious goals for the environment. The architects have imbued these elements with a telluric meaning, which gives the project a sense of connection to the natural world.
The use of raw earth as a construction material is a particularly noteworthy feature of the project. The architects have demonstrated that earth is not just a simple excavation material, but also a sustainable resource that can be used to create buildings that are in harmony with their surroundings.
Wood has also been used extensively in the project, and its qualities as a renewable resource are well-known. The architects have used wood to contribute to the reduction of the greenhouse effect and to create a warm and inviting atmosphere for the children.
In conclusion, Atelier Régis Roudil Architects has created a remarkable Child Care Centre that is not only functional but also sustainable and in harmony with the environment. The use of bio-sourced materials and the connection to the surrounding landscape make this project a standout example of sustainable architecture.









Popular Articles
Popular articles from the community


Tsunami Convergenics: Turning Catastrophic Ocean Forces into Underwater Housing Infrastructure
A speculative underwater settlement off the coast of Onagawa, Japan, treats tsunamis and typhoons as energy sources rather than threats.

Faces of the Soviet Avant-Garde: Turning Moscow's Street Names into an Open-Air Museum
A network of sculptural installations across a Moscow residential district transforms forgotten architect names into spatial encounters with cultural memor

Opera on the Sea: Driftwood Logic Shapes a Timber Opera House on Estonia's Coast
Trevor Orgill's opera house translates the entangled drift of floating timber into a civic building where wood, water, and music converge.

Singing Woman: Contemporary Architecture Inspired by Estonia’s Voice and the Sea
Singing Woman turns Estonia’s song culture into flowing opera house architecture, blending public life, landscape, sea, and national memory.

Similar Reads
You might also enjoy these articles

116 Rokeby Building, Collingwood
Sustainable Collingwood office building featuring double-skin façade, natural ventilation, rooftop amenities, and carbon-neutral design focused on wellbeing and longevity.

Contemporary Apartment Renovation in Spain: RV House by BIAN Opens Up to the Sea
A minimalist 1930s apartment in Santander is transformed into a flexible, sea-facing home through contemporary Spanish renovation.

3 Marías House: A Contemporary Mediterranean Courtyard Retreat by Bajet Giramé + Burckhardt
Mediterranean courtyard home blending traditional architecture with modern design, terracotta flooring, flexible interiors, sustainable climate strategies, and garden integration.

NZ10 Apartment by auba studio: Adaptive Reuse in Palma de Mallorca
Adaptive reuse apartment transforms bakery into light-filled home with patios, privacy layers, and wood interiors enhancing urban living experience.

Explore Architecture Competitions
Discover active competitions in this discipline

Challenge to reimagine the Iron Throne

Photograph architecture without architects

Illustrate the lost glory of Angkor Wat - Render Challenge

Design challenge to reuse E-waste
Comments (0)
Please login or sign up to add comments
No comments yet. Be the first to comment!