

Of Trees and Gods and Mud: A Celebration of Vernacular Mud House Architecture in Kerala
A soulful Kerala home using vernacular mud architecture to embody trees, gods, memory, and sustainable slow living.


A House Rooted in Sacred Land and Cultural Memory
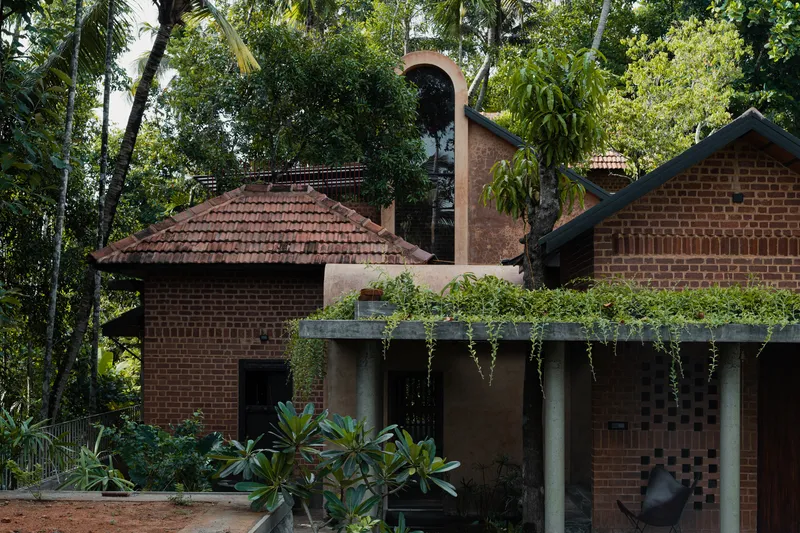
In the sacred backwaters of Paravur, Kochi, a new home by Urava Architecture redefines the possibilities of vernacular mud house architecture. Completed in 2025 and spanning 1800 square feet, this house is more than a dwelling—it is a tribute to land, mythology, and the timeless connection between people and nature. Titled Of Trees and Gods and Mud, the home evokes Kerala’s deep spiritual and ecological sensibilities through its materiality, form, and lived experience.
Architecture in Dialogue with Trees
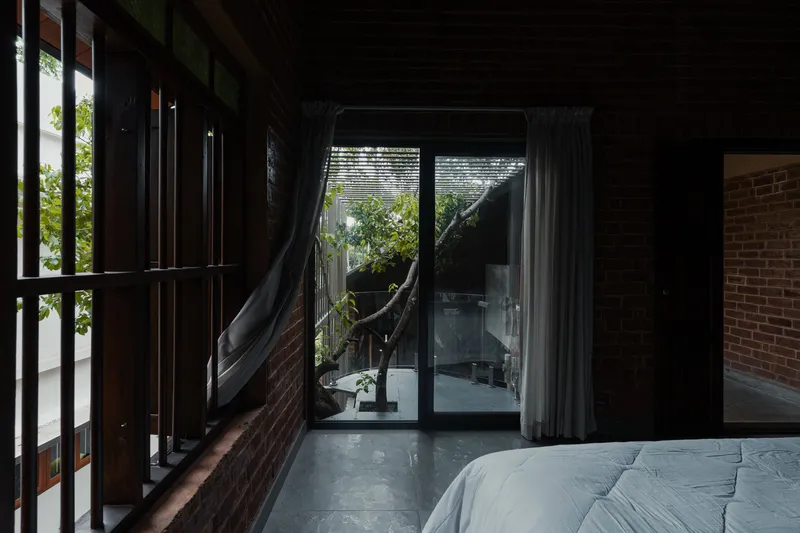
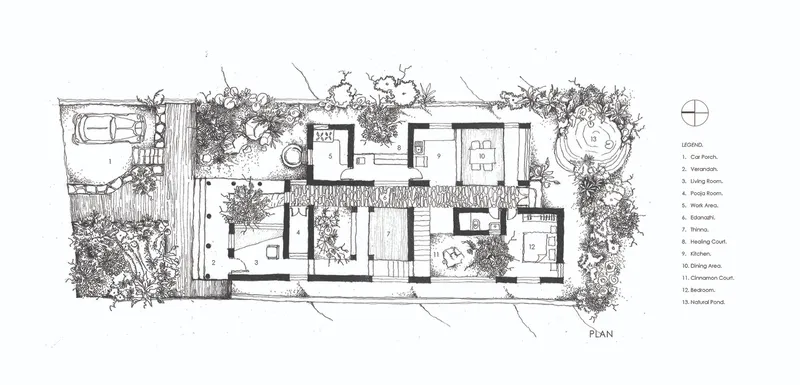
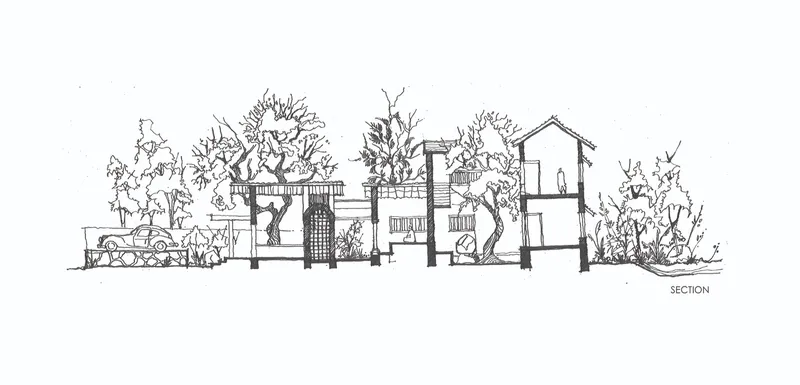
Four trees define the spatial organization of the home, with architecture carefully composed around their presence. The first—a medicinal Kuruttu Pala—guides the entry sequence. A Mango tree anchors the sit-out, where water, seating, and shade come together. A Cinnamon tree has been incorporated into the central staircase, its branches extending into the bedroom balcony above. Another Mango tree shapes a verandah for everyday life—where traditional activities like cutting jackfruit and tapioca unfold. In this home, trees are not landscaping—they are ancestors, protectors, and co-habitants. This reverence for flora is fundamental to the soul of the design.
Sacred Geometry and Symbolism in Everyday Life
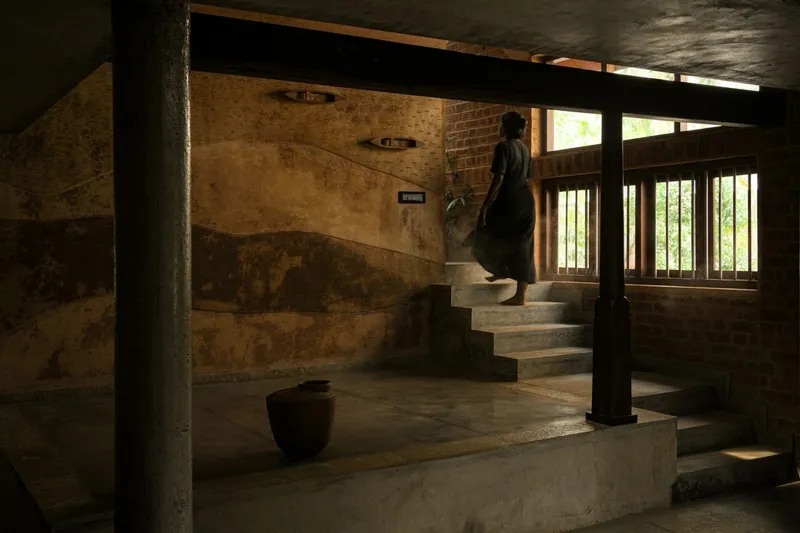
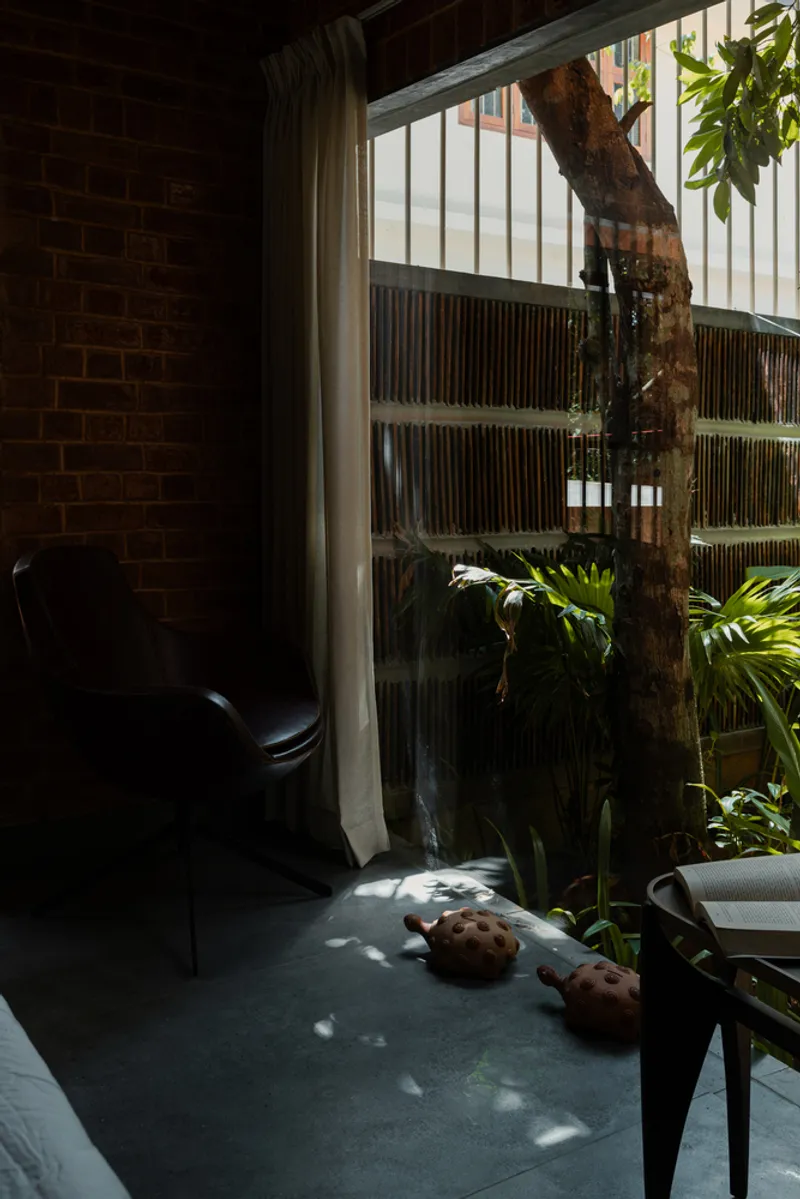
Spirituality is embedded into every architectural gesture. The design draws inspiration from Kerala’s ‘Kaavus’—sacred groves—and nearby temples. Stone lintels echo temple passages. Two brick vaults rise like miniature temple towers or 'Gopurams', referencing mountains in Indian cosmology. A long central passage, the "Idanaazhi", represents the spiritual path of life. Even the humble tortoise—found at a nearby pond—emerges as a recurring motif, reminding us of myths where the tortoise carries the world. This architectural language blends daily ritual with cosmic symbolism, allowing everyday life to flow with spiritual presence.
A Home Built with Earth, for the Earth
The house is a masterclass in vernacular mud house architecture, utilizing stabilized mud plaster, filler slabs with mud bricks, and reclaimed stone and wood. The exterior breathes with earthen warmth, rejecting chemical-laden finishes for natural oxide plasters. A handcrafted mud mural beside the traditional ‘Thinna’ platform narrates Paravur’s aquatic history, abstracting its backwaters and ancient trade routes. This mural, made with native soils, is more than ornament—it is cultural storytelling in raw material.
Circular Living Through Adaptive Reuse
Rather than sourcing new materials, the architects embraced circularity. Large stone blocks—reclaimed from demolished ancestral homes—are repurposed into furniture and in-built elements. Wood, too, is salvaged and reimagined. The result is a home with soul—one that remembers, respects, and reincarnates history through architecture. This approach not only reduces the building’s carbon footprint but also weaves memory into the materiality.
A Space Designed for Slow Living and Growing Up
Conceived for a family with working parents and a young child, the home supports a lifestyle centered on health, imagination, and slow living. By avoiding toxic materials and creating naturally ventilated, light-filled spaces, the architects prioritize wellness. Varied ceiling heights—from 8 to 15 feet—shape moods, mark transitions, and create sensory richness. Raised platforms allow for flexible, wall-free zones for family rituals and daily life. In every corner, the home nurtures memory, imagination, and connection to place.
Reclaiming Vernacular Wisdom for Contemporary Living
Of Trees and Gods and Mud stands as a poetic and practical reimagining of vernacular mud house architecture. It doesn’t merely revive old techniques—it evolves them into a deeply personal, ecological, and spiritual architecture. This is not nostalgia—it is a living narrative, where ancient belief systems, ecological intelligence, and intimate design coalesce into one holistic experience. In every wall of mud, in every carved stone, in every leaf that brushes a window, the house tells a quiet story—a story of Kerala, of Earth, of faith, and of family.
All Photographs are works of Marc Frames


Popular Articles
Popular articles from the community


Singing Woman: An Opera House That Performs Before the Curtain Rises
Ovidiu Cristian Pavel's conceptual opera house translates Estonia's choral identity into a sculpted waterfront landmark facing the Baltic Sea.

Faces of the Soviet Avant-Garde: Turning Moscow's Street Names into an Open-Air Museum
A network of sculptural installations across a Moscow residential district transforms forgotten architect names into spatial encounters with cultural memor

Cloaked Colonization: A Mobile Underwater Habitat That Moves Like a Fish
Micah Abaya's shortlisted EHC Pacific entry reimagines ocean settlement as a dispersed network of self-sustaining architectural organisms.

Extended Shell: Retrofitting Kolkata's Balconies as Living Urban Thresholds
A modular retrofit system recovers the social and environmental intelligence of Kolkata's historic verandas for contemporary Park Street residents.

Similar Reads
You might also enjoy these articles


Hodi-Mandai Geram
Project Function: Preservation and revitalization of the Intangible heritage and socio-spatial identity of the Hodi by Housing, Cultural Memory Center, Sacred Grove, landscape, local tourism economy


Olio Towers: A Mid-Rise for Performers That Fuses Housing, Rehearsal, and Stage
Located blocks from Houston's Theater District, this modular tower stacks living units around a central performance atrium.

Oasis: Modular Green Housing Carved into Dhaka's Urban Fabric
A shortlisted Plugin Housing entry reclaims unauthorized settlements in Dhaka with stepped concrete volumes, green roofs, and ventilation-driven design.

Black Hole: A Floating Megastructure for the Post-Physical Era
Emiliano Mazzarotto envisions a spherical, self-scaling arena where e-sports, digital hotels, and holographic stadiums replace traditional public space.

Explore Sacralized Architecture Competitions
Discover active competitions in this discipline

Challenge to reimagine the Iron Throne

Photograph architecture without architects

Illustrate the lost glory of Angkor Wat - Render Challenge

Design challenge to reuse E-waste
Comments (0)
Please login or sign up to add comments
No comments yet. Be the first to comment!