

COM/O Atelier Turns a Codfish Workshop Concept into a Raw, Luminous Restaurant in Portugal
In Alcabideche, rough plaster and stainless steel channels Portugal's codfish heritage into a two-story dining experience defined by light.


Portugal's cultural identity is inseparable from bacalhau. The salt cod that sustained navigators and fed generations remains a national obsession, yet restaurants that honor the ingredient often default to nautical cliché or rustic nostalgia. COM/O atelier, led by Afonso Gomes and Miguel Duarte, took a different route in Alcabideche. Oficina do Bacalhau, completed in 2021, reimagines a two-story existing building as a working workshop for cod: part retail counter, part bar, part restaurant, all stripped back to the logic of process rather than decoration.
What makes the project worth studying is the discipline of its material palette and the role light plays in compensating for that austerity. Walls of deliberately coarse plaster, furniture made almost entirely of stainless steel, and exposed concrete ceilings create a space that could easily feel cold or punishing. Instead, the architects calibrated natural and artificial light, including signature neon accents, to lend warmth and hierarchy to a program that spans casual drinking on the ground floor and seated dining above. The result is a hospitality interior that feels genuinely industrial without becoming a theme park.
Steel as Character
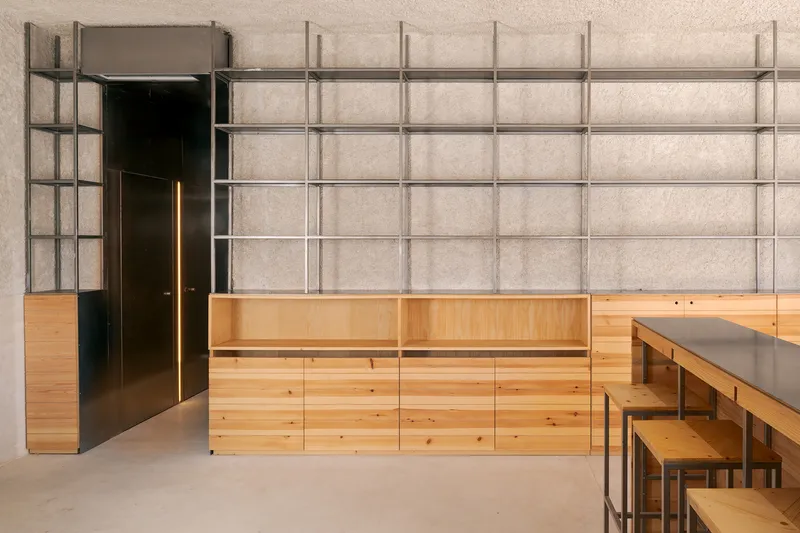
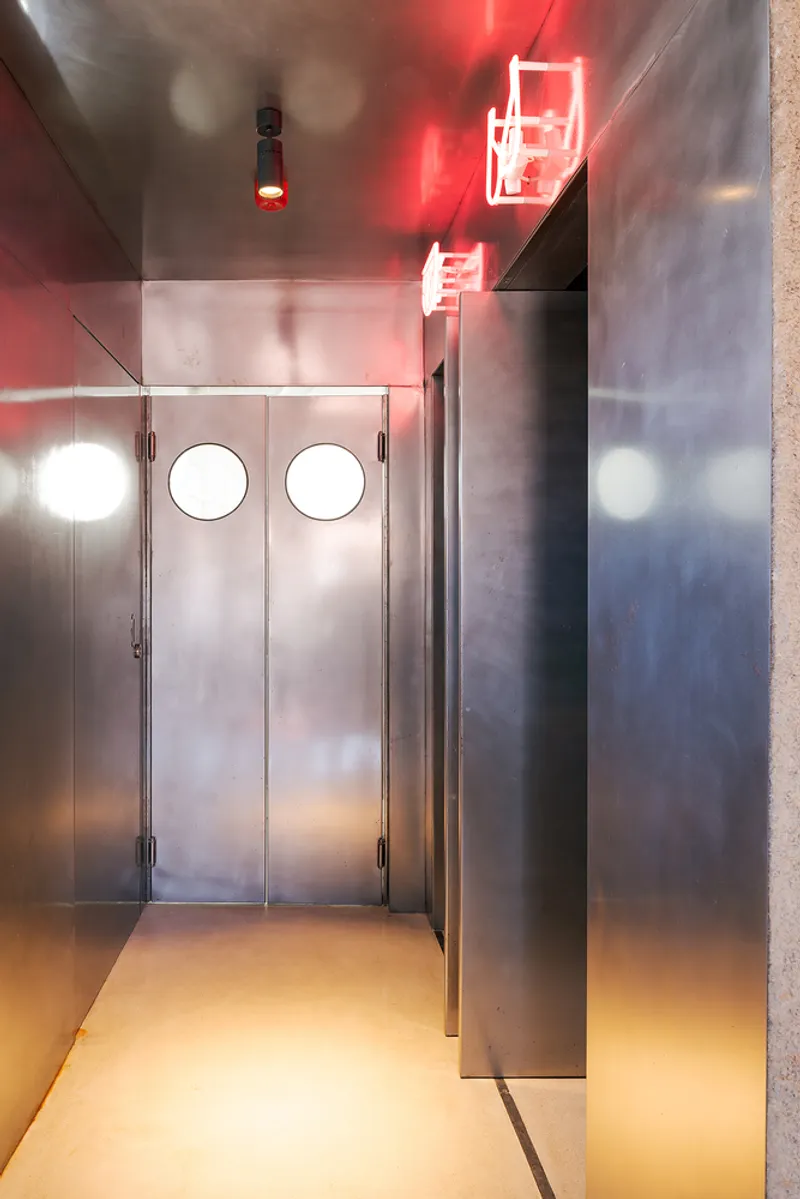
Stainless steel does most of the heavy lifting here, literally and figuratively. Shelving grids, furniture, and even corridor walls are fabricated from the same family of brushed metal, collapsing the boundary between kitchen infrastructure and dining furniture. The effect is immediate: you understand this space as a place where cod is handled, prepared, and served, not merely presented.
The circular portal doors along the stainless steel corridor are a standout detail. They borrow the visual language of cold storage or ship hatches, reinforcing the workshop metaphor without leaning on literal maritime imagery. Overhead, red neon signage adds a graphic punch that prevents the metallic surfaces from becoming monotonous. Against the blonde wood cabinetry that appears at key service points, the steel reads as purposeful rather than severe.
Rough Plaster, Careful Light
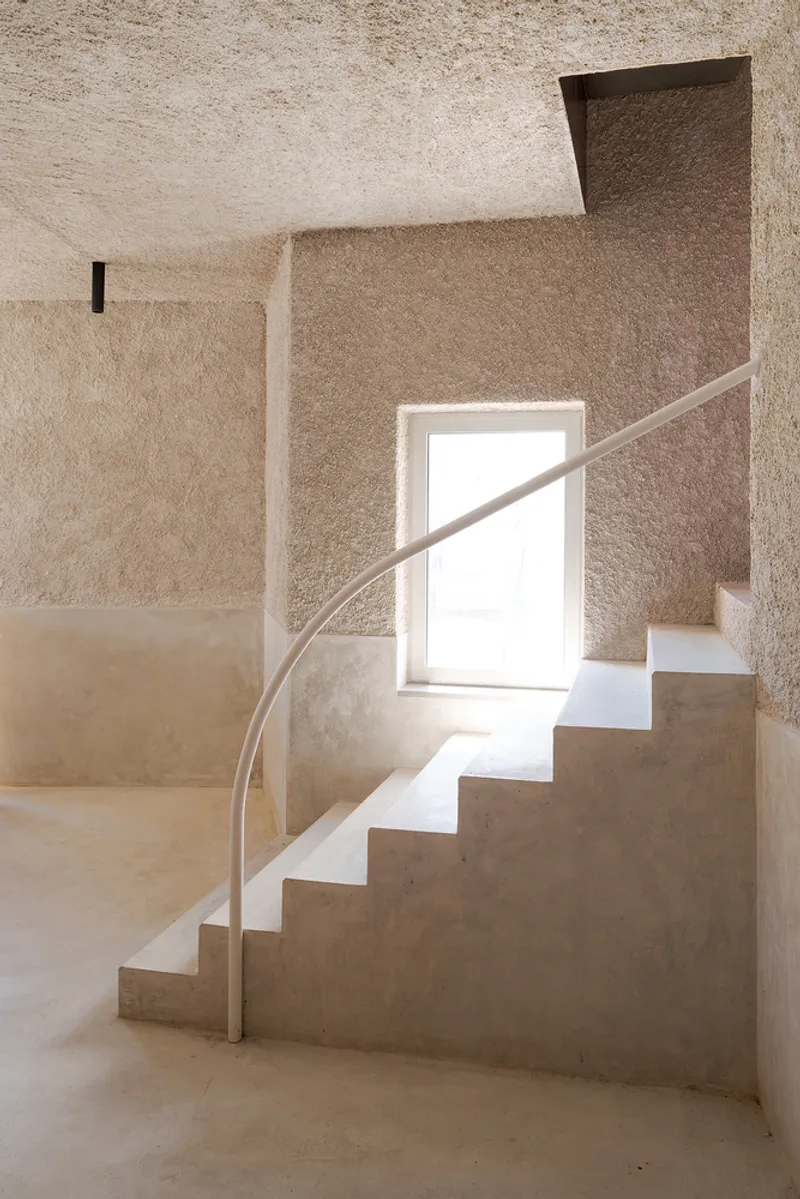
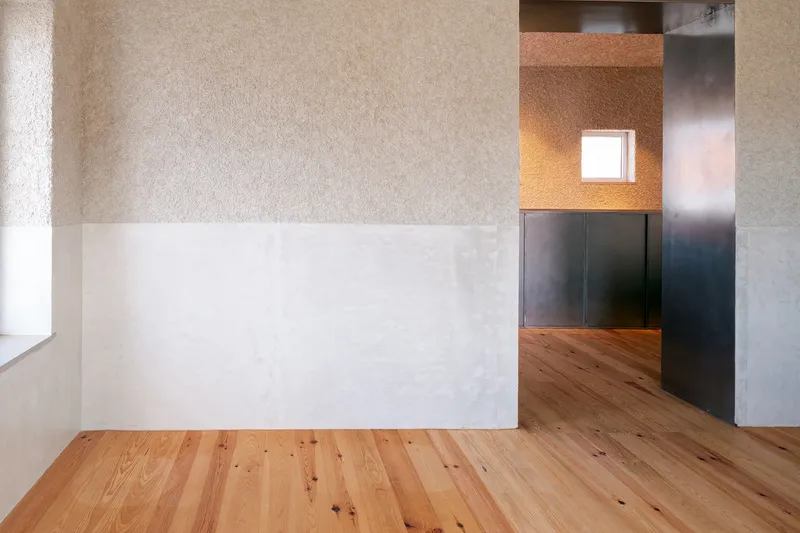
COM/O atelier describes the wall finish as "poor" plaster, and the term is precise. The textured, uneven coating registers every imperfection, every trowel mark. In most hospitality contexts this would be a liability. Here it aligns with the central conceit: a workshop does not demand perfection; it demands honesty. The plaster's roughness also amplifies the quality of light that touches it. Deep window openings carved through the thick walls create framed light wells, while backlit niches turn what could be dead surfaces into soft glowing planes.
The stairwell captures this interplay best. A curved steel handrail traces a clean geometry against the irregular plaster, and a single deep window opening pulls daylight down between floors. It is one of the quieter moments in the building, but it reveals the architects' understanding that light is not decoration; it is the primary comfort mechanism in a space that deliberately withholds conventional warmth.
Two Floors, Two Registers
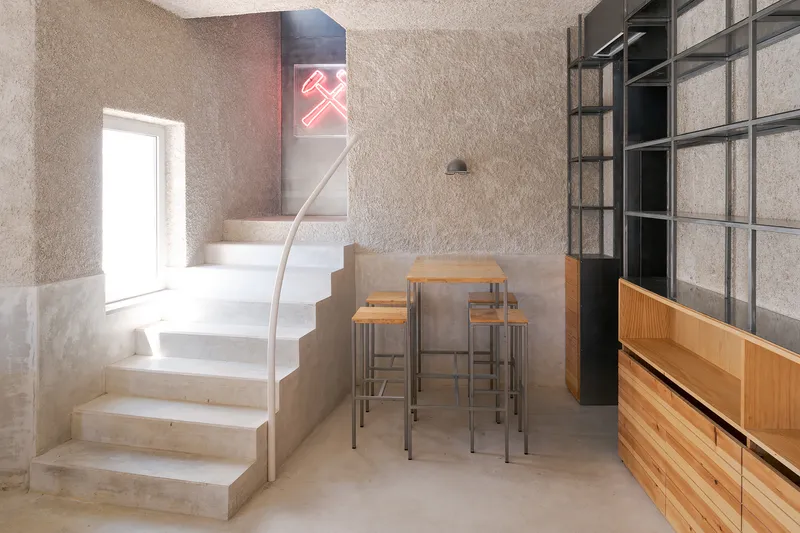
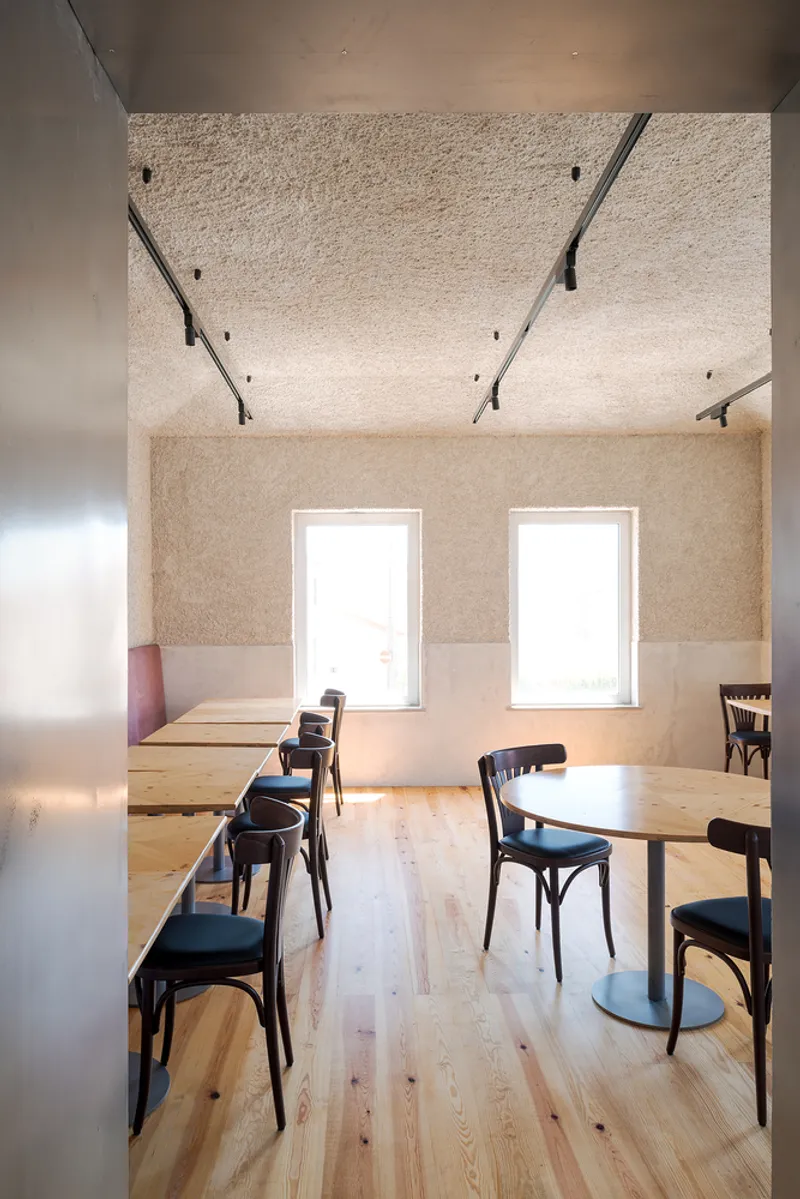
The vertical split between a ground floor bar and counter service zone and an upper floor restaurant gives the building two distinct social registers within a unified material language. Downstairs, stainless steel dominates: the bar, the "barra" counter where cod products are sold and served, and the connection to an outdoor terrace establish a casual, drop-in energy. Timber cabinetry and a warm neon sign near the staircase signal the transition upward.
The upper dining room shifts the ratio. Pine floorboards and bentwood chairs introduce organic texture, while an exposed concrete ceiling with visible metal bracing maintains the workshop ethos overhead. The effect is subtler than it sounds: the room feels more settled, more suited to a longer meal, without abandoning the industrial vocabulary established below. A concrete staircase with a continuous curved handrail stitches the two levels together, its sculptural form one of the few overtly expressive gestures in the building.
Neon as Punctuation
Neon signage appears at several points throughout the interior, and its function goes beyond branding. The warm red and amber tones of the neon tubes act as color corrections against the cool steel and grey plaster. They also provide wayfinding cues, marking thresholds, transitions, and zones of activity. In the stainless steel corridor, the red neon overhead transforms what might otherwise read as a service passage into a destination moment.
It is a small move, but a telling one. The architects understood that an austere palette requires deliberate points of relief to sustain comfort over the duration of a meal. Rather than introducing soft furnishings or warm-toned paint, they chose light itself as the counterweight: daylight through deep openings, backlit niches, and neon accents. The consistency of that decision across every detail is what holds the project together.
Why This Project Matters
Oficina do Bacalhau is a reminder that hospitality design does not require softness to feel welcoming. COM/O atelier built a space around the logic of its program: if cod is the subject, then the environment should reflect how cod is stored, handled, and prepared. Stainless steel, rough plaster, exposed structure. These are not aesthetic choices applied to a neutral shell; they are the shell. That conviction gives the project an integrity that most themed restaurants never approach.
The broader lesson is about the role of light as a material. In a palette this restrained, every lumen matters. The architects treated daylight, artificial illumination, and neon signage as a coordinated system that compensates for the deliberate absence of conventional comfort materials. It is a strategy that demands precision, and in Alcabideche, it pays off. The space feels purposeful, specific, and genuinely rooted in the culture it serves.
Oficina do Bacalhau, designed by COM/O atelier (Afonso Gomes, Miguel Duarte), Alcabideche, Portugal, completed 2021. Photography by Daniel Malhão Fotografia.
About the Studio
Share Your Own Work on uni.xyz
If projects like this are the kind of work you want to make, uni.xyz is a place to publish your own, find collaborators, and enter design competitions.


Popular Articles
Popular articles from the community


The Amber Palace Opera: A Geological Fiction Surfaces on Tallinn's Baltic Waterfront
Pierre Brillard reimagines a Baltic legend as a public landscape, opera house, and waterfront promenade rooted in Tallinn's coastal identity.

Manzana Morphosis: Stretching Barcelona's Grid into a Living Landscape for 2050
A radical reworking of the Eixample manzana turns density into a tool for generous public space, vertical ecology, and environmental performance.


Cube Design Draws an Ecological Corridor Between Two Shenzhen Hills with the Nankai Building
Beside Shenzhen's container docks, the Nankai Building pairs stacked balconies with a climbing green screen to connect two hillsides across its height.

ETEH Reworks the Shared Spaces of São Domingos School in Brazil Around Timber, Color and Hanging Plants
At São Domingos School in Brazil, 436 m² of hall, refectory and library are recast with timber joinery, a yellow and blue code and trailing greenery.

Similar Reads
You might also enjoy these articles


Hodi-Mandai Geram
Project Function: Preservation and revitalization of the Intangible heritage and socio-spatial identity of the Hodi by Housing, Cultural Memory Center, Sacred Grove, landscape, local tourism economy


Olio Towers: A Mid-Rise for Performers That Fuses Housing, Rehearsal, and Stage
Located blocks from Houston's Theater District, this modular tower stacks living units around a central performance atrium.

Oasis: Modular Green Housing Carved into Dhaka's Urban Fabric
A shortlisted Plugin Housing entry reclaims unauthorized settlements in Dhaka with stepped concrete volumes, green roofs, and ventilation-driven design.

Black Hole: A Floating Megastructure for the Post-Physical Era
Emiliano Mazzarotto envisions a spherical, self-scaling arena where e-sports, digital hotels, and holographic stadiums replace traditional public space.

Explore Office Building Competitions
Discover active competitions in this discipline

Challenge to reimagine the Iron Throne

Photograph architecture without architects

Illustrate the lost glory of Angkor Wat - Render Challenge

Design challenge to reuse E-waste
Comments (0)
Please login or sign up to add comments
No comments yet. Be the first to comment!