
Only Human Translates Traditional Chinese Paintings into a Brick and Concrete House in Bangkok
H168 House draws spatial diagrams from classical ink scrolls to organize a mixed-use residence around courtyards, voids, and a singular moon gate.


Architecture that references cultural memory without resorting to pastiche is rare enough to warrant attention. H168 House, a 870 m² mixed-use residence in Bangkok completed in 2026 by Only Human, manages exactly that. Lead architects Runn Charksmithanont and Chayaluck Peechapat began not with typological precedents or material palettes but with traditional Chinese paintings, analyzing scroll compositions to extract three-dimensional spatial diagrams. Those diagrams, distilled through axis shifting and repetition, became the organizational logic for a house that folds private life, professional work, and a deep personal connection to Chinese culture into one continuous material envelope.
The result is a building whose most interesting quality is its refusal to separate the poetic from the pragmatic. A central corridor bisects the plan into two interlocking halves: one side holds four bedrooms, a timber-lined music room, and a gallery-like garage for collectibles; the other houses a functional warehouse and office. Between them, a courtyard drives light, air, and a living tree upward through the section, while dark grey brick imported from traditional Chinese construction flows continuously from exterior walls to interior floors. Nothing about the house feels applied. Its references are structural, spatial, and atmospheric rather than decorative.
A Street Facade That Conceals and Reveals
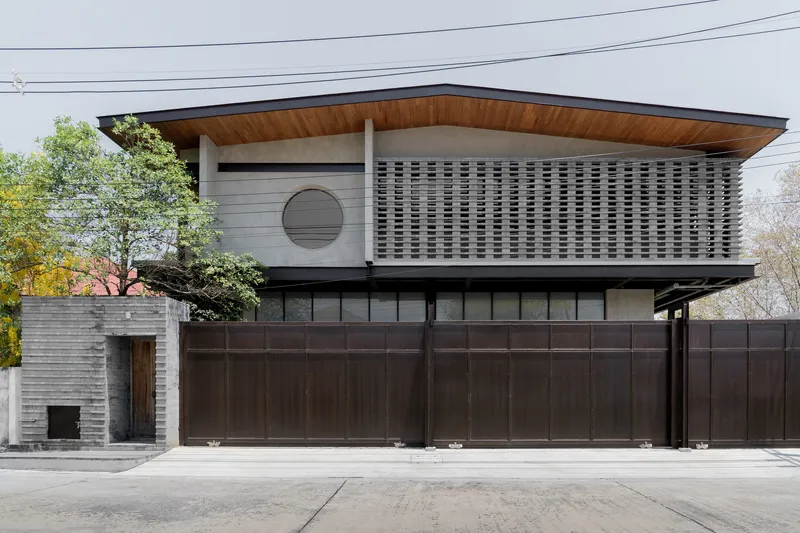
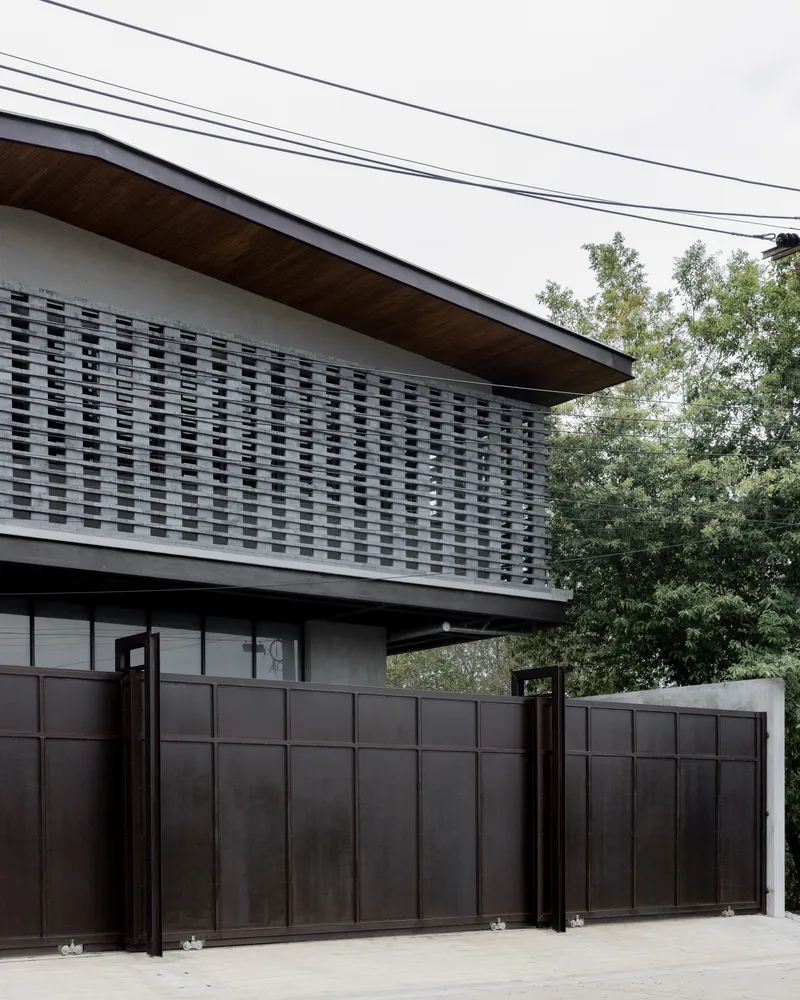
From the street, H168 House presents a restrained, almost guarded face. The upper level is screened by a woven brick lattice that alternates between horizontal and vertical orientations, a pattern that does more than decorate: it reduces the number of bricks required by roughly half compared to a conventional horizontal bond. Below, dark metal gate panels close off the ground floor, reinforcing the sense that the house reveals itself only on its own terms. The rhythmic brickwork and a single circular aperture on the facade hint at what lies behind without giving it away.
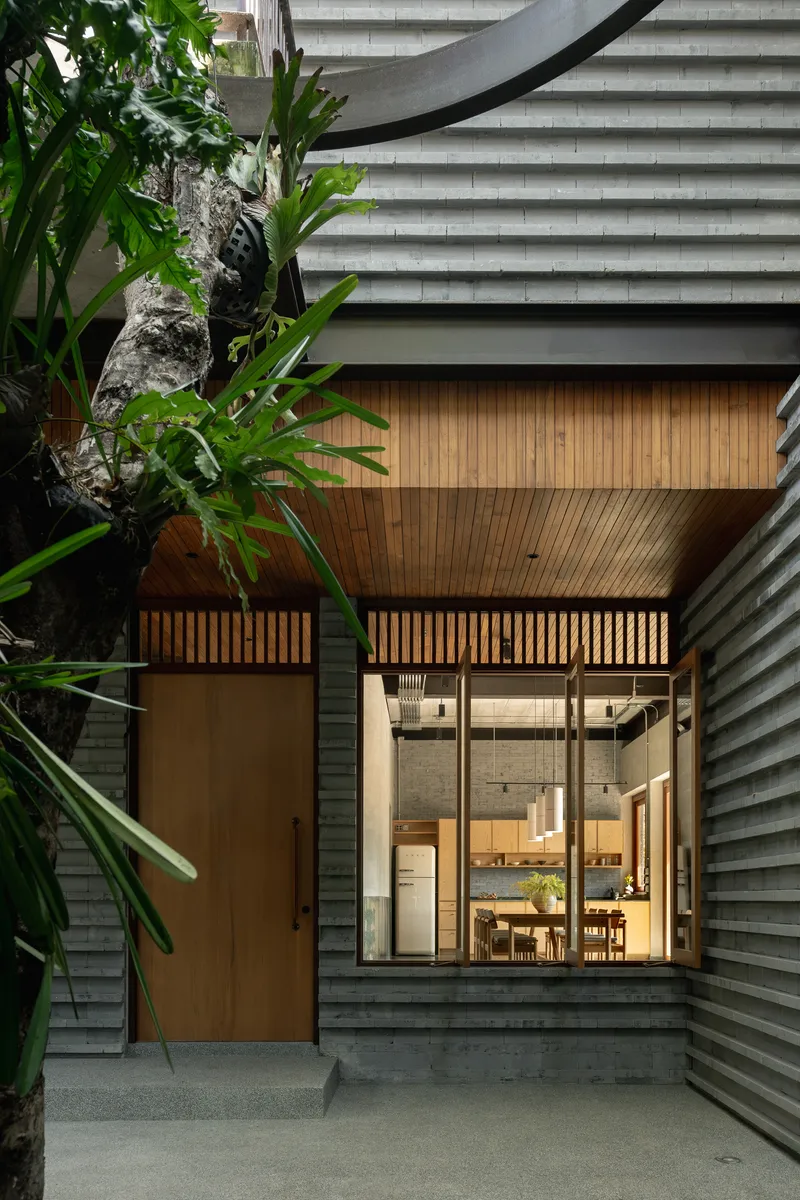
At dusk, the dynamic inverts. Interior light leaks through the glazed openings and timber infill panels at ground level, turning the entry elevation into a lantern set within its garden path. The horizontal siding, the overhanging tree branches, and the planted grasses soften what is otherwise an emphatically mineral composition. It is a facade that operates on two registers: opaque and protective by day, warm and porous by night.
The Courtyard as Vertical Engine
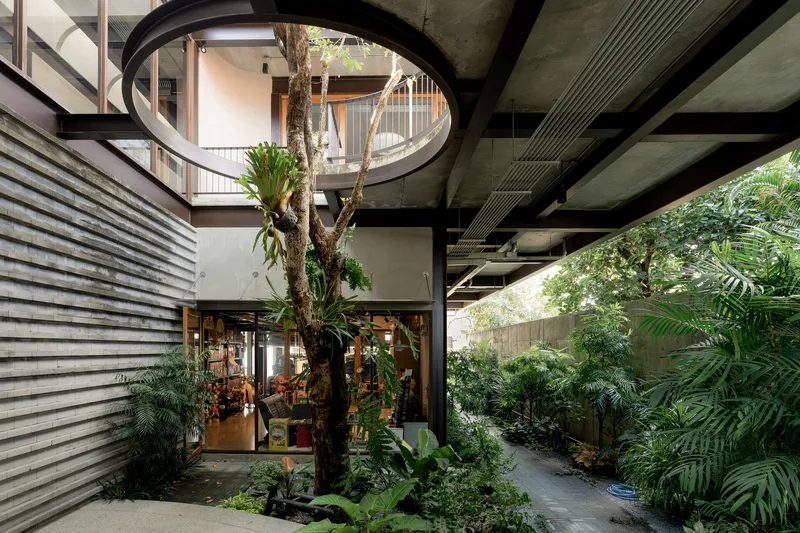
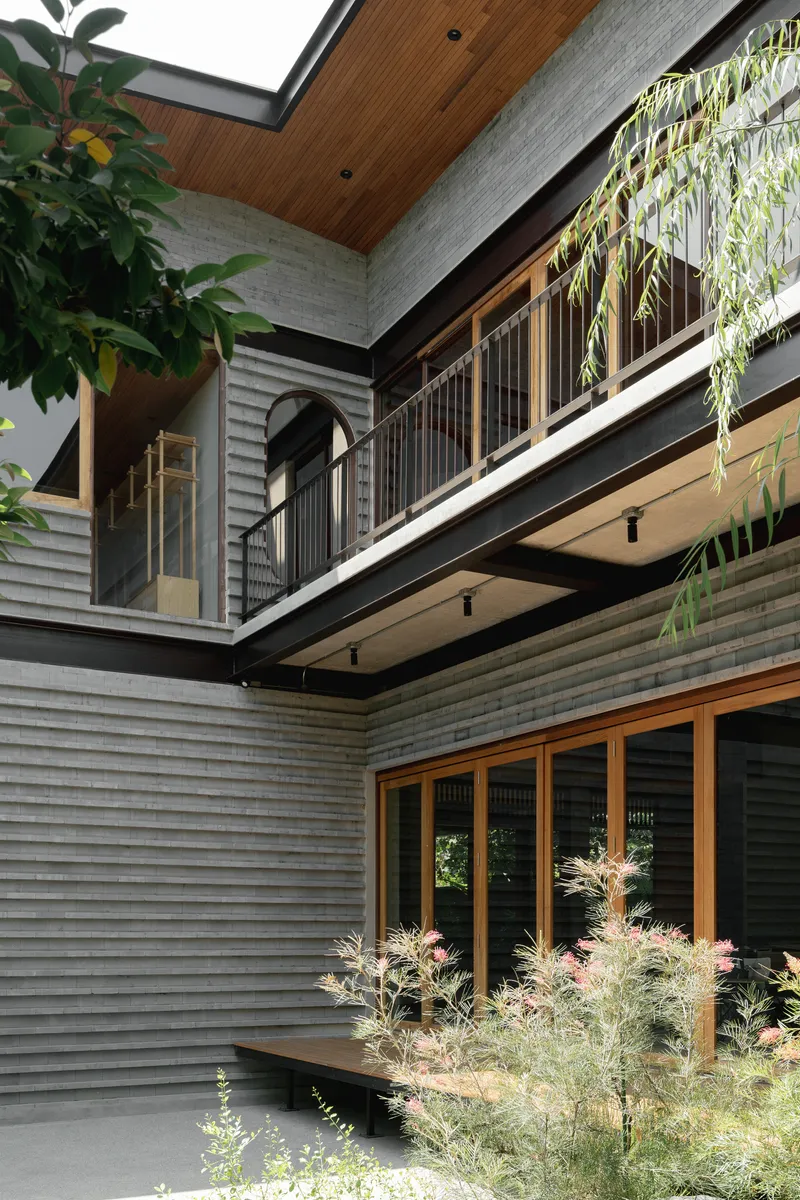
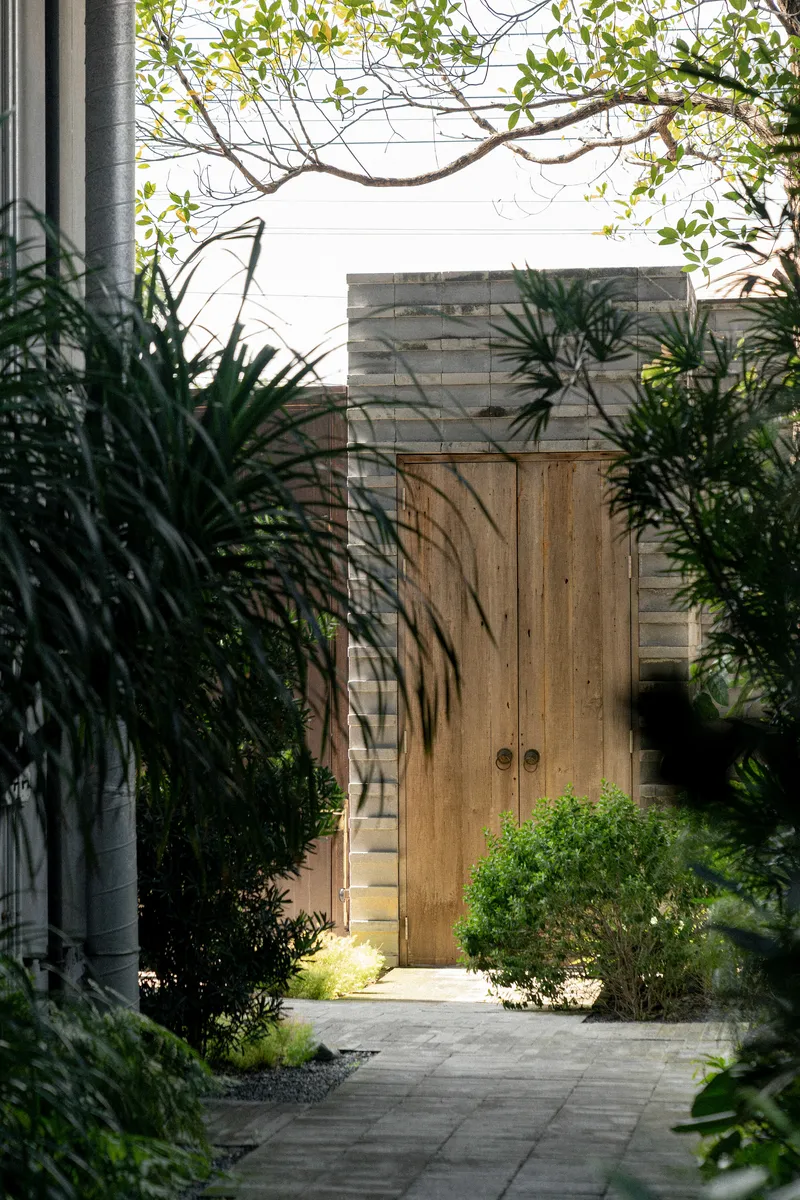
At the heart of the plan, a courtyard punches upward through the section. A preserved tree trunk rises from a ground-level bed of ferns and tropical plantings, climbing toward the upper-floor balcony where it meets the living area. The courtyard is not ornamental green space; it is the building's environmental engine, introducing natural light and cross-ventilation into the deep plan that Bangkok's tropical climate demands.
The stacked balconies ringing the void, with their timber soffits and planted beds, read as successive frames of the same landscape seen from different heights. This vertical stacking recalls the layered spatial depth of the Chinese scroll paintings that informed the design. You move through the house and the courtyard accompanies you, changing character with each floor. At ground level it is lush and enclosed; above, it opens toward sky.
The Moon Gate and the Circular Aperture
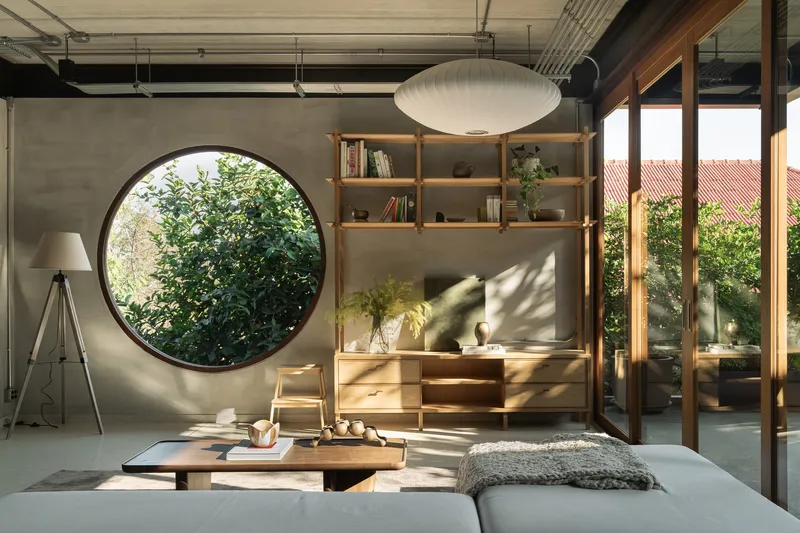
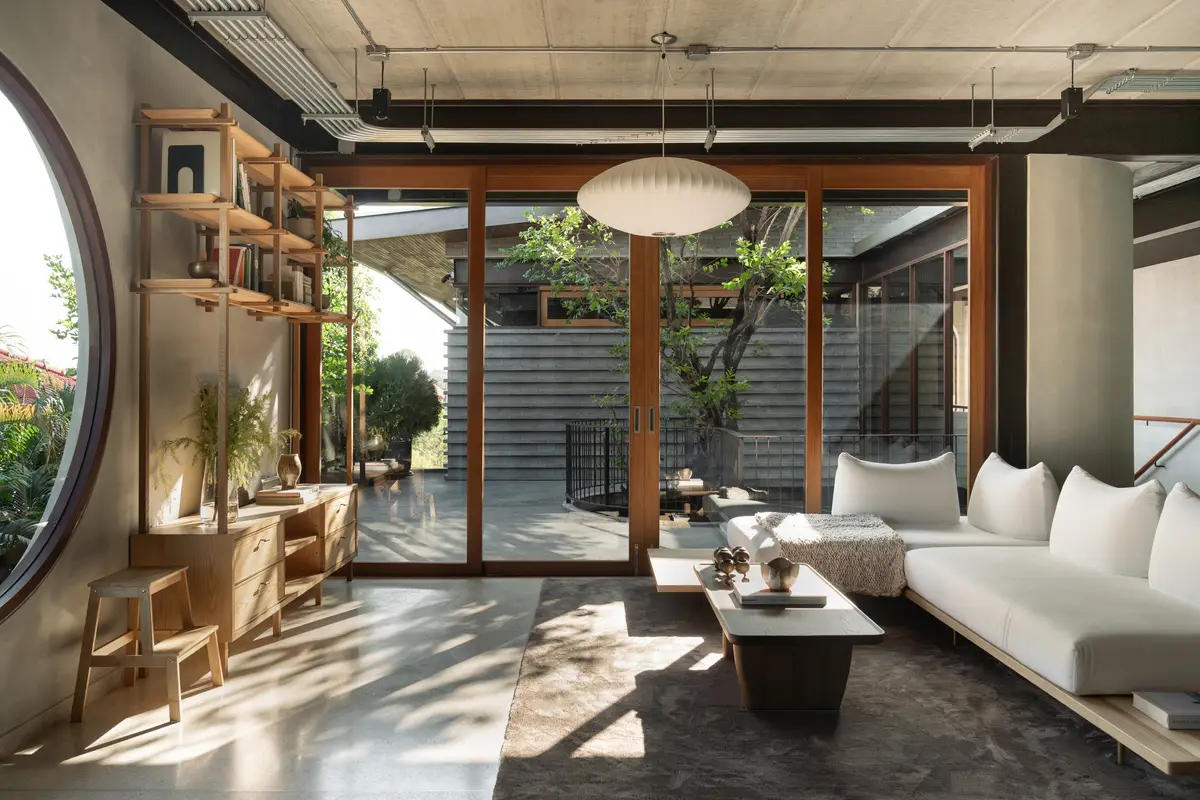
The most charged moment in the house occurs in the living room, where a full circular opening is cut into a concrete wall. Framed by a steel beam, this is the traditional Chinese moon gate rotated and abstracted: no longer a garden threshold but a piece of architecture that collapses interior and exterior, frame and view, into a single gesture. Afternoon sunlight pours through it, casting a disc of warm light across timber shelving on the opposite wall.
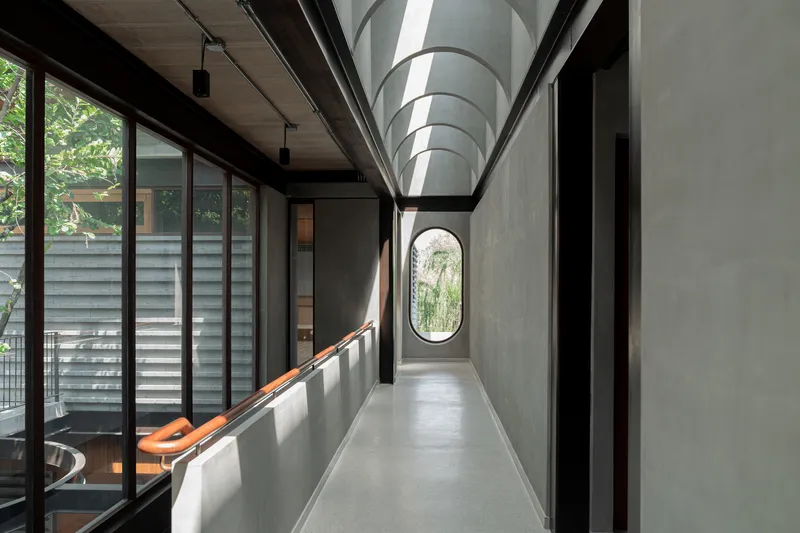
Elsewhere, the arched corridor with its oval window at the far end extends a similar logic. The vaulted concrete ceiling guides the eye along its axis toward a terminal aperture, compressing and releasing space in a rhythm borrowed from classical Chinese colonnades. These moments are not nostalgic. They are precise spatial instruments redeployed in reinforced concrete.
Living Spaces That Blur Inside and Out
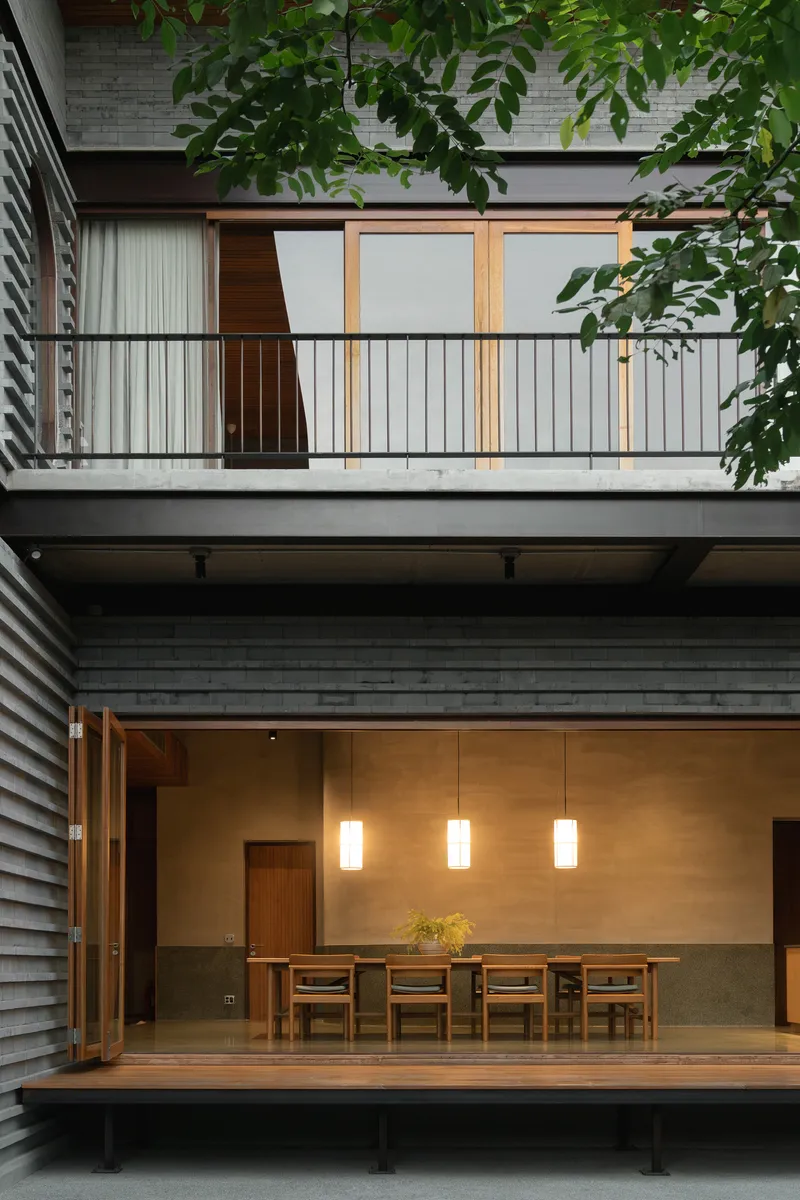
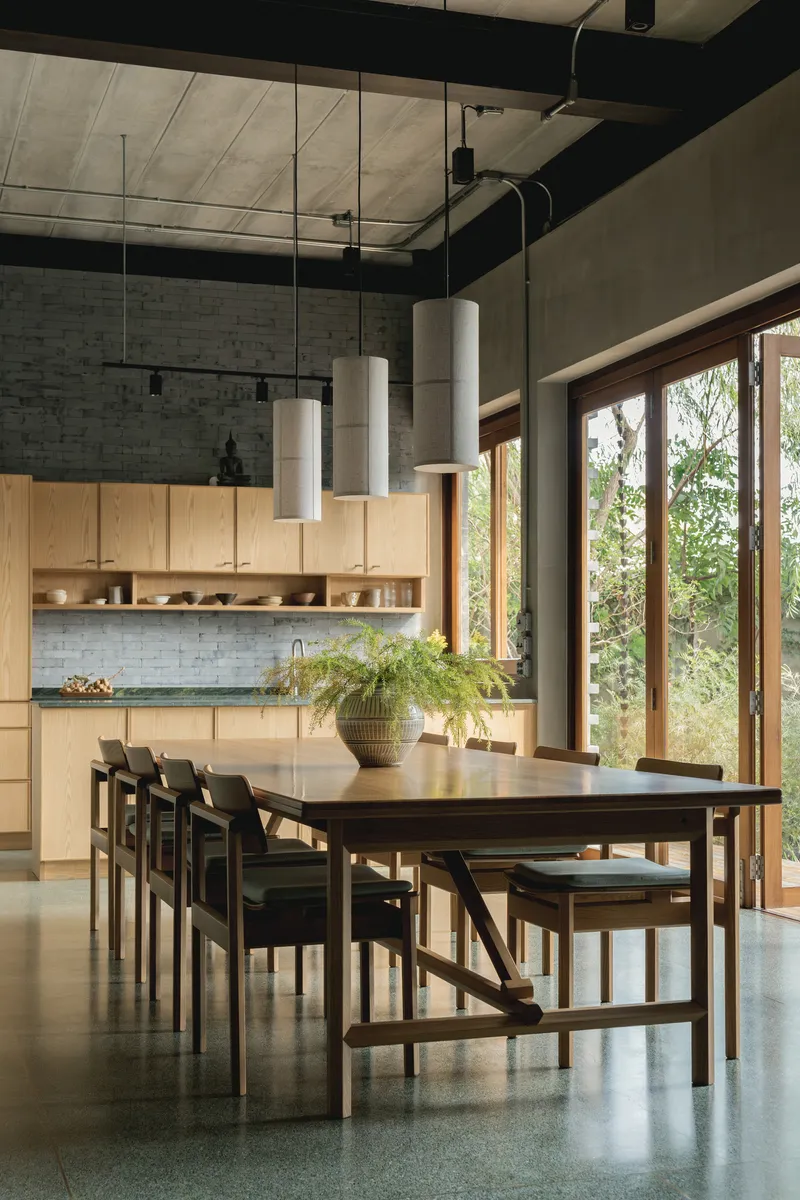
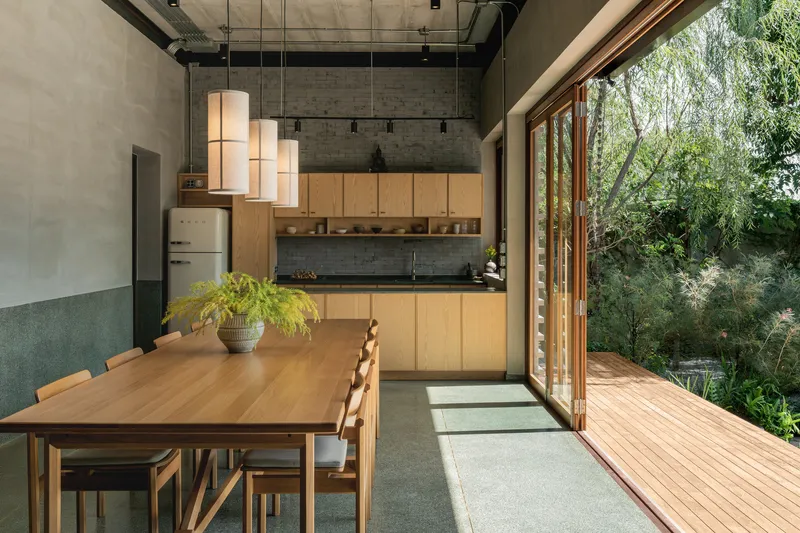
The dining room is the social hinge of the house. At dusk, pendant lights hang above a long timber table while sliding doors retract fully toward the courtyard, dissolving the boundary between conditioned interior and planted exterior. The exposed concrete ceiling runs continuously overhead, refusing to differentiate between the two conditions. A second dining configuration opens onto a timber deck through floor-to-ceiling glazed doors, extending the gathering space into the garden.
What Only Human achieves here is a gradient rather than a threshold. You do not step from inside to outside; you drift. The kitchen, the deck, the garden, and the courtyard form a continuous topography of use that responds to Bangkok's climate by making outdoor living not an amenity but the default condition.
Material Honesty and the Aging Surface
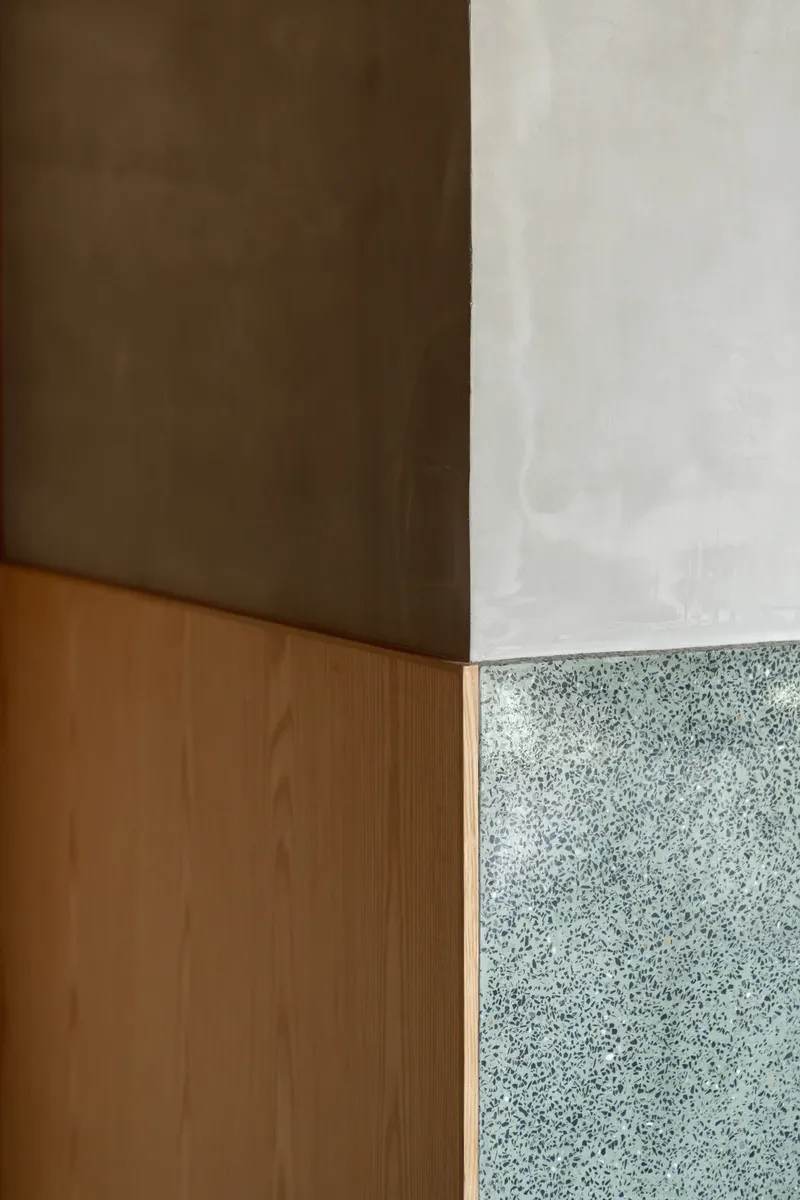
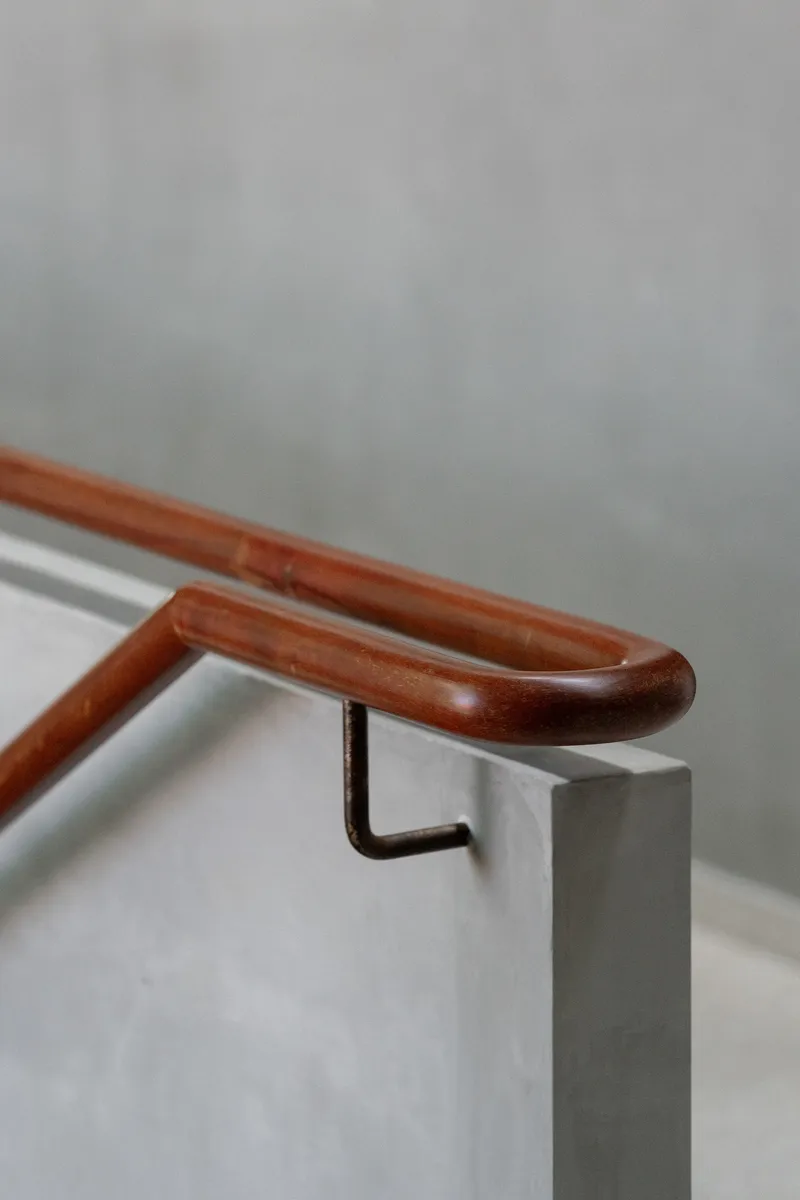
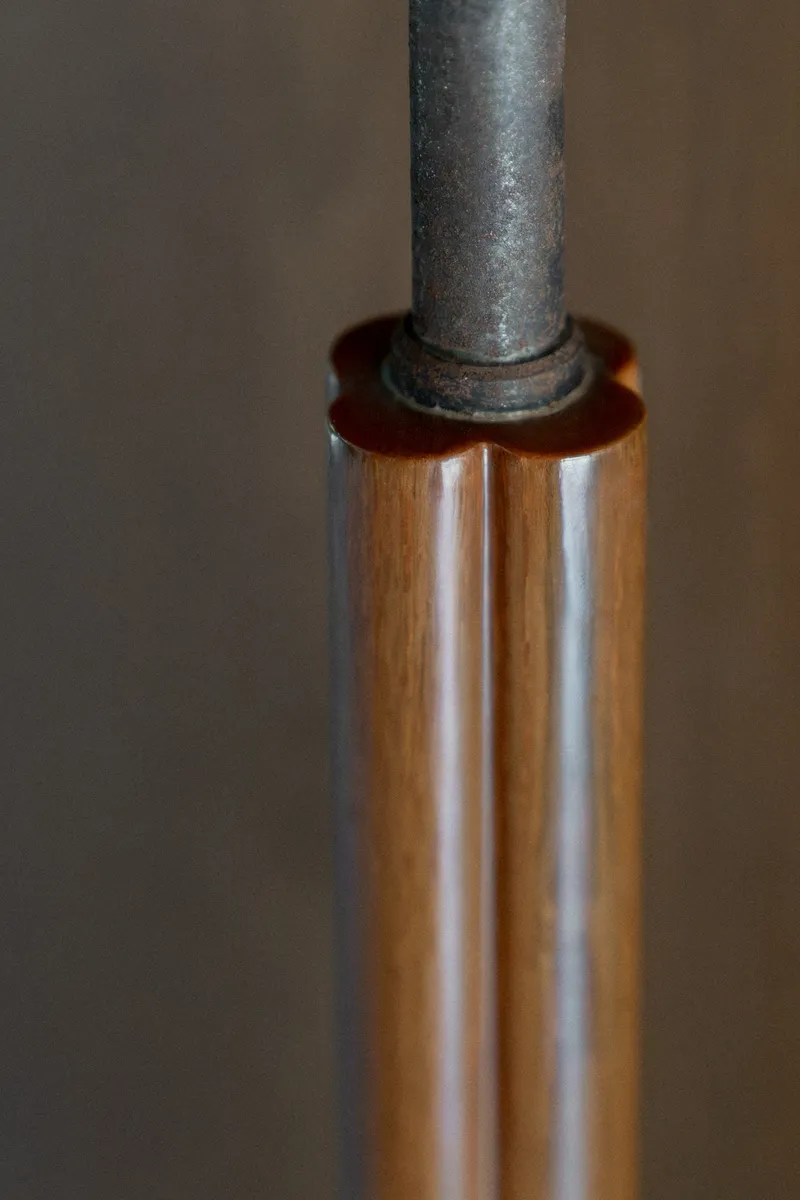
Only Human describes the house's material philosophy as one of "exposedness," and the details bear this out. Structural elements and mechanical systems remain visible throughout. A steel pipe passes through a timber sleeve with a leather washer detail that is almost jewel-like in its precision. A curved timber handrail is secured to raw concrete by a black steel bracket that makes no attempt to conceal its fixings. Where timber cabinetry meets polished concrete ceiling and terrazzo wall panel, the junction is clean but unapologetic: three materials, three textures, no filler.
The intention is that the building ages gracefully. Dark grey brick, raw concrete, and oiled timber will patinate over decades, gaining character rather than losing it. In a market saturated with buildings designed to look perfect on delivery and deteriorate immediately after, this is a quietly radical position.
The Upper Corridor and the Skylit Spine
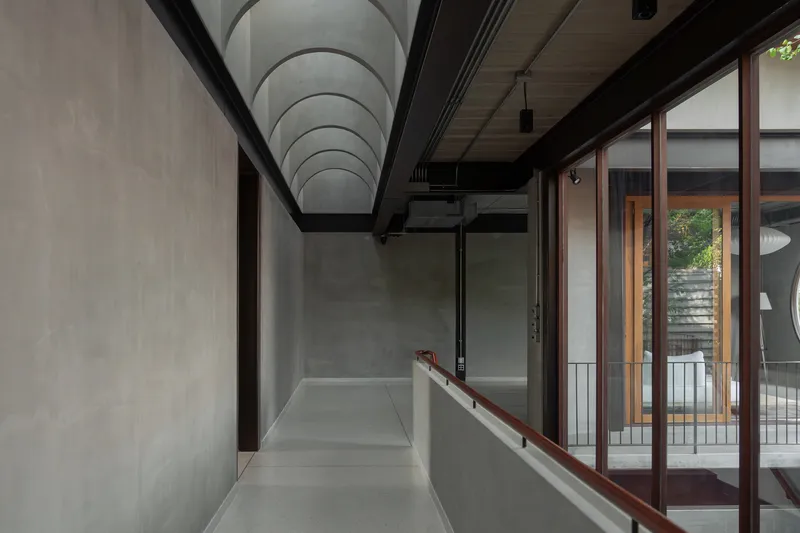
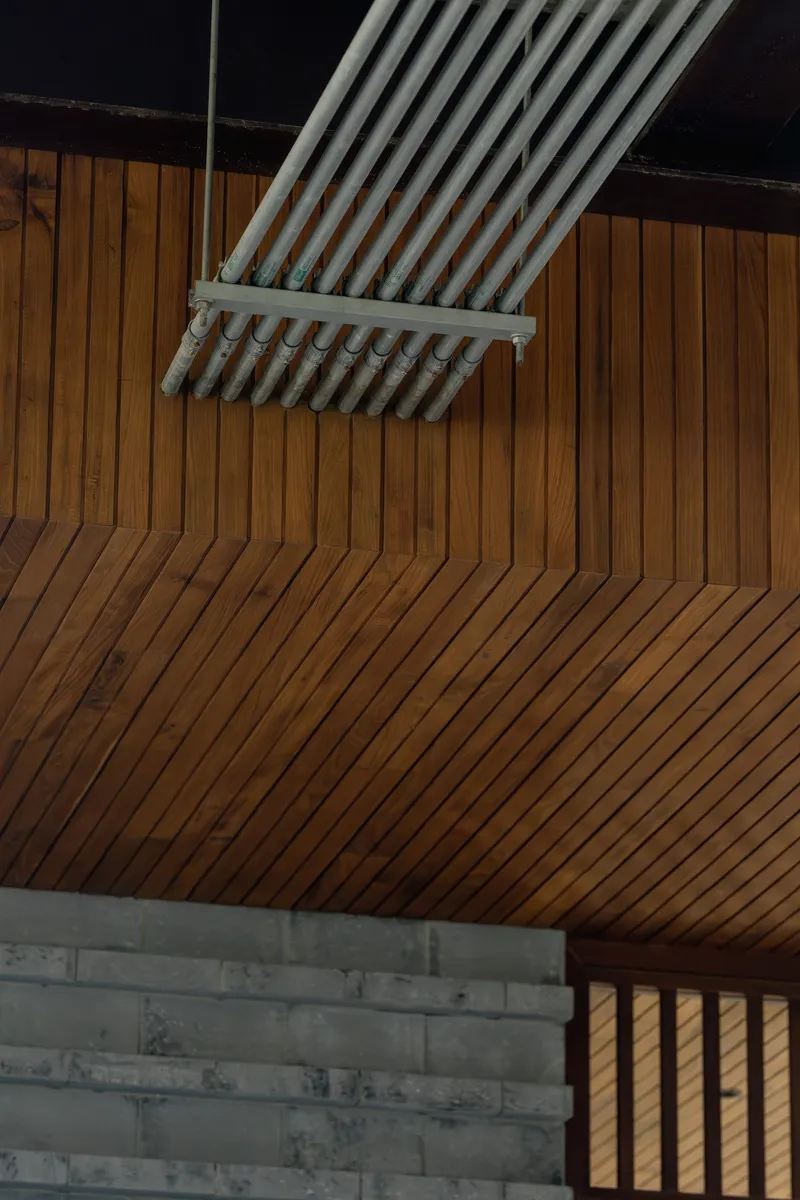
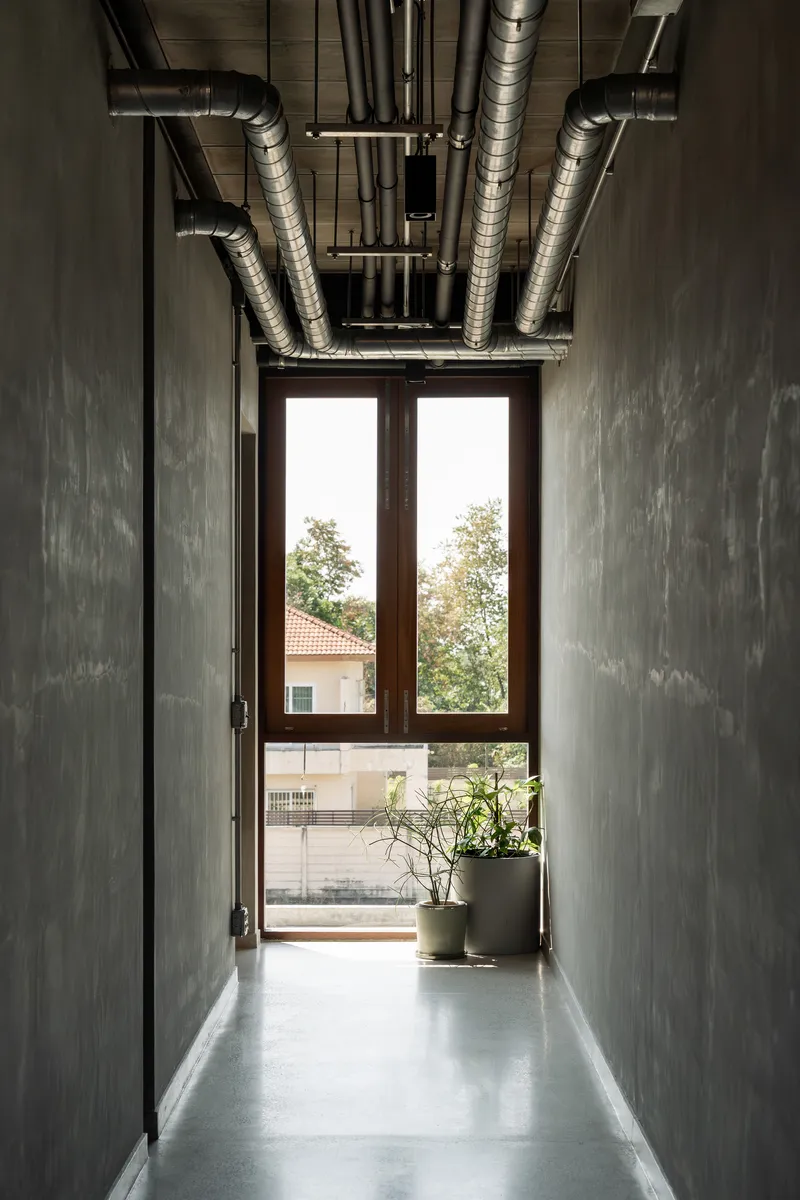
The upper level is organized around a long axial corridor capped by a continuous skylight. Arch-shaped fins punctuate the skylight at regular intervals, casting shifting bands of light across the concrete walls below. The effect is processional: as the sun moves, the corridor transforms from a brightly washed passage into a sequence of shadow and glow that marks the time of day. This is the clearest translation of the colonnade motif extracted from the Chinese paintings.
Timber-framed glazing along one side of the corridor overlooks the internal courtyard, connecting the upper circulation to the tree and plantings below. Diagonal timber slat paneling meets the skylight frame where it intersects a concrete block wall, creating a joint that is simultaneously structural and decorative. Exposed ductwork runs overhead without apology, reinforcing the house's commitment to showing its workings.
Private Rooms with Considered Warmth
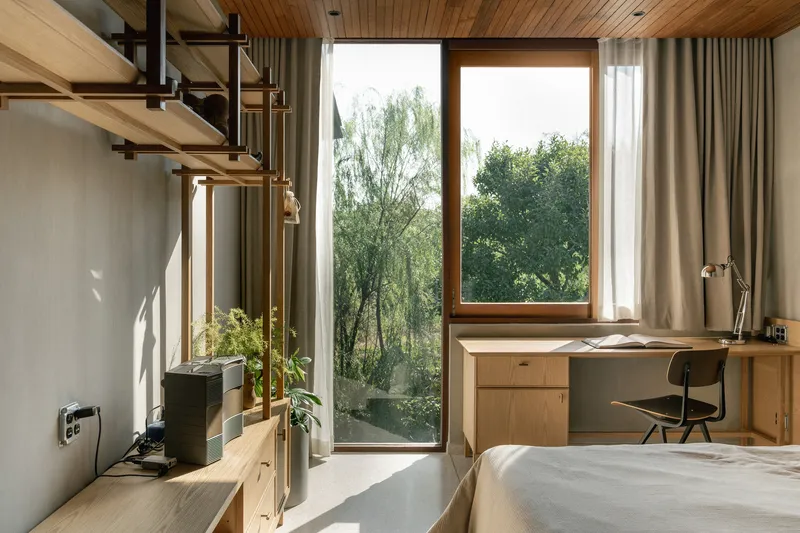
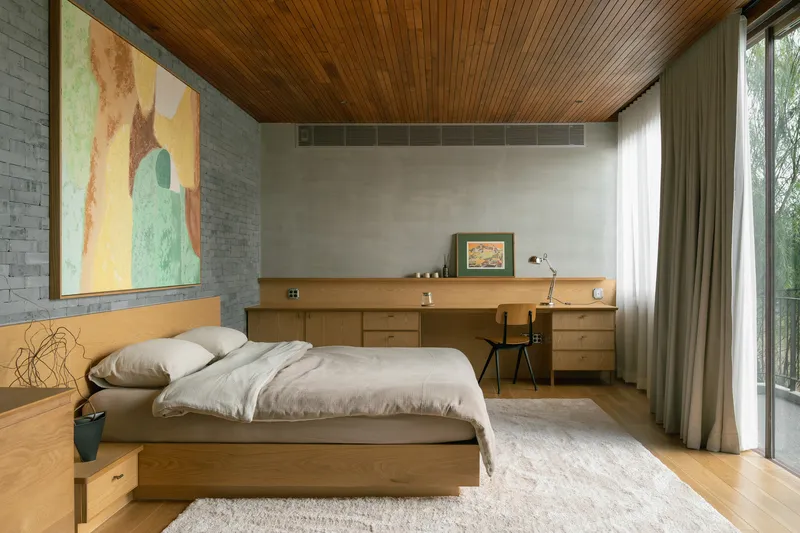
The bedrooms shift register. Where the public spaces favor concrete and brick, the private rooms introduce timber-lined ceilings, woven cane wardrobe panels, and floor-to-ceiling curtains that soften the acoustic and visual character. One bedroom pairs corner windows framing trees with a built-in desk that receives morning light, calibrating the room to the specific rituals of waking and working. Another backs a grey brick wall with timber slat ceilings and glazed doors that open to greenery, maintaining the house's commitment to blurring thresholds even in its most intimate rooms.
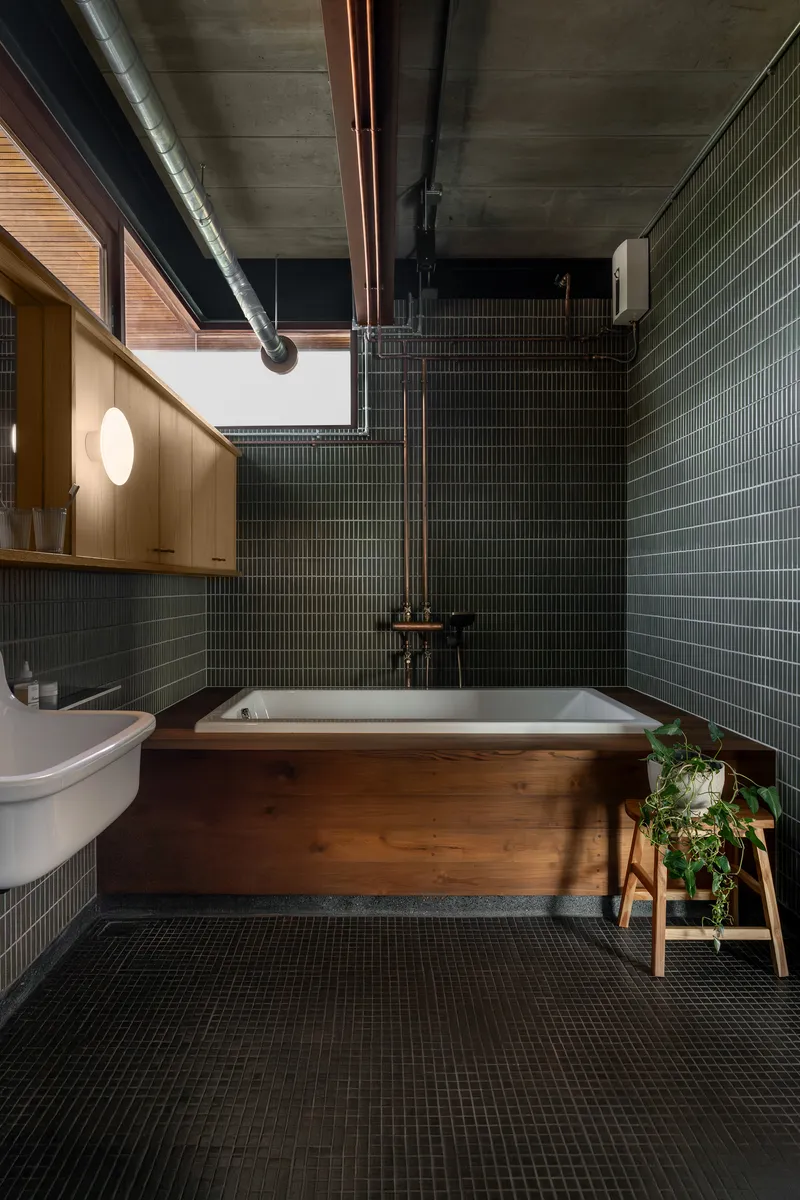
The bathroom is perhaps the most unexpected space. A timber-clad soaking tub sits against dark green subway tiles beneath an exposed concrete ceiling. The material collision is bold but works because each surface has a clear acoustic and tactile role. The timber is warm underfoot and under hand; the tile is waterproof and reflective; the concrete is honest about what holds the room up.
Timber Details and Woven Screens
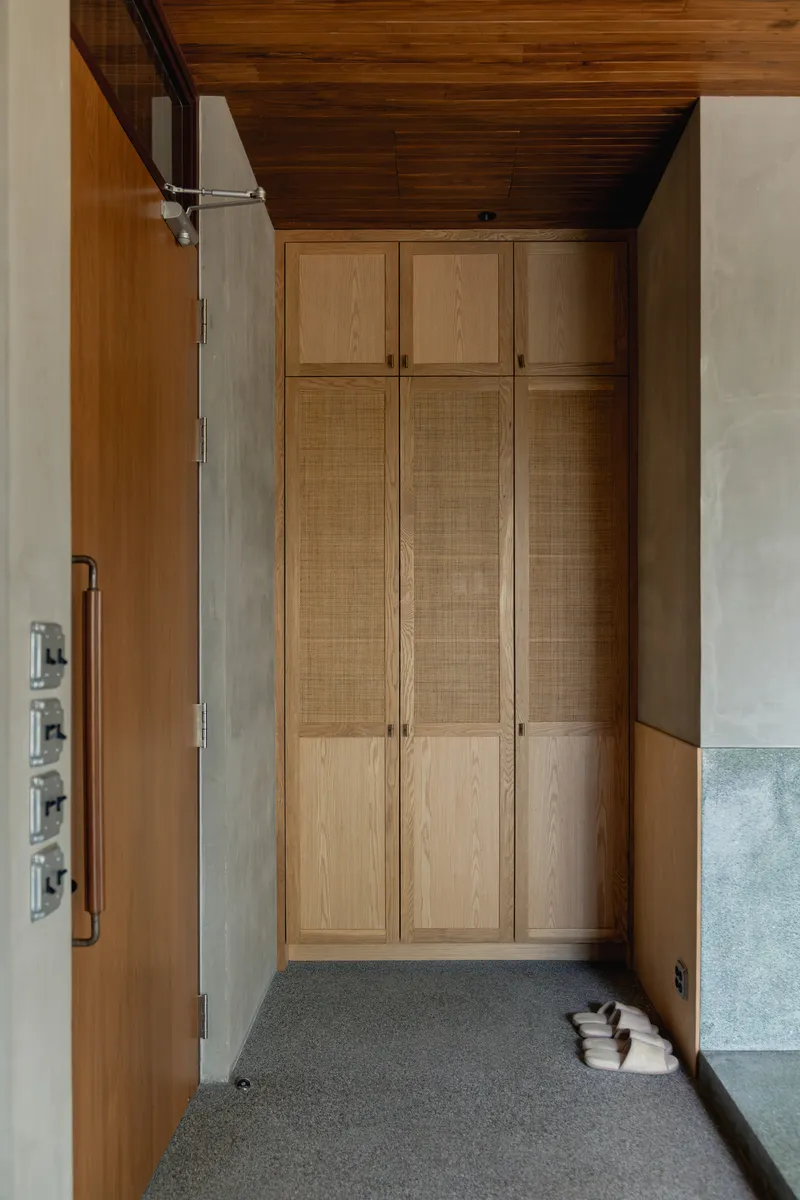
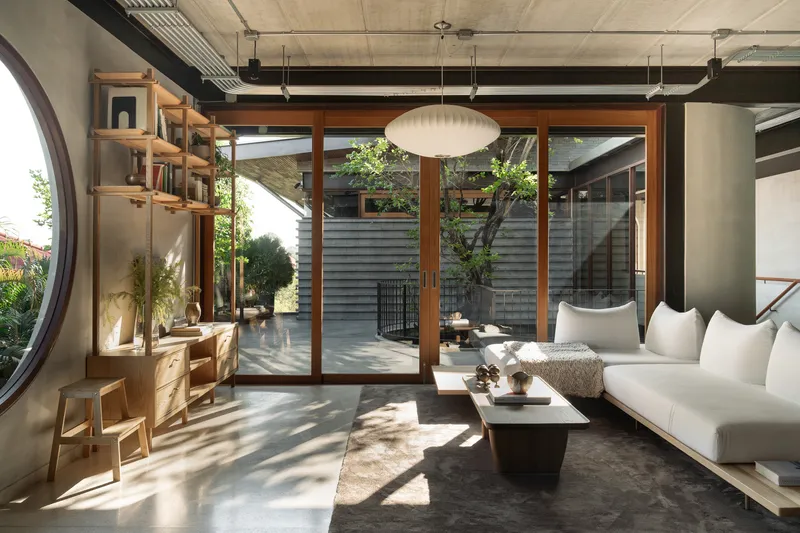
Throughout the house, timber cabinetry and woven cane panels provide a counterpoint to the heavier concrete and brick surfaces. A hallway lined with timber wardrobes features cane inserts beneath a dark wood ceiling, creating a domestic-scale passage that feels distinctly different from the monumental corridors elsewhere. In the living room, timber-framed glazed doors open to the courtyard, and dappled sunlight filters through the tree canopy onto polished floors. The interplay between heavy and light, opaque and translucent, is managed room by room with evident care.
Plans and Drawings
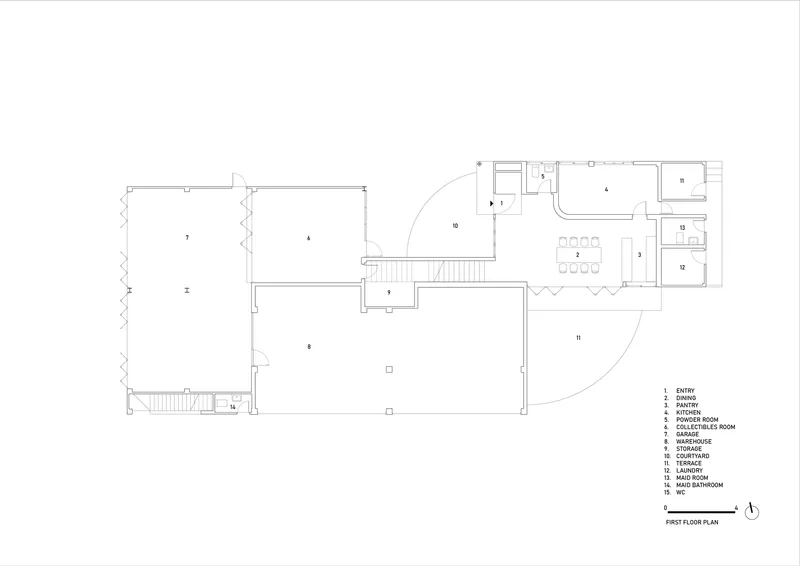
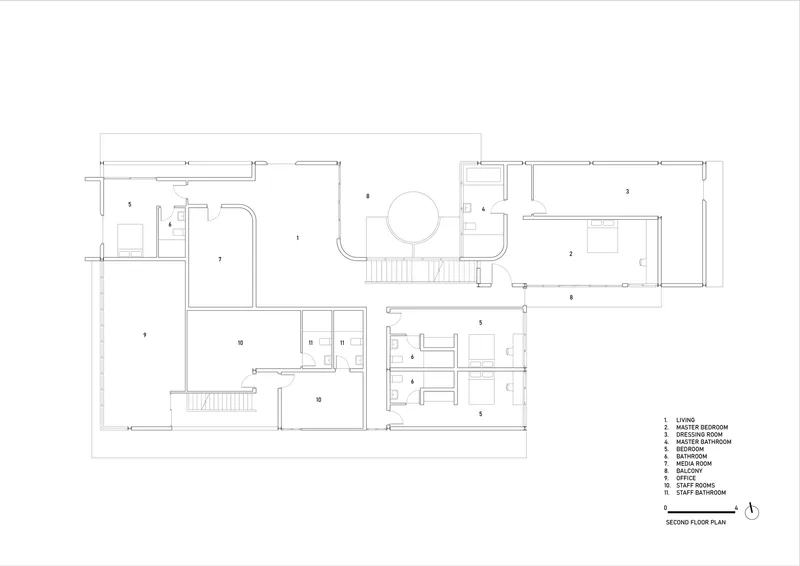
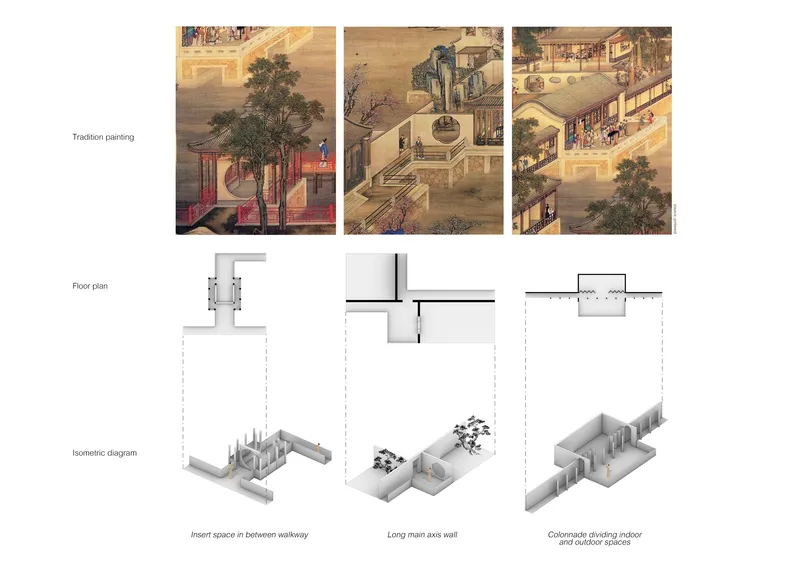
The floor plans confirm what the photographs suggest: a central courtyard acts as the spatial and environmental fulcrum of the house. On the first floor, the entry sequence moves past the dining and kitchen areas before arriving at the curved courtyard enclosure. On the second floor, a circular void above the courtyard anchors the master bedroom, bathroom, and office. The presentation board is revealing: traditional Chinese paintings are positioned directly above the floor plans and isometric diagrams, making explicit the design methodology. Trees and courtyards appear not as site features to be accommodated but as primary architectural elements around which walls, corridors, and rooms are organized.
Why This Project Matters
H168 House matters because it demonstrates that cultural reference in architecture can be rigorous without being literal. Only Human did not attach Chinese motifs to a Bangkok house; they reverse-engineered the spatial logic of Chinese painting and rebuilt it in concrete, brick, and timber. The moon gate is not a moon gate. The colonnade is not a colonnade. Both are contemporary spatial devices derived from historical compositions and executed with the structural vocabulary of their actual context. That distinction is important. It separates this project from the vast majority of "culturally inspired" residential work, which tends to stop at surface.
Equally significant is the house's refusal to treat mixed-use as a compromise. The warehouse, the office, the music room, and the four bedrooms coexist within a single material and spatial system, differentiated by program but unified by a commitment to exposed construction and environmental porosity. In Bangkok's relentless heat, the courtyard and skylight strategies are not aesthetic choices; they are survival mechanisms. That the house manages to be simultaneously practical and poetic, tropical and referential, raw and refined, is its real achievement.
H168 House by Only Human (lead architects: Runn Charksmithanont and Chayaluck Peechapat). Bangkok, Thailand. 870 m². Completed 2026.
About the Studio
Share Your Own Work on uni.xyz
If projects like this are the kind of work you want to make, uni.xyz is a place to publish your own, find collaborators, and enter design competitions.


Popular Articles
Popular articles from the community


Opera on the Sea: Driftwood Logic Shapes a Timber Opera House on Estonia's Coast
Trevor Orgill's opera house translates the entangled drift of floating timber into a civic building where wood, water, and music converge.

Extended Shell: Retrofitting Kolkata's Balconies as Living Urban Thresholds
A modular retrofit system recovers the social and environmental intelligence of Kolkata's historic verandas for contemporary Park Street residents.

The Amber Palace Opera: A Geological Fiction Surfaces on Tallinn's Baltic Waterfront
Pierre Brillard reimagines a Baltic legend as a public landscape, opera house, and waterfront promenade rooted in Tallinn's coastal identity.

Manzana Morphosis: Stretching Barcelona's Grid into a Living Landscape for 2050
A radical reworking of the Eixample manzana turns density into a tool for generous public space, vertical ecology, and environmental performance.

Similar Reads
You might also enjoy these articles

Pixel Gardens: One Repeated Module Stacked Into a Terraced Social Housing Tower for Famagusta
Salem Bader's shortlisted housing tower builds a vertical neighbourhood from one repeated module, offsetting units to carve terraces, light and air.

Bao Huynh Watercolor Atelier: A Serene Art Retreat in Hội An
Bao Huynh Watercolor Atelier in Hội An blends multifunctional art spaces, sustainable design, local materials, and family-friendly living in a serene environment.

Atelier Macri Concept Store Interior Design by CASE-REAL
Atelier Macri store features a "ko" counter, walnut wood details, cork displays, blending retail, gallery, and seamless customer experiences.

Manuel Vargas Izquierdo Stadium and High-Performance Sports Center: Architectural Excellence in Jalpa de Méndez
The Manuel Vargas Izquierdo Stadium blends sustainable design, inclusive sports facilities, and cultural-inspired architecture, revitalizing Jalpa de Méndez’s public spaces.

Explore Chinese Small Scale Architecture Competitions
Discover active competitions in this discipline

Comments (0)
Please login or sign up to add comments
No comments yet. Be the first to comment!