

PANTIN: A Common House by Plan Común
Collective housing manifesto in Pantin where shared spaces, reused materials, and structural simplicity foster community, openness, and everyday urban life.


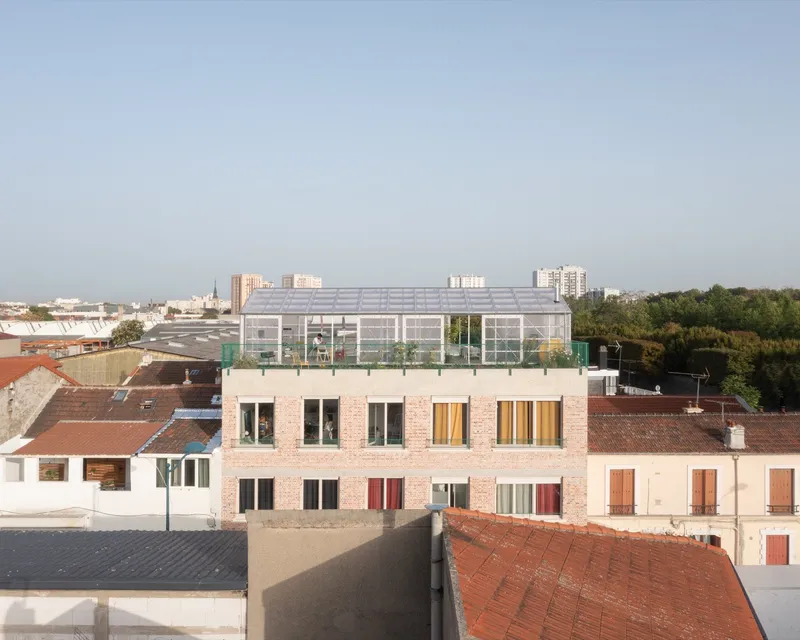
PANTIN: A Common House, also known as Maison Commune, is a contemporary coliving and collective housing project designed by Plan Común in Pantin, France. Completed in 2023, the project redefines shared living through architecture, proposing a spatial model where collective life is not an accessory but the core architectural driver. With a total built area of 340 m², the project stands as a built manifesto advocating for openness, cooperation, and everyday joy through shared spaces.
Located on a compact 15 × 17 meter plot adjacent to the Parisian Cemetery of Pantin, an overlooked metropolitan green expanse of over 100 hectares, the project negotiates a delicate relationship between low-density residential fabric and surrounding industrial buildings. This unique urban context offers a “loose closeness” to the city, allowing Plan Común to explore an alternative domestic density rooted in generosity rather than maximization.

Designing the Brief: Self-Commission as Architectural Strategy
A defining aspect of PANTIN: A Common House is its self-commissioned process. Rather than responding to a conventional client brief, Plan Común developed the project from the ground up, leading the administrative, financial, and architectural processes simultaneously. This autonomy allowed the architects to maintain openness in both spatial and material decisions, ensuring coherence between values and built form.
Maison Commune thus operates as a learning tool, not only for its inhabitants, but also for the practice itself, demonstrating how architects can reclaim agency by designing their own briefs and assuming responsibility across all stages of development.
Site-Specific Decisions and the Value of Pre-Existence
Originally, the project proposed an extension of the existing two-storey L-shaped worker’s house toward the street. However, detailed studies revealed the fragility of both the soil and the existing structure. As a result, approximately 60% of the original building was demolished, allowing for the construction of a new, structurally robust framework.
This decision reflects Plan Común’s nuanced approach to adaptive reuse: pre-existence is not assumed to be valuable by default, but carefully evaluated on a case-by-case basis. What remains is a dialogue between old and new, grounded in pragmatism rather than nostalgia.

Structural Simplicity and Rational Construction
The architectural language of PANTIN: A Common House is intentionally restrained. The project is organized around a rational concrete skeleton composed of pillars and beams across three floors, completed with prefabricated concrete slabs and masonry infill. This clear structural logic simplifies construction while ensuring durability and flexibility.
Avoiding unnecessary complexity, the building site followed what the architects describe as a “common-sensical choreography,” prioritizing efficiency, clarity, and long-term adaptability.

Material Reuse and Low-Carbon Design
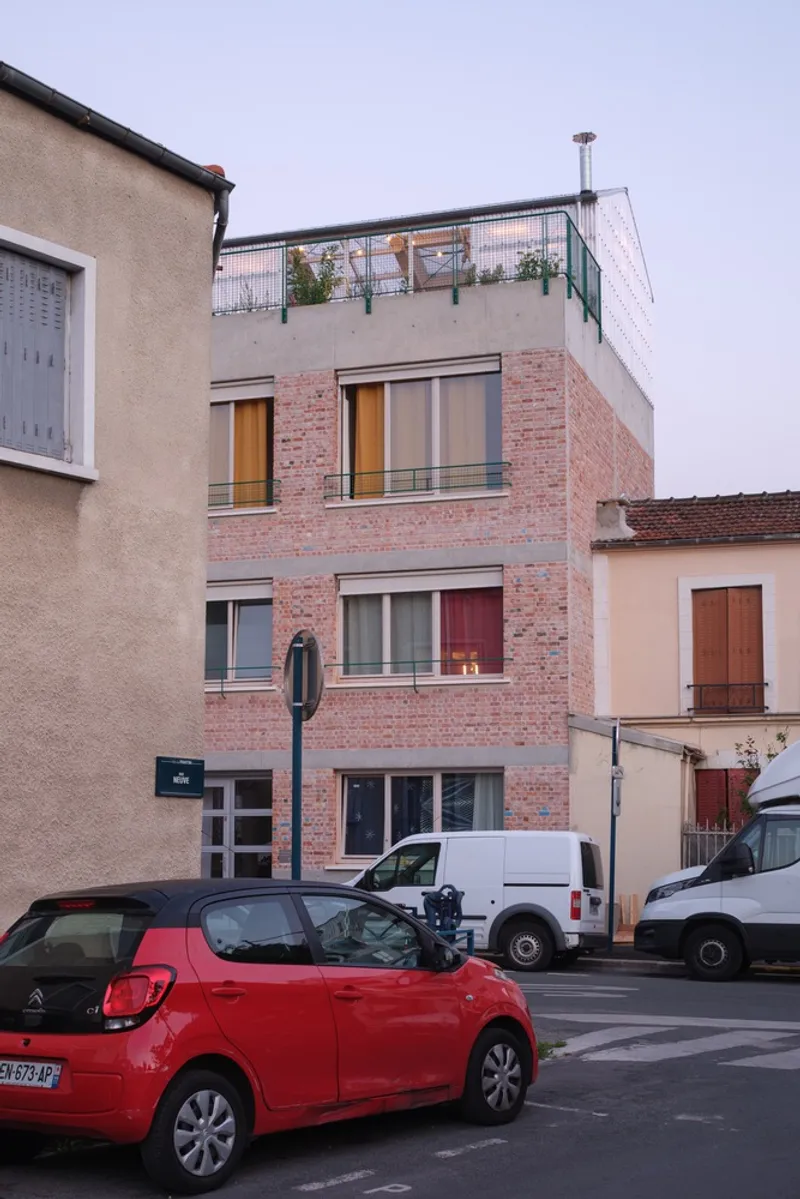
Sustainability is addressed through material reuse at the scale of the building. Reclaimed bricks sourced from Belgium: less than 300 kilometers away: were cleaned, tested, and reused on the street façade. Their roughness and patina are intentionally left visible, expressing age and material honesty.
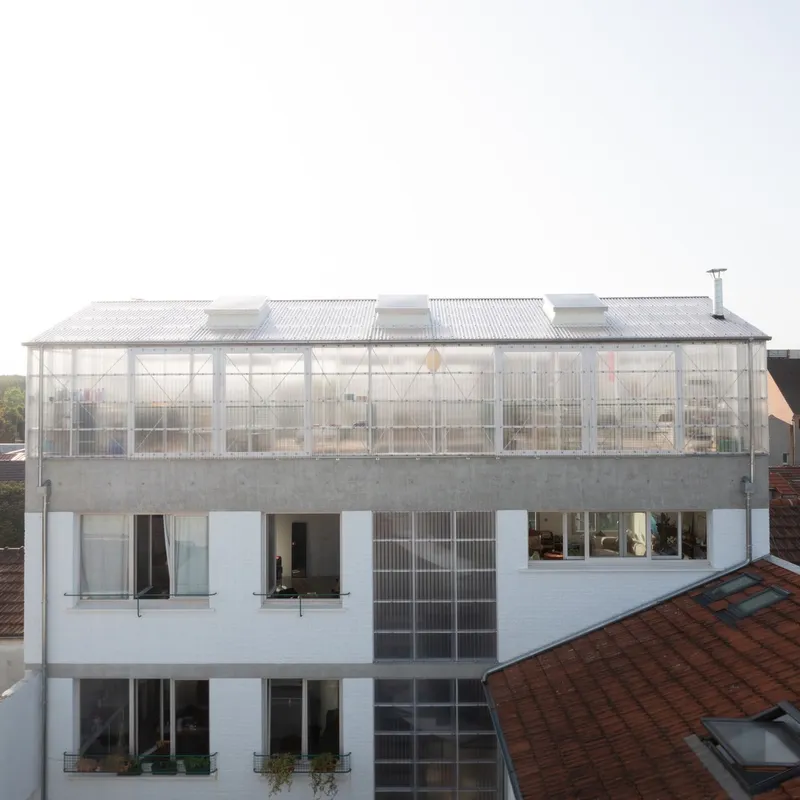
On the interior façade, the bricks are painted white, enhancing daylight and unifying the shared garden space. This dual treatment reinforces the contrast between urban expression and internal communal life, while significantly reducing the project’s carbon footprint.
Building Less to Share More
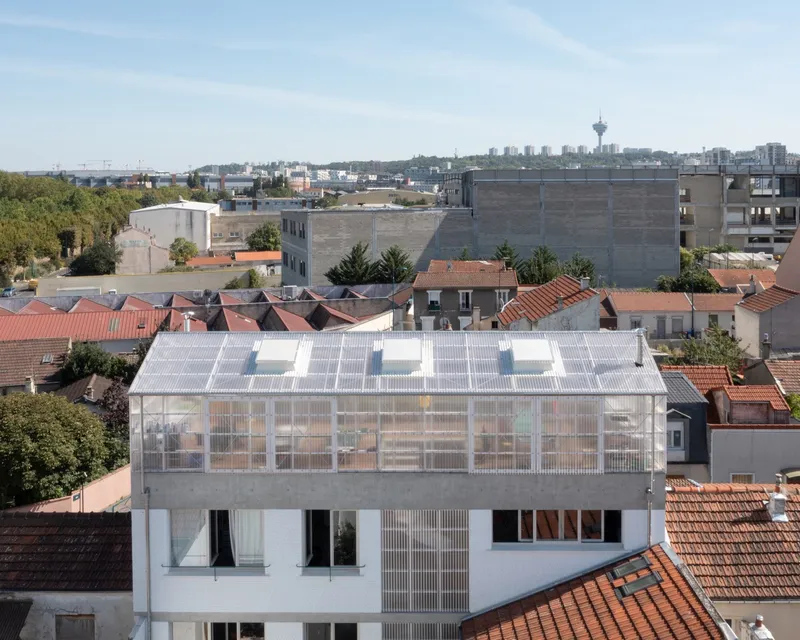
Although local regulations permitted a four-storey structure, Plan Común deliberately limited the building to three floors. This decision preserves sunlight for neighboring properties and enables the creation of a covered shared rooftop space. By reducing private floor area, the project invests instead in generous collective spaces that foster interaction and community.
This attitude, building less private space to gain more shared space, is central to the project’s social and spatial philosophy.
A Sequence of Commons
One of the project’s most distinctive qualities is its exceptional ratio between private and collective spaces. Domestic areas total approximately 336.7 m², while collective spaces account for 230.2 m², forming a continuous sequence of shared environments throughout the building.
The main entrance features a transparent sectional door that directly connects the interior to the street, symbolically allowing the city to enter the building. Inside, a generously proportioned hall accommodates bicycles and trolleys, reinforcing its infrastructural and communal character. This space connects seamlessly to the inner courtyard and the existing house.
Vertical circulation spaces are treated as inhabitable commons. Concrete staircases cast on site are enclosed with lightweight polycarbonate, creating luminous cut-outs toward the courtyard. Translucent apartment doors further extend daylight into circulation zones, blurring the boundary between private life and shared movement.

The Greenhouse: Collective Life Elevated
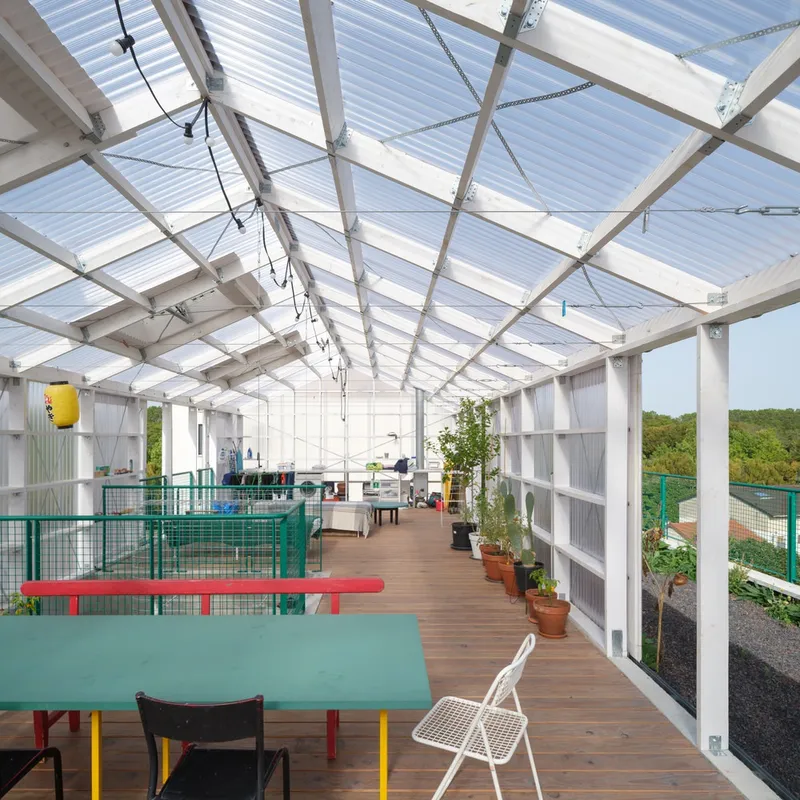
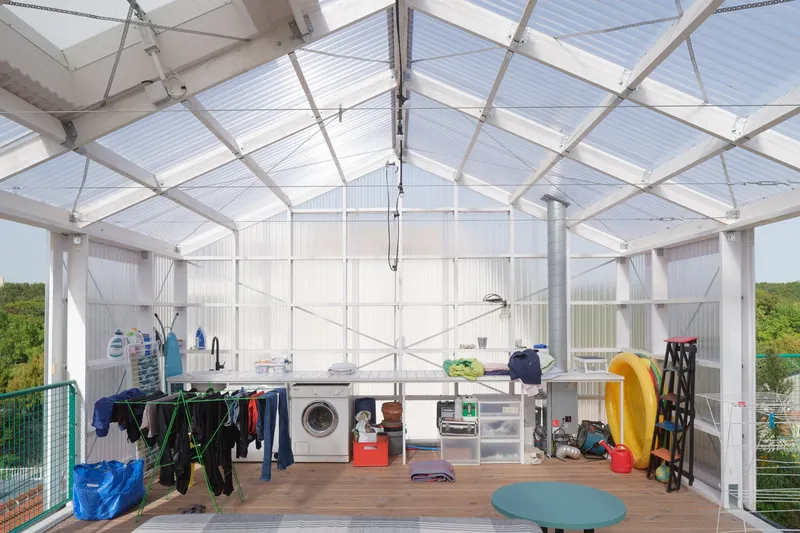
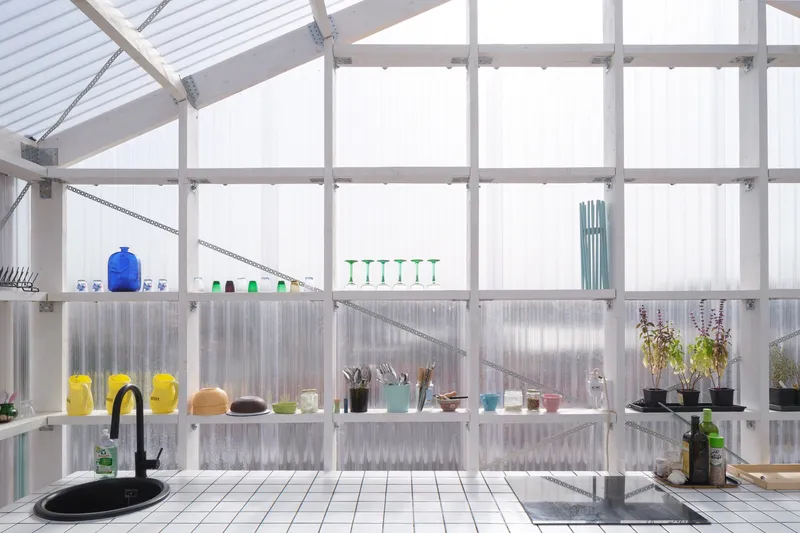
At the top of the building, the shared system culminates in a 68.1 m² greenhouse, constructed with a lightweight wooden structure. This space integrates a communal kitchen and laundry, extending daily domestic rituals into a collective setting. Adjacent to it, a 40 m² terrace offers open views across the surrounding urban landscape.
The greenhouse functions as both a climatic buffer and a social condenser, embodying the project’s belief that architecture should prioritize what is shared over what is owned.
Collaboration as Architecture
The realization of PANTIN: A Common House relied heavily on collective intelligence. Architects, engineers, consultants, and builders collaborated closely throughout the process, refining solutions with precision and rigor. Certain elements, such as the bespoke handrail system developed with Studio Emile, emerged as “projects within the project,” reinforcing the ethos of shared authorship.

Architecture as Propaganda for the Common
In its final expression, PANTIN: A Common House positions architecture as a form of everyday propaganda, not in spectacle, but in attitude. Echoing Lina Bo Bardi’s belief in dignity through humble means, the project demonstrates how minor, precise architectural gestures can support generous, collective urban living within a stressed metropolitan fabric.

All photographs are works of
Javier Agustín Rojas


Popular Articles
Popular articles from the community


Singing Woman: An Opera House That Performs Before the Curtain Rises
Ovidiu Cristian Pavel's conceptual opera house translates Estonia's choral identity into a sculpted waterfront landmark facing the Baltic Sea.


David Ortega Stacks a Two-Story Mexico City Penthouse Around a Steel Stair and a Pergola-Shaded Roof Terrace
In Colonia Roma, a 300 m² penthouse uses oak joinery, a planted steel stair and a slatted roof pergola to make a new-build apartment feel like a house.

ETEH Reworks the Shared Spaces of São Domingos School in Brazil Around Timber, Color and Hanging Plants
At São Domingos School in Brazil, 436 m² of hall, refectory and library are recast with timber joinery, a yellow and blue code and trailing greenery.

Opera on the Sea: Driftwood Logic Shapes a Timber Opera House on Estonia's Coast
Trevor Orgill's opera house translates the entangled drift of floating timber into a civic building where wood, water, and music converge.

Similar Reads
You might also enjoy these articles


Hodi-Mandai Geram
Project Function: Preservation and revitalization of the Intangible heritage and socio-spatial identity of the Hodi by Housing, Cultural Memory Center, Sacred Grove, landscape, local tourism economy


Olio Towers: A Mid-Rise for Performers That Fuses Housing, Rehearsal, and Stage
Located blocks from Houston's Theater District, this modular tower stacks living units around a central performance atrium.

Oasis: Modular Green Housing Carved into Dhaka's Urban Fabric
A shortlisted Plugin Housing entry reclaims unauthorized settlements in Dhaka with stepped concrete volumes, green roofs, and ventilation-driven design.

Black Hole: A Floating Megastructure for the Post-Physical Era
Emiliano Mazzarotto envisions a spherical, self-scaling arena where e-sports, digital hotels, and holographic stadiums replace traditional public space.

Explore Architecture Competitions
Discover active competitions in this discipline

Challenge to reimagine the Iron Throne

Photograph architecture without architects

Illustrate the lost glory of Angkor Wat - Render Challenge

Design challenge to reuse E-waste
Comments (0)
Please login or sign up to add comments
No comments yet. Be the first to comment!